
Open House Sun, Sep 13th 1:00 PM - 3:00 PM - Price Reduction - Views
Address
12201 Horse Center Road, North Potomac, MD
Price
$ 700,000
Property Attributes
- MLS#MDMC2242448
- TypeSingle Family
- Listing Status ACTIVE
- CountyMONTGOMERY
- CityNorth Potomac
- NeighborhoodMills Farm
- Zip20878
- StyleSplit Level
- Year Built1982
- Taxes$ 6107
- Price$ 700,000
- Bedrooms3
- Full Bathrooms2
- Half Bathrooms0
- Sqr Footage1938
- Lot Size0.5 Acres
Data Source:
Bright MLS
Property Description
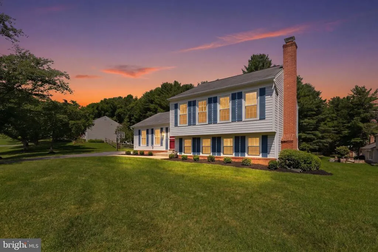
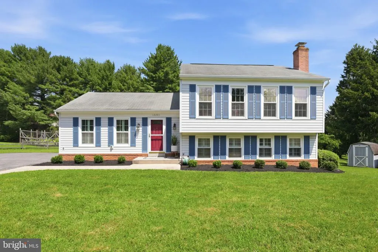
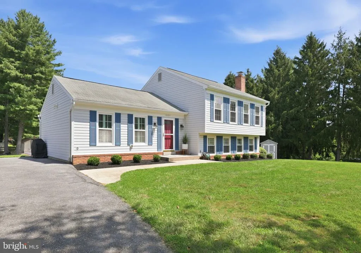
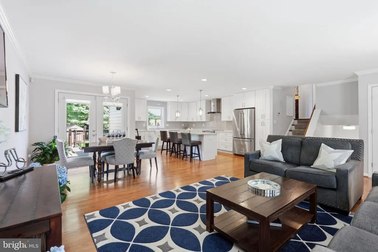
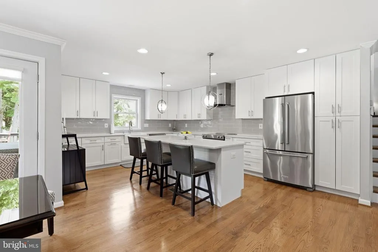
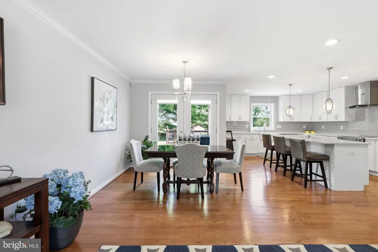
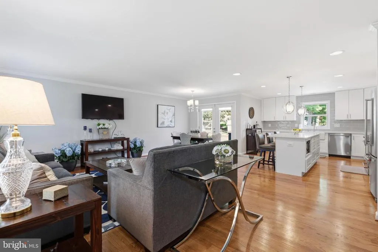
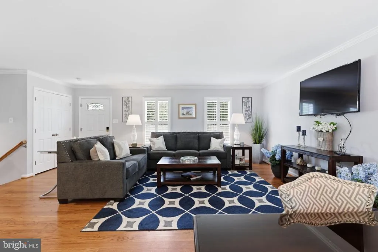
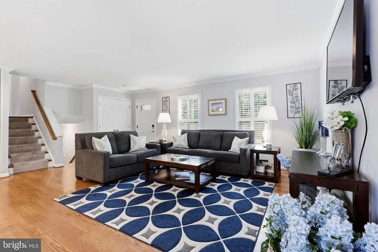
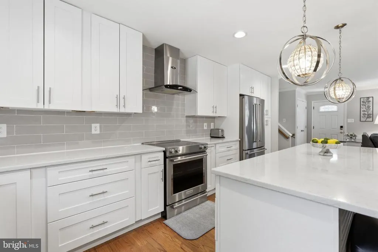
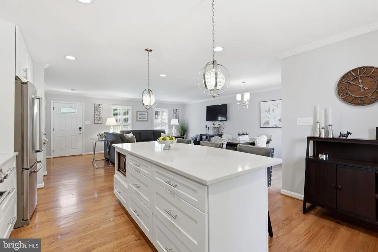
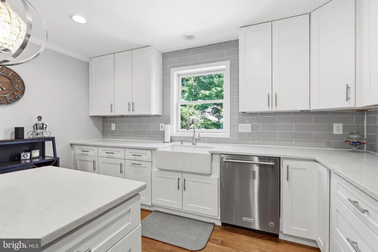
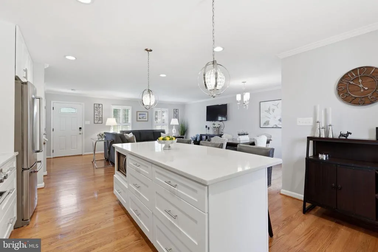
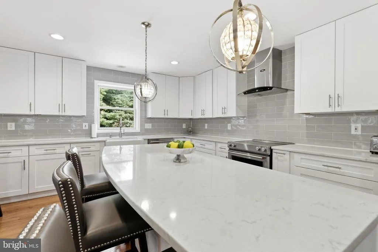
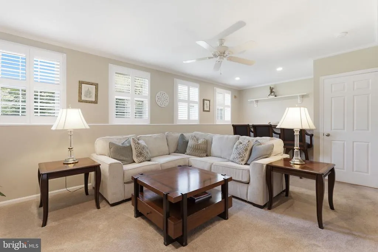
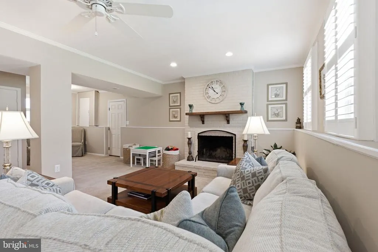
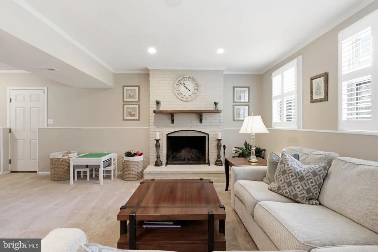
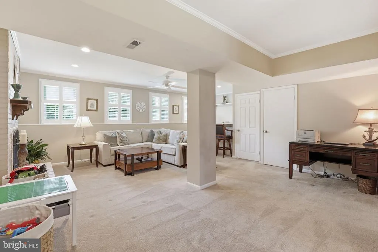
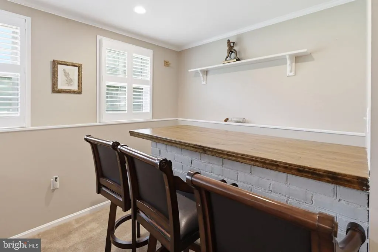
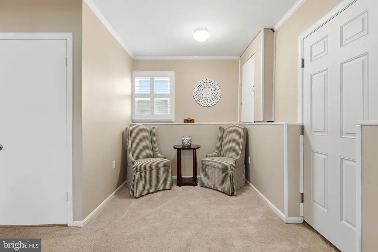
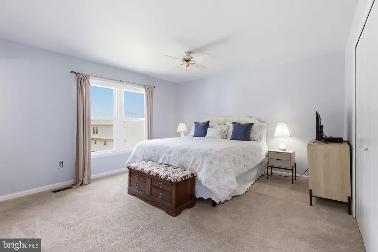
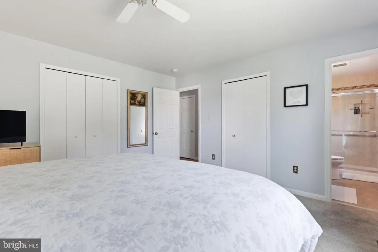
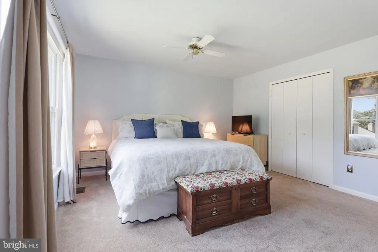
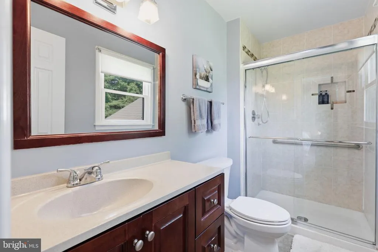
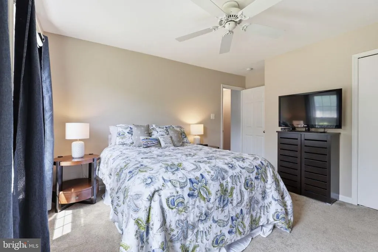
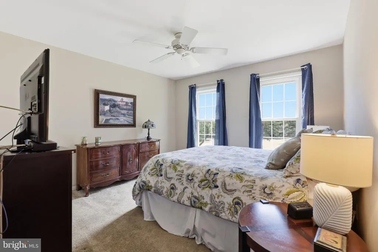
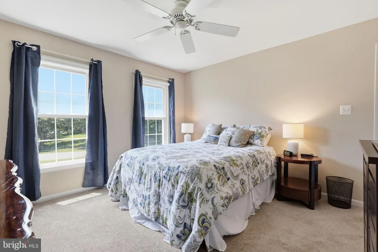
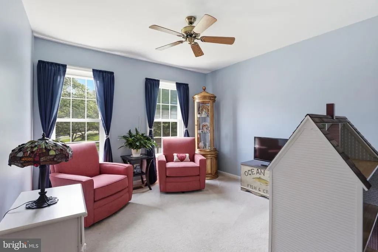
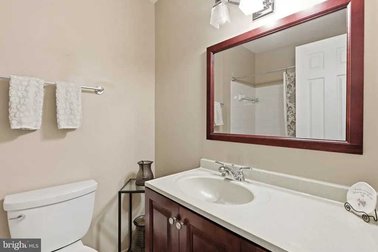
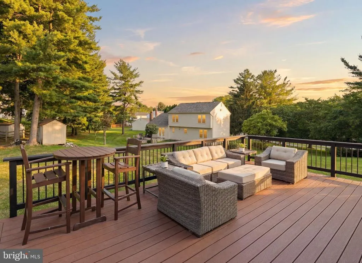
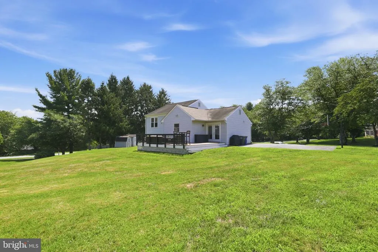
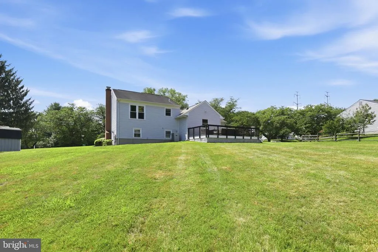
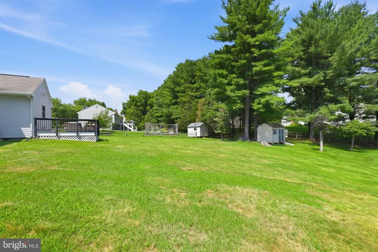
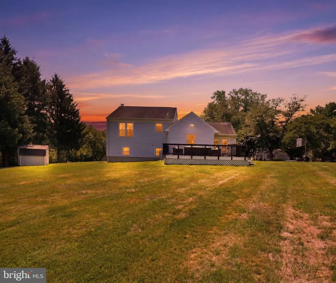
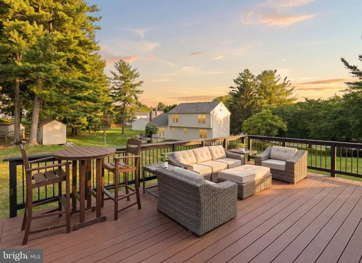
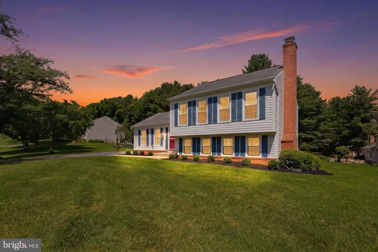
NEW PRICE NOW OFFERED AT $700,000! NEW PRICE OPEN HOUSE SUNDAY, 9/13 @ 1-3 PM! Dont miss this exceptional opportunity in sought-after Mills Farm! Beautifully updated and set on an expansive half-acre corner lot, this 3-bedroom, 2-full-bath home offers a wonderful balance of comfortable everyday living, inviting spaces, and an ideal layout for entertaining. The heart of the home is the open-concept main level, where the renovated kitchen, dining area, and living room (all completed in 2017) come together in one bright and welcoming space. The kitchen features a generous center island, sleek appliances, ample workspace, and plenty of room to gather. Just off the main living area, a large deck added in 2017 provides the perfect spot for morning coffee, outside entertaining, or relaxing while overlooking the expansive yard. Three comfortable bedrooms and two full baths provide room for family, guests, or a dedicated home office. The finished lower level offers additional flexible living space with large windows, a brick fireplace, separate exterior entrance, and laundry roomperfect for a family room, home office, playroom, or media space. Outside, the half-acre corner lot offers something increasingly hard to findspace. Enjoy room for gardening, play, entertaining, pets, or simply relaxing outdoors. Two storage sheds provide additional room for tools, lawn equipment, and seasonal storage. Ideally located in North Potomac, this home offers the best of both worlds: a peaceful residential setting with easy access to parks, schools, shopping, dining, and everyday conveniences at a GREAT price point!
| Elementary School | Middle School | High School |
|---|---|---|
| Jones Lane Elementary School | Ridgeview Middle School | Quince Orchard High School |
| Price History | |
|---|---|
| 7/13/2026 | Listed $745,000 |
| 8/11/2026 | 2$735,000 |
| 9/4/2026 | 5$700,000 |
General Features
| Living Area | 1938 |
|---|---|
| Sewer | Public Sewer |
| Heating | Central |
| Cooling | Central A/C |
| Possession | Settlement |
| Roof | Architectural Shingle |
| Appliances | Dishwasher,Disposal,Dryer,Washer,Water Heater,Cooktop,Oven - Single,Stainless Steel Appliances |
| Zoning | R200 |
| Patio/Porch Features | Deck(s),Patio(s) |
| Architectural Style | Split Level |
| Construction Materials | Frame |
| School District | MONTGOMERY COUNTY PUBLIC SCHOOLS |
| Year Built | 1982 |
| View | Street |
| Levels | 3 |
| Tax Year | 2026 |
| Ownership | Fee Simple |
| Cool Fuel | Electric |
| Accessibility | None |
| County | MONTGOMERY |
| New Construction | No |
| Property Type | Residential |
| HOA | No |
| Subdivision Name | MILLS FARM |
| Garage Y/N | No |
| Water Access Y/N | No |
| Other Structures | Above Grade,Below Grade |
| Full Baths | 2 |
| Status | ACTIVE |
| Directions | From I-270 North (coming from Rockville/Bethesda) take Exit 10 for MD-117 W (Clopper Road/West Diamond Avenue). Keep right onto West Diamond Avenue. Turn left onto Quince Orchard Road (MD-124 South). |
| City | NORTH POTOMAC |
| Senior Community Y/N | No |
| Lot Size Units | Square Feet |
| Lot Size Square Feet | 21780.00 |
| Tax Assessed Value | 511200.0 |
| Tax Annual Amount | 6107.0 |
| Home Warranty Y/N | No |
| Property Condition | Excellent |
| Structure Type | Detached |
| Condo/Coop Association fee Y/N | No |
| Bathrooms Count Main Level | 0.00 |
| Price Per Sq Ft Total AG | 542.64 |
| Acceptable Financing | Cash,Conventional,FHA,VA,Other |
| Lease Considered Y/N | No |
| Vacation Rental Y/N | No |
| Total SQFT | 1938 |
| Location Type | Suburban |
| Standard Status | Active |
| Year Built Source | Estimated |
| Legal Subdivision | MILLS FARM |
| Tax Lot | 44 |
Interior Features
| Interior Amenities | Breakfast Area,Combination Kitchen/Living,Dining Area,Floor Plan - Open,Wood Floors |
|---|---|
| Heating Fuel | Electric |
| Basement | Daylight,Partial,Windows,Fully Finished,Outside Entrance,Side Entrance |
| Flooring | Hardwood,Carpet |
| Total Fireplaces | 1 |
| Fireplace Features | Brick |
| Hot Water | Electric |
| Basement (Y/N) | Yes |
| Heating Y/N | Yes |
| Fireplace Y/N | Yes |
| Above Grade Finished Area | 1290 |
| Central Air Y/N | Yes |
| Total Bedrooms | 3 |
| Below Grade Finished Area | 648 |
| Below Grade Finished Area Unit Type | Square Feet |
| LivingAreaSource | Estimated |
| Laundry Type | Lower Floor |
| Below Grade Finished Area Source | Estimated |
| Bedrooms Count All Upper Levels | 3 |
| Bedrooms Count Upper Level 1 | 3 |
| Bathrooms Full Upper Level 1 | 2 |
| Bathrooms Full All Upper Levels | 2 |
| Bathrooms Count Upper Level 1 | 2.00 |
| Bathrooms Count All Upper Levels | 2 |
| Above Grade Finished Area Source | Assessor |
| Above Grade Finished Area Unit Type | Square Feet |
| Total Baths | 2 |
Exterior Features
| Pool | No Pool |
|---|---|
| Parking Features | Asphalt Driveway |
| Lot Features | Open,Corner |
| Water Source | Public |
| Total Parking Spaces | 4 |
| Type of Parking | Driveway |
| Foundation Details | Other |
| Spa | No |
| Water View Y/N | No |
| Lot Size Acres | 0.50 |
| Lot Size Source | Estimated |
| Waterfront Y/N | No |
| Horse Y/N | No |
| Land Assessed Value | 269500.00 |
| Navigable Water Y/N | No |
| Water Oriented Y/N | No |
Amenities
- Foreclosure
- Views
- Short Sale
- New Construction
- Adult 55+
- Lease To Own
- No HOA Fees
- Furnished
- Primary On Main
- Air Conditioning
- Seller Finance
- Green
- Fixer Upper
- Horse
- Golf
- Fireplace
- Deck
- Garage
- Basement
- Pool
Property vs Single Family Average in 20878
Price
Taxes
Year Built
Visits
 © BRIGHT, All Rights Reserved
