
Address
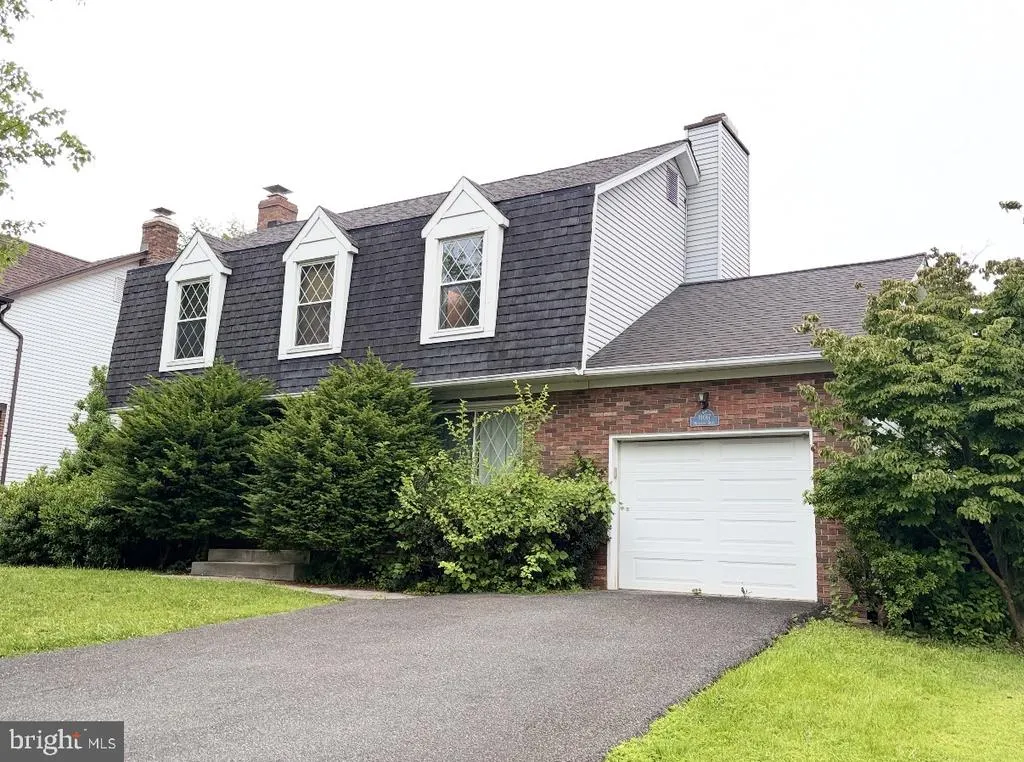
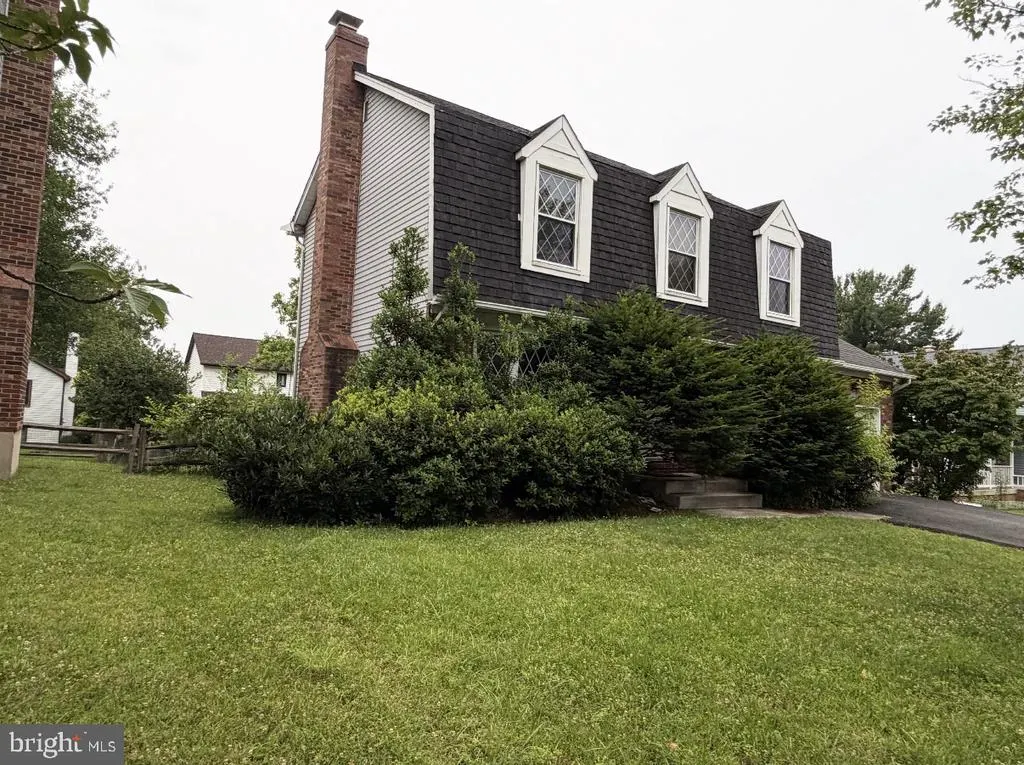
19017 Mcfarlin Drive, Germantown, MD
Price
$ 517,900
Property Attributes
- MLS#MDMC2241436
- TypeSingle Family
- Listing Status ACTIVE
- CountyMONTGOMERY
- CityGermantown
- NeighborhoodGermantown Estates
- Zip20874
- StyleBi-level
- Year Built1983
- Taxes$ 5523
- Price$ 517,900
- Bedrooms3
- Full Bathrooms3
- Half Bathrooms1
- Sqr Footage1493
- Lot Size0.15 Acres
Data Source:
Bright MLS
Property Description
Buyers financing fell-through and we are back on the market for a new owner! Welcome to 19017 McFarlin Drive, a beautifully maintained single-family home nestled in the sought-after Germantown Estates community. Combining timeless charm with modern comfort, this inviting residence offers 3 spacious bedrooms, 3 full baths multiple living areas, and a thoughtfully designed layout perfect for both everyday living and entertaining. From the moment you arrive, you'll appreciate the home's attractive curb appeal, landscaped yard, and welcoming presence. Inside, warm hardwood floors, two cozy fireplaces, and abundant natural light create an atmosphere that feels both comfortable and refined. The spacious living and dining areas flow effortlessly, while the updated kitchen provides the perfect setting for preparing meals and gathering with family and friends. The finished lower level offers additional flexibility with space for a recreation room, home office, fitness area, or media room; tailored to fit your lifestyle. Step outside to enjoy the private backyard, ideal for relaxing, gardening, or hosting summer gatherings. Conveniently located near shopping, dining, parks, major commuter routes, and highly regarded Montgomery County amenities, this home offers the perfect balance of tranquility and accessibility. Whether you're looking for more space, a welcoming neighborhood, or a place to create lasting memories, 19017 McFarlin Drive is ready to welcome you home. Don't miss this exceptional opportunity to own a charming home in one of Germantown's most established communities.
| Price History | |
|---|---|
| 6/18/2026 | Listed $539,900 |
| 7/23/2026 | 5$517,900 |
General Features
| Living Area | 1493 |
|---|---|
| Sewer | Public Sewer |
| Heating | Heat Pump - Electric BackUp |
| Cooling | Central A/C |
| Possession | Immediate |
| Zoning | RT12. |
| HOA Fee | 52.00 |
| Garage Spaces | 1.00 |
| Architectural Style | Bi-level |
| Construction Materials | Frame,Asphalt,Block,Brick,Vinyl Siding |
| School District | MONTGOMERY COUNTY PUBLIC SCHOOLS |
| Year Built | 1983 |
| Levels | 2 |
| Tax Year | 2025 |
| Ownership | Fee Simple |
| Cool Fuel | Electric |
| Accessibility | 32 + wide Doors,36 + wide Halls,>84 Garage Door,Low Closet Rods |
| Assoc Fee Paid Per | Monthly |
| County | MONTGOMERY |
| New Construction | No |
| Property Type | Residential |
| HOA | Yes |
| Subdivision Name | GERMANTOWN ESTATES |
| Garage Y/N | Yes |
| Water Access Y/N | No |
| Other Structures | Above Grade,Below Grade |
| Transportation | Commuter Rail Station 1 to 5 miles |
| Full Baths | 3 |
| Status | ACTIVE |
| Directions | Turn right on MD-119N and then left on Clopper Road then right after the gas station (on the light)onto Liberty mill Rd then left on Duchin Rd then right on McFarlin Drive and will see 19017 McFarlin |
| City | GERMANTOWN |
| Senior Community Y/N | No |
| Lot Size Units | Square Feet |
| Lot Size Square Feet | 6615.00 |
| Tax Assessed Value | 461433.0 |
| Tax Annual Amount | 5523.0 |
| Home Warranty Y/N | No |
| Structure Type | Detached |
| Condo/Coop Association fee Y/N | No |
| Bathrooms Count Main Level | 1.00 |
| Price Per Sq Ft Total AG | 346.89 |
| Acceptable Financing | FHA,Conventional,Cash |
| Vacation Rental Y/N | No |
| Total SQFT | 2197 |
| Standard Status | Active |
| Year Built Source | Assessor |
| Legal Subdivision | GERMANTOWN ESTATES |
| Tax Lot | 4 |
Interior Features
| Heating Fuel | Electric |
|---|---|
| Basement | Connecting Stairway,Drain,Drainage System,Fully Finished,Shelving |
| Total Fireplaces | 2 |
| Hot Water | Electric |
| Basement (Y/N) | Yes |
| Heating Y/N | Yes |
| Fireplace Y/N | Yes |
| Above Grade Finished Area | 1493 |
| Half Baths | 1 |
| Central Air Y/N | Yes |
| Total Bedrooms | 3 |
| Room Type | Living Room,Dining Room,Kitchen,Family Room,Laundry,Office,Recreation Room,Bathroom 3 |
| Below Grade Finished Area Unit Type | Square Feet |
| LivingAreaSource | Assessor |
| Below Grade Unfin Area Units | Square Feet |
| Below Grade Unfin SQFT | 704 |
| Below Grade Unfin SQFT Source | Assessor |
| Below Grade Finished Area Source | Assessor |
| Bedrooms Count All Upper Levels | 3 |
| Bedrooms Count Upper Level 1 | 3 |
| Bathrooms Half Main Level | 1 |
| Bathrooms Full Upper Level 1 | 2 |
| Bathrooms Full Lower Level 1 | 1 |
| Bathrooms Full All Upper Levels | 2 |
| Bathrooms Full All Lower Levels | 1 |
| Bathrooms Count Upper Level 1 | 2.00 |
| Bathrooms Count Lower Level 1 | 1.00 |
| Bathrooms Count All Upper Levels | 2 |
| Bathrooms Count All Lower Levels | 1 |
| Above Grade Finished Area Source | Assessor |
| Above Grade Finished Area Unit Type | Square Feet |
| Total Baths | 4 |
Exterior Features
| Pool | No Pool |
|---|---|
| Lot Features | Front Yard,Landscaping,Level,No Thru Street,Vegetation Planting |
| Water Source | Public |
| Total Parking Spaces | 1 |
| Garage Features | Additional Storage Area,Built In,Covered Parking |
| Type of Parking | Attached Garage,Driveway,On Street |
| Land Use Code | R |
| Foundation Details | Block |
| Water View Y/N | No |
| Lot Size Acres | 0.15 |
| Lot Size Source | Assessor |
| Waterfront Y/N | No |
| Horse Y/N | No |
| Land Assessed Value | 149500.00 |
| Navigable Water Y/N | No |
| Water Oriented Y/N | No |
| # of Attached Garage Spaces | 1 |
Room Details
| Room | Dimensions | Level | Flooring | Details |
|---|---|---|---|---|
| Bathroom 3 | Lower 1 | |||
| Dining Room | Main | |||
| Family Room | Main | |||
| Kitchen | Main | |||
| Laundry | Lower 1 | |||
| Living Room | Main | |||
| Office | Lower 1 | |||
| Recreation Room | Lower 1 |
Amenities
- Foreclosure
- Views
- Short Sale
- New Construction
- Adult 55+
- Lease To Own
- No HOA Fees
- Furnished
- Primary On Main
- Air Conditioning
- Seller Finance
- Green
- Fixer Upper
- Horse
- Golf
- Fireplace
- Deck
- Garage
- Basement
- Pool
Property vs Single Family Average in 20874
Price
Taxes
Year Built
Visits
 © BRIGHT, All Rights Reserved
