
Price Reduction - Views
Address
14426 Seneca Road, Darnestown, MD
Price
$ 1,299,900
Property Attributes
- MLS#MDMC2238958
- TypeSingle Family
- Listing Status ACTIVE
- CountyMONTGOMERY
- CityDarnestown
- Zip20874
- StyleColonial,Traditional
- Year Built1989
- Taxes$ 14098
- Price$ 1,299,900
- Bedrooms5
- Full Bathrooms4
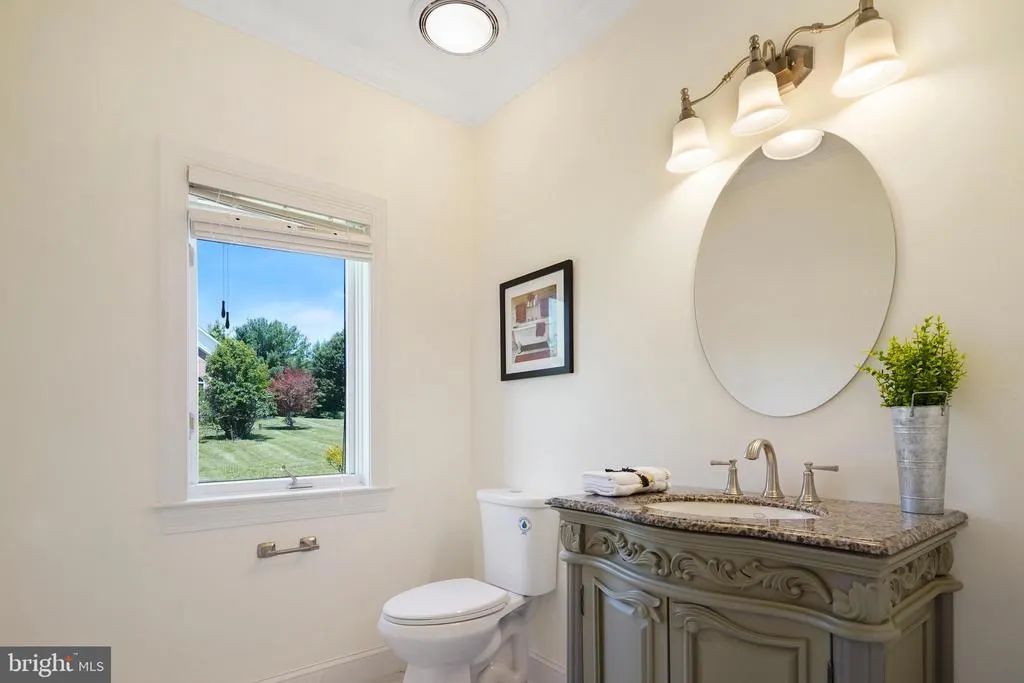
- Half Bathrooms1
- Sqr Footage8251
- Lot Size2.25 Acres
Data Source:
Bright MLS
Property Description
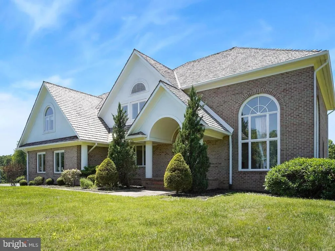
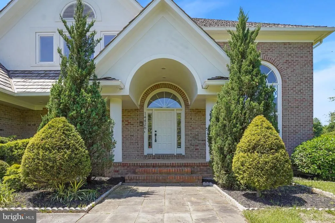
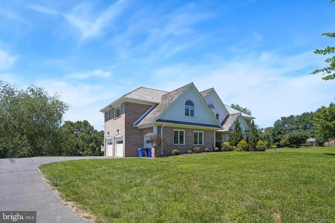
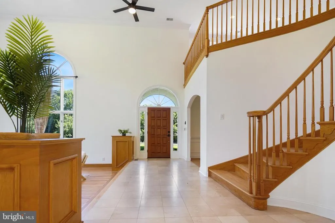
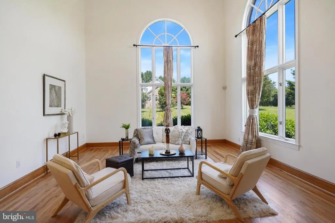
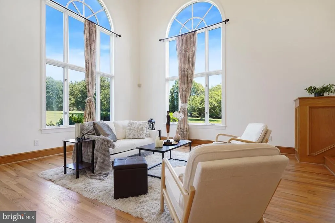
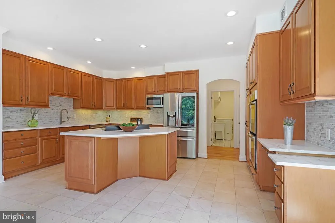
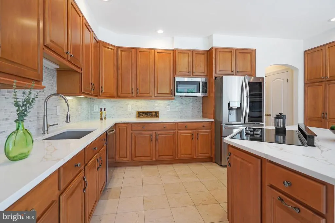
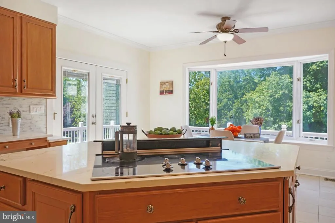
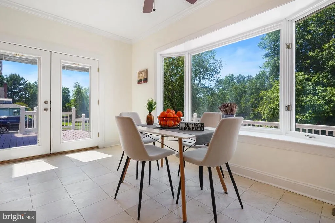
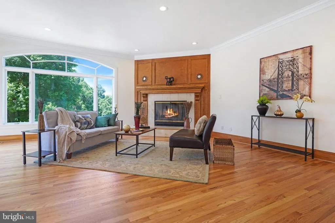
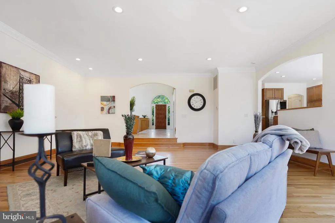
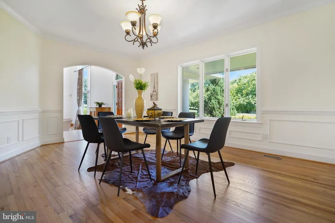
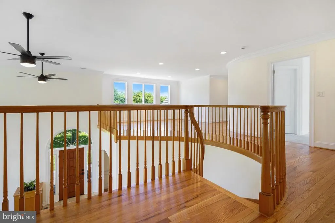
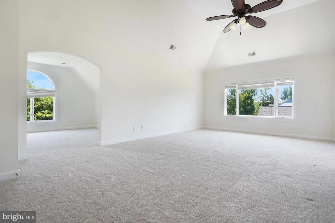
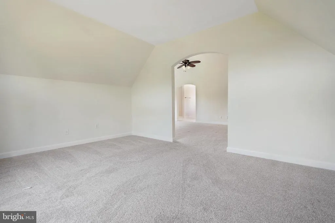
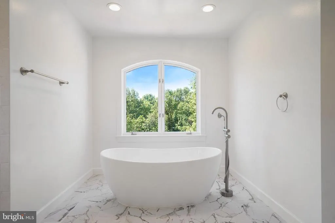
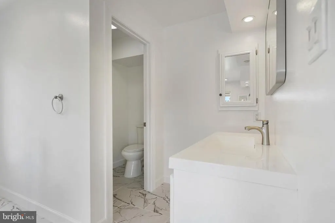
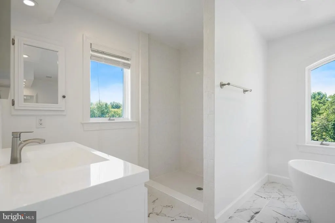
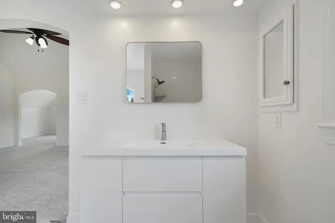
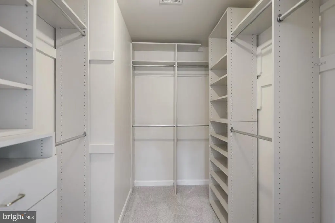
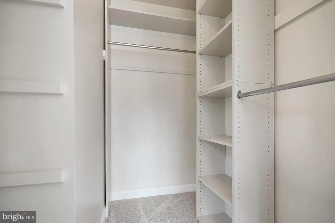
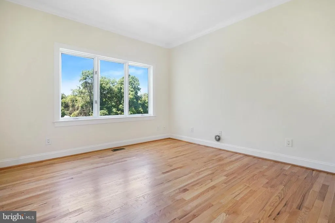
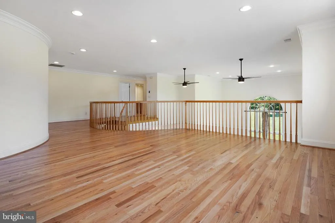
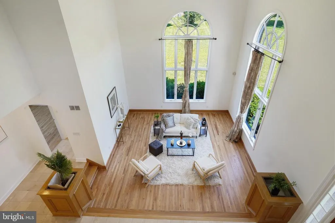
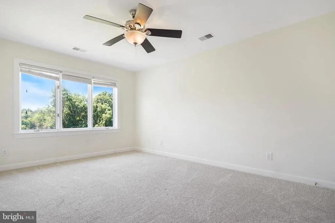
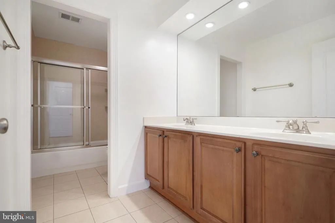
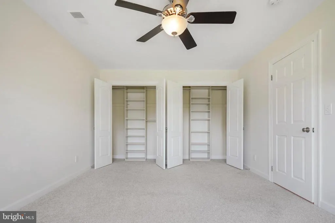
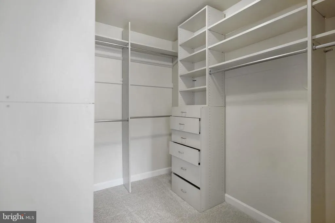
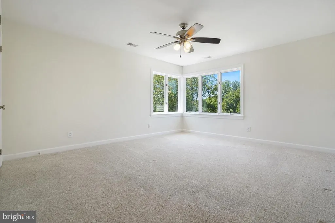
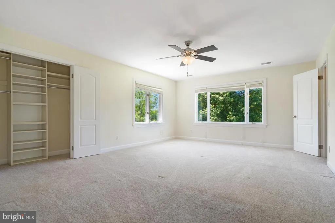
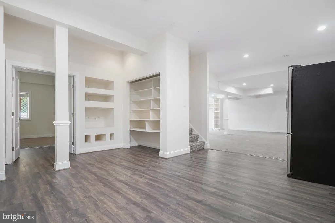
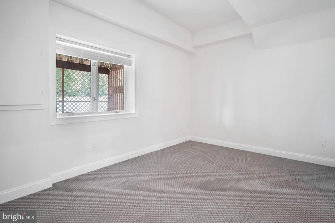
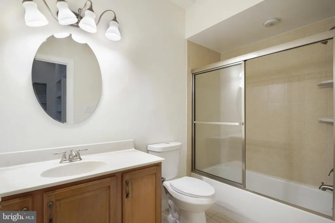
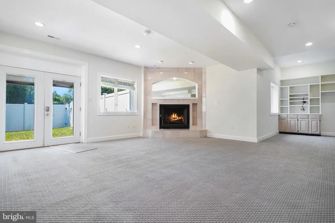
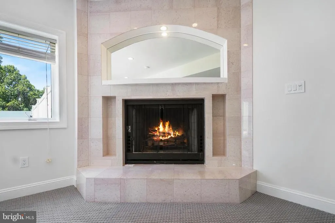
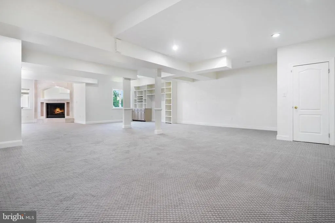
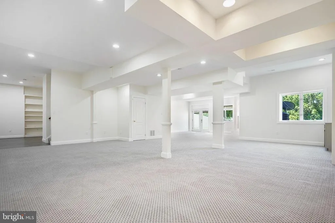
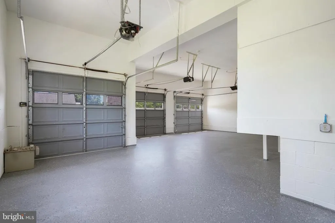
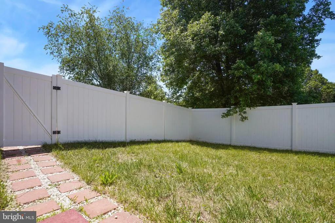
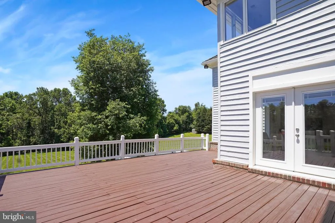
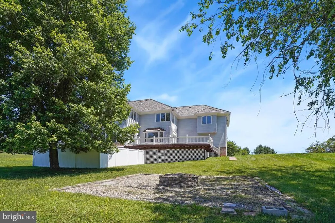
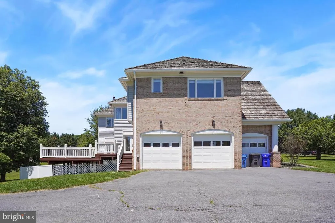
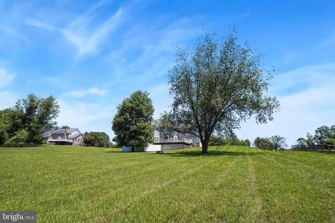
Stunning Luxury Estate on 2.5 Private Acres in Darnestown! Welcome to your private sanctuary tucked away at the end of a serene, secluded cul-de-sac. This magnificent single-family estate boasts over 7,000 square feet of meticulously designed living space, offering the perfect blend of grand entertainment areas and intimate everyday comfort. Step inside to a light-filled grand foyer flanked by elegant formal living and dining rooms. The heart of the home features an updated chef's kitchen, complete with premium quartz countertops. Transition seamlessly to the outdoors through the kitchen doors onto an expansive deck, creating the ultimate setup for indoor-outdoor entertaining. The upper level is an architectural masterpiece, anchored by a huge, open second-story balcony room area designed for elevated hosting. The sprawling primary suite serves as a private oasis, featuring a dedicated sitting room, an abundance of closet space, and a beautifully renovated luxury bath offering breathtaking views of your estate. The remaining bedrooms are exceptionally spacious, each boasting its own walk-in closet, with en-suite bathrooms and a shared hallway bath ensuring total comfort for family and guests. The spectacular lower level features a massive, fully finished walk-out basement, seamlessly connecting indoor recreation with a stunning electric fireplace to your expansive outdoor oasis. Outside, the lush 2.5-acre lot provides unparalleled privacy and endless possibilities for outdoor living. Complete with a spacious 3-car garage, this rare Darnestown gem offers ultimate seclusion without sacrificing convenience. MTA Preferred Title. Schedule your private tour today!
| Elementary School | Middle School | High School |
|---|---|---|
| Darnestown Elementary School | Lakelands Park Middle School | Northwest High School |
| Price History | |
|---|---|
| 6/6/2026 | Listed $1,400,000 |
| 7/17/2026 | 4$1,349,000 |
| 8/15/2026 | 4$1,299,900 |
General Features
| Living Area | 8251 |
|---|---|
| Sewer | Public Septic,Septic Exists |
| Heating | Forced Air,Heat Pump(s),Zoned |
| Cooling | Ceiling Fan(s),Central A/C,Heat Pump(s),Zoned |
| Possession | Immediate |
| Roof | Composite |
| Appliances | Cooktop,Cooktop - Down Draft,Dishwasher,Disposal,Dryer,Exhaust Fan,Microwave,Oven - Double,Oven - Self Cleaning,Oven - Wall,Refrigerator,Washer |
| Zoning | RESIDENTIAL |
| Garage Spaces | 3.00 |
| Patio/Porch Features | Deck(s),Porch(es) |
| Architectural Style | Colonial,Traditional |
| Construction Materials | Brick,Wood Siding |
| School District | MONTGOMERY COUNTY PUBLIC SCHOOLS |
| Year Built | 1989 |
| Levels | 2 |
| Tax Year | 2026 |
| Ownership | Fee Simple |
| Cool Fuel | Electric |
| Accessibility | Other |
| County | MONTGOMERY |
| New Construction | No |
| Property Type | Residential |
| HOA | No |
| Subdivision Name | NONE AVAILABLE |
| Garage Y/N | Yes |
| Water Access Y/N | No |
| Other Structures | Above Grade,Below Grade |
| Full Baths | 4 |
| Status | ACTIVE |
| Directions | From great Seneca Hwy,turn left onto Quince Orchard Rd,proceed 1.2 mi turn right onto Darnestown Rd,proceed 2.5 mi turn left onto MD-112,travel 0.9mi turn left at the #14426 mailbox. Proceed down pr |
| City | DARNESTOWN |
| Senior Community Y/N | No |
| Lot Size Units | Square Feet |
| Lot Size Square Feet | 98010.00 |
| Tax Assessed Value | 1150000.0 |
| Tax Annual Amount | 14098.0 |
| Home Warranty Y/N | No |
| Property Condition | Very Good |
| Structure Type | Detached |
| Condo/Coop Association fee Y/N | No |
| Bathrooms Count Main Level | 1.00 |
| Price Per Sq Ft Total AG | 253.29 |
| Lease Considered Y/N | No |
| Vacation Rental Y/N | No |
| Total SQFT | 8251 |
| Standard Status | Active |
| Year Built Source | Estimated |
| Legal Subdivision | DARNESTOWN OUTSIDE |
Interior Features
| Interior Amenities | Attic,Breakfast Area,Kitchen - Gourmet,Kitchen - Island,Dining Area,Crown Moldings,Upgraded Countertops,Primary Bath(s),Wood Floors,Floor Plan - Open,Built-Ins,Ceiling Fan(s),Curved Staircase,Floor P |
|---|---|
| Heating Fuel | Central,Electric |
| Basement | Rear Entrance,Sump Pump,Fully Finished,Improved,Walkout Level |
| Total Fireplaces | 2 |
| Hot Water | Electric |
| Basement (Y/N) | Yes |
| Heating Y/N | Yes |
| Fireplace Y/N | Yes |
| Above Grade Finished Area | 5132 |
| Half Baths | 1 |
| Central Air Y/N | Yes |
| Total Bedrooms | 5 |
| Below Grade Finished Area | 3119 |
| Room Type | Living Room,Dining Room,Primary Bedroom,Bedroom 2,Bedroom 3,Bedroom 4,Bedroom 5,Kitchen,Game Room,Family Room,Den,Foyer,Laundry,Utility Room |
| Below Grade Finished Area Unit Type | Square Feet |
| LivingAreaSource | Estimated |
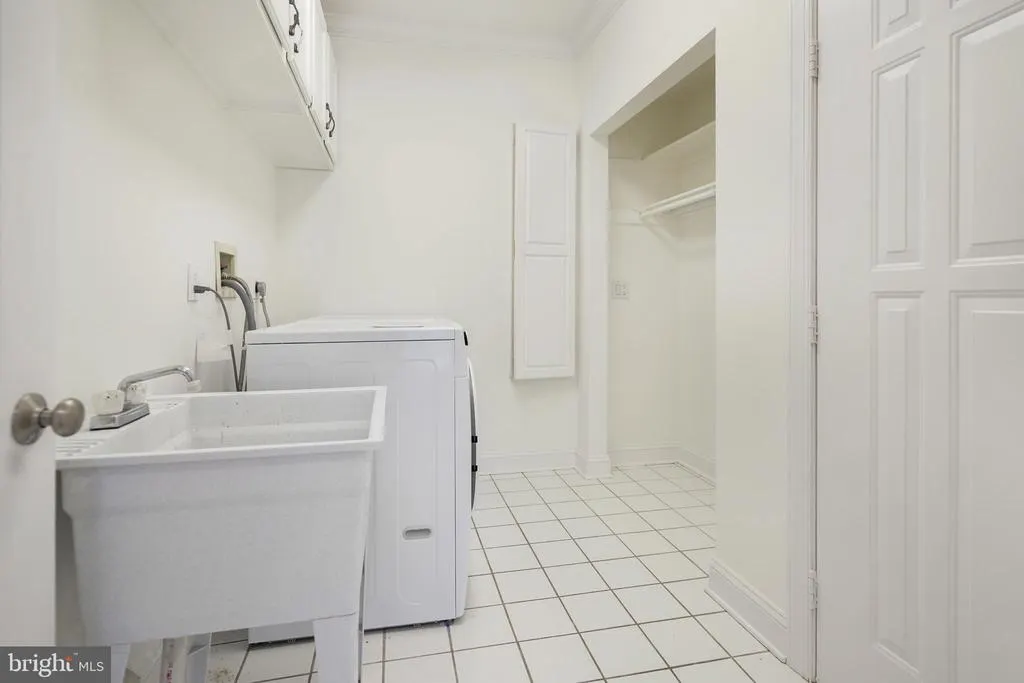
| Laundry Type | Main Floor |
| Below Grade Finished Area Source | Estimated |
| Bedrooms Count All Lower Levels | 1 |
| Bedrooms Count All Upper Levels | 4 |
| Bedrooms Count Lower Level 1 | 1 |
| Bedrooms Count Upper Level 1 | 4 |
| Bathrooms Half Main Level | 1 |
| Bathrooms Full Upper Level 1 | 3 |
| Bathrooms Full Lower Level 1 | 1 |
| Bathrooms Full All Upper Levels | 3 |
| Bathrooms Full All Lower Levels | 1 |
| Bathrooms Count Upper Level 2 | 0.00 |
| Bathrooms Count Upper Level 1 | 3.00 |
| Bathrooms Count Lower Level 2 | 0.00 |
| Bathrooms Count Lower Level 1 | 1.00 |
| Bathrooms Count All Upper Levels | 3 |
| Bathrooms Count All Lower Levels | 1 |
| Above Grade Finished Area Source | Estimated |
| Above Grade Finished Area Unit Type | Square Feet |
| Total Baths | 5 |
Exterior Features
| Pool | No Pool |
|---|---|
| Parking Features | Asphalt Driveway |
| Lot Features | Backs to Trees,No Thru Street |
| Water Source | Well |
| Total Parking Spaces | 3 |
| Garage Features | Garage Door Opener,Garage - Side Entry |
| Type of Parking | Attached Garage |
| Foundation Details | Concrete Perimeter |
| Water View Y/N | No |
| Lot Size Acres | 2.25 |
| Lot Size Source | Estimated |
| Waterfront Y/N | No |
| Door Features | Insulated |
| Soil Types | Unknown |
| Navigable Water Y/N | No |
| Water Oriented Y/N | No |
| # of Attached Garage Spaces | 3 |
Room Details
| Room | Dimensions | Level | Flooring | Details |
|---|---|---|---|---|
| Bedroom 2 | Upper 1 | Flooring - HardWood | ||
| Bedroom 3 | Upper 1 | Flooring - HardWood | ||
| Bedroom 4 | Upper 1 | Flooring - HardWood | ||
| Bedroom 5 | Lower 1 | Flooring - Carpet | ||
| Den | Main | Flooring - HardWood | ||
| Dining Room | Main | Flooring - HardWood | ||
| Family Room | Main | Flooring - HardWood,Fireplace - Wood Burning | ||
| Foyer | Main | Flooring - Tile/Brick | ||
| Game Room | Lower 1 | Flooring - Carpet | ||
| Kitchen | Main | Flooring - Tile/Brick | ||
| Laundry | Unspecified | |||
| Living Room | Main | Flooring - HardWood | ||
| Primary Bedroom | Upper 1 | Flooring - HardWood | ||
| Utility Room | Unspecified |
Amenities
- Foreclosure
- Views
- Short Sale
- New Construction
- Adult 55+
- Lease To Own
- No HOA Fees
- Furnished
- Primary On Main
- Air Conditioning
- Seller Finance
- Green
- Fixer Upper
- Horse
- Golf
- Fireplace
- Deck
- Garage
- Basement
- Pool
Property vs Single Family Average in 20874
Price
Taxes
Year Built
Visits
 © BRIGHT, All Rights Reserved
