
Price Reduction - Primary on Main
Address
9812 Betteker Lane, Potomac, MD
Price
$ 950,000
Property Attributes
- MLS#MDMC2213394
- TypeSingle Family
- Listing Status ACTIVE
- CountyMONTGOMERY
- CityPotomac
- NeighborhoodGlen Park
- Zip20854
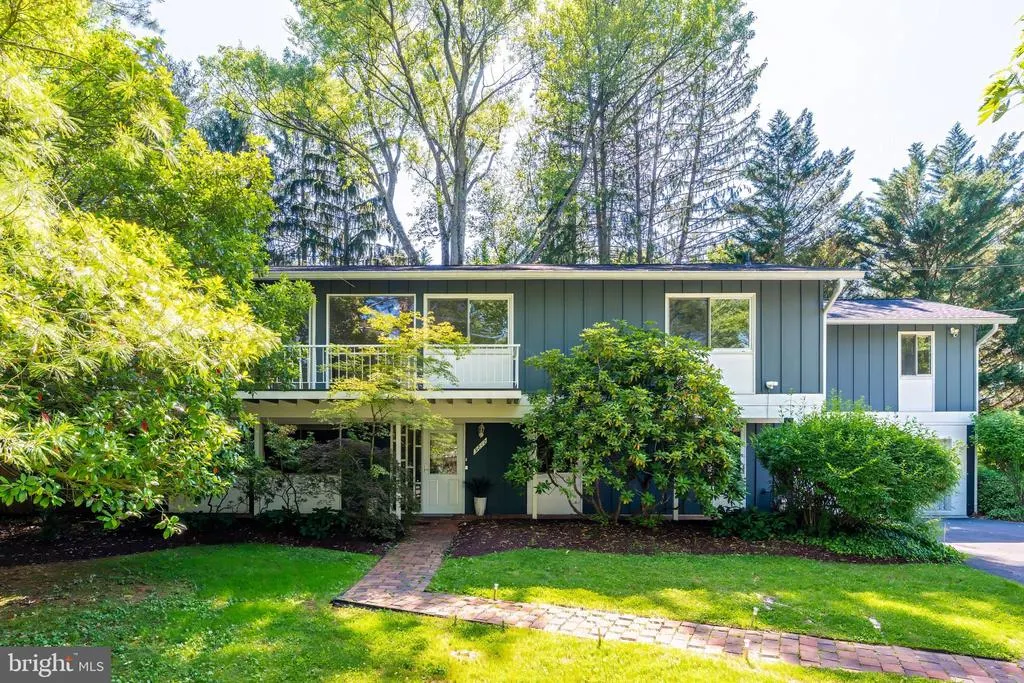
- StyleMid-Century Modern
- Year Built1967
- Taxes$ 8689
- Price$ 950,000
- Bedrooms4
- Full Bathrooms3
- Half Bathrooms0
- Sqr Footage2636
- Lot Size0.35 Acres
Data Source:
Bright MLS
Property Description
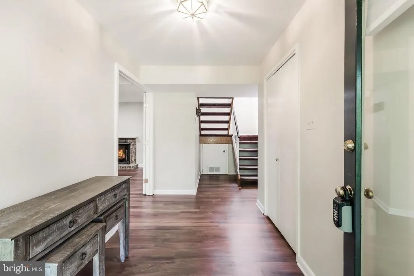
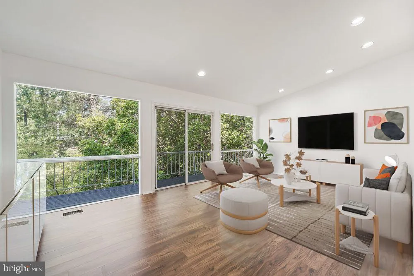
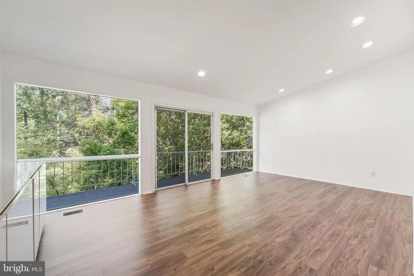
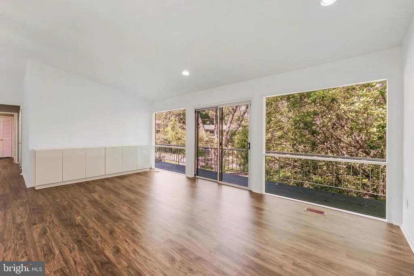
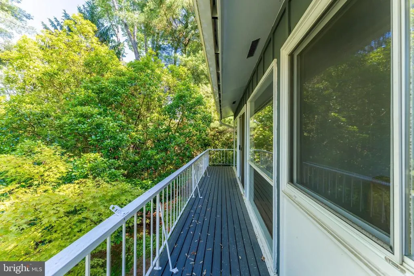
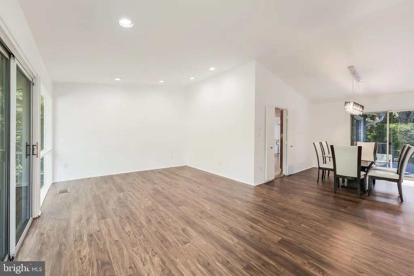
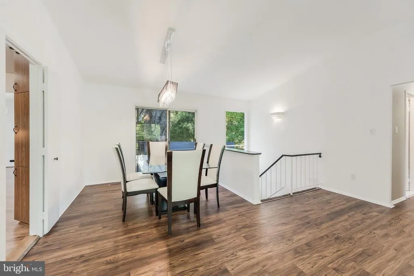
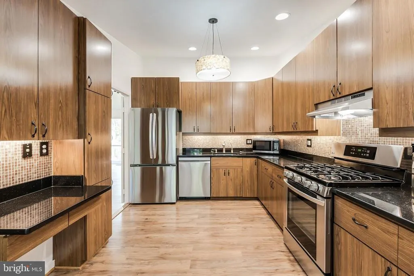
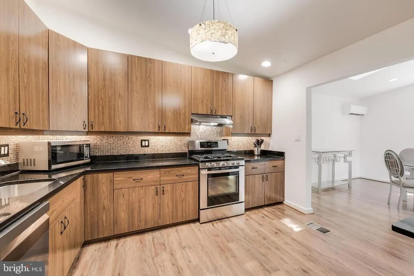
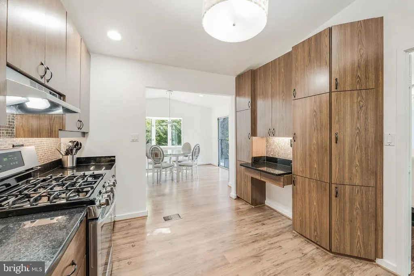
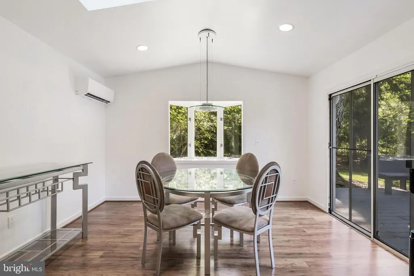
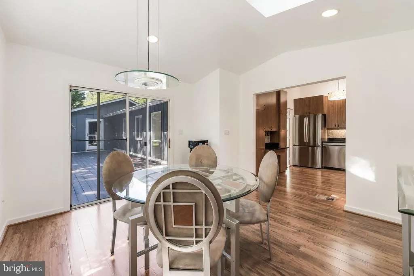
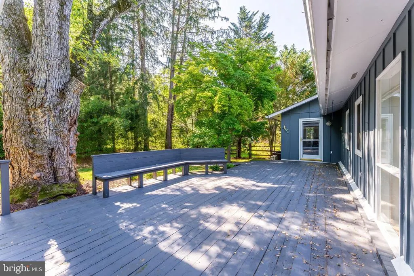
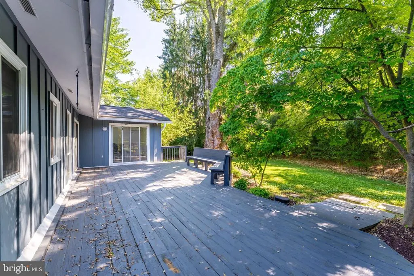
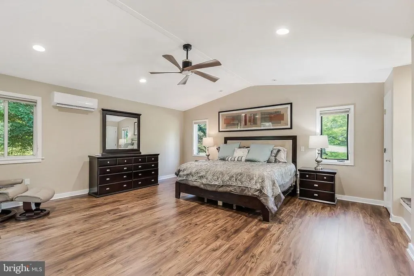
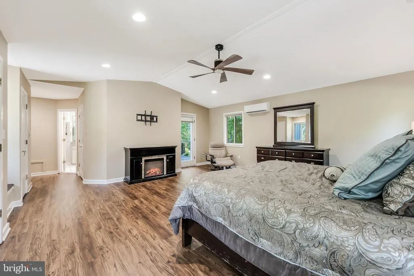
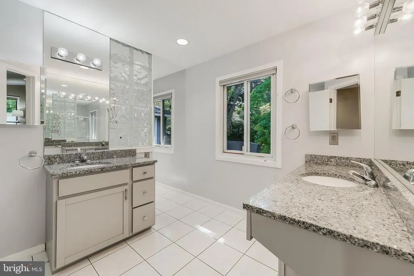
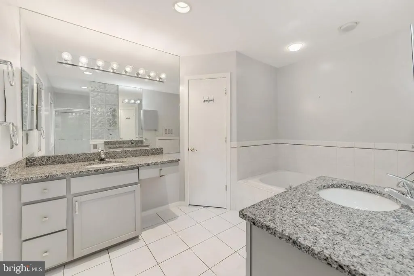
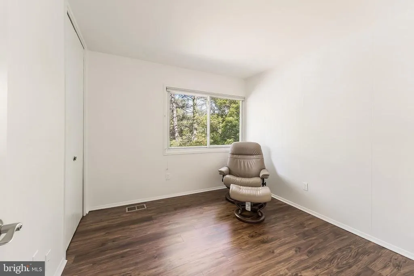
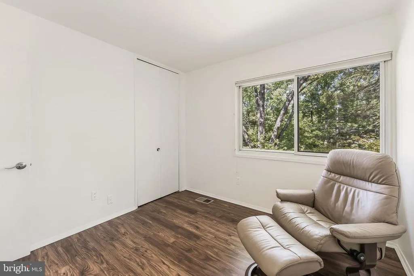
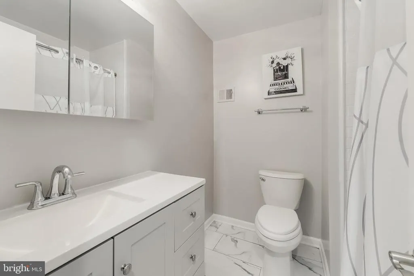
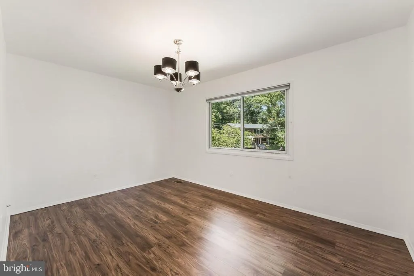
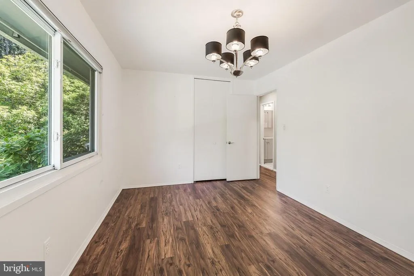
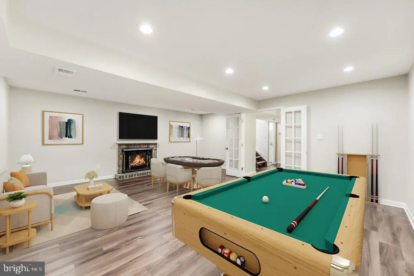
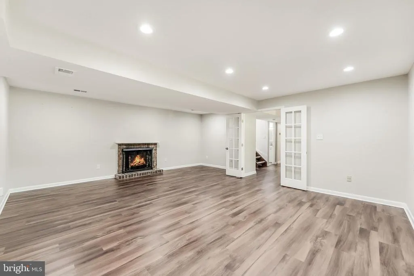
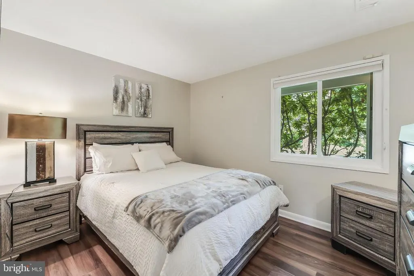
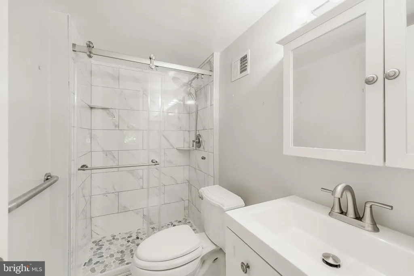
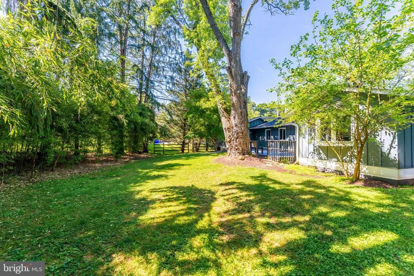
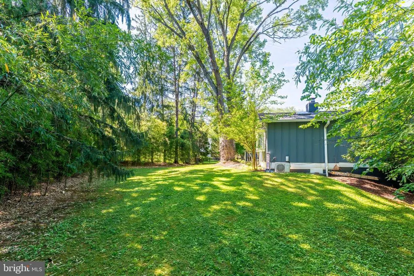
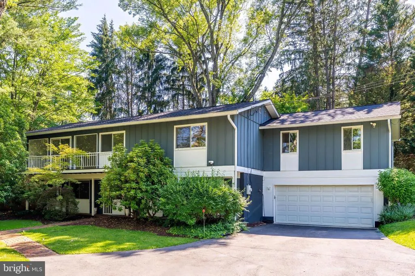
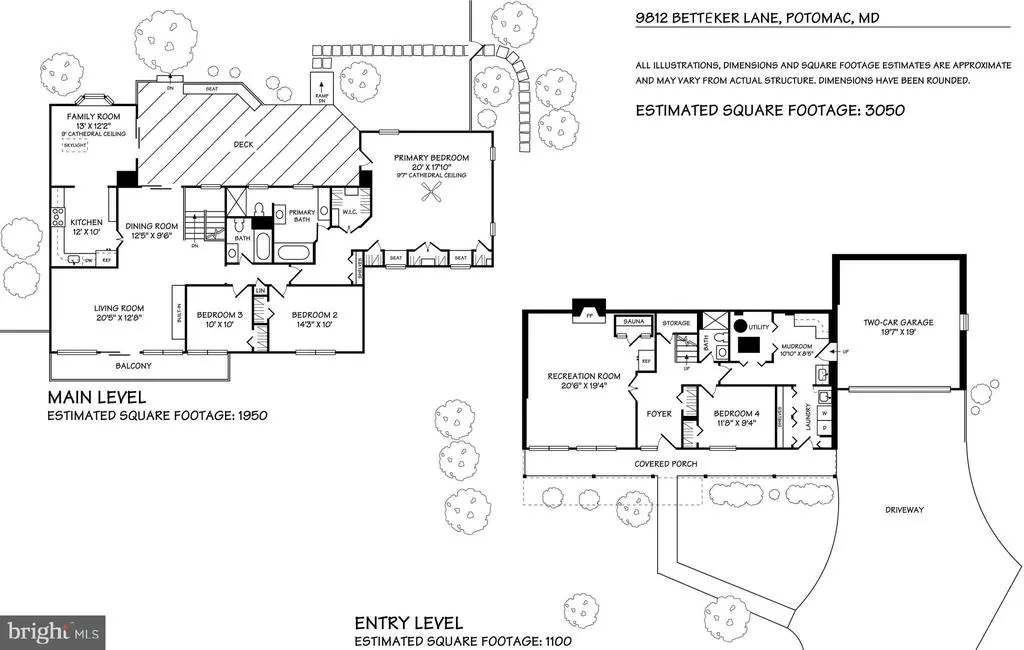
Nestled in the serene enclave of Glen Park, this exquisite Mid-Century Modern residence offers a harmonious blend of timeless elegance and contemporary comfort. Spanning 2,636 square feet, this detached home is a true sanctuary, perfect for those seeking a luxurious suburban lifestyle. As you step inside, you are greeted by an inviting open floor plan that seamlessly connects the living spaces, creating an atmosphere of warmth and togetherness. The spacious formal dining room is perfect for hosting elegant dinner parties, while the cozy breakfast area invites casual morning gatherings. The heart of the home, the kitchen, boasts ample table space, making it a delightful spot for culinary creativity. Natural light floods the interior through stunning bay and bow windows, accentuating the beauty of the rich architectural details. Recessed lighting and ceiling fans enhance the ambiance, ensuring comfort throughout the seasons. The living room features a charming brick fireplace, providing a focal point for relaxation and intimate gatherings. Retreat to the primary suite, a true haven of tranquility, complete with a luxurious en-suite bathroom featuring both a walk-in shower and a soothing tub shower. The additional three bedrooms offer generous space and flexibility, accommodating guests or creating the perfect home office. Each room is designed with comfort in mind, featuring walk-in closets and thoughtful built-ins. For those who appreciate wellness, the home includes a private sauna, inviting you to unwind and rejuvenate after a long day. Skylights add an extra touch of brightness, enhancing the overall sense of openness and connection to nature. Step outside to discover your personal outdoor oasis. The expansive deck and charming porches provide ideal spaces for al fresco dining or simply enjoying the peaceful surroundings. With a generous 0.35-acre lot, there's plenty of room for gardening or outdoor activities. Conveniently located in a suburban setting, this property offers the perfect balance of tranquility and accessibility. The attached two-car garage with front entry ensures ease of access, while the private driveway provides ample parking for guests. This Glen Park gem is not just a house; it's a lifestyle. Experience the perfect blend of luxury, comfort, and community in a home that truly embodies the essence of modern living.
| Elementary School | Middle School | High School |
|---|---|---|
| Wayside Elementary School | Herbert Hoover Middle School | Winston Churchill High School |
| Price History | |
|---|---|
| 2/27/2026 | Listed $1,195,000 |
| 3/10/2026 | 8$1,099,500 |
| 4/9/2026 | 5$1,050,000 |
| 5/12/2026 | 5$999,500 |
| 7/7/2026 | 3$979,000 |
| 7/23/2026 | 2$959,900 |
| 8/24/2026 | 2$950,000 |
General Features
| Living Area | 2636 |
|---|---|
| Sewer | Public Sewer |
| Heating | Forced Air |
| Cooling | Central A/C |
| Possession | Negotiable |
| Roof | Asphalt |
| Zoning | R200 |
| Garage Spaces | 2.00 |
| Patio/Porch Features | Deck(s),Porch(es),Balcony |
| Architectural Style | Mid-Century Modern |
| Construction Materials | Frame |
| School District | MONTGOMERY COUNTY PUBLIC SCHOOLS |
| Year Built | 1967 |
| Levels | 2 |
| Tax Year | 2025 |
| Ownership | Fee Simple |
| Cool Fuel | Electric |
| Accessibility | Ramp - Main Level |
| County | MONTGOMERY |
| New Construction | No |
| Property Type | Residential |
| HOA | No |
| Subdivision Name | GLEN PARK |
| Garage Y/N | Yes |
| Water Access Y/N | No |
| Other Structures | Above Grade,Below Grade |
| Full Baths | 3 |
| Status | ACTIVE |
| Directions | GPS |
| City | POTOMAC |
| Senior Community Y/N | No |
| Lot Size Units | Square Feet |
| Lot Size Square Feet | 15356.00 |
| Tax Assessed Value | 708300.0 |
| Tax Annual Amount | 8689.0 |
| Structure Type | Detached |
| Condo/Coop Association fee Y/N | No |
| Bathrooms Full Main Level | 2 |
| Bathrooms Count Main Level | 2.00 |
| Price Per Sq Ft Total AG | 517.43 |
| Vacation Rental Y/N | No |
| Virtual Tour | https://www.relahq.com/mls/225492161 |
| Total SQFT | 3312 |
| Location Type | Suburban |
| Standard Status | Active |
| Year Built Source | Assessor |
| Legal Subdivision | GLEN PARK |
| Tax Lot | 4 |
Interior Features
| Interior Amenities | Bathroom - Tub Shower,Bathroom - Walk-In Shower,Breakfast Area,Built-Ins,Ceiling Fan(s),Dining Area,Entry Level Bedroom,Floor Plan - Open,Formal/Separate Dining Room,Kitchen - Table Space,Primary Bat |
|---|---|
| Heating Fuel | Natural Gas |
| Total Fireplaces | 1 |
| Fireplace Features | Brick |
| Hot Water | Electric |
| Basement (Y/N) | No |
| Heating Y/N | Yes |
| Window Features | Bay/Bow |
| Fireplace Y/N | Yes |
| Above Grade Finished Area | 1836 |
| Central Air Y/N | Yes |
| Total Bedrooms | 4 |
| Below Grade Finished Area | 800 |
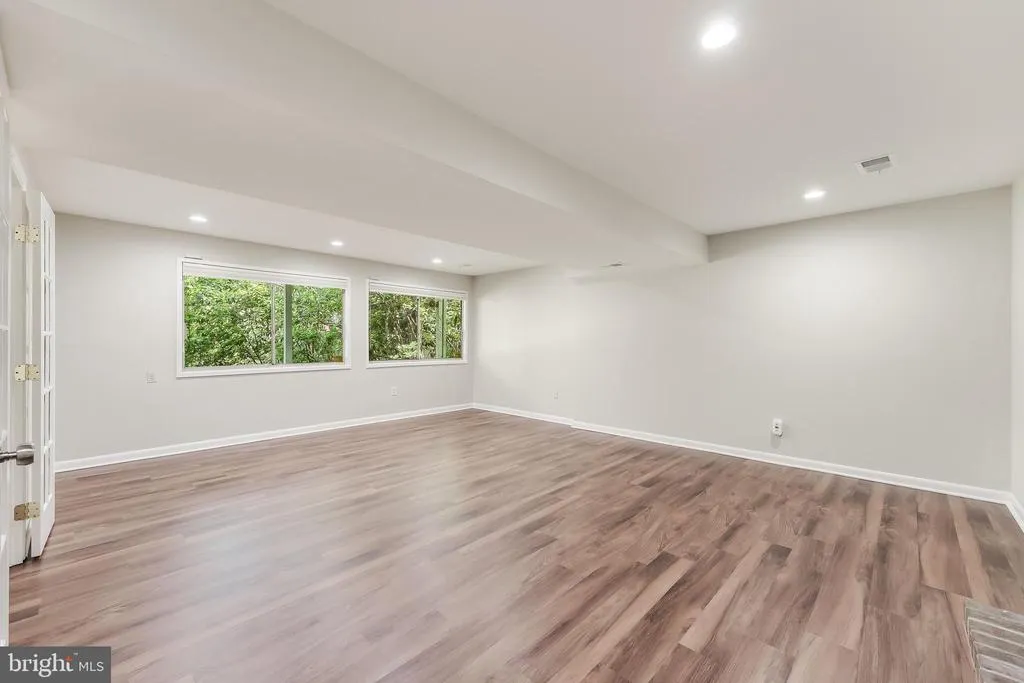
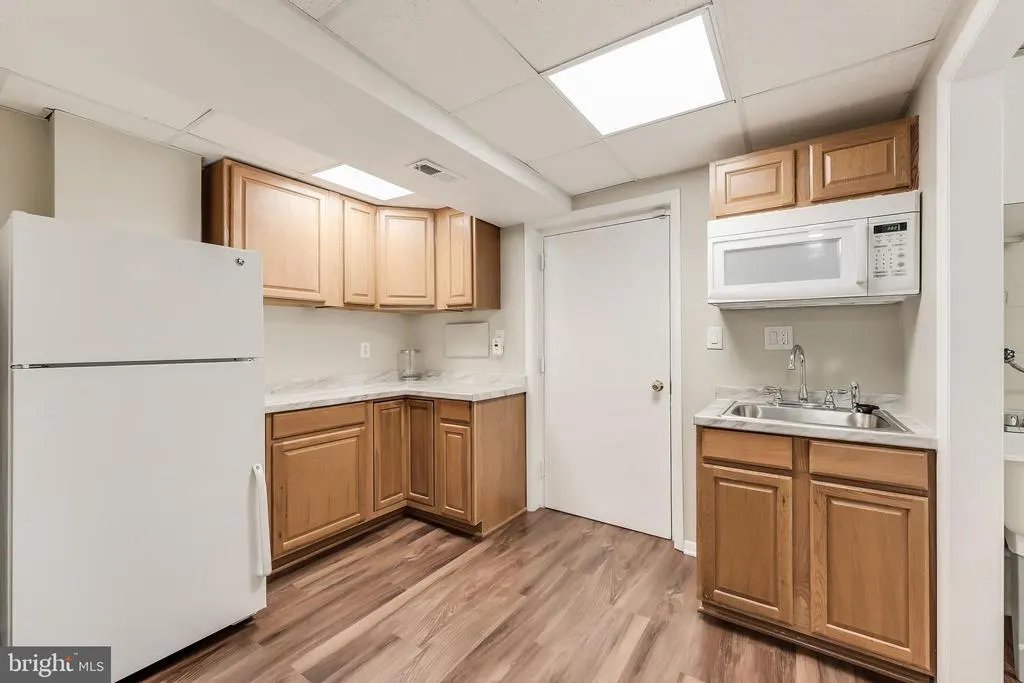
| Room Type | Living Room,Dining Room,Primary Bedroom,Bedroom 2,Bedroom 3,Bedroom 4,Kitchen,Family Room,Foyer,Breakfast Room,Laundry,Mud Room,Storage Room,Primary Bathroom,Full Bath |
| Main Level Bedrooms | 3 |
| Below Grade Finished Area Unit Type | Square Feet |
| LivingAreaSource | Assessor |
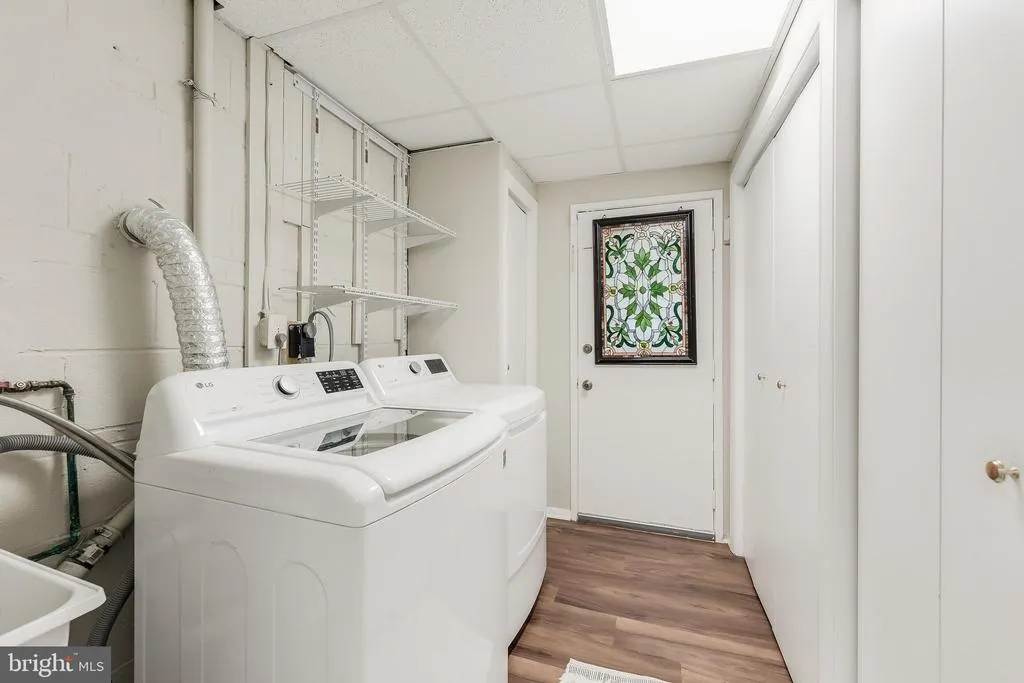
| Laundry Type | Has Laundry |
| Below Grade Unfin Area Units | Square Feet |
| Below Grade Unfin SQFT | 676 |
| Below Grade Unfin SQFT Source | Assessor |
| Below Grade Finished Area Source | Assessor |
| Bedrooms Count All Lower Levels | 1 |
| Bedrooms Count Lower Level 1 | 1 |
| Bathrooms Full Lower Level 1 | 1 |
| Bathrooms Full All Lower Levels | 1 |
| Bathrooms Count Lower Level 1 | 1.00 |
| Bathrooms Count All Lower Levels | 1 |
| Above Grade Finished Area Source | Assessor |
| Above Grade Finished Area Unit Type | Square Feet |
| Total Baths | 3 |
Exterior Features
| Pool | No Pool |
|---|---|
| Parking Features | Private |
| Water Source | Public |
| Total Parking Spaces | 2 |
| Garage Features | Garage - Front Entry,Inside Access |
| Type of Parking | Attached Garage |
| Land Use Code | R |
| Foundation Details | Other |
| Water View Y/N | No |
| Lot Size Acres | 0.35 |
| Lot Size Source | Assessor |
| Waterfront Y/N | No |
| Door Features | Sliding Glass |
| Land Assessed Value | 446200.00 |
| Navigable Water Y/N | No |
| Water Oriented Y/N | No |
| # of Attached Garage Spaces | 2 |
Room Details
| Room | Dimensions | Level | Flooring | Details |
|---|---|---|---|---|
| Bedroom 2 | Main | |||
| Bedroom 3 | Main | |||
| Bedroom 4 | Lower 1 | |||
| Breakfast Room | Main | |||
| Dining Room | Main | |||
| Family Room | Lower 1 | |||
| Foyer | Lower 1 | |||
| Full Bath | Lower 1 | |||
| Full Bath | Main | |||
| Kitchen | Main | |||
| Laundry | Lower 1 | |||
| Living Room | Main | |||
| Mud Room | Lower 1 | |||
| Primary Bathroom | Main | |||
| Primary Bedroom | Main | |||
| Storage Room | Lower 1 |
Amenities
- Foreclosure
- Views
- Short Sale
- New Construction
- Adult 55+
- Lease To Own
- No HOA Fees
- Furnished
- Primary On Main
- Air Conditioning
- Seller Finance
- Green
- Fixer Upper
- Horse
- Golf
- Fireplace
- Deck
- Garage
- Basement
- Pool
Property vs Single Family Average in 20854
Price
Taxes
Year Built
Visits
 © BRIGHT, All Rights Reserved
