
Open House Sun, Sep 6th 10:30 AM - 12:30 PM - Primary on Main
Address
1031 Saint Michaels Road, Mount Airy, MD
Price
$ 885,000
Property Attributes
- MLS#MDHW2073614
- TypeSingle Family
- Listing Status ACTIVE
- CountyHOWARD
- CityMount Airy
- NeighborhoodLisbon Estates
- Zip21771
- StyleRanch/Rambler
- Year Built1972
- Taxes$ 7587
- Price$ 885,000
- Bedrooms4
- Full Bathrooms6
- Half Bathrooms0
- Sqr Footage2616
- Lot Size1 Acres
Data Source:
Bright MLS
Property Description
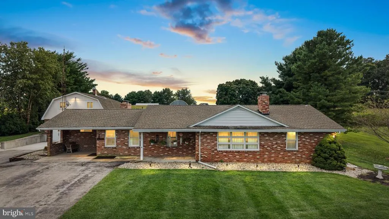
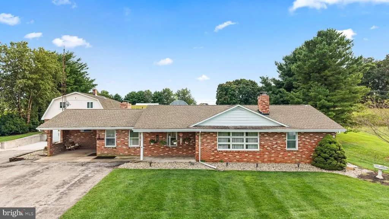
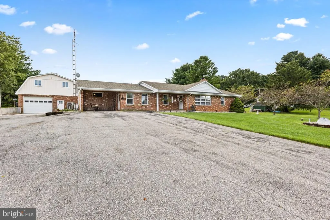
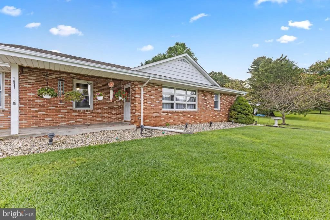
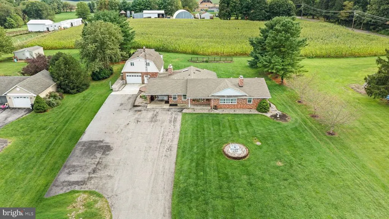
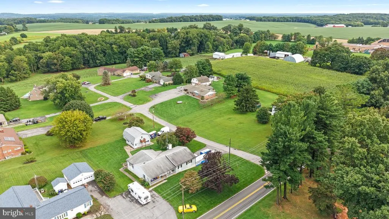
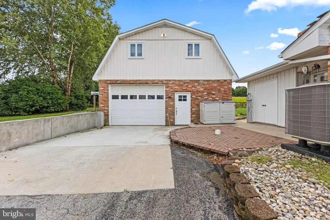
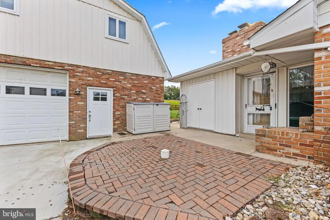
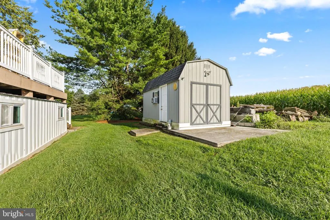
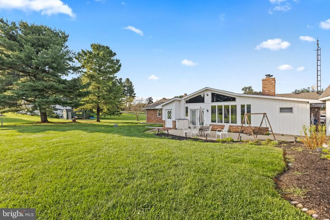
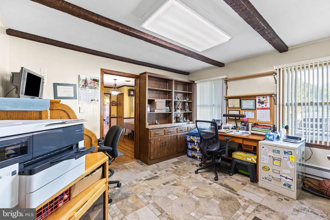
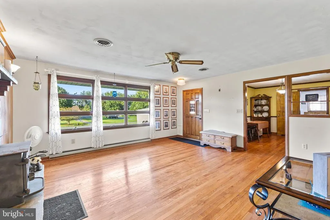
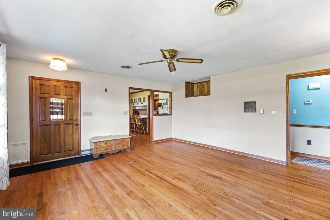
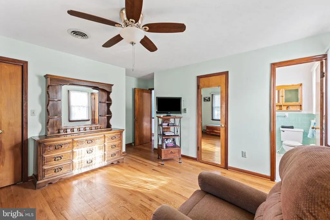
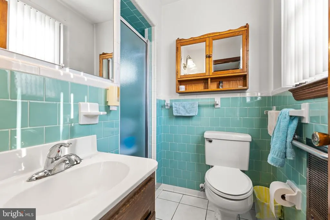
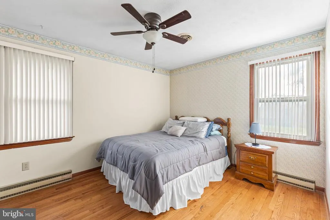
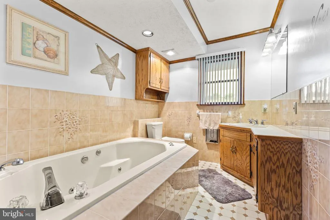
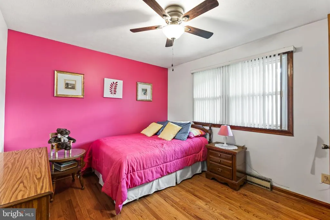
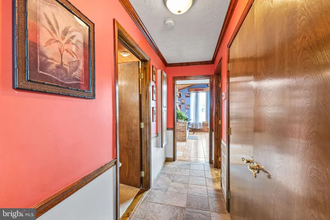
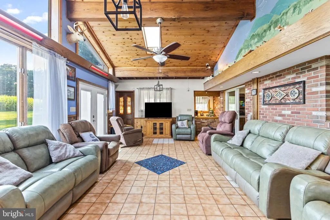
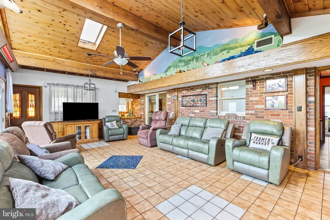
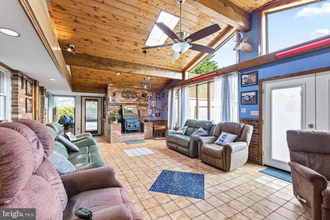
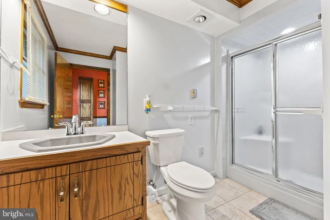
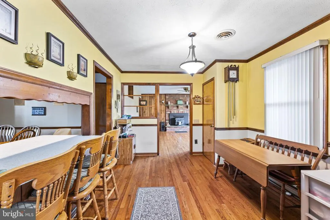
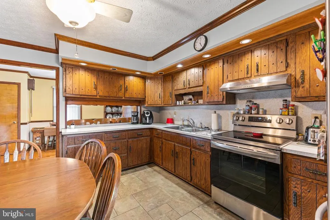
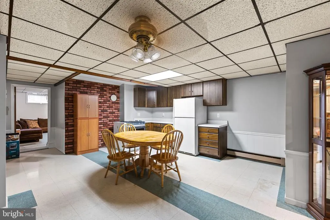
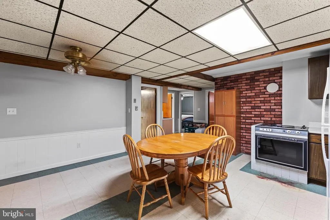
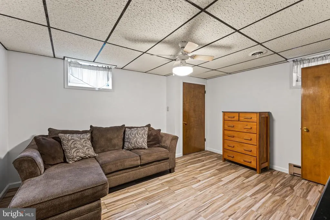
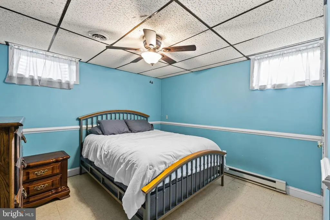
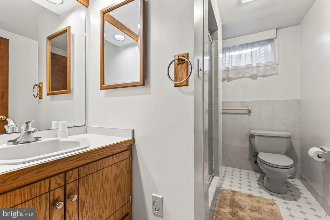
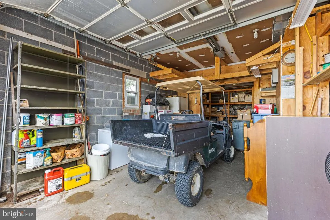
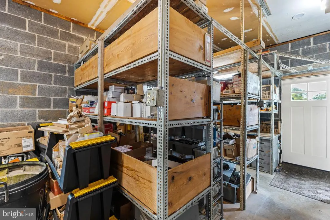
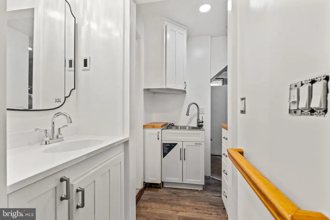
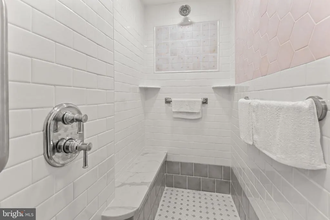
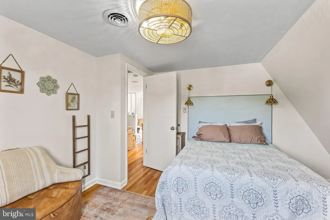
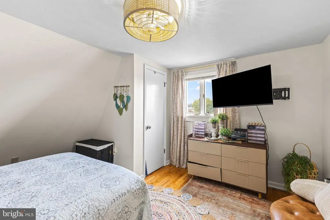
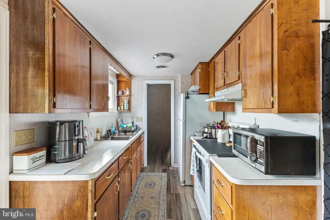
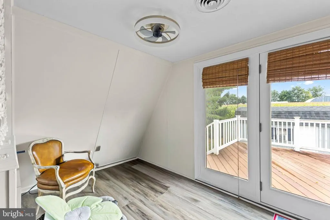
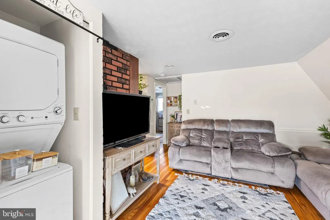
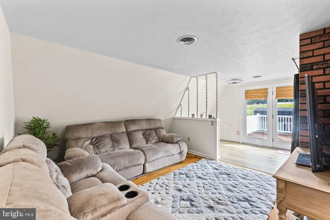
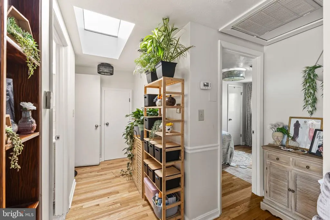
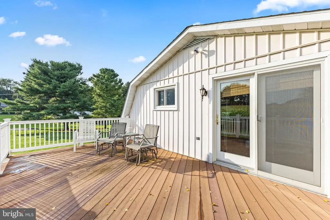
Welcome to 1031 Saint Michaels Road! Set on a beautiful 1-acre lot in Howard County, this 4-bedroom, 4-bath rancher has been lovingly cared for by its original owner and offers an incredible amount of space, storage, and flexibility. Hardwood floors run throughout the main level, and the large kitchen features custom cabinetry and plenty of room to gather. The spacious rear family room addition is a true standout, featuring vaulted cedar ceilings, oversized windows, and skylights that fill the space with natural light. The finished lower level offers even more living space with a full kitchen, full bath, abundant storage, and both interior and separate exterior access. Two woodstoves, central vacuum, generous closets, multiple storage sheds, and thoughtful features throughout add to the home's functionality. Outside, the possibilities continue! The detached garage is heated and cooled and includes its own bathroom, making it ideal for a workshop, hobby space, or car enthusiast. Above the garage is an in-law apartment complete with 2 bedrooms, a full kitchen, living area, laundry, and a private deck overlooking neighboring farmland. The property also offers ample parking and is accessed by a shared driveway. With multiple living spaces, room for extended family, incredible storage, and a peaceful Mount Airy setting, this is a property that offers something you simply dont find every day. Lovingly maintained for years and ready for its next owner to make it home!
| Price History | |
|---|---|
| 9/1/2026 | Listed $885,000 |
General Features
| Living Area | 2616 |
|---|---|
| Sewer | On Site Septic |
| Heating | Baseboard - Electric,Heat Pump(s),Wood Burn Stove,Programmable Thermostat,Zoned |
| Cooling | Other,Ceiling Fan(s),Central A/C,Zoned,Whole House Fan |
| Possession | Settlement |
| Roof | Architectural Shingle |
| Zoning | RCDEO |
| Garage Spaces | 1.00 |
| Patio/Porch Features | Patio(s),Breezeway |
| Architectural Style | Ranch/Rambler |
| Construction Materials | Brick |
| School District | HOWARD COUNTY PUBLIC SCHOOLS |
| Exclusions | all personal items,wood stove insert in sunroom,bookshelf in office,china cabinet in kitchen,mirrors on basement bathroom door and hall bathroom door,porch swing,basement fridge and chest freezer,was |
| Year Built | 1972 |
| Electric | 200+ Amp Service |
| Levels | 2 |
| Tax Year | 2026 |
| Ownership | Fee Simple |
| Cool Fuel | Electric |
| Accessibility | Other |
| County | HOWARD |
| New Construction | No |
| Property Type | Residential |
| HOA | No |
| Subdivision Name | LISBON ESTATES |
| Garage Y/N | Yes |
| Water Access Y/N | No |
| Other Structures | Above Grade,Below Grade |
| Full Baths | 6 |
| Status | ACTIVE |
| Directions | From I-70,take Exit 73 for MD-94/Woodbine Rd toward Lisbon. Turn onto MD-144 W (Old National Pike),then turn left onto Saint Michaels Rd. Continue to 1032 Saint Michaels Rd; property will be on the r |
| City | MOUNT AIRY |
| Disclosures | None |
| Senior Community Y/N | No |
| Lot Size Units | Square Feet |
| Lot Size Square Feet | 43560.00 |
| Tax Assessed Value | 672467.0 |
| Tax Annual Amount | 7587.0 |
| Home Warranty Y/N | No |
| Property Condition | Good |
| Structure Type | Detached |
| Condo/Coop Association fee Y/N | No |
| Bathrooms Full Main Level | 3 |
| Bathrooms Count Main Level | 3.00 |
| Price Per Sq Ft Total AG | 338.3 |
| Acceptable Financing | Cash,Conventional,FHA,VA |
| Vacation Rental Y/N | No |
| Total SQFT | 4100 |
| Standard Status | Active |
| Year Built Source | Assessor |
| Tax Lot | 1 A |
Interior Features
| Interior Amenities | 2nd Kitchen,Attic/House Fan,Bathroom - Soaking Tub,Bathroom - Stall Shower,Breakfast Area,Central Vacuum,Combination Kitchen/Dining,Entry Level Bedroom,Family Room Off Kitchen,Stove - Wood,Wood Floor |
|---|---|
| Heating Fuel | Electric,Oil,Wood |
| Basement | Other,Connecting Stairway,Fully Finished,Interior Access,Outside Entrance,Rear Entrance |
| Flooring | Ceramic Tile,Hardwood,Partially Carpeted |
| Total Fireplaces | 2 |
| Fireplace Features | Brick,Insert,Wood |
| Hot Water | Electric |
| Basement (Y/N) | Yes |
| Heating Y/N | Yes |
| Fireplace Y/N | Yes |
| Above Grade Finished Area | 2616 |
| Central Air Y/N | Yes |
| Total Bedrooms | 4 |
| Main Level Bedrooms | 4 |
| Below Grade Finished Area Unit Type | Square Feet |
| LivingAreaSource | Assessor |
| Laundry Type | Main Floor,Basement,Washer In Unit |
| Below Grade Unfin Area Units | Square Feet |
| Below Grade Unfin SQFT | 1484 |
| Below Grade Unfin SQFT Source | Assessor |
| Below Grade Finished Area Source | Assessor |
| Bathrooms Full Upper Level 1 | 2 |
| Bathrooms Full Lower Level 1 | 1 |
| Bathrooms Full All Upper Levels | 2 |
| Bathrooms Full All Lower Levels | 1 |
| Bathrooms Count Upper Level 1 | 2.00 |
| Bathrooms Count Lower Level 1 | 1.00 |
| Bathrooms Count All Upper Levels | 2 |
| Bathrooms Count All Lower Levels | 1 |
| Above Grade Finished Area Source | Assessor |
| Above Grade Finished Area Unit Type | Square Feet |
| Total Baths | 6 |
Exterior Features
| Exterior Amenities | Stone Retaining Walls,Water Falls |
|---|---|
| Pool | No Pool |
| Water Source | Well |
| Inclusions | Ice machine in garage,garage shelving,cabinet in kitchen |
| Total Parking Spaces | 1 |
| Garage Features | Additional Storage Area,Garage - Front Entry,Oversized |
| Type of Parking | Detached Garage,Driveway |
| Foundation Details | Block |
| Spa | No |
| Water View Y/N | No |
| Lot Size Acres | 1.00 |
| Lot Size Source | Assessor |
| Waterfront Y/N | No |
| Door Features | Sliding Glass |
| Horse Y/N | No |
| Land Assessed Value | 306200.00 |
| Navigable Water Y/N | No |
| Water Oriented Y/N | No |
| # of Detached Garage Spaces | 1 |
Amenities
- Foreclosure
- Views
- Short Sale
- New Construction
- Adult 55+
- Lease To Own
- No HOA Fees
- Furnished
- Primary On Main
- Air Conditioning
- Seller Finance
- Green
- Fixer Upper
- Horse
- Golf
- Fireplace
- Deck
- Garage
- Basement
- Pool
Property vs Single Family Average in 21771
Price
Taxes
Year Built
Visits
 © BRIGHT, All Rights Reserved
