
Address
6106 Flutie Lane, Clarksville, MD
Price
$ 1,275,000
Property Attributes
- MLS#MDHW2073574
- TypeSingle Family
- Listing Status ACTIVE
- CountyHOWARD
- CityClarksville
- NeighborhoodEnclave At River Hill
- Zip21029
- StyleTraditional
- Year Built2019
- Taxes$ 14712
- Price$ 1,275,000
- Bedrooms5
- Full Bathrooms4
- Half Bathrooms1
- Sqr Footage4601
- Lot Size0.16 Acres
Data Source:
Bright MLS
Property Description
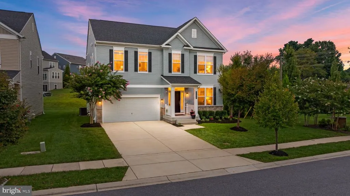
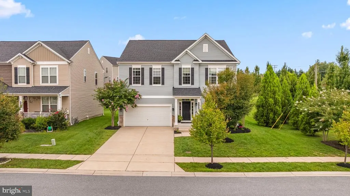
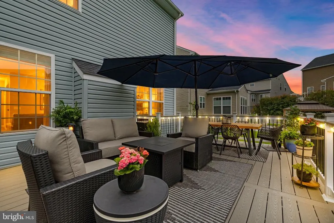
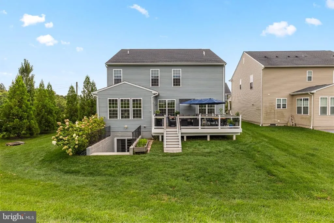
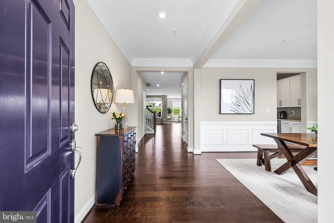
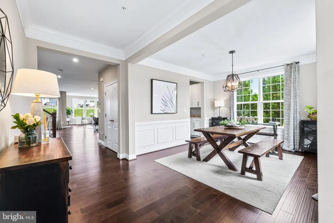
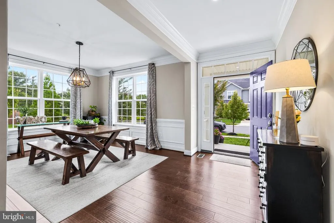
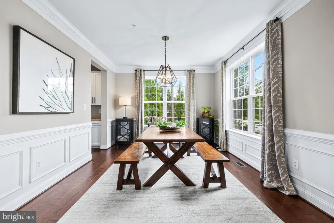
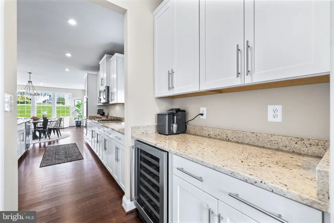
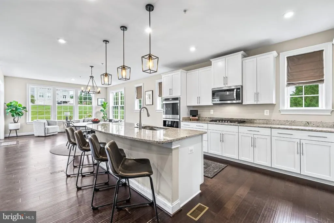
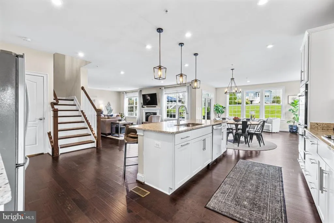
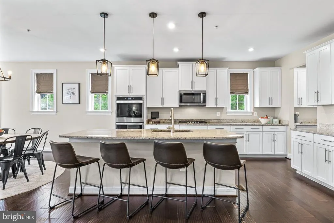
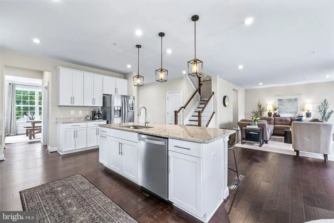
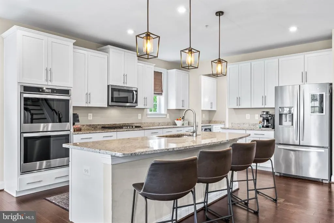
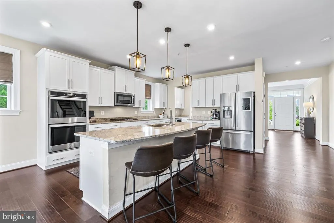
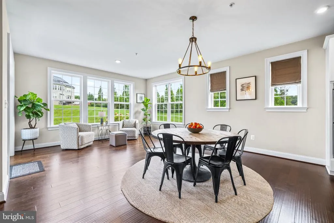
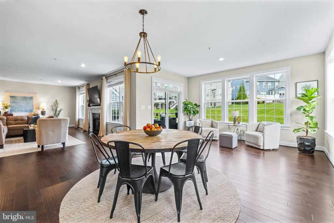
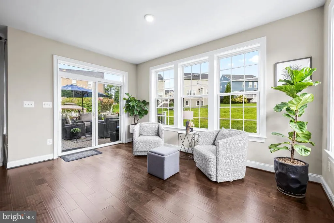
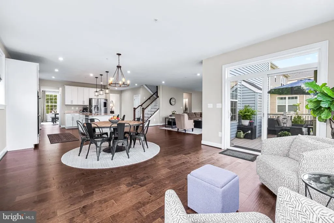
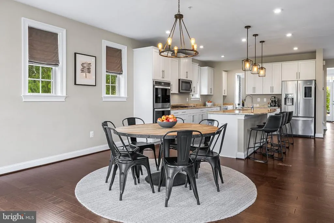
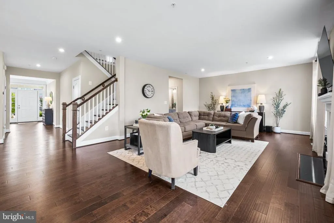
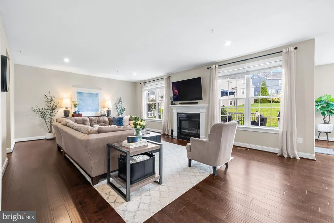
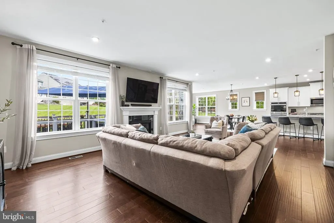
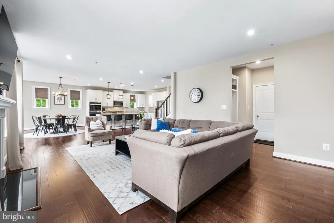
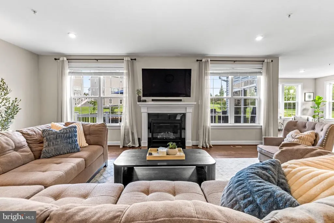
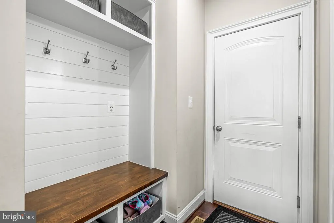
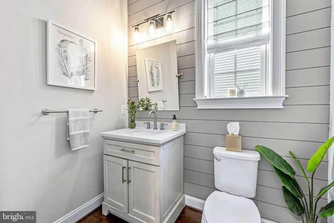
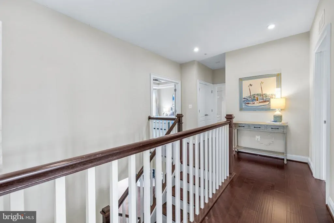
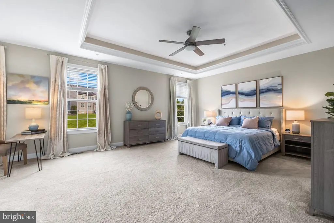
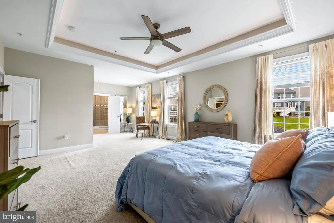
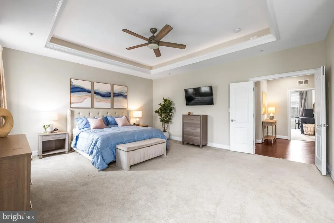
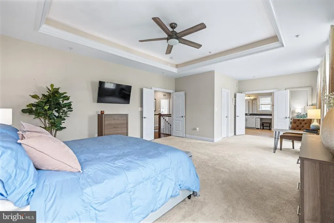
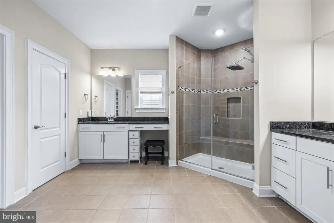
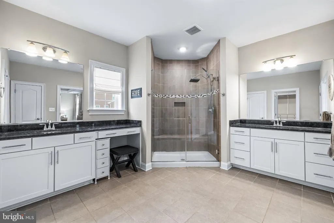
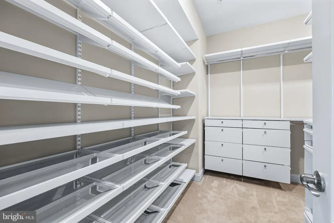
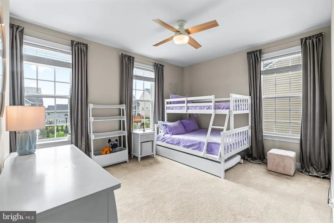
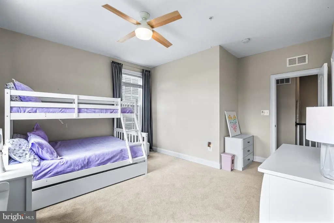
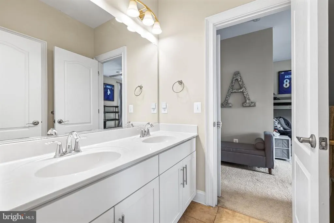
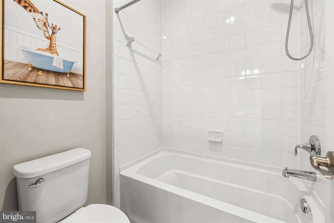
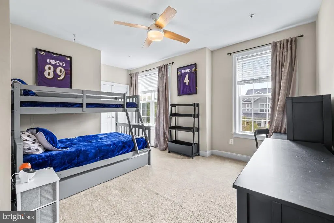
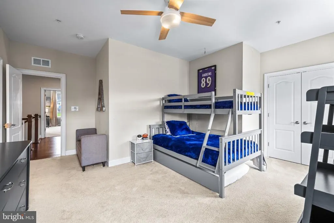
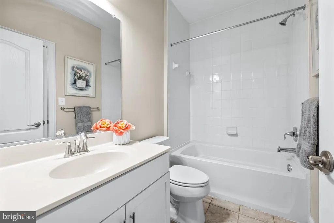
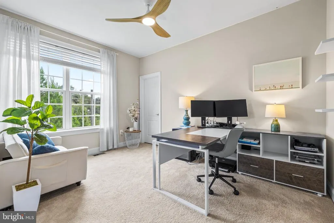
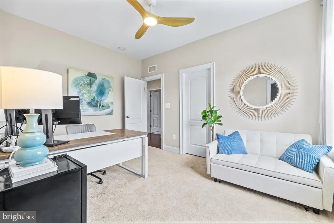
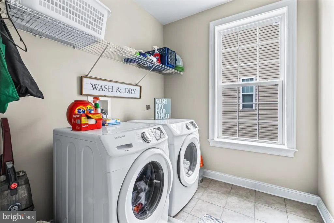
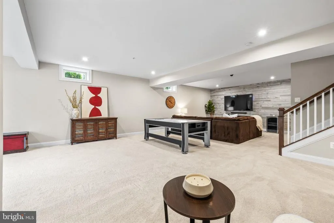
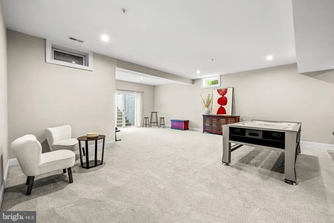
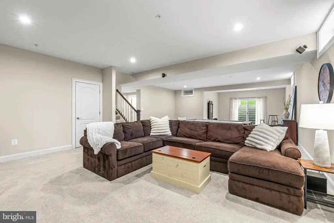
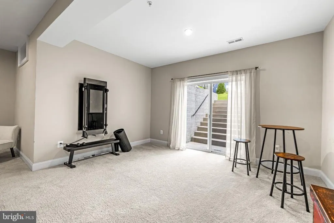
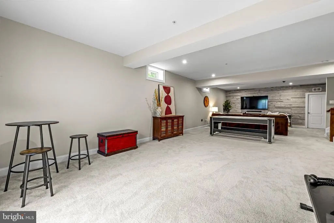
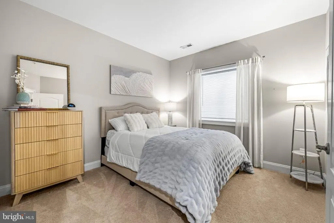
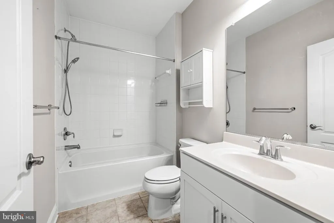
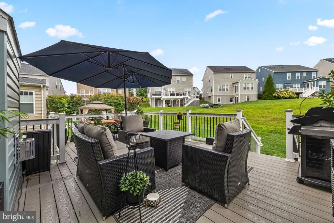
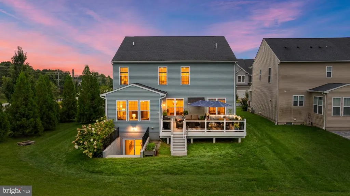
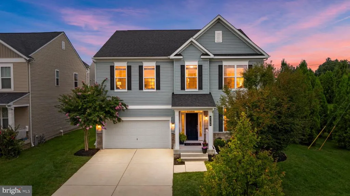
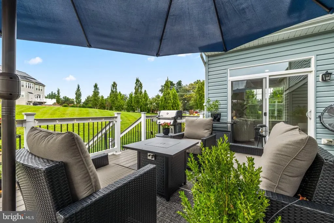
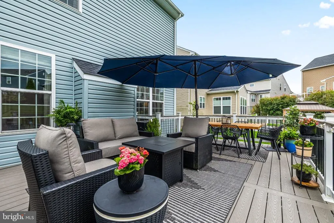
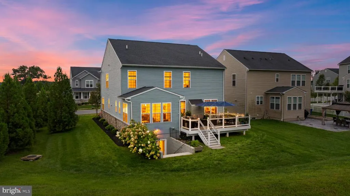
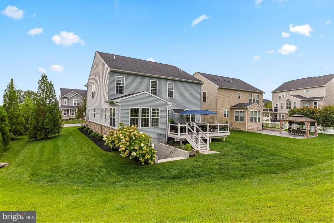
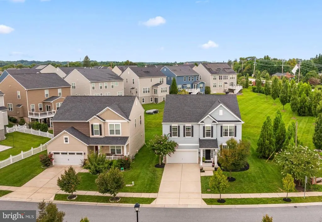
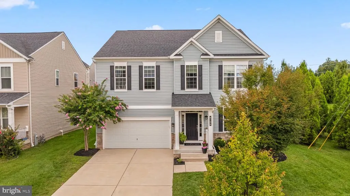
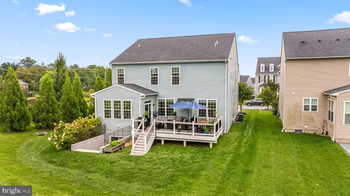
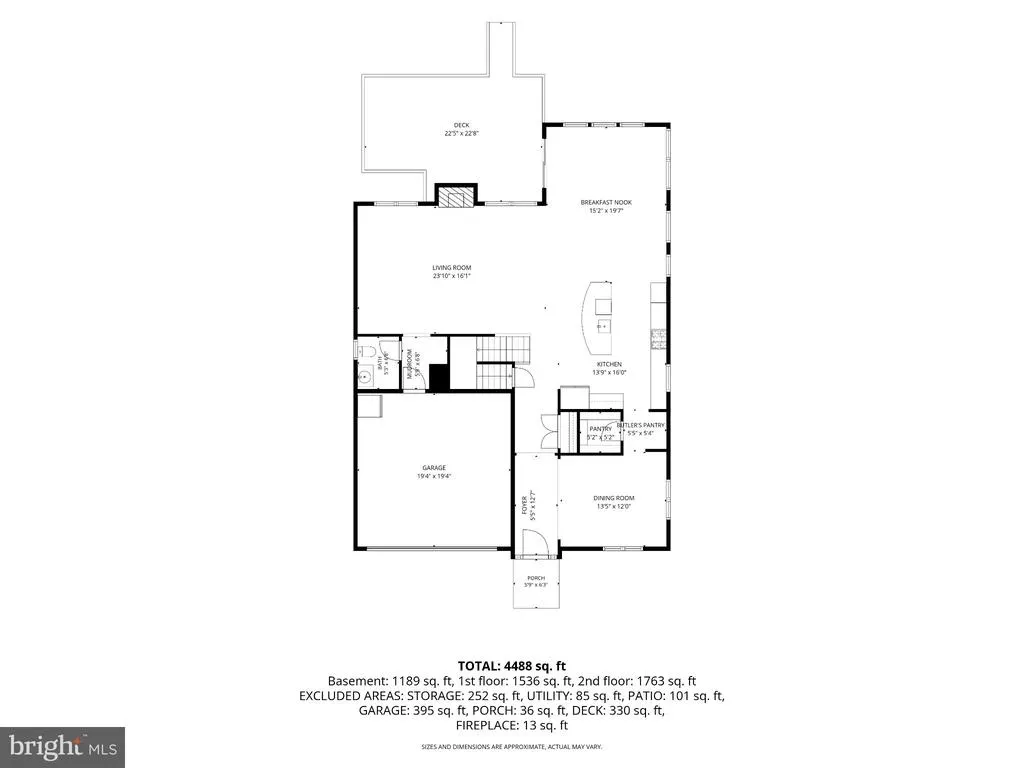
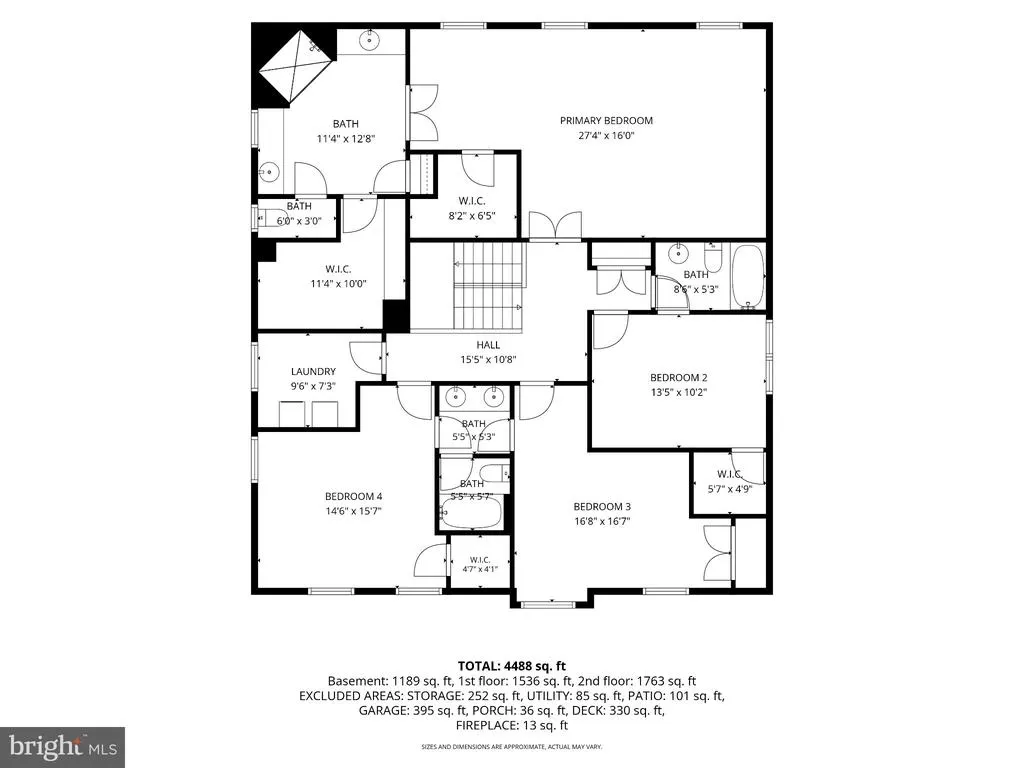
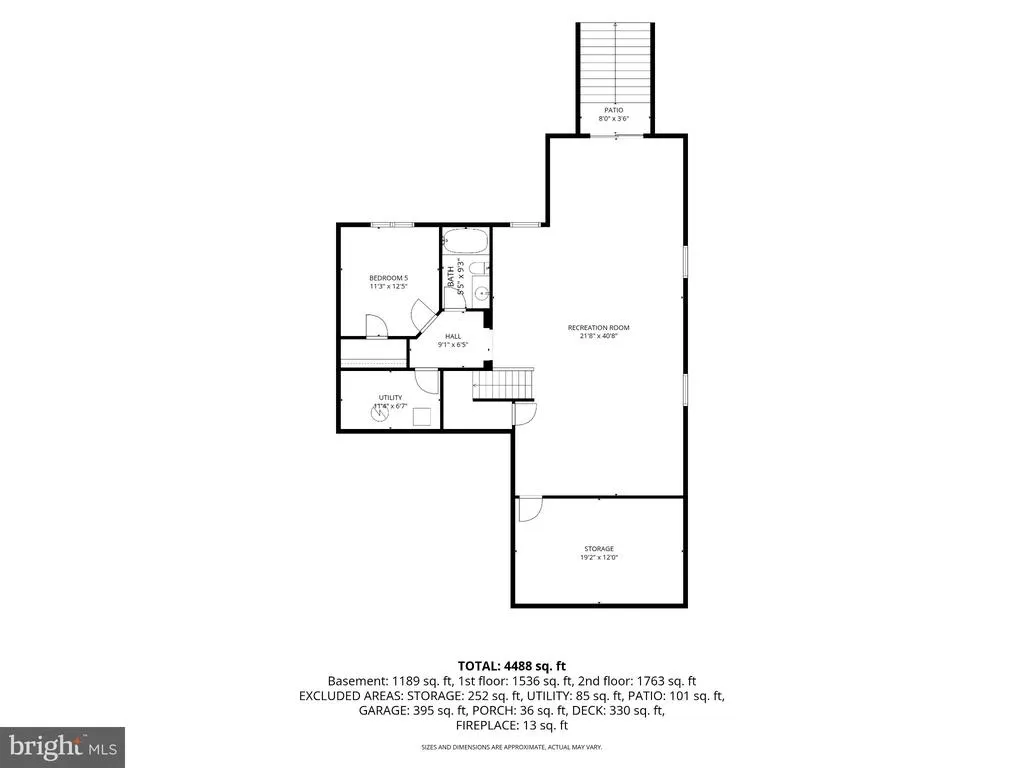
6106 Flutie Lane offers an exceptional blend of elegance, comfort, and thoughtful design in the Enclave at River Hill, ideally located in the River Hill school district. From the moment you enter, sun-filled interiors, soaring ceilings, refined millwork, and beautiful hardwood floors create an inviting sense of scale and sophistication. The desirable open floor plan seamlessly connects the main living spaces, while the formal dining room flows effortlessly to the kitchen through a dedicated butlers pantry complete with a new wine refrigerator. The chef-inspired kitchen features a stainless-steel Whirlpool appliance package, granite countertops, a generous center island with breakfast bar seating, and designer pendant lighting. The expanded Pembrooke model offers a sunroom/morning room extension and an impressive family room with gas fireplace, providing an ideal setting for both everyday living and entertaining. A recently remodeled powder room and convenient mudroom entrance from the garageenhanced by a custom built-in hall treeadd both style and function. Upstairs, four spacious bedrooms and a conveniently located laundry room provide comfort and practicality. The luxurious primary suite is a private retreat, featuring a distinctive tray ceiling enhanced by cove lighting, a comfortable sitting area, and a spa-inspired bath with dual vanities, a dedicated boudoir, and an oversized shower. The expansive walk-in closet is outfitted with a custom wardrobe organization system for exceptional storage. The finished walk-up lower level dramatically expands the living space, offering a dedicated TV area with striking accent wall, generous room for exercise and gaming, a true fifth bedroom, full bath, and abundant storage. Outside, a spectacular low-maintenance composite deck creates an inviting extension of the living space and provides the perfect backdrop for outdoor dining, entertaining, and enjoying the seasons well into the fall. Beautifully appointed and thoughtfully enhanced throughout, 6106 Flutie Lane presents a rare opportunity to enjoy sophisticated living in one of River Hills most desirable communities.
| Elementary School | Middle School | High School |
|---|---|---|
| Pointers Run Elementary School | Clarksville Middle School | River Hill High School |
| Price History | |
|---|---|
| 9/1/2026 | Listed $1,275,000 |
General Features
| Living Area | 4601 |
|---|---|
| Sewer | Public Sewer |
| Heating | Forced Air |
| Cooling | Ceiling Fan(s) |
| Possession | Negotiable |
| Roof | Asphalt |
| Zoning | RED |
| HOA Fee | 80.40 |
| Garage Spaces | 2.00 |
| Association Fee Includes | Common Area Maintenance,Management |
| Patio/Porch Features | Deck(s),Porch(es) |
| Architectural Style | Traditional |
| Security Features | Sprinkler System - Indoor |
| Construction Materials | Vinyl Siding,Stone |
| School District | HOWARD COUNTY PUBLIC SCHOOLS |
| Year Built | 2019 |
| Electric | 200+ Amp Service |
| Levels | 3 |
| Tax Year | 2026 |
| Ownership | Fee Simple |
| Cool Fuel | Electric |
| Accessibility | None |
| Assoc Fee Paid Per | Monthly |
| County | HOWARD |
| New Construction | No |
| Property Type | Residential |
| Association Amenities | Common Grounds |
| HOA | Yes |
| Subdivision Name | ENCLAVE AT RIVER HILL |
| Garage Y/N | Yes |
| Water Access Y/N | No |
| Other Structures | Above Grade,Below Grade |
| Full Baths | 4 |
| Status | ACTIVE |
| Directions | Guilford Rd to Flutie Ln. |
| City | CLARKSVILLE |
| Association Name | ENCLAVE AT RIVER HILL |
| Senior Community Y/N | No |
| Lot Size Units | Square Feet |
| Lot Size Square Feet | 6886.00 |
| Tax Assessed Value | 1111867.0 |
| Tax Annual Amount | 14712.0 |
| Property Condition | Excellent |
| Structure Type | Detached |
| Condo/Coop Association fee Y/N | No |
| Bathrooms Count Main Level | 1.00 |
| Price Per Sq Ft Total AG | 374.34 |
| Vacation Rental Y/N | No |
| Total SQFT | 4999 |
| Builder Name | Beazer |
| Standard Status | Active |
| Year Built Source | Assessor |
| Tax Lot | 43 |
Interior Features
| Heating Fuel | Natural Gas |
|---|---|
| Basement | Fully Finished,Walkout Stairs,Sump Pump,Daylight,Partial |
| Flooring | Engineered Wood,Ceramic Tile,Carpet |
| Total Fireplaces | 1 |
| Fireplace Features | Gas/Propane,Mantel(s) |
| Hot Water | Natural Gas |
| Basement (Y/N) | Yes |
| Heating Y/N | Yes |
| Fireplace Y/N | Yes |
| Above Grade Finished Area | 3406 |
| Half Baths | 1 |
| Central Air Y/N | No |
| Total Bedrooms | 5 |
| Below Grade Finished Area | 1195 |
| Below Grade Finished Area Unit Type | Square Feet |
| LivingAreaSource | Assessor |
| Laundry Type | Has Laundry,Upper Floor |
| Below Grade Unfin Area Units | Square Feet |
| Below Grade Unfin SQFT | 398 |
| Below Grade Unfin SQFT Source | Assessor |
| Below Grade Finished Area Source | Assessor |
| Bedrooms Count All Lower Levels | 1 |
| Bedrooms Count All Upper Levels | 4 |
| Bedrooms Count Lower Level 1 | 1 |
| Bedrooms Count Upper Level 1 | 4 |
| Bathrooms Half Main Level | 1 |
| Bathrooms Full Upper Level 1 | 3 |
| Bathrooms Full Lower Level 1 | 1 |
| Bathrooms Full All Upper Levels | 3 |
| Bathrooms Full All Lower Levels | 1 |
| Bathrooms Count Upper Level 1 | 3.00 |
| Bathrooms Count Lower Level 1 | 1.00 |
| Bathrooms Count All Upper Levels | 3 |
| Bathrooms Count All Lower Levels | 1 |
| Above Grade Finished Area Source | Assessor |
| Above Grade Finished Area Unit Type | Square Feet |
| Total Baths | 5 |
Exterior Features
| Pool | No Pool |
|---|---|
| Water Source | Public |
| Total Parking Spaces | 4 |
| Garage Features | Garage - Front Entry,Inside Access |
| Type of Parking | Attached Garage,Driveway |
| Foundation Details | Other |
| Water View Y/N | No |
| Lot Size Acres | 0.16 |
| Lot Size Source | Assessor |
| Waterfront Y/N | No |
| Builder Model | Pembrooke |
| Land Assessed Value | 498400.00 |
| Navigable Water Y/N | No |
| Water Oriented Y/N | No |
| # of Attached Garage Spaces | 2 |
Amenities
- Foreclosure
- Views
- Short Sale
- New Construction
- Adult 55+
- Lease To Own
- No HOA Fees
- Furnished
- Primary On Main
- Air Conditioning
- Seller Finance
- Green
- Fixer Upper
- Horse
- Golf
- Fireplace
- Deck
- Garage
- Basement
- Pool
Property vs Single Family Average in 21029
Price
Taxes
Year Built
Visits
 © BRIGHT, All Rights Reserved
