
Open House Sun, Sep 6th 1:00 PM - 3:00 PM - Primary on Main
Address
10209 Donleigh Drive, Columbia, MD
Price
$ 619,900
Property Attributes
- MLS#MDHW2073452
- TypeSingle Family
- Listing Status ACTIVE
- CountyHOWARD
- CityColumbia
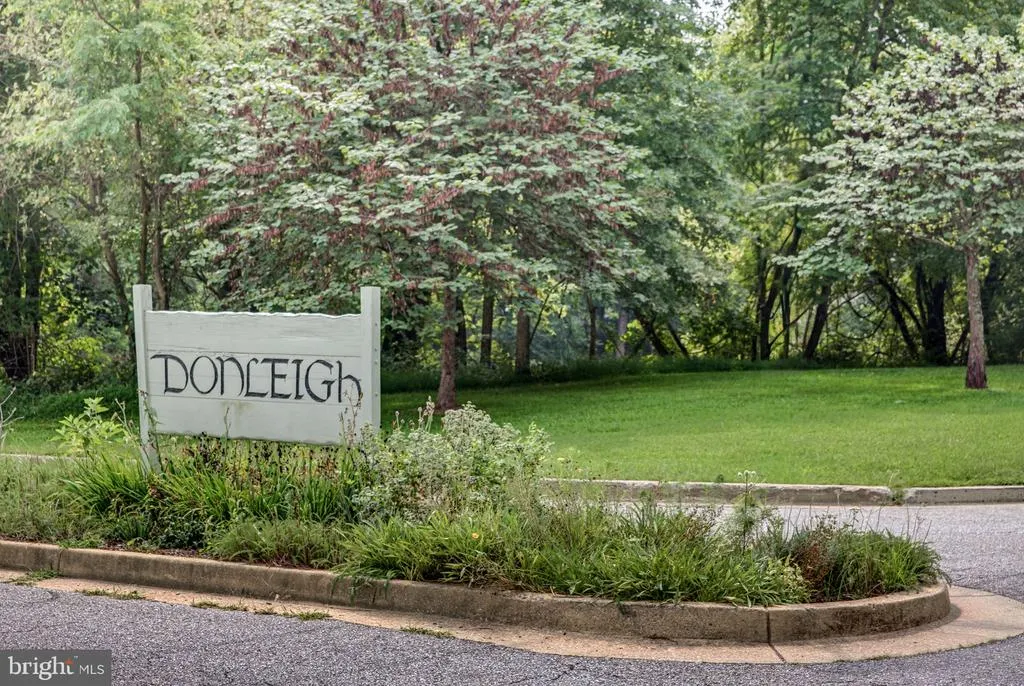
- NeighborhoodDonleigh
- Zip21046
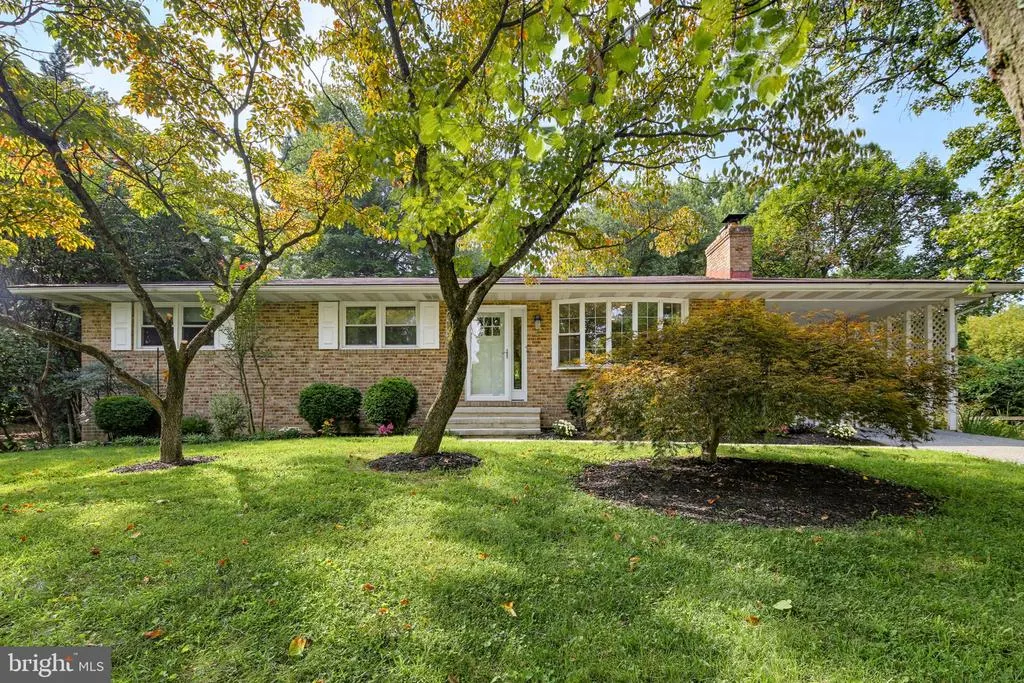
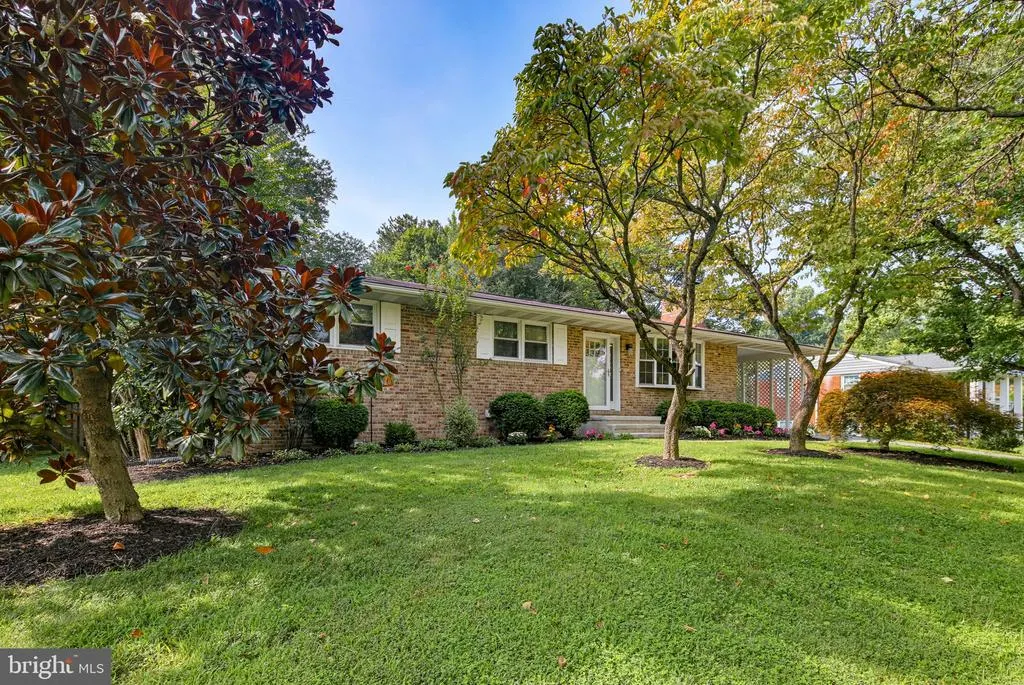
- StyleRanch/Rambler
- Year Built1962
- Taxes$ 8060
- Price$ 619,900
- Bedrooms4
- Full Bathrooms3
- Half Bathrooms0
- Sqr Footage2373
- Lot Size0.53 Acres
Data Source:
Bright MLS
Property Description
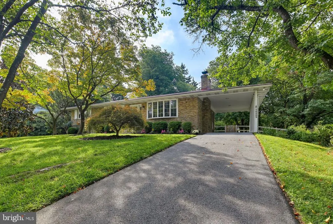
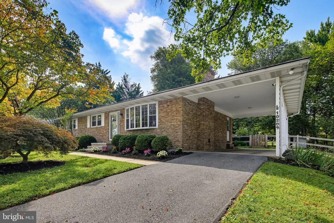
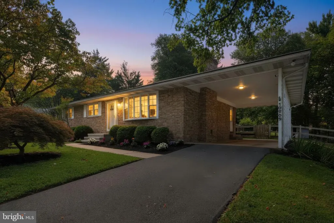
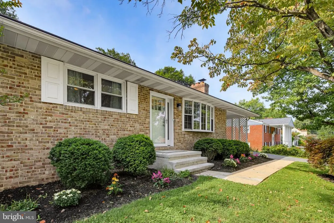
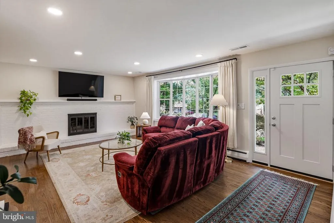
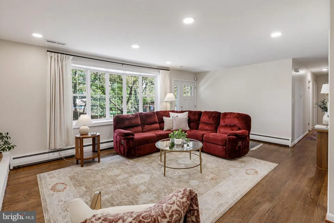
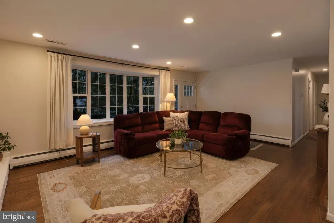
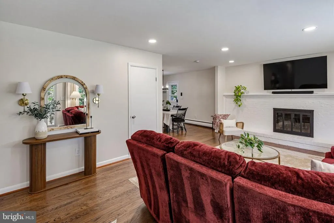
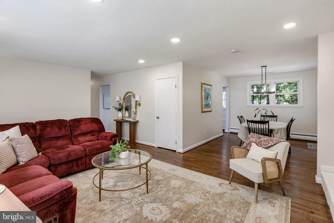
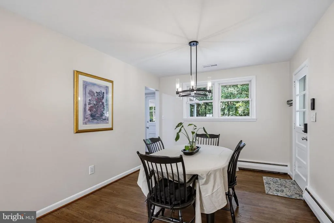
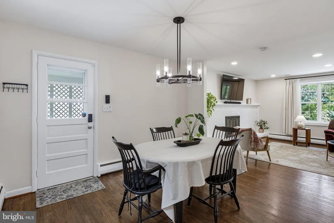
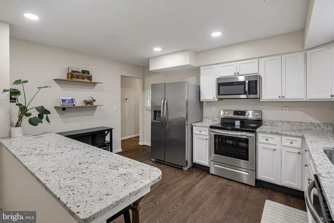
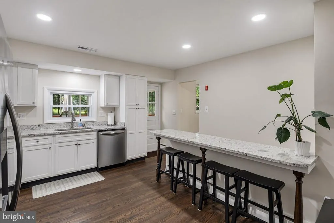
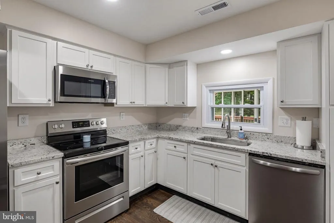
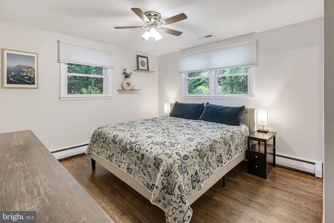
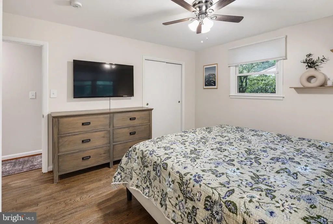
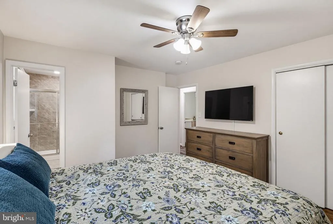
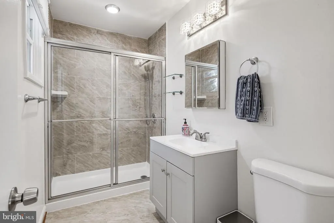
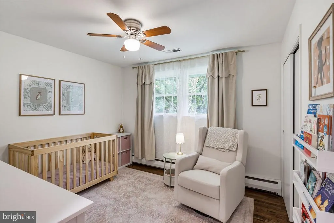
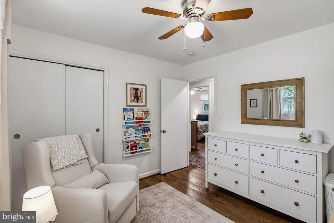
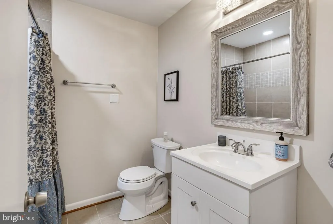
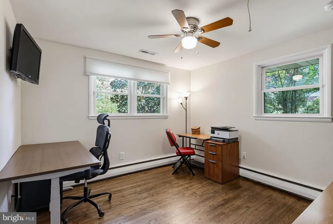
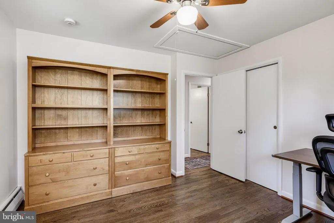
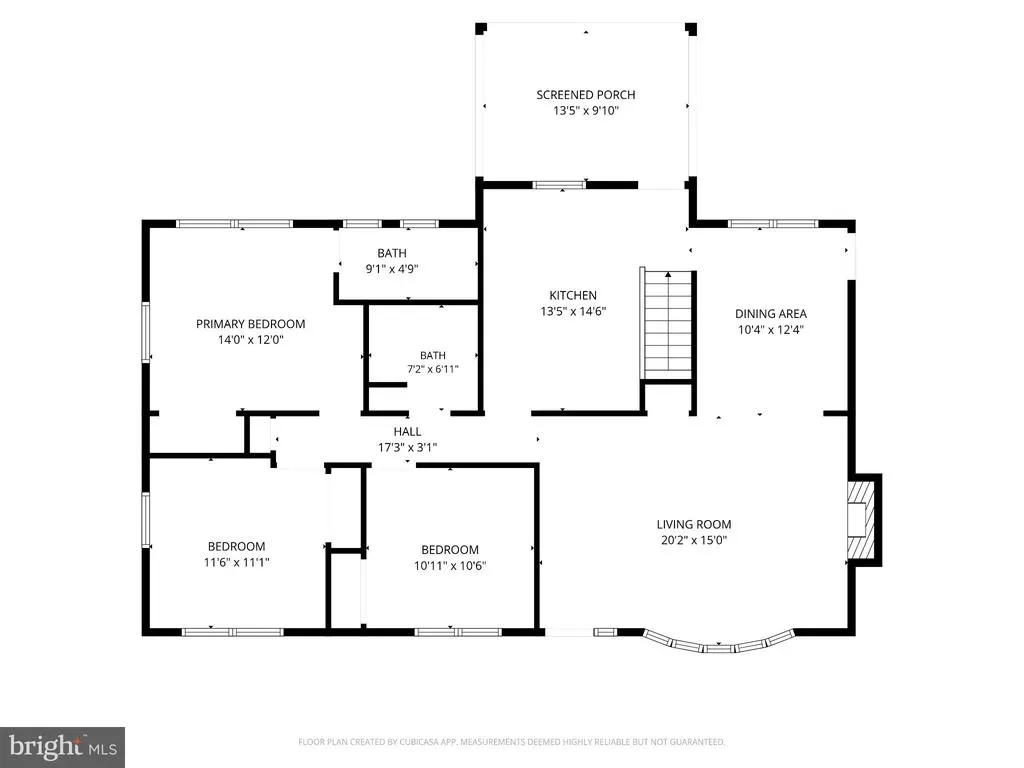
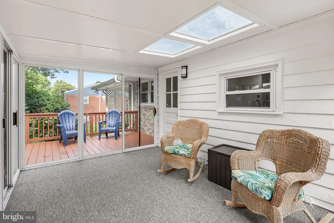
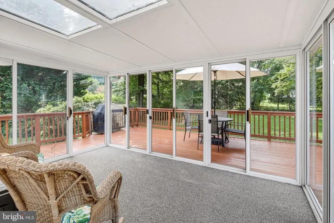
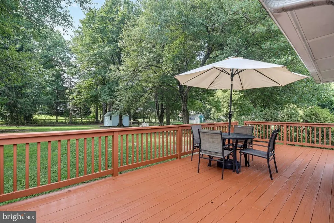
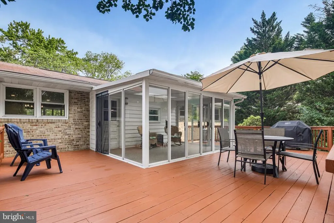
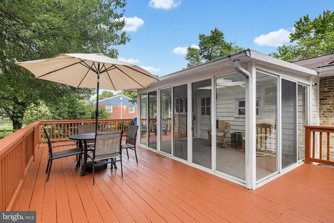
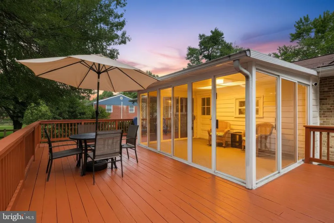
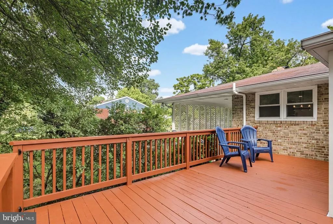
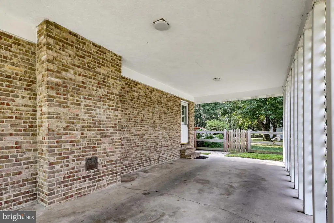
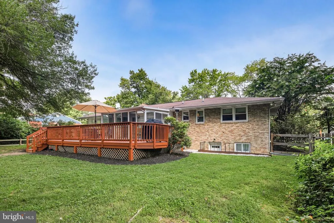
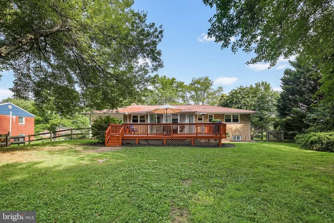
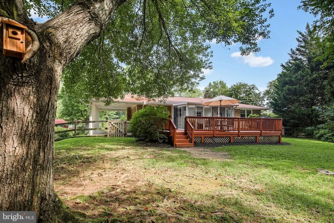
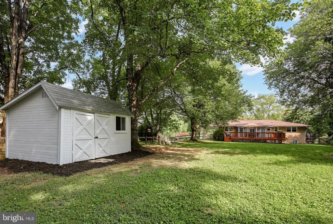
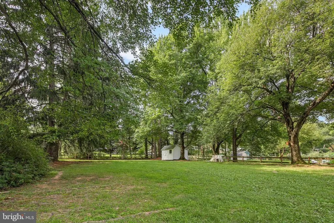
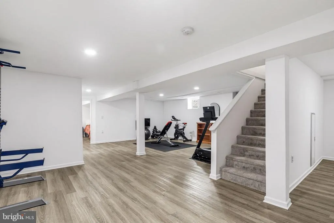
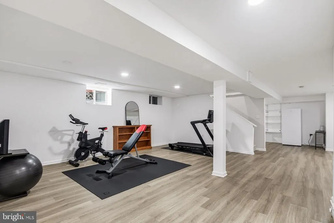
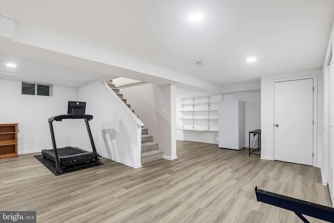
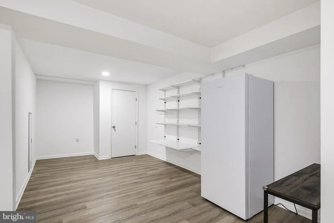
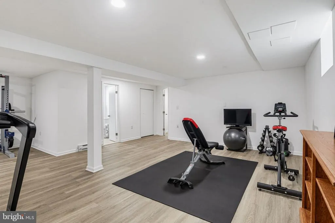
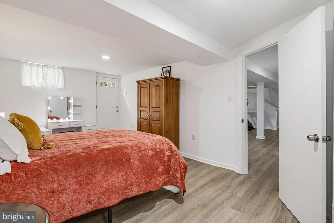
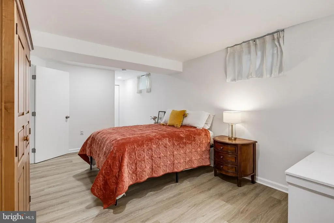
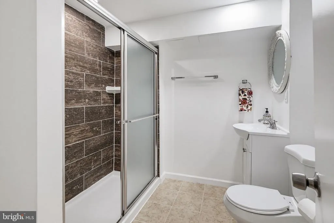
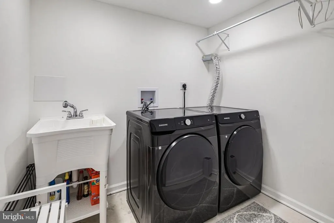
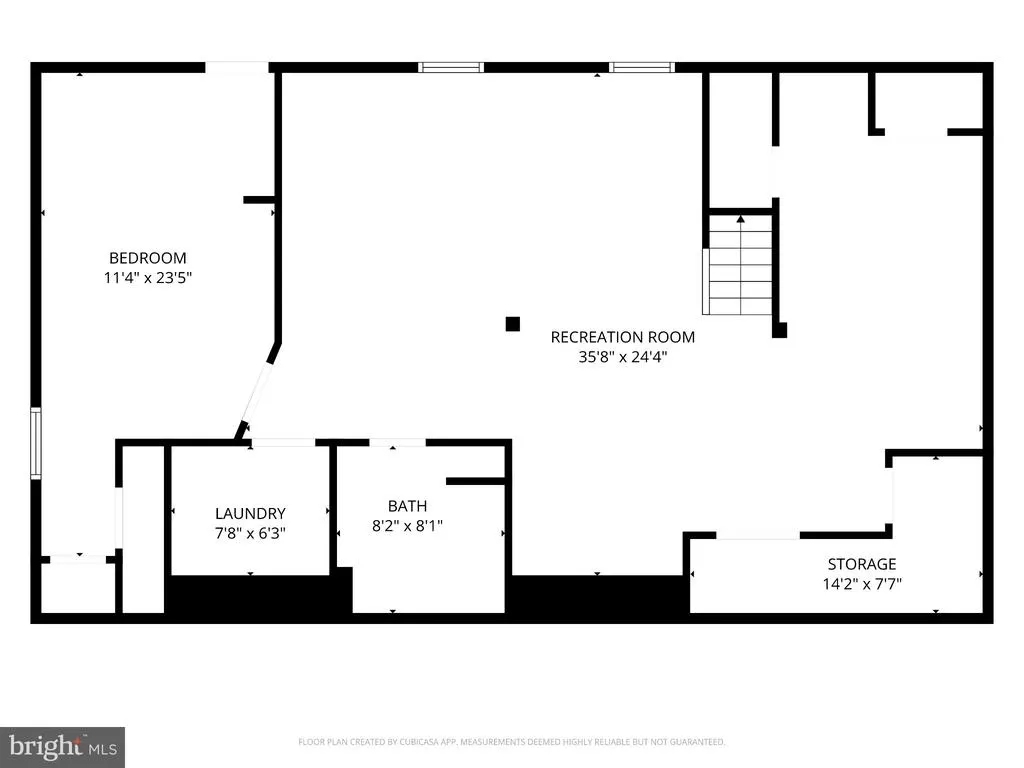
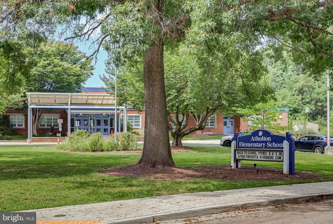
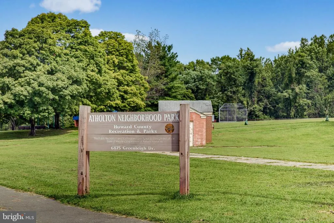
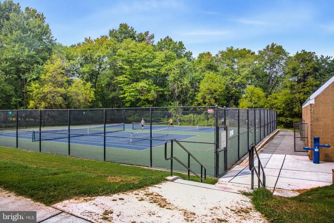
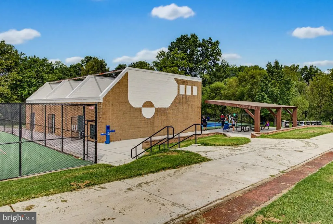
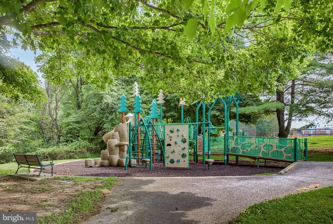
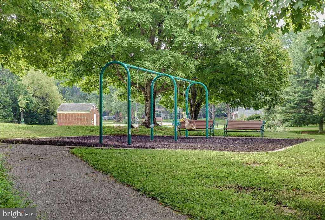
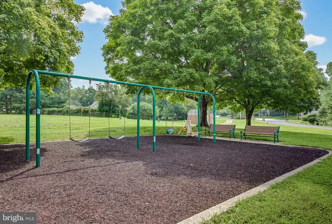
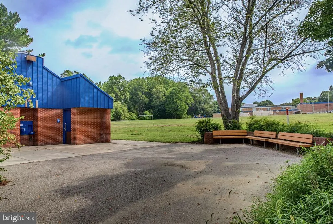
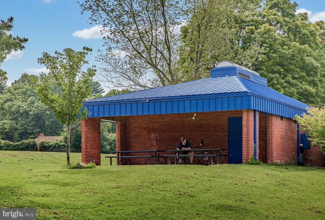
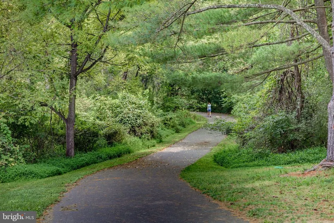
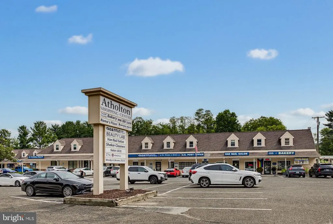
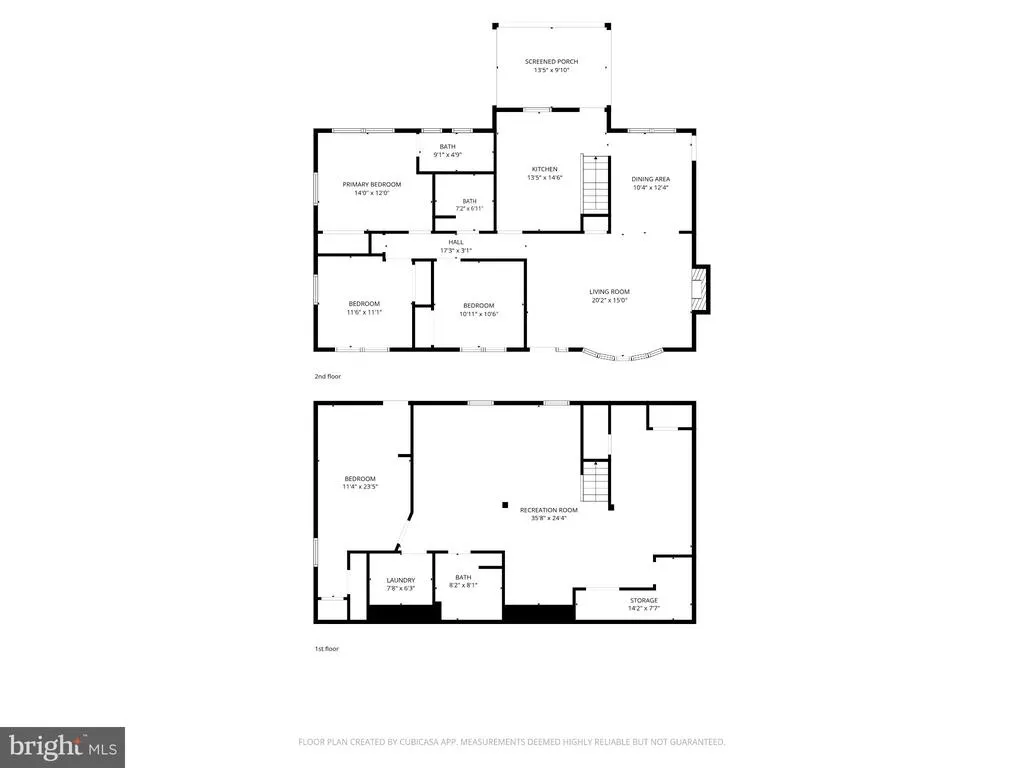
This charming ranch-style home in the desirable Donleigh/Allview neighborhood is a perfect blend of comfort and modern living. With a major renovation completed in 2021, this residence offers over 2,300 sq. ft. of thoughtfully designed space, ideal for both relaxation and entertaining. Step inside to discover a warm and inviting atmosphere, highlighted by beautiful wood floors and an abundance of natural light from a gorgeous bay window. The spacious entry-level bedrooms provide convenience and flexibility, while the formal dining room sets the stage for memorable gatherings. The eat-in kitchen is a chef's delight, featuring stainless steel appliances, making meal prep a breeze. Retreat to the primary suite complete with an updated bathroom. The fully finished lower level offers additional living space and includes a bedroom, full bath and laundry. Enjoy outdoor living on the expansive half-acre lot with three season/sunroom, deck and fully-fenced yard, perfect for gardening or outdoor activities. Parking is a breeze with an attached carport and ample driveway space. No CA fee, and nearby conveniences include Atholton Shopping Center and the Atholton Community Park and Elementary School, just 0.2 mi. away! Easy access to Routes 29, 32, 100, 70, Columbia Town Center and the vibrant Merriweather District. This home is not just a place to live; it's a sanctuary where cherished memories can be made. Don't miss the opportunity to make it yours!
| Price History | |
|---|---|
| 8/29/2026 | Listed $619,900 |
General Features
| Living Area | 2373 |
|---|---|
| Sewer | Public Sewer |
| Heating | Baseboard - Hot Water |
| Cooling | Central A/C,Ceiling Fan(s) |
| Possession | Immediate,Negotiable,Settlement |
| Appliances | Dishwasher,Disposal,Dryer - Electric,Exhaust Fan,Microwave,Oven/Range - Electric,Refrigerator,Stainless Steel Appliances,Washer |
| Zoning | R20 |
| Architectural Style | Ranch/Rambler |
| Construction Materials | Brick |
| School District | HOWARD COUNTY PUBLIC SCHOOLS |
| Year Built | 1962 |
| Levels | 2 |
| Tax Year | 2026 |
| Ownership | Fee Simple |
| Cool Fuel | Electric |
| Accessibility | None |
| County | HOWARD |
| New Construction | No |
| Property Type | Residential |
| HOA | No |
| Subdivision Name | DONLEIGH |
| Garage Y/N | No |
| Water Access Y/N | No |
| Other Structures | Above Grade,Below Grade |
| Full Baths | 3 |
| Status | ACTIVE |
| Directions | Shaker Dr. to Donleigh Dr. House on right. |
| City | COLUMBIA |
| Disclosures | Lead Based Paint - Federal,Lead Based Paint - State,Prop Disclaimer |
| Senior Community Y/N | No |
| Lot Size Units | Square Feet |
| Lot Size Square Feet | 22999.00 |
| Tax Assessed Value | 587400.0 |
| Tax Annual Amount | 8060.0 |
| Structure Type | Detached |
| Condo/Coop Association fee Y/N | No |
| Bathrooms Full Main Level | 2 |
| Bathrooms Count Main Level | 2.00 |
| Price Per Sq Ft Total AG | 461.24 |
| Vacation Rental Y/N | No |
| Total SQFT | 2688 |
| Standard Status | Active |
| Year Built Source | Assessor |
| Tax Lot | 8 |
| Association Recreation Fee | No |
Interior Features
| Interior Amenities | Entry Level Bedroom,Formal/Separate Dining Room,Kitchen - Eat-In,Primary Bath(s),Wood Floors |
|---|---|
| Heating Fuel | Oil |
| Basement | Connecting Stairway,Full,Fully Finished,Outside Entrance,Sump Pump |
| Total Fireplaces | 1 |
| Fireplace Features | Brick |
| Hot Water | Oil |
| Basement (Y/N) | Yes |
| Heating Y/N | Yes |
| Window Features | Bay/Bow |
| Fireplace Y/N | Yes |
| Above Grade Finished Area | 1344 |
| Central Air Y/N | Yes |
| Total Bedrooms | 4 |
| Below Grade Finished Area | 1029 |
| Room Type | Living Room,Dining Room,Primary Bedroom,Bedroom 2,Bedroom 3,Bedroom 4,Kitchen,Laundry,Recreation Room,Bathroom 2,Bathroom 3,Primary Bathroom |
| Main Level Bedrooms | 3 |
| Below Grade Finished Area Unit Type | Square Feet |
| LivingAreaSource | Assessor |
| Laundry Type | Lower Floor |
| Below Grade Unfin Area Units | Square Feet |
| Below Grade Unfin SQFT | 315 |
| Below Grade Unfin SQFT Source | Assessor |
| Below Grade Finished Area Source | Assessor |
| Bedrooms Count All Lower Levels | 1 |
| Bedrooms Count Lower Level 1 | 1 |
| Bathrooms Full Lower Level 1 | 1 |
| Bathrooms Full All Lower Levels | 1 |
| Bathrooms Count Lower Level 1 | 1.00 |
| Bathrooms Count All Lower Levels | 1 |
| Above Grade Finished Area Source | Assessor |
| Above Grade Finished Area Unit Type | Square Feet |
| Total Baths | 3 |
Exterior Features
| Pool | No Pool |
|---|---|
| Water Source | Public |
| Total Parking Spaces | 3 |
| Type of Parking | Attached Carport,Driveway,Off Street |
| Foundation Details | Active Radon Mitigation |
| Water View Y/N | No |
| Lot Size Acres | 0.53 |
| Lot Size Source | Assessor |
| Waterfront Y/N | No |
| Land Assessed Value | 326000.00 |
| Navigable Water Y/N | No |
| Water Oriented Y/N | No |
| # of Attached Carport Spaces | 1 |
Room Details
| Room | Dimensions | Level | Flooring | Details |
|---|---|---|---|---|
| Bathroom 2 | Main | |||
| Bathroom 3 | Lower 1 | |||
| Bedroom 2 | Main | Flooring - HardWood | ||
| Bedroom 3 | Main | Flooring - HardWood | ||
| Bedroom 4 | Lower 1 | Flooring - Luxury Vinyl Plank | ||
| Dining Room | Main | Flooring - HardWood | ||
| Kitchen | Main | Flooring - HardWood | ||
| Laundry | Lower 1 | |||
| Living Room | Main | Flooring - HardWood,Fireplace - Wood Burning | ||
| Primary Bathroom | Main | |||
| Primary Bedroom | Main | Attached Bathroom,Flooring - HardWood | ||
| Recreation Room | Lower 1 | Flooring - Luxury Vinyl Plank |
Amenities
- Foreclosure
- Views
- Short Sale
- New Construction
- Adult 55+
- Lease To Own
- No HOA Fees
- Furnished
- Primary On Main
- Air Conditioning
- Seller Finance
- Green
- Fixer Upper
- Horse
- Golf
- Fireplace
- Deck
- Garage
- Basement
- Pool
Property vs Single Family Average in 21046
Price
Taxes
Year Built
Visits
 © BRIGHT, All Rights Reserved
