
Open House Sun, Sep 6th 1:00 PM - 4:00 PM
Address
5524 Bluecoat Lane, Columbia, MD
Price
$ 530,000
Property Attributes
- MLS#MDHW2073232
- TypeSingle Family
- Listing Status ACTIVE
- CountyHOWARD
- CityColumbia
- NeighborhoodThunder Hill
- Zip21045
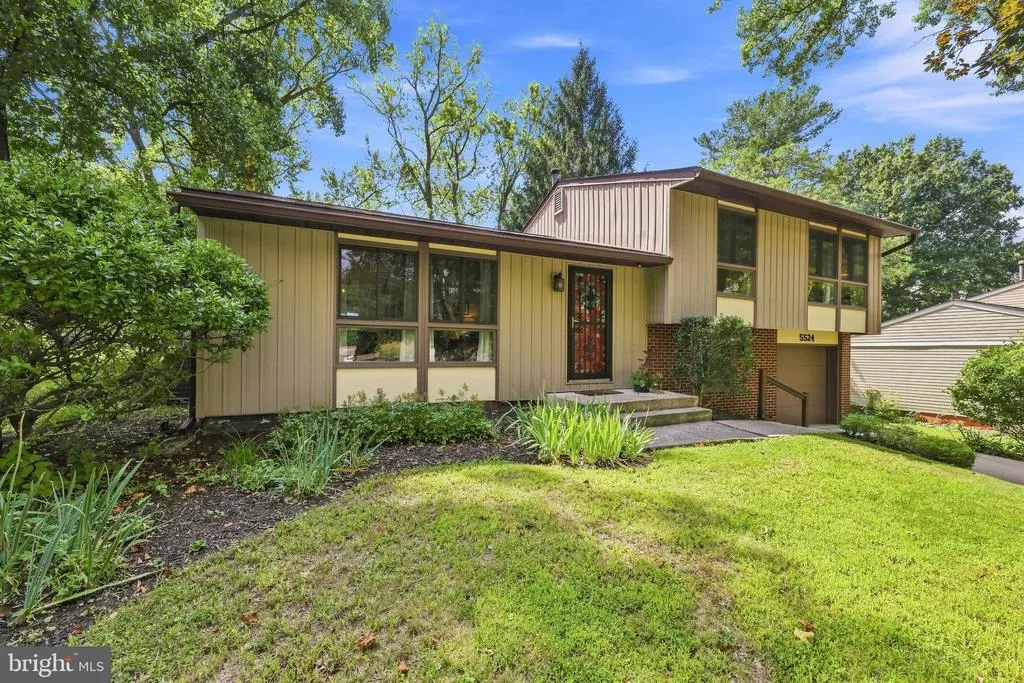
- StyleSplit Level
- Year Built1971
- Taxes$ 6750
- Price$ 530,000
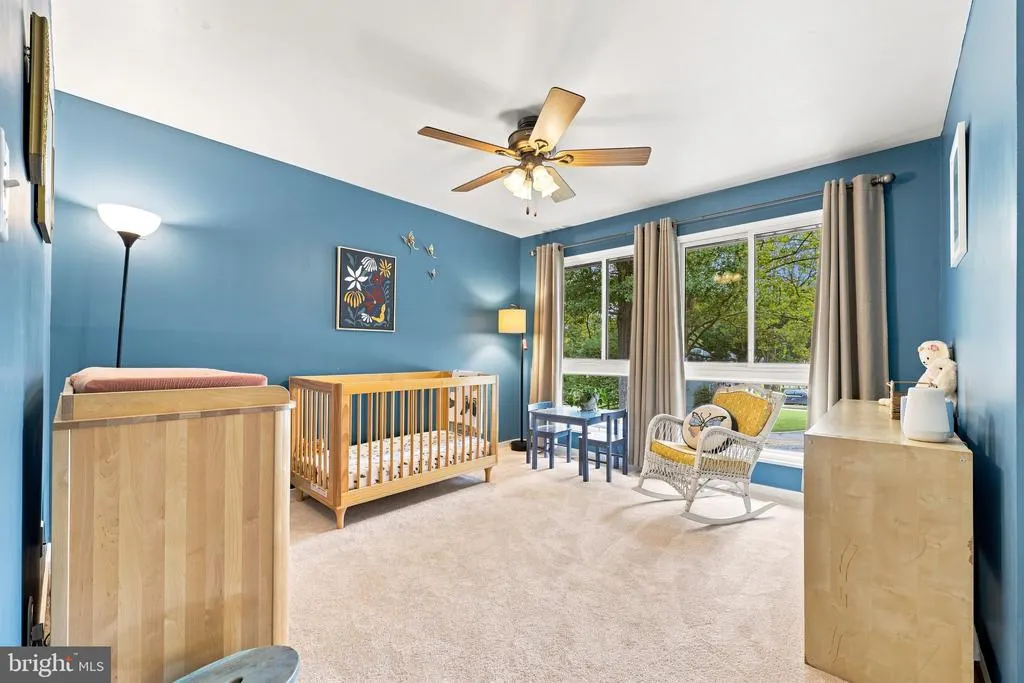
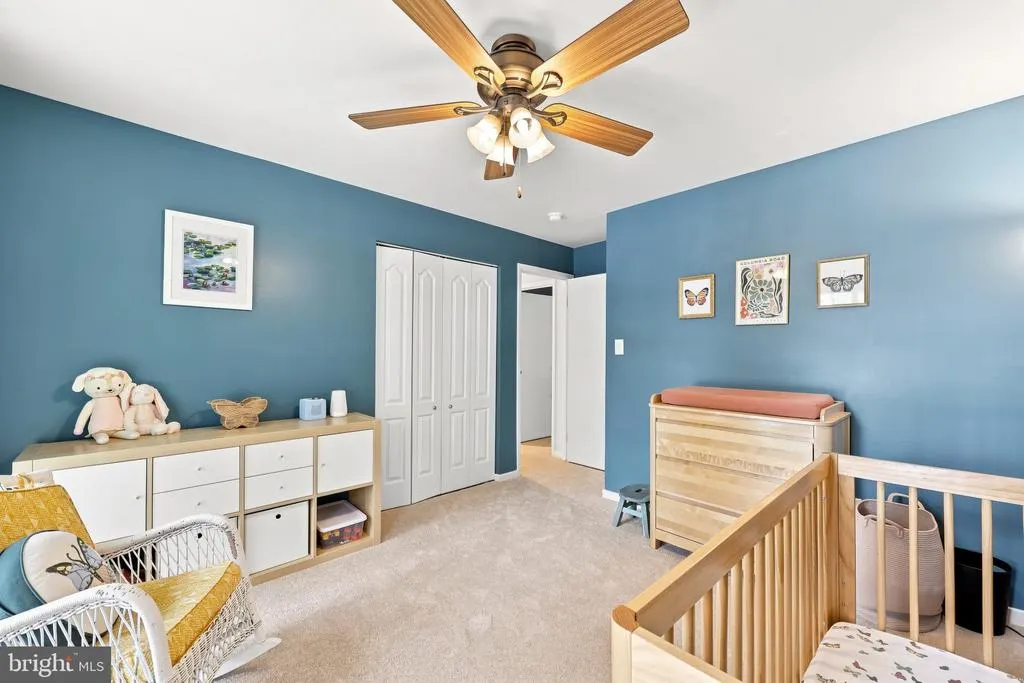
- Bedrooms4
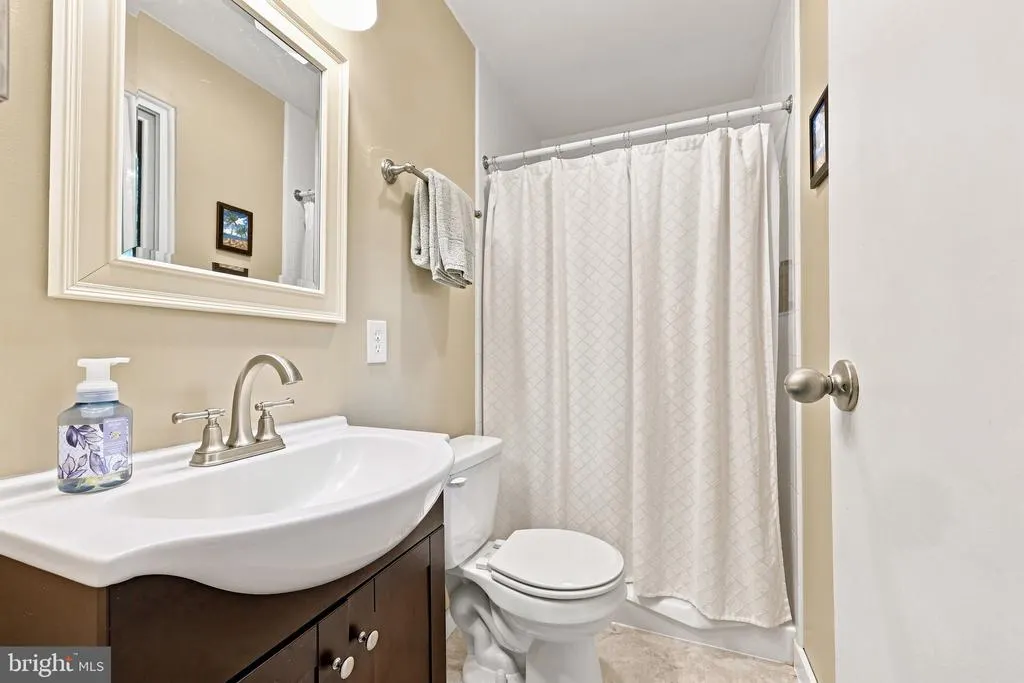
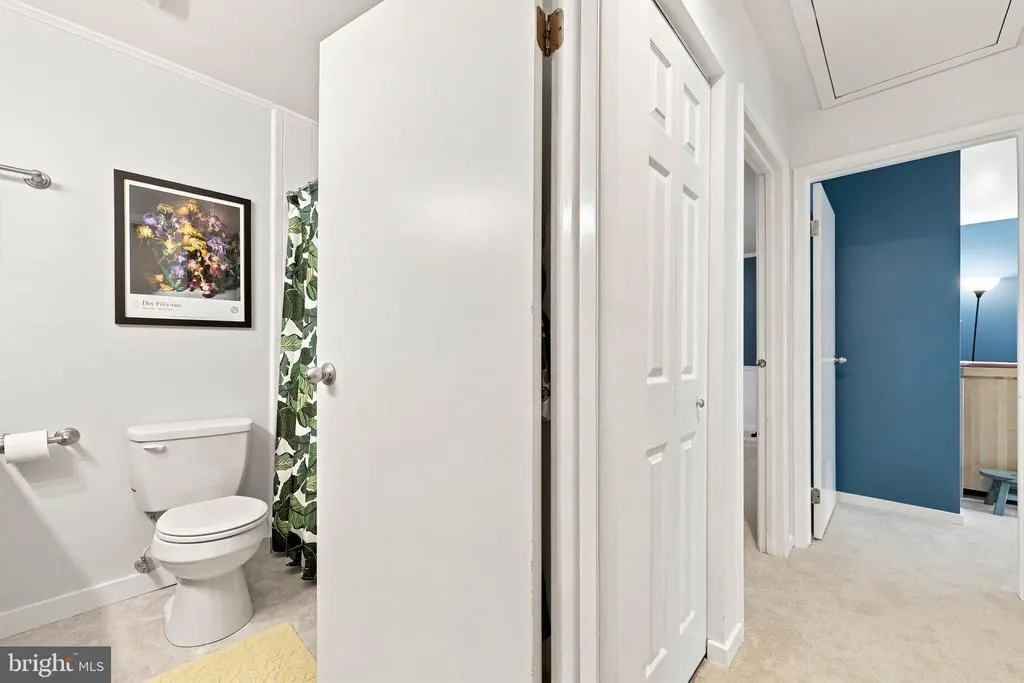
- Full Bathrooms2
- Half Bathrooms0
- Sqr Footage1548
- Lot Size0.19 Acres
Data Source:
Bright MLS
Property Description
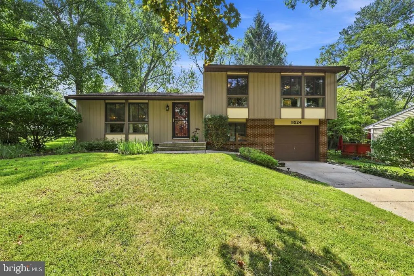
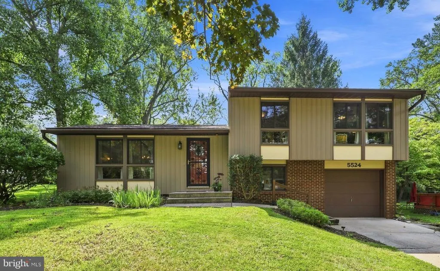
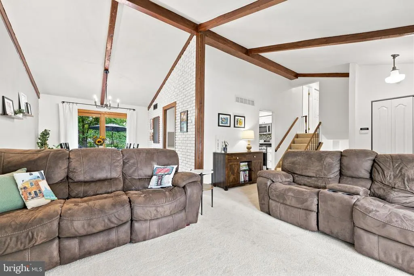
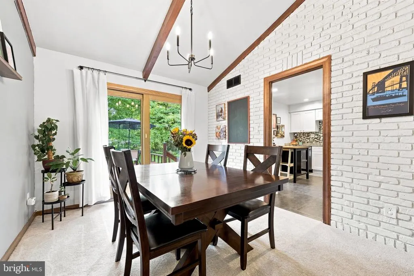
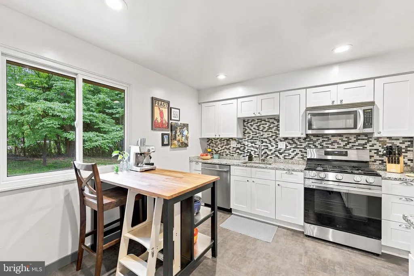
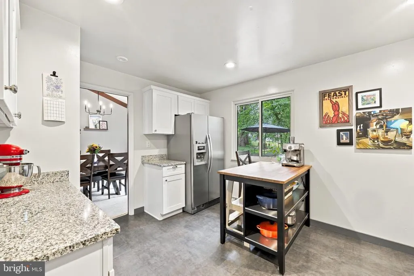
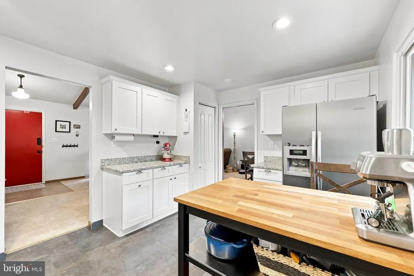
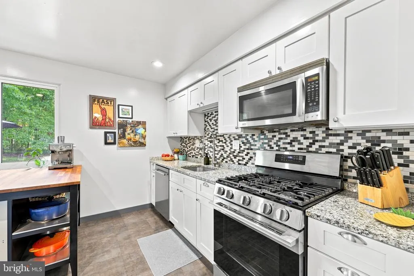
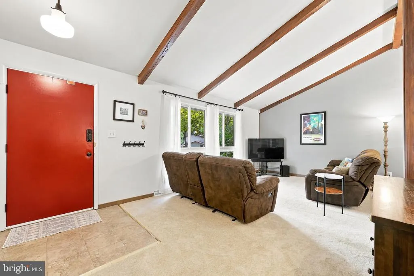
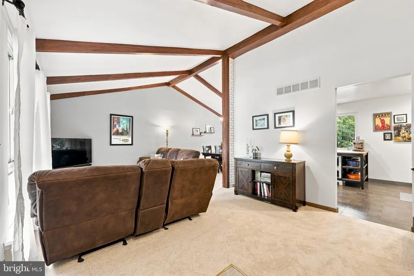
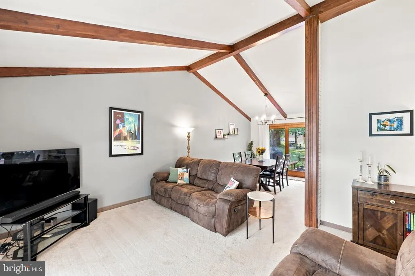
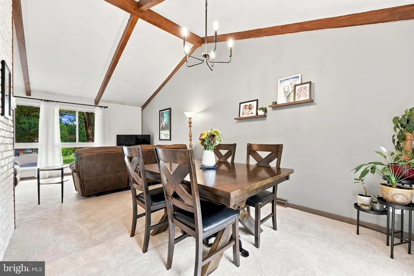
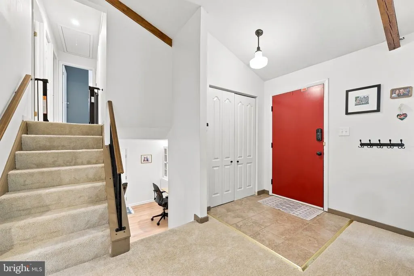
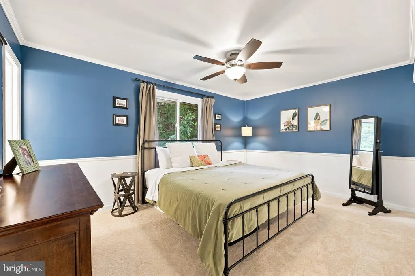
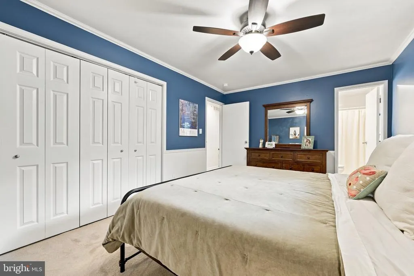
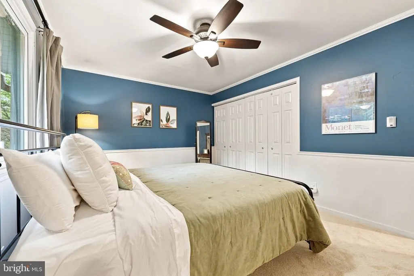
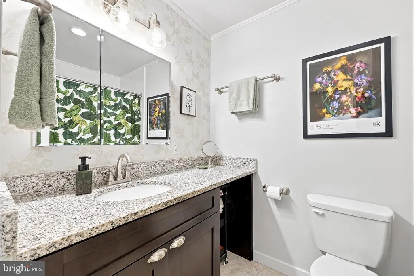
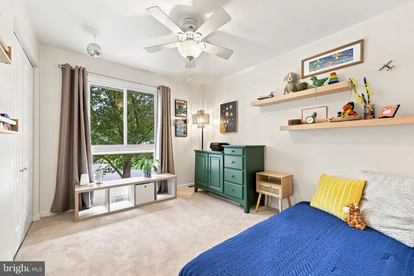
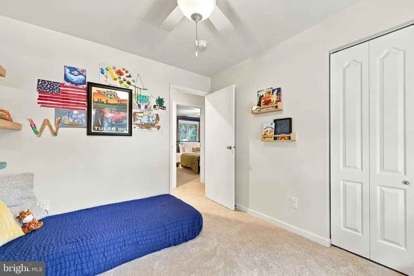
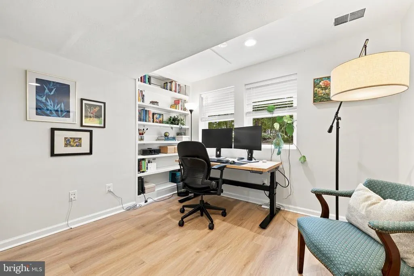
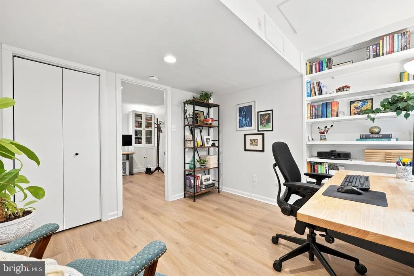
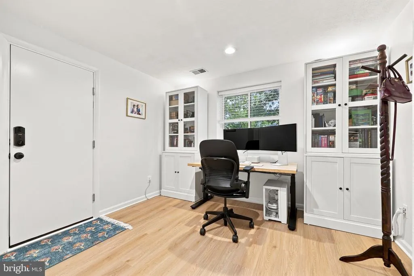
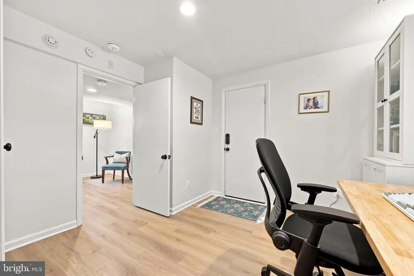
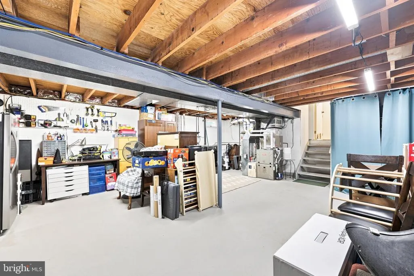
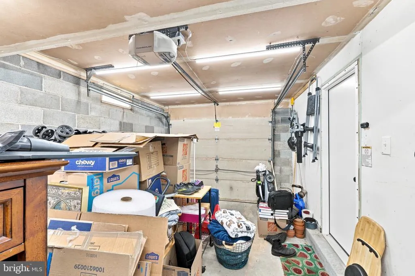
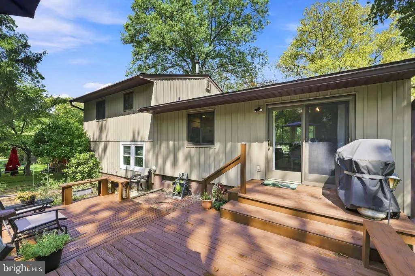
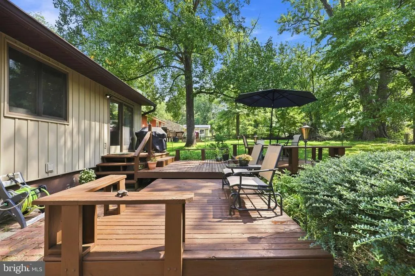
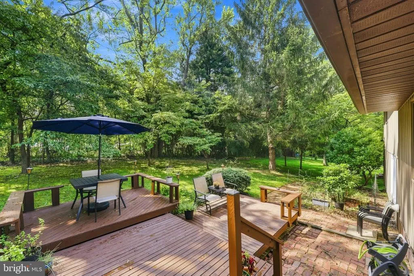
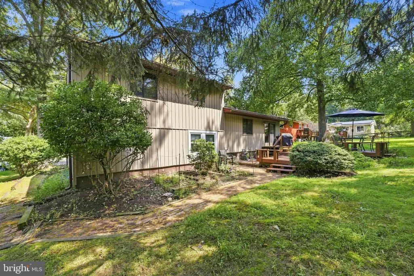
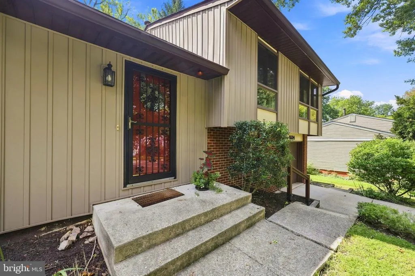
Nestled on a quiet street, close to Columbia's wonderful walking path system. Minutes from I-95 and Route 29. This updated 4-level split-level, with a 1 car garage, offers an open main level with a vaulted living room ceiling, dining room opening to a multi-level deck and flat yard; plus, a remodeled kitchen featuring white cabinets, stainless steel appliances, and recessed lighting. Major 2024 renovations include a 3rd-level office/playroom, and a legal 4th bedroom with new, fire-code-compliant egress window. Other recent updates provide total peace of mind: the entire HVAC system, carpet, gas stove, and dishwasher are brand new this year; the water main shut-off was replaced in 2024; and the roof was replaced in 2021. Three good-sized bedrooms and 2 baths upstairs plus a bonus, unfinished 4th level provides tons of storage space. This move-in-ready property delivers incredible value inside and out.
| Price History | |
|---|---|
| 9/1/2026 | Listed $530,000 |
General Features
| Living Area | 1548 |
|---|---|
| Sewer | Public Sewer |
| Heating | 90% Forced Air |
| Cooling | Central A/C |
| Possession | 0-30 Days CD,Settlement |
| Roof | Architectural Shingle |
| Appliances | Dishwasher,Disposal,Microwave,Refrigerator,Water Heater,Oven/Range - Gas |
| Zoning | NT |
| HOA Fee | 1337.00 |
| Garage Spaces | 1.00 |
| Patio/Porch Features | Deck(s),Patio(s) |
| Architectural Style | Split Level |
| Construction Materials | Frame |
| School District | HOWARD COUNTY PUBLIC SCHOOLS |
| Year Built | 1971 |
| Levels | 4 |
| Tax Year | 2026 |
| Ownership | Fee Simple |
| Cool Fuel | Electric |
| Accessibility | None |
| Assoc Fee Paid Per | Annually |
| County | HOWARD |
| New Construction | No |
| Property Type | Residential |
| Association Amenities | Bike Trail,Pool - Outdoor,Pool Mem Avail,Tot Lots/Playground,Soccer Field,Lake,Non-Lake Recreational Area |
| HOA | Yes |
| Subdivision Name | THUNDER HILL |
| Garage Y/N | Yes |
| Water Access Y/N | No |
| Other Structures | Above Grade,Below Grade |
| Full Baths | 2 |
| Status | ACTIVE |
| Directions | See GPS From Northbound rt 29: take exit 20 for Maryland 175,Use the right lane to Jessup/Longreach Merge onto MD-175 E Rouse Parkway. Turn left onto Thunderhill Road,Turn Right onto Bluecoat La |
| City | COLUMBIA |
| Disclosures | CPRA Fee,Lead Based Paint - Federal,Prop Disclosure |
| Association Name | THUNDER HILL |
| Senior Community Y/N | No |
| Lot Size Units | Square Feet |
| Lot Size Square Feet | 8400.00 |
| Tax Assessed Value | 468800.0 |
| Tax Annual Amount | 6750.0 |
| Home Warranty Y/N | Yes |
| Property Condition | Excellent |
| Structure Type | Detached |
| Condo/Coop Association fee Y/N | No |
| Bathrooms Count Main Level | 0.00 |
| Price Per Sq Ft Total AG | 342.38 |
| Acceptable Financing | Cash,Conventional,VA |
| Additional Parcels Y/N | No |
| Historic Y/N | No |
| Lease Considered Y/N | No |
| Vacation Rental Y/N | No |
| Virtual Tour | https://view.spiro.media/5524_bluecoat_ln-7572?branding=false |
| Total SQFT | 2148 |
| Location Type | Middle Of Block |
| Standard Status | Active |
| Year Built Source | Assessor |
| Tax Lot | 552 |
| Association Recreation Fee | No |
Interior Features
| Interior Amenities | Floor Plan - Traditional |
|---|---|
| Heating Fuel | Natural Gas |
| Basement | Sump Pump,Unfinished |
| Flooring | Carpet,Concrete,Laminated |
| Hot Water | Natural Gas |
| Basement (Y/N) | Yes |
| Heating Y/N | Yes |
| Window Features | ENERGY STAR Qualified |
| Fireplace Y/N | No |
| Above Grade Finished Area | 1548 |
| Central Air Y/N | Yes |
| Total Bedrooms | 4 |
| Room Type | Living Room,Dining Room,Bedroom 4,Kitchen,Laundry,Office,Storage Room |
| Below Grade Finished Area Unit Type | Square Feet |
| LivingAreaSource | Assessor |
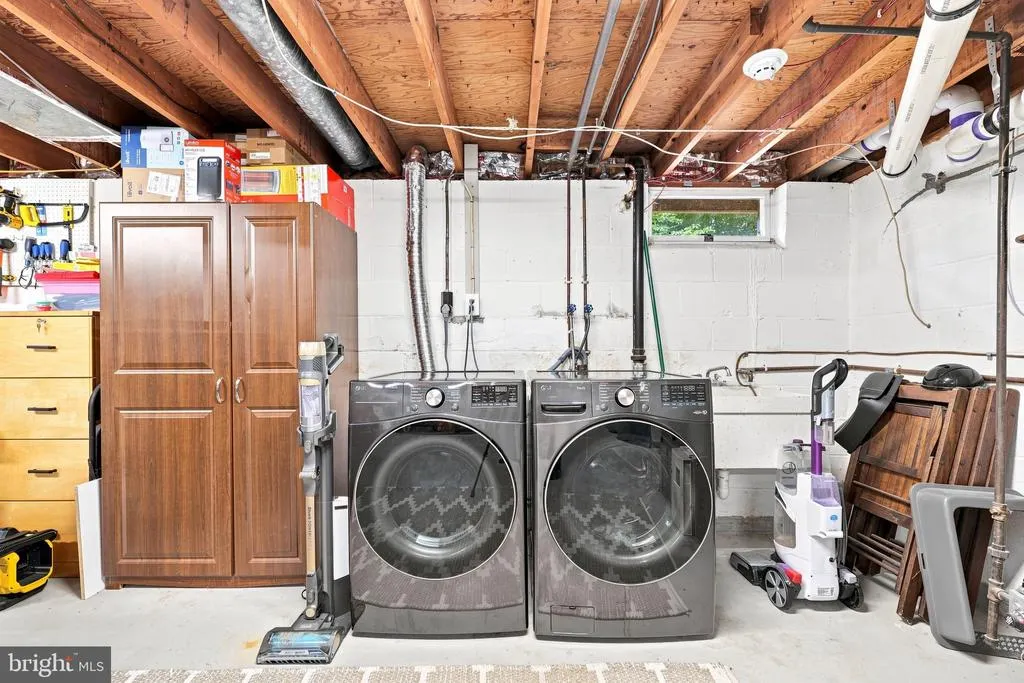
| Laundry Type | Basement |
| Below Grade Unfin Area Units | Square Feet |
| Below Grade Unfin SQFT | 600 |
| Below Grade Unfin SQFT Source | Assessor |
| Below Grade Finished Area Source | Assessor |
| Bedrooms Count All Lower Levels | 1 |
| Bedrooms Count All Upper Levels | 3 |
| Bedrooms Count Lower Level 1 | 1 |
| Bedrooms Count Upper Level 1 | 3 |
| Bathrooms Full Upper Level 1 | 2 |
| Bathrooms Full All Upper Levels | 2 |
| Bathrooms Count Upper Level 1 | 2.00 |
| Bathrooms Count Lower Level 1 | 0.00 |
| Bathrooms Count All Upper Levels | 2 |
| Above Grade Finished Area Source | Assessor |
| Above Grade Finished Area Unit Type | Square Feet |
| Total Baths | 2 |
Exterior Features
| Pool | No Pool |
|---|---|
| Water Source | Public |
| Total Parking Spaces | 3 |
| Garage Features | Garage - Front Entry,Garage Door Opener |
| Type of Parking | Attached Garage,Driveway,On Street |
| Foundation Details | Concrete Perimeter |
| Spa | No |
| Water View Y/N | No |
| Lot Size Acres | 0.19 |
| Lot Size Source | Assessor |
| Waterfront Y/N | No |
| Door Features | Sliding Glass,Storm |
| Builder Model | GRENOBLE |
| Horse Y/N | No |
| Land Assessed Value | 195300.00 |
| Navigable Water Y/N | No |
| Water Oriented Y/N | No |
| # of Attached Garage Spaces | 1 |
Room Details
| Room | Dimensions | Level | Flooring | Details |
|---|---|---|---|---|
| Bedroom 4 | Lower 1 | Flooring - Laminate Plank | ||
| Dining Room | Main | Flooring - Carpet | ||
| Kitchen | Main | |||
| Laundry | Lower 2 | |||
| Living Room | Main | Flooring - Carpet | ||
| Office | Lower 1 | Flooring - Laminate Plank | ||
| Storage Room | Lower 2 |
Amenities
- Foreclosure
- Views
- Short Sale
- New Construction
- Adult 55+
- Lease To Own
- No HOA Fees
- Furnished
- Primary On Main
- Air Conditioning
- Seller Finance
- Green
- Fixer Upper
- Horse
- Golf
- Fireplace
- Deck
- Garage
- Basement
- Pool
Property vs Single Family Average in 21045
Price
Taxes
Year Built
Visits
 © BRIGHT, All Rights Reserved
