
Primary on Main
Address
13515 Highland Road, Clarksville, MD
Price
$ 825,000
Property Attributes
- MLS#MDHW2073198
- TypeSingle Family
- Listing Status ACTIVE
- CountyHOWARD
- CityClarksville
- NeighborhoodGreenwood Farms
- Zip21029
- StyleRanch/Rambler
- Year Built1973
- Taxes$ 9049
- Price$ 825,000
- Bedrooms4
- Full Bathrooms3
- Half Bathrooms1
- Sqr Footage3532
- Lot Size1.69 Acres
Data Source:
Bright MLS
Property Description
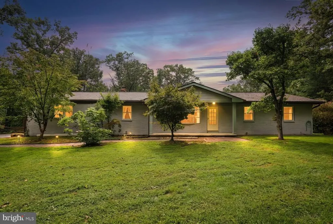
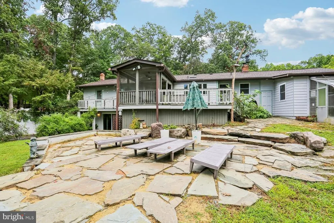
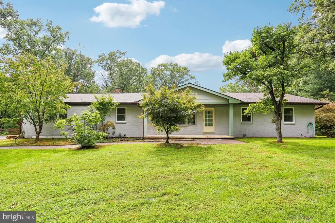
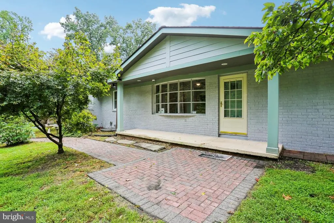
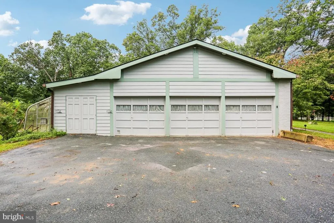
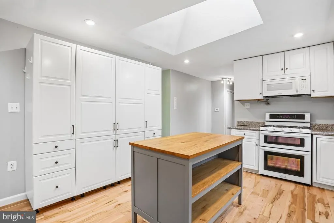
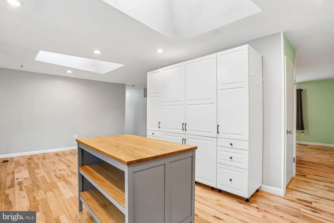
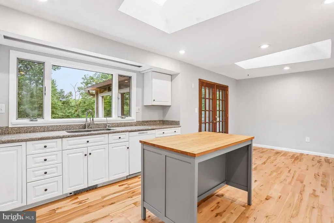
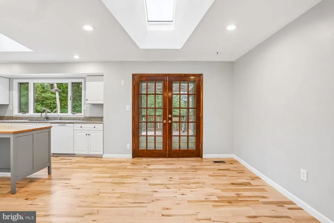
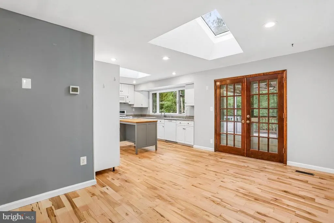
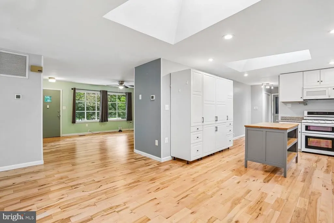
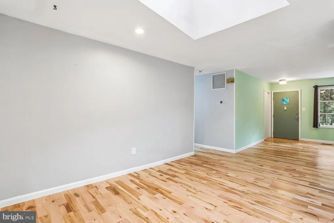
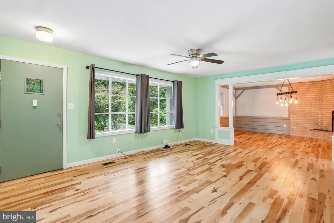
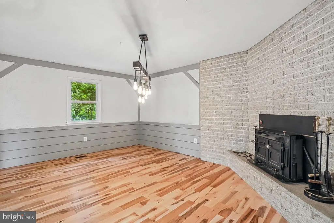
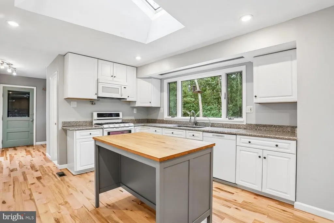
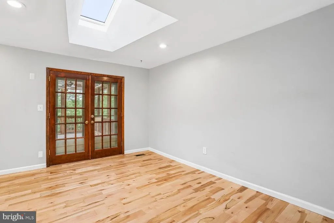
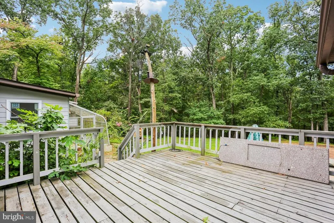
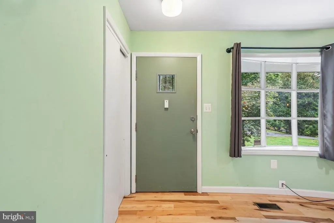
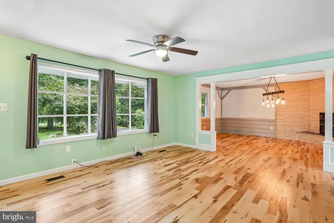
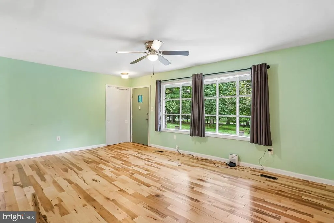
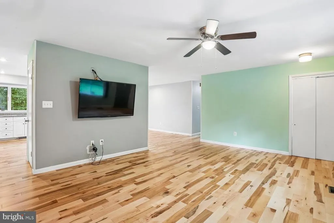
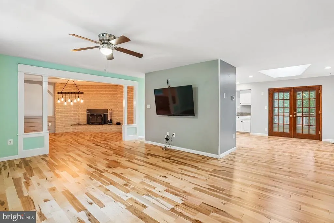
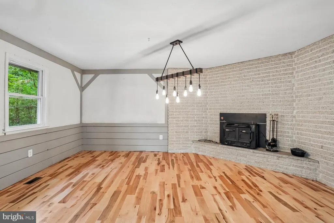
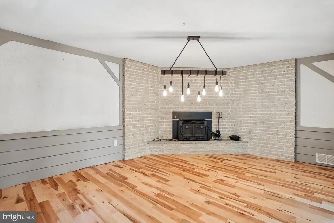
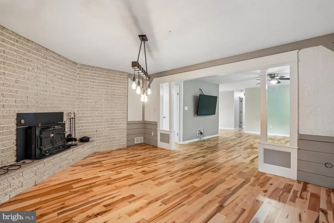
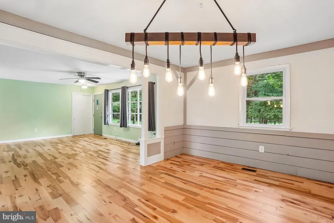
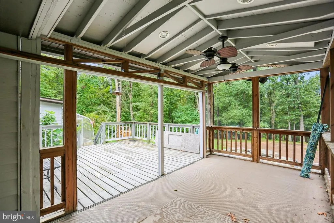
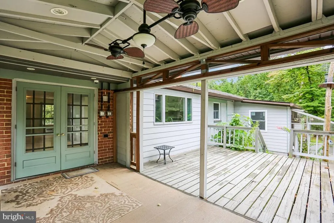
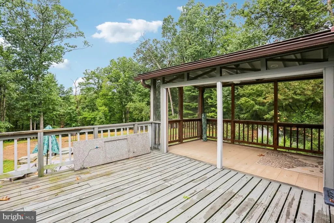
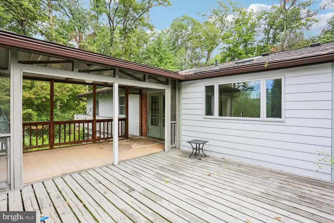
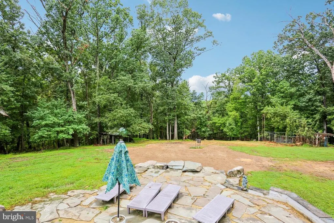
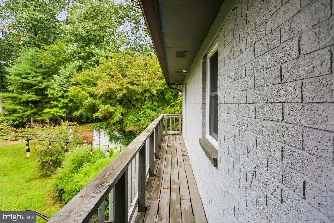
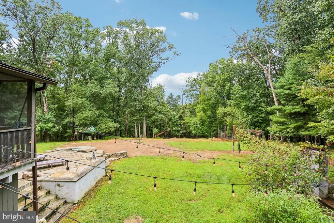
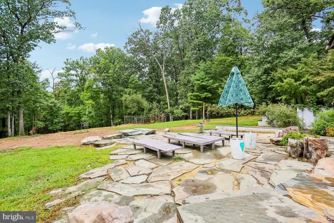
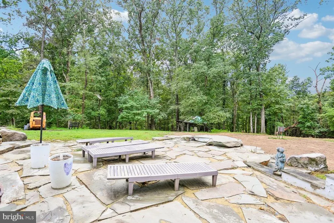
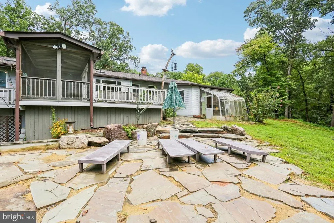
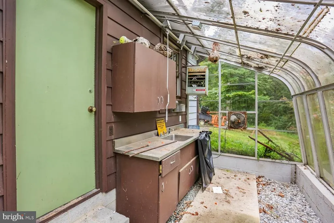
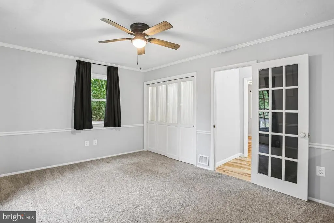
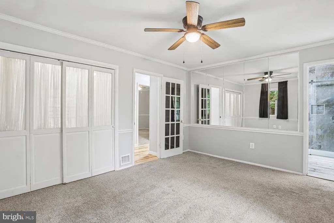
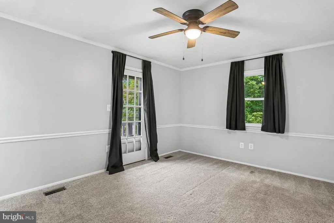
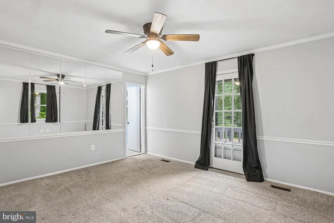
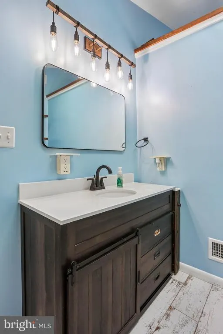
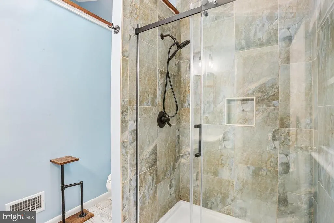
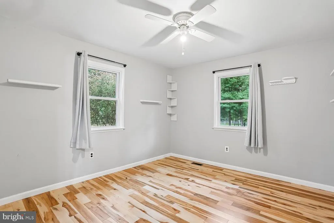
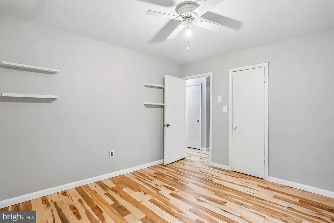
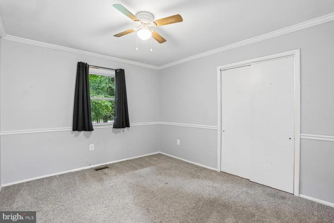
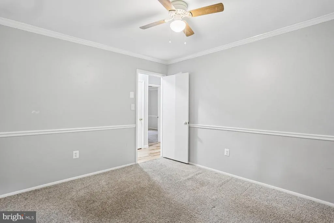
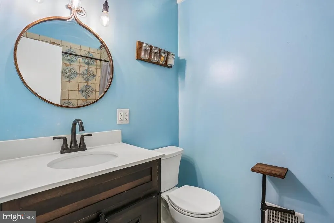
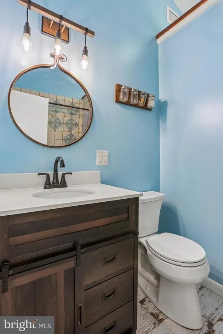
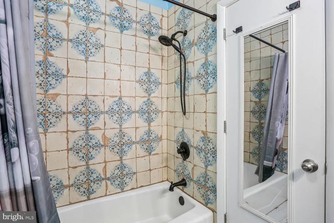
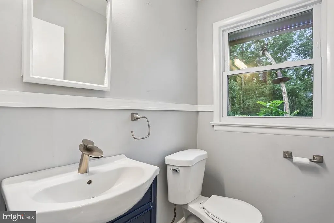
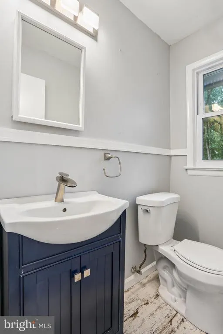
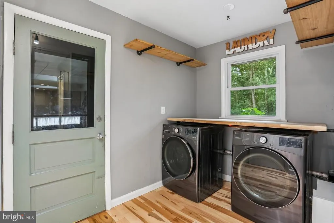
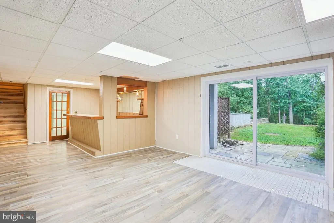
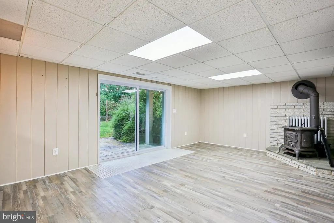
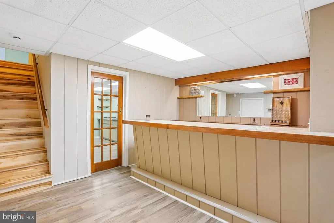
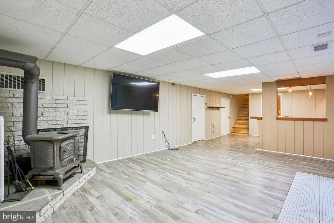
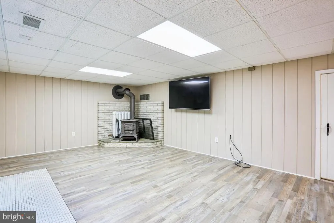
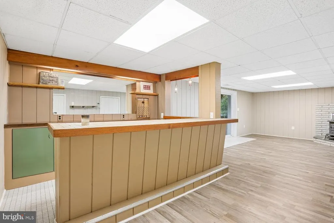
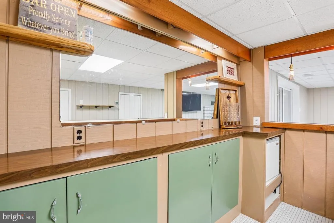
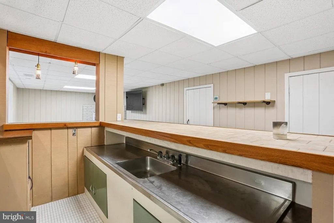
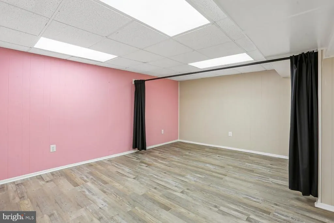
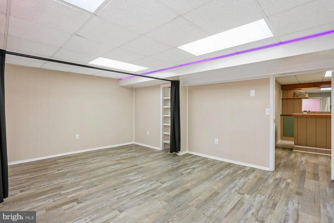
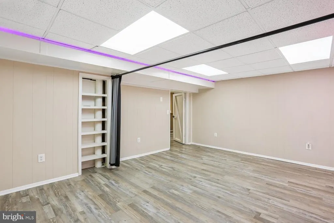
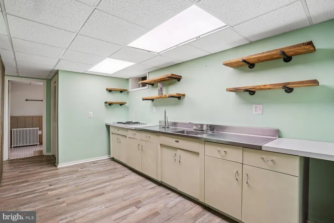
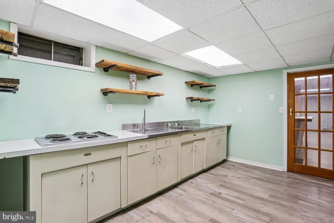
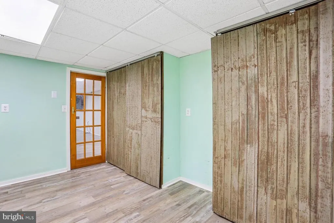
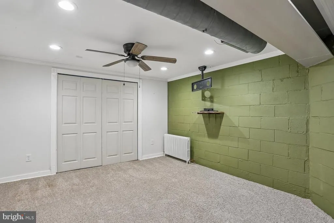
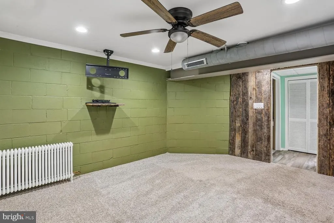
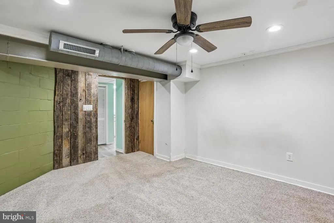
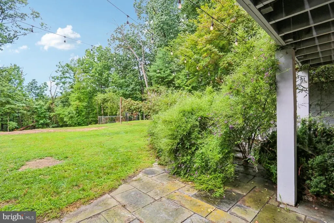
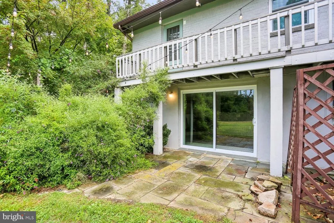
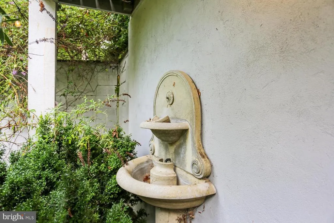
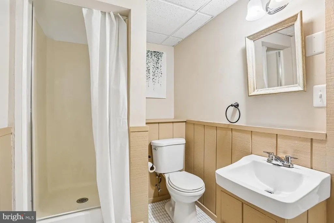
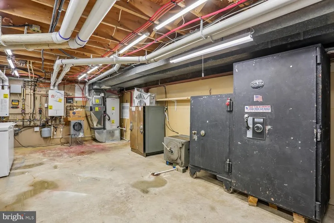
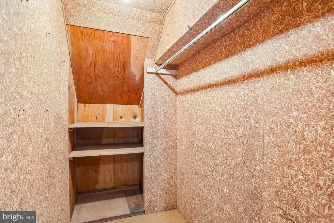
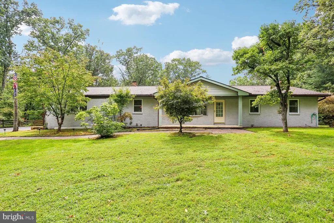
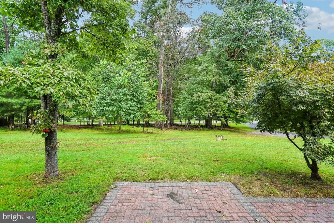
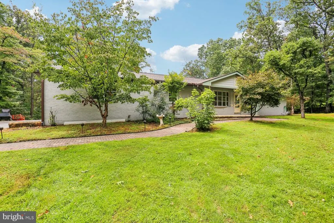
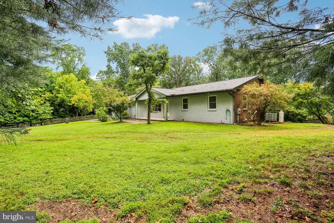
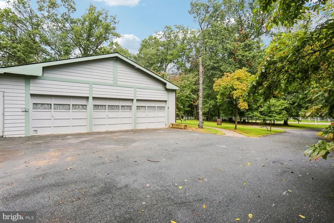
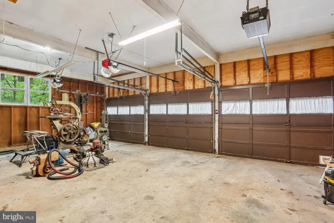
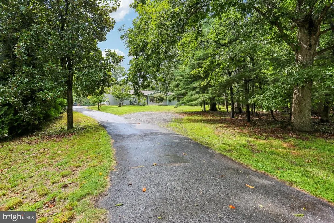
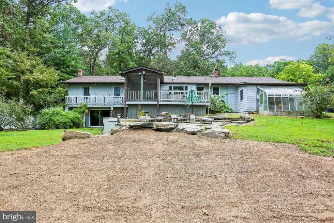
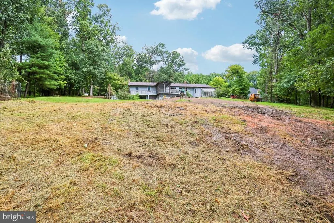
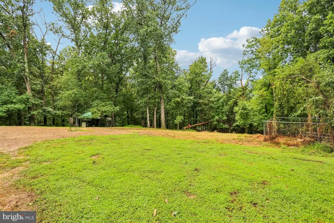
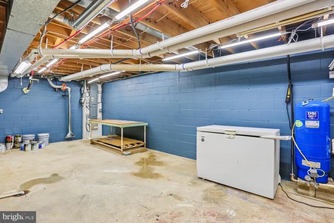
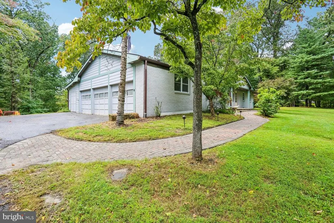
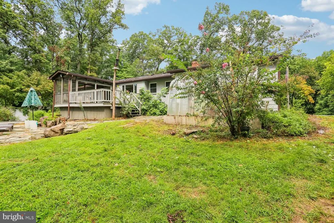
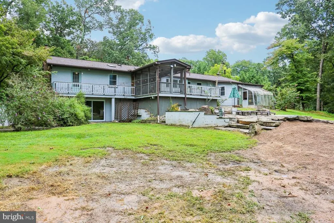
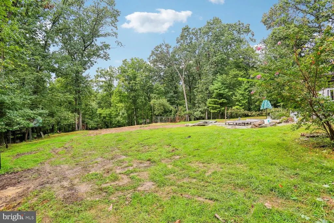
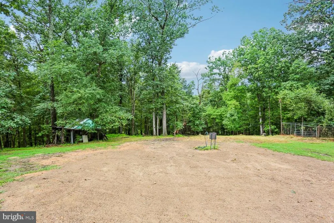
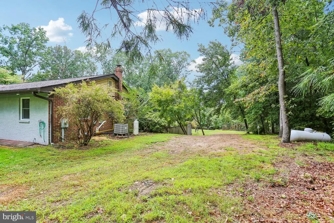
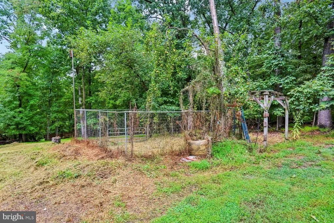
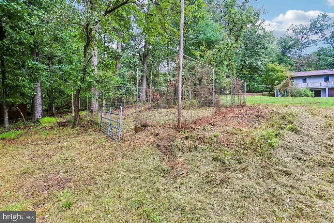
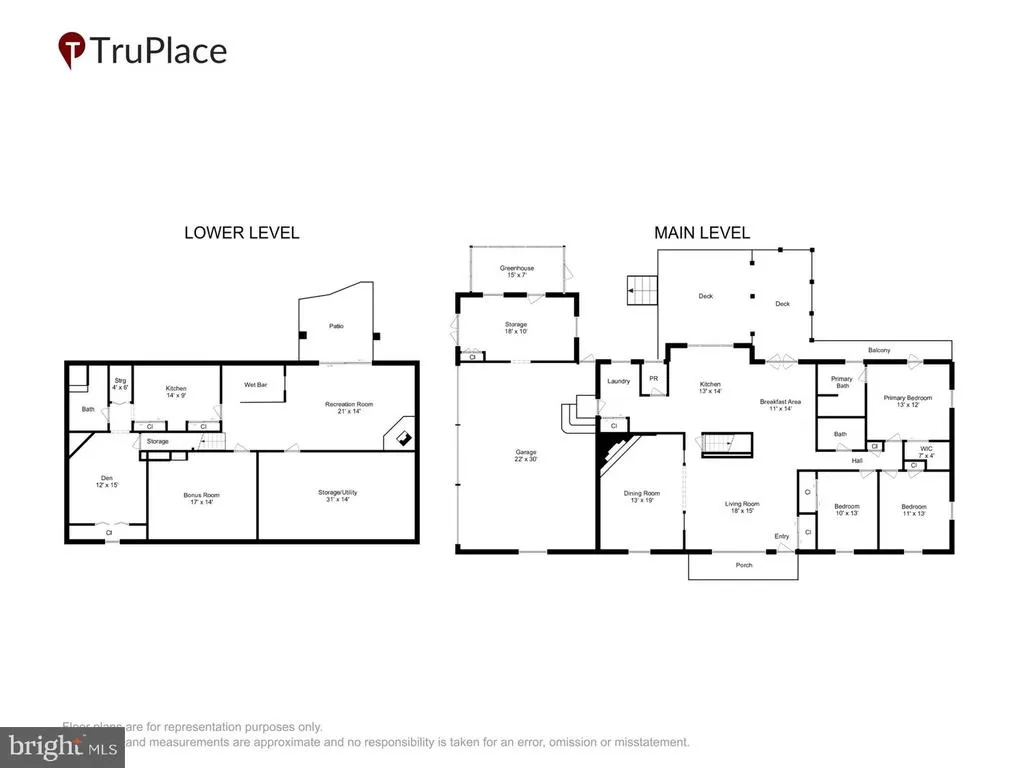
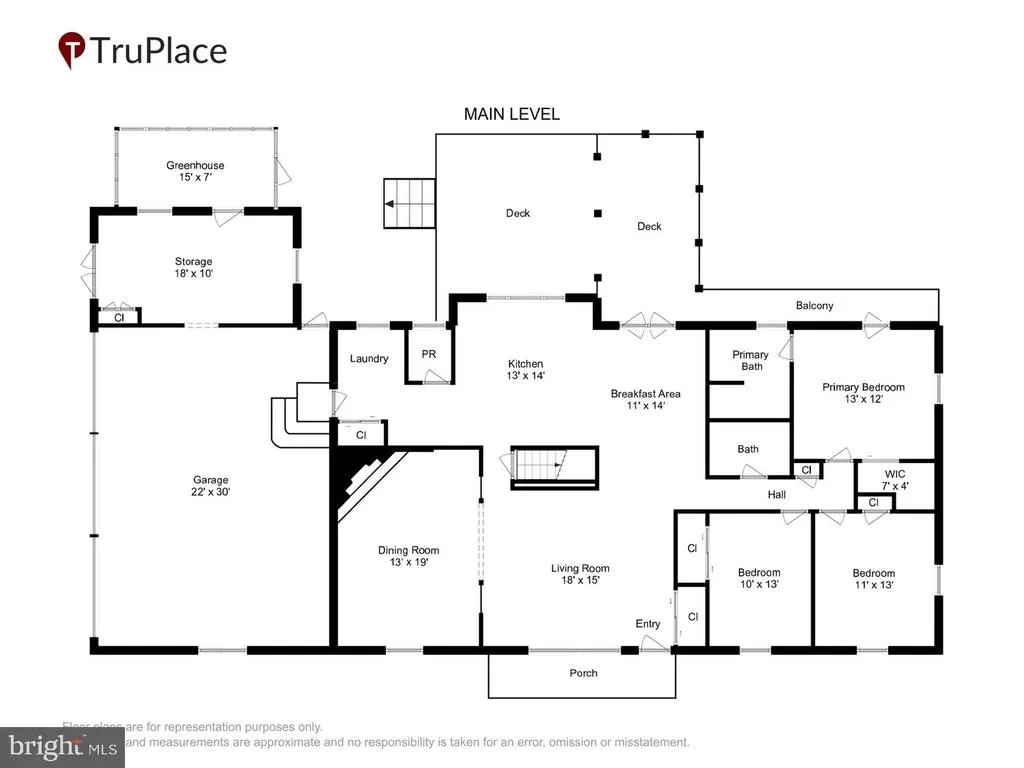
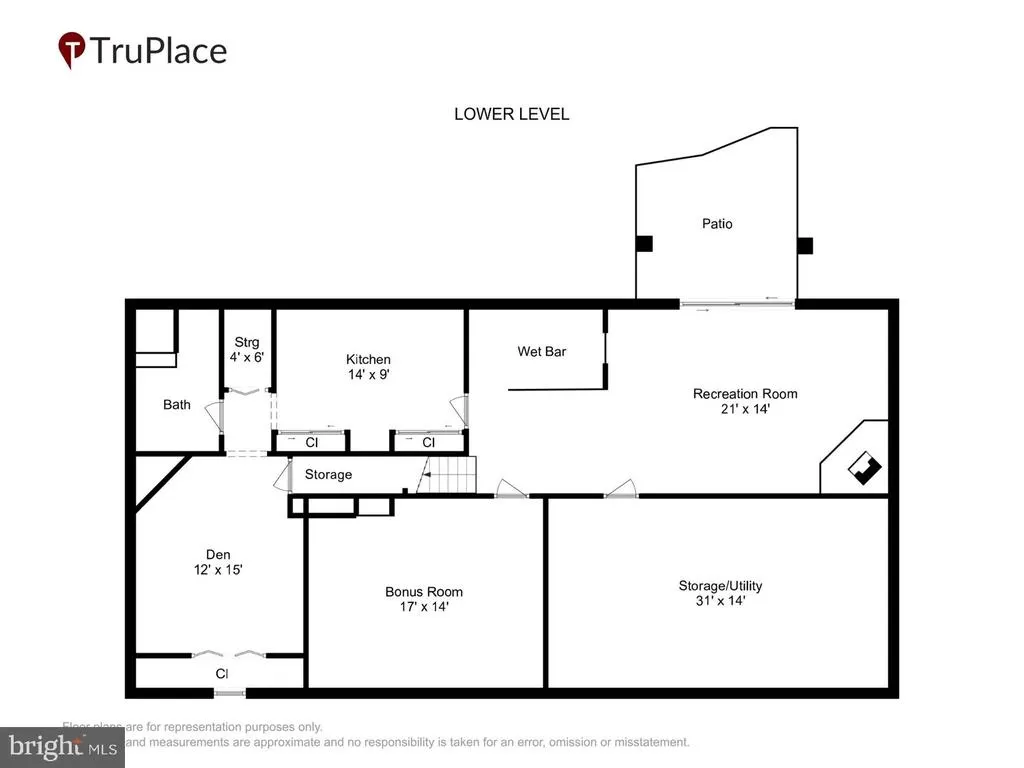
Welcome to this truly one-of-a-kind, oversized rancher, perfectly situated on a private 1.69-acre corner lot in sought-after Clarksville. Offering more than 3,500 square feet of finished living space across two beautifully designed levels, this home delivers the space, flexibility and setting todays buyers are looking for. The sunlit main level showcases beautiful hardwood flooring and generously sized living spaces. The updated kitchen features granite countertops, a large center island, ample cabinetry and a comfortable breakfast area. French doors open to an expansive covered deck overlooking the private, wooded backyardthe perfect setting for morning coffee, evening dinners or entertaining family and friends. Three spacious bedrooms, beautifully renovated bathrooms and dedicated office space complete the main level. The fully finished, walkout lower level is an incredible extension of the home. Featuring a second kitchenette, additional bedroom, full bathroom, an oversized recreation area, and a bonus room, this level is ideal for multigenerational living, extended-stay guests, a home office or whatever best fits your lifestyle. Step outside to the custom patio and firepit area, where you can relax and enjoy the peaceful surroundings. Additional highlights include an attached three-car garage, custom exterior lighting, a tankless water heater and a top-of-the-line Bosch HVAC system installed in 2022. The roof was replaced in 2015. With no HOA, an abundance of indoor and outdoor living space and a convenient Clarksville location, and AWARD WINNING SCHOOLS, this unique property is a must-see. Welcome home!
| Price History | |
|---|---|
| 8/30/2026 | Listed $825,000 |
General Features
| Living Area | 3532 |
|---|---|
| Sewer | Septic Exists |
| Heating | Heat Pump(s) |
| Cooling | Central A/C |
| Possession | Settlement |
| Roof | Shingle |
| Zoning | RRDEO |
| Garage Spaces | 3.00 |
| Architectural Style | Ranch/Rambler |
| Construction Materials | Combination,Brick |
| School District | HOWARD COUNTY PUBLIC SCHOOLS |
| Year Built | 1973 |
| Levels | 2 |
| Tax Year | 2025 |
| Ownership | Fee Simple |
| Cool Fuel | Electric |
| Accessibility | None |
| County | HOWARD |
| New Construction | No |
| Property Type | Residential |
| HOA | No |
| Subdivision Name | GREENWOOD FARMS |
| Garage Y/N | Yes |
| Water Access Y/N | No |
| Other Structures | Above Grade,Below Grade |
| Full Baths | 3 |
| Status | ACTIVE |
| Directions | Head southeast on MD-32 S,Take exit 20 for MD-108 toward Clarksville,Turn right onto MD-108 W,Turn right onto Ten Oaks Rd,At the traffic circle,take the 2nd exit onto Brighton Dam Rd,Turn right onto |
| City | CLARKSVILLE |
| Disclosures | Lead Based Paint - Federal,Lead Based Paint - State,Prop Disclaimer |
| Senior Community Y/N | No |
| Lot Size Units | Square Feet |
| Lot Size Square Feet | 73616.00 |
| Tax Assessed Value | 651800.0 |
| Tax Annual Amount | 9049.0 |
| Home Warranty Y/N | No |
| Property Condition | Excellent |
| Structure Type | Detached |
| Condo/Coop Association fee Y/N | No |
| Bathrooms Full Main Level | 2 |
| Bathrooms Count Main Level | 3.00 |
| Price Per Sq Ft Total AG | 467.16 |
| Additional Parcels Y/N | No |
| Historic Y/N | No |
| Lease Considered Y/N | No |
| Vacation Rental Y/N | No |
| Virtual Tour | https://mls.truplace.com/property/403/146199/ |
| Total SQFT | 3592 |
| Standard Status | Active |
| Year Built Source | Assessor |
| Tax Lot | 9 |
Interior Features
| Interior Amenities | Breakfast Area,Kitchen - Island,Kitchen - Table Space,Dining Area,Combination Kitchen/Dining,Primary Bath(s),Entry Level Bedroom,Wood Floors,Recessed Lighting,Floor Plan - Open |
|---|---|
| Heating Fuel | Natural Gas |
| Basement | Connecting Stairway,Rear Entrance,Daylight,Full,Fully Finished,Heated,Improved,Walkout Level |
| Total Fireplaces | 1 |
| Hot Water | Natural Gas,Tankless |
| Basement (Y/N) | Yes |
| Heating Y/N | Yes |
| Window Features | Bay/Bow,Skylights |
| Fireplace Y/N | Yes |
| Above Grade Finished Area | 1766 |
| Half Baths | 1 |
| Central Air Y/N | Yes |
| Total Bedrooms | 4 |
| Below Grade Finished Area | 1766 |
| Main Level Bedrooms | 3 |
| Below Grade Finished Area Unit Type | Square Feet |
| LivingAreaSource | Estimated |
| Below Grade Unfin Area Units | Square Feet |
| Below Grade Unfin SQFT | 60 |
| Below Grade Unfin SQFT Source | Assessor |
| Below Grade Finished Area Source | Estimated |
| Bedrooms Count All Lower Levels | 1 |
| Bedrooms Count Lower Level 1 | 1 |
| Bathrooms Half Main Level | 1 |
| Bathrooms Full Lower Level 1 | 1 |
| Bathrooms Full All Lower Levels | 1 |
| Bathrooms Count Lower Level 1 | 1.00 |
| Bathrooms Count All Lower Levels | 1 |
| Above Grade Finished Area Source | Assessor |
| Above Grade Finished Area Unit Type | Square Feet |
| Total Baths | 4 |
Exterior Features
| Pool | No Pool |
|---|---|
| Parking Features | Shared Driveway |
| Water Source | Well |
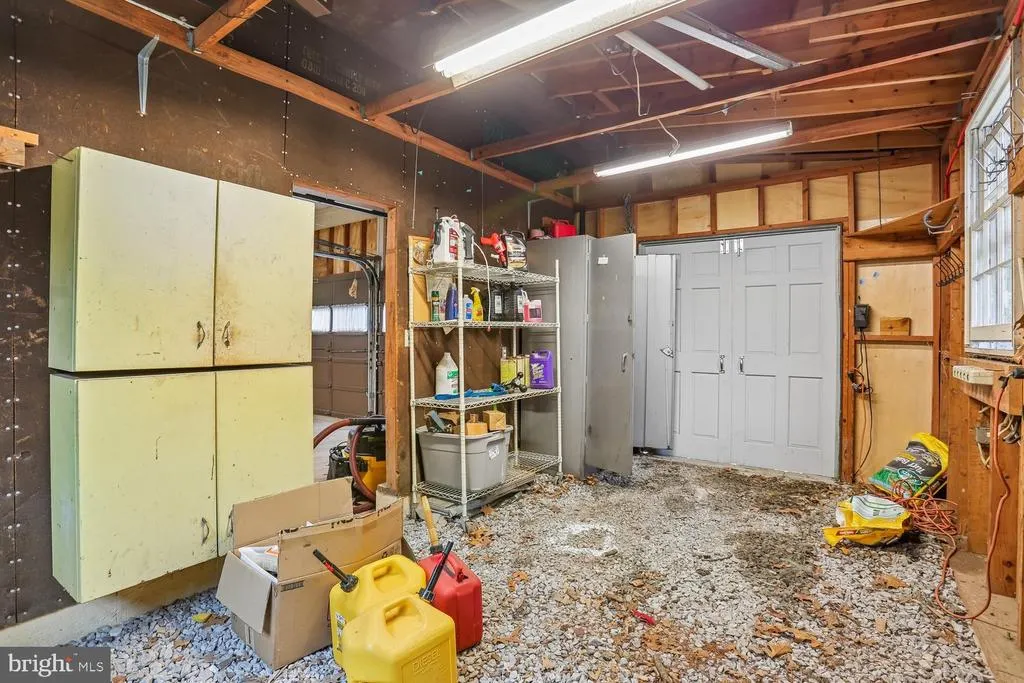
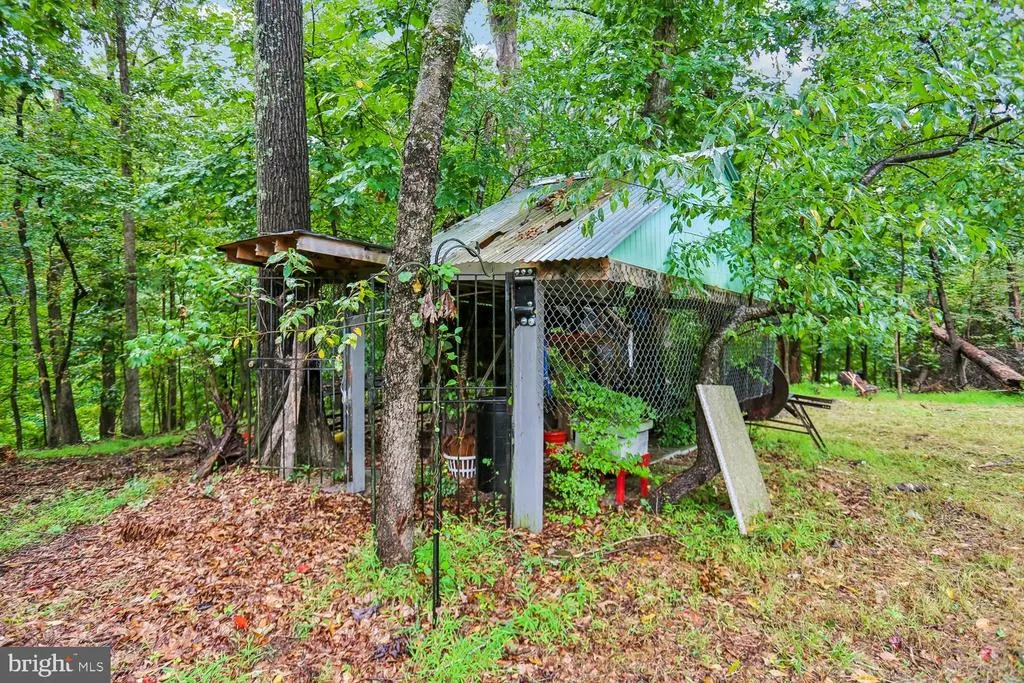
| Inclusions | Four safes in lower level,island in kitchen,security system,attached shed off the 3 car garage |
| Total Parking Spaces | 3 |
| Garage Features | Garage - Side Entry,Garage Door Opener |
| Type of Parking | Off Street,Driveway,Attached Garage |
| Land Use Code | R |
| Foundation Details | Permanent |
| Spa | No |
| Water View Y/N | No |
| Lot Size Acres | 1.69 |
| Lot Size Source | Assessor |
| Waterfront Y/N | No |
| Door Features | French,Insulated,Sliding Glass |
| Horse Y/N | No |
| Land Assessed Value | 313100.00 |
| Navigable Water Y/N | No |
| Water Oriented Y/N | No |
| # of Attached Garage Spaces | 3 |
Amenities
- Foreclosure
- Views
- Short Sale
- New Construction
- Adult 55+
- Lease To Own
- No HOA Fees
- Furnished
- Primary On Main
- Air Conditioning
- Seller Finance
- Green
- Fixer Upper
- Horse
- Golf
- Fireplace
- Deck
- Garage
- Basement
- Pool
Property vs Single Family Average in 21029
Price
Taxes
Year Built
Visits
 © BRIGHT, All Rights Reserved
