
Price Reduction - Waterfront - Primary on Main
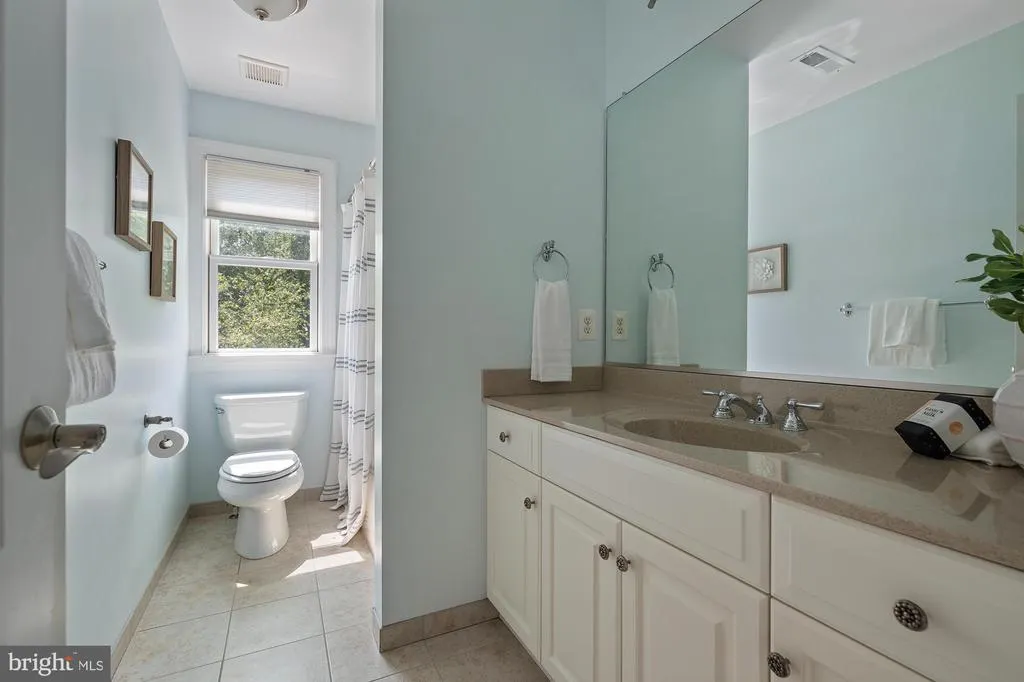
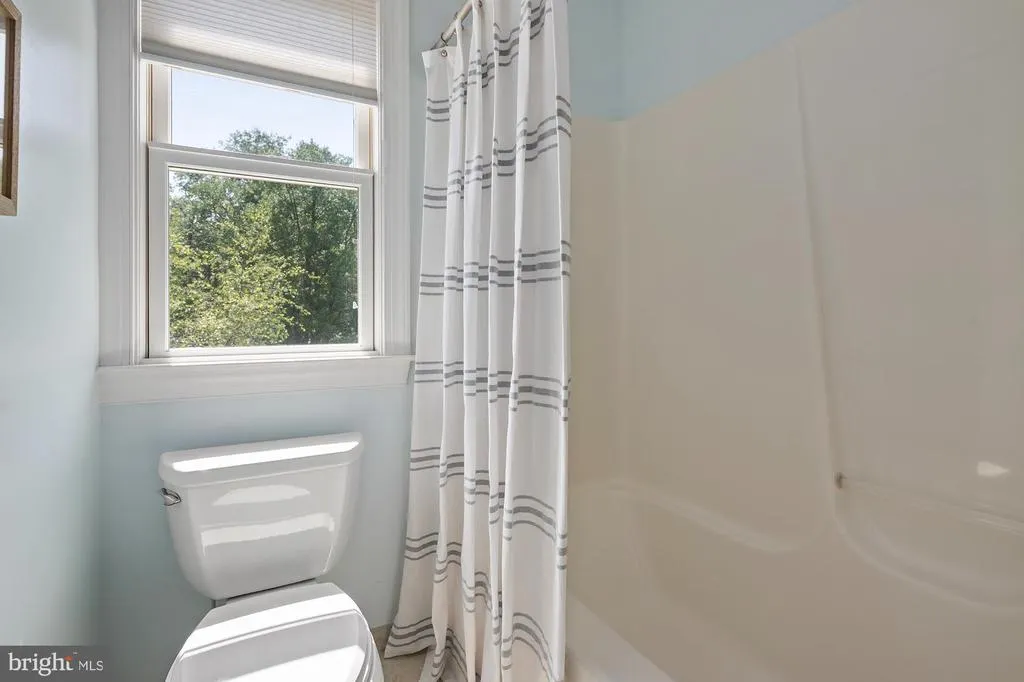
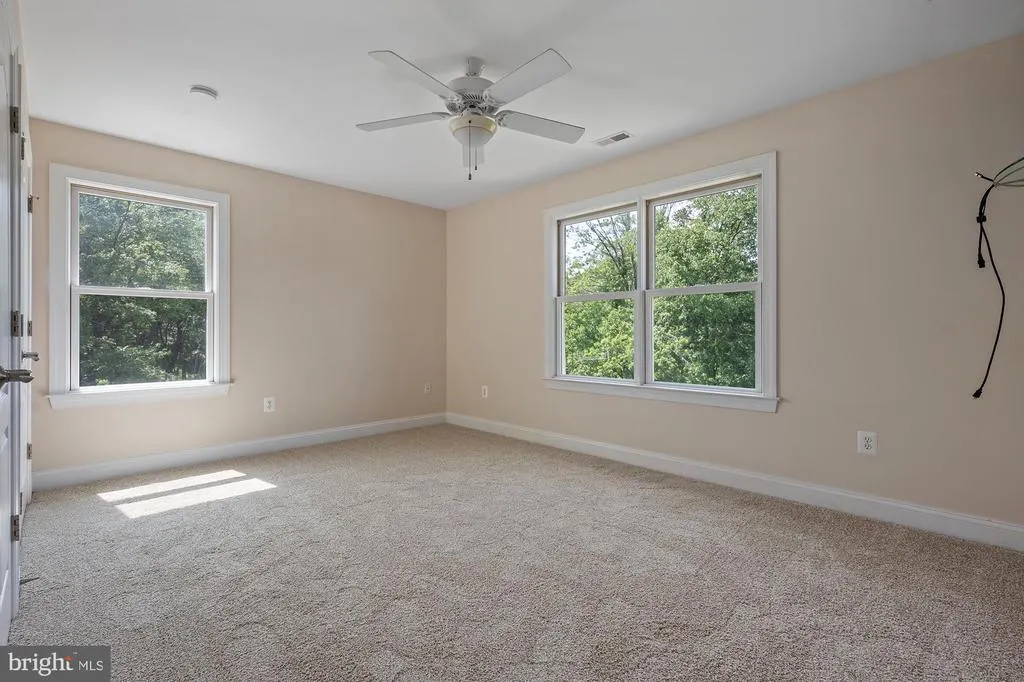
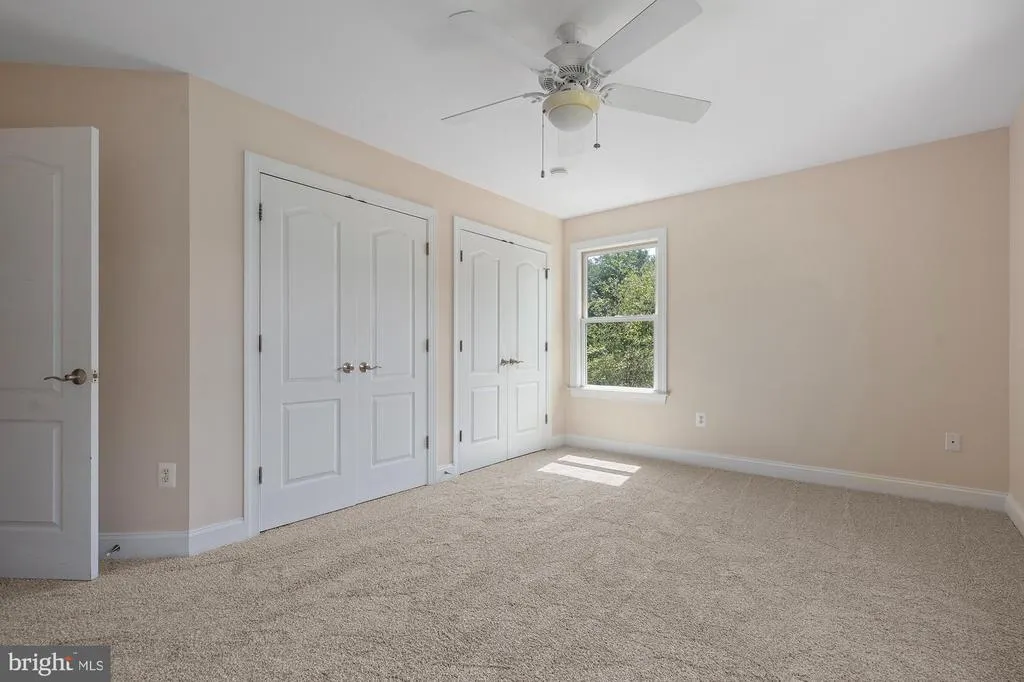
Address
14542 Monticello Drive, Cooksville, MD
Price
$ 1,460,000
Property Attributes
- MLS#MDHW2071568
- TypeSingle Family
- Listing Status ACTIVE
- CountyHOWARD
- CityCooksville
- Zip21723
- StyleRanch/Rambler
- Year Built2007
- Taxes$ 8599
- Price$ 1,460,000
- Bedrooms6
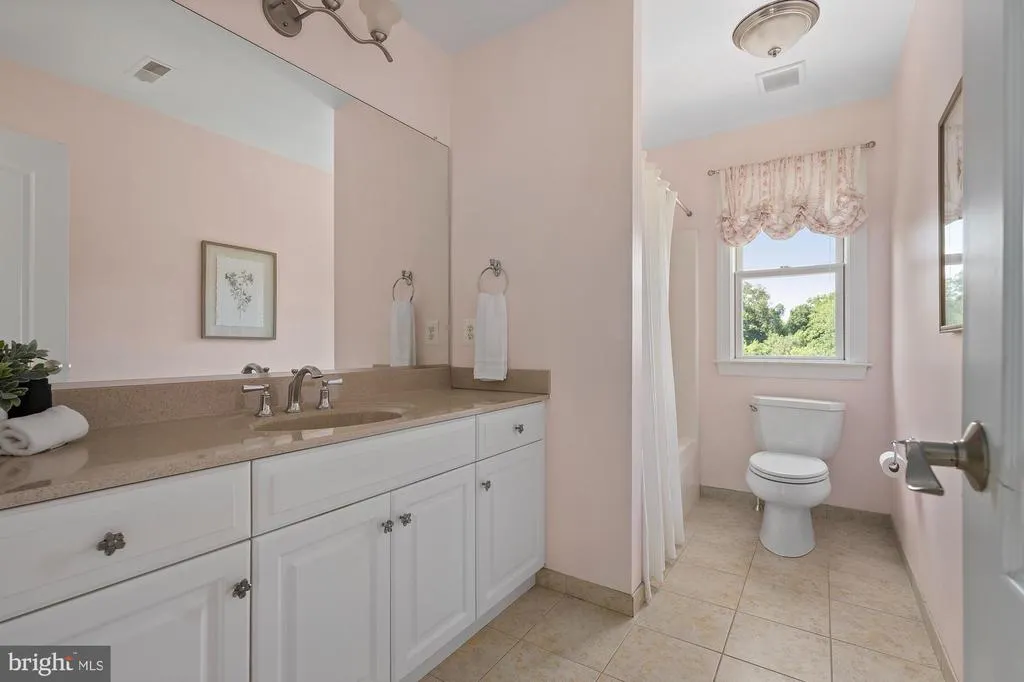
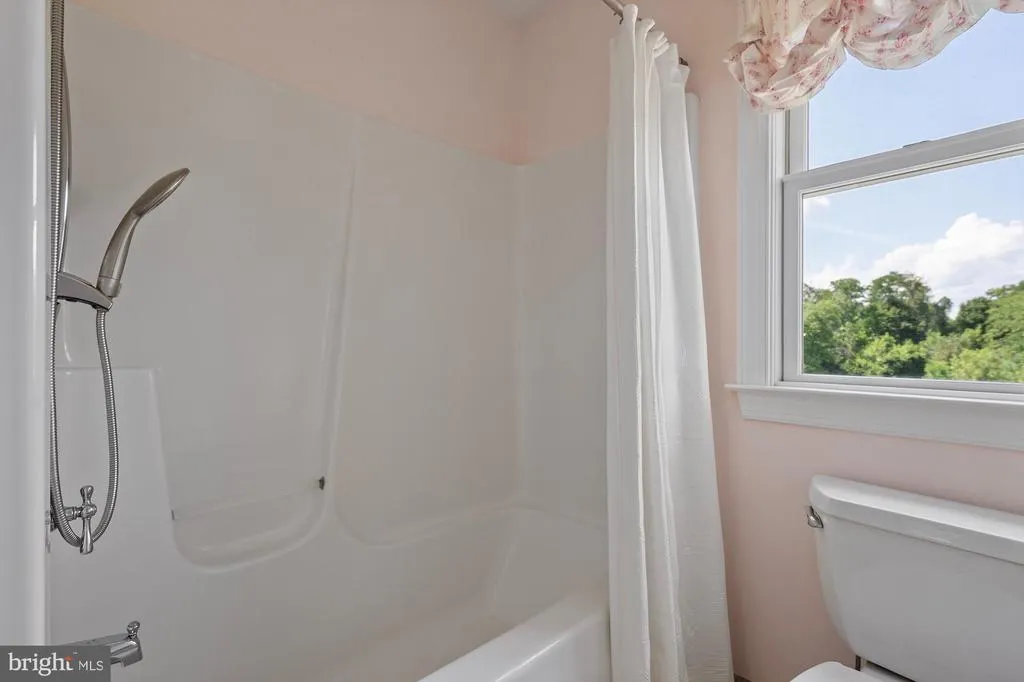
- Full Bathrooms4
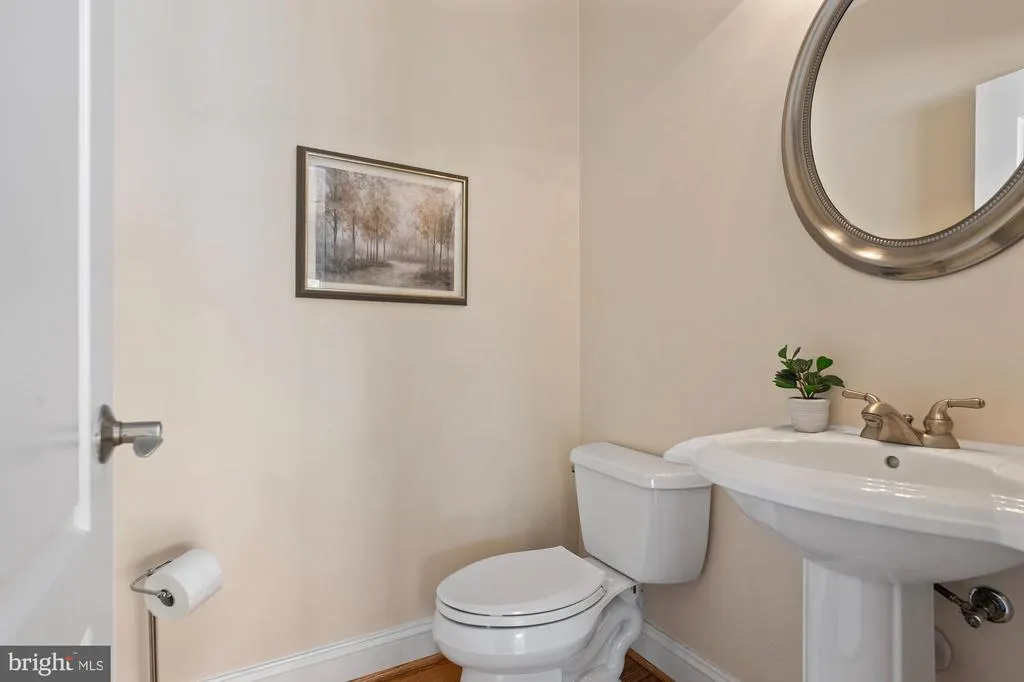
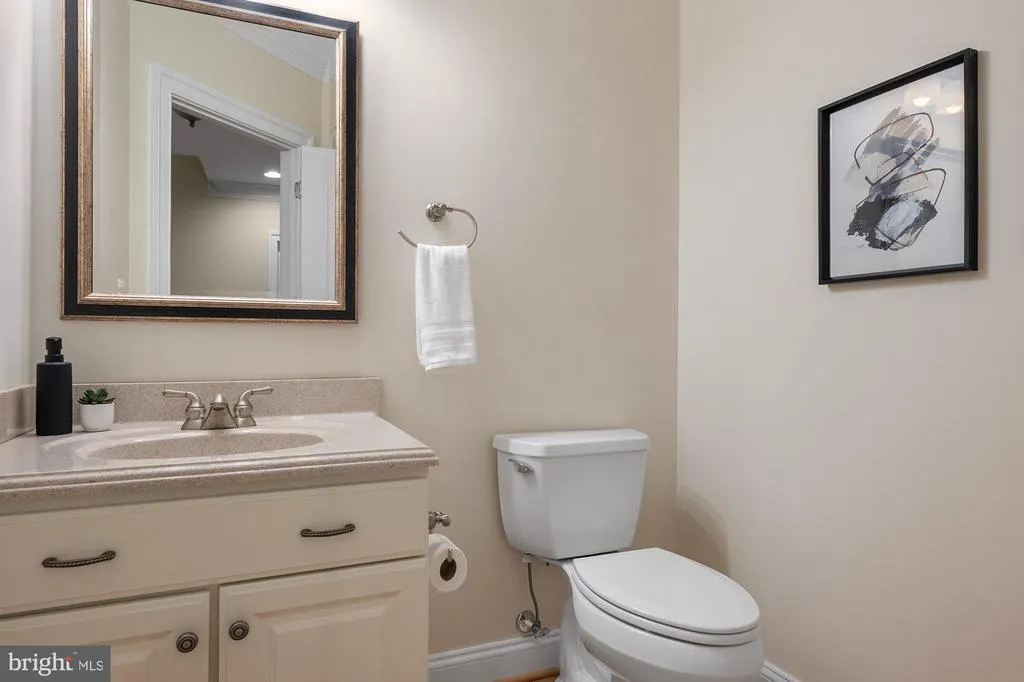
- Half Bathrooms2
- Sqr Footage5412
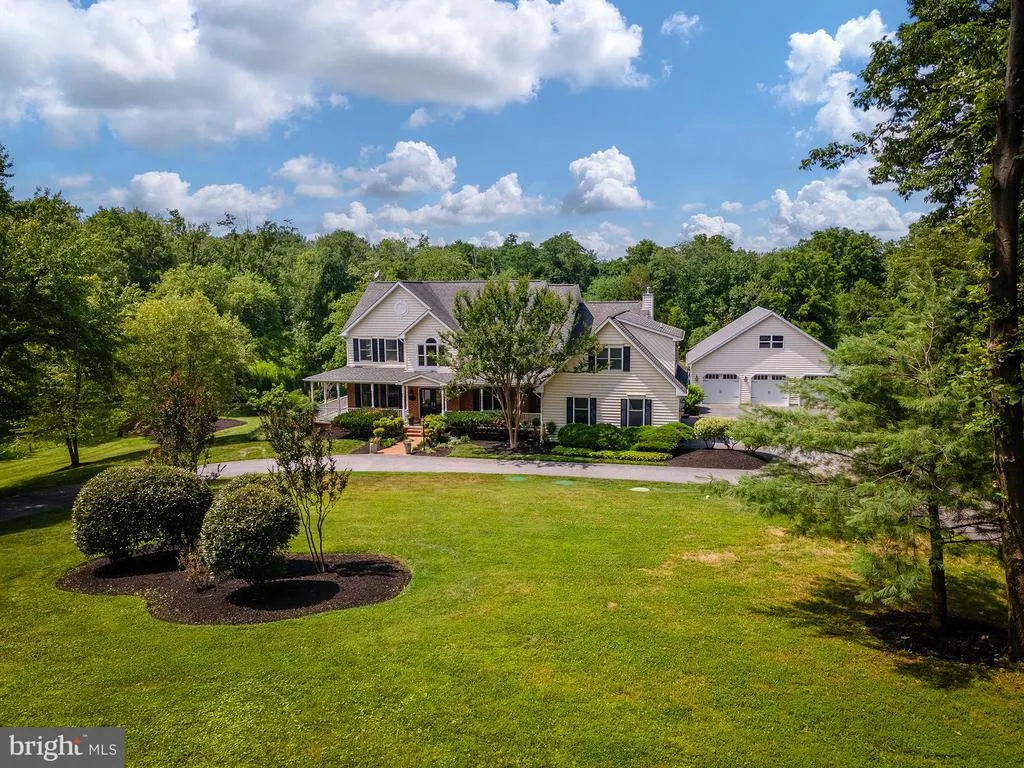
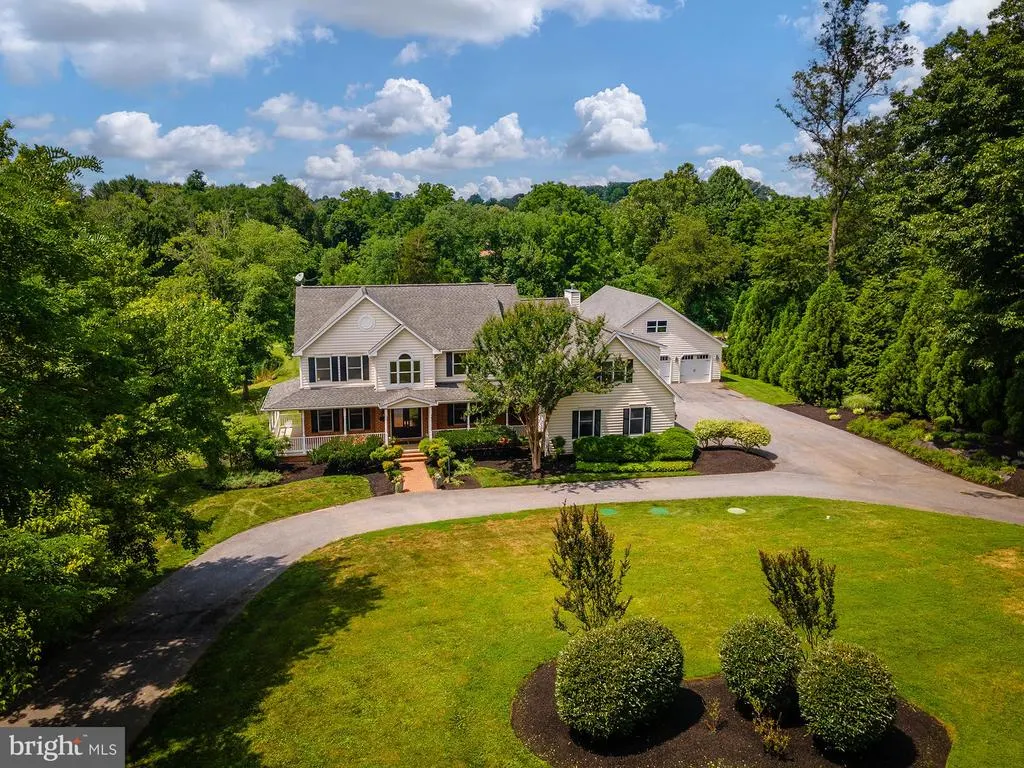
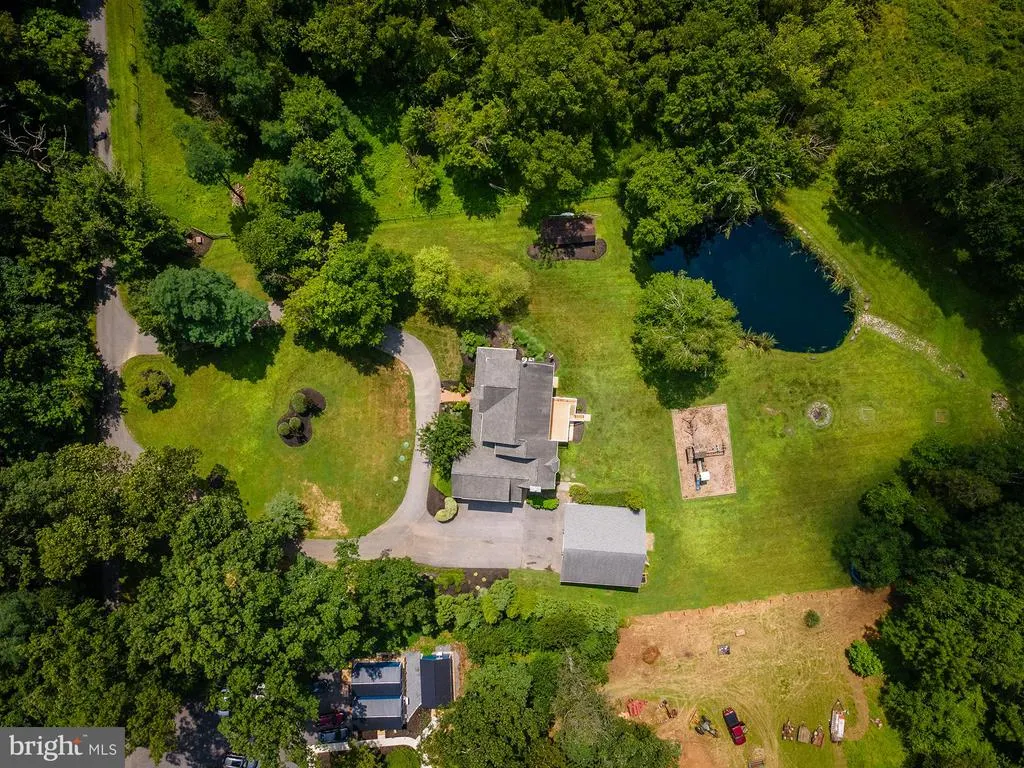
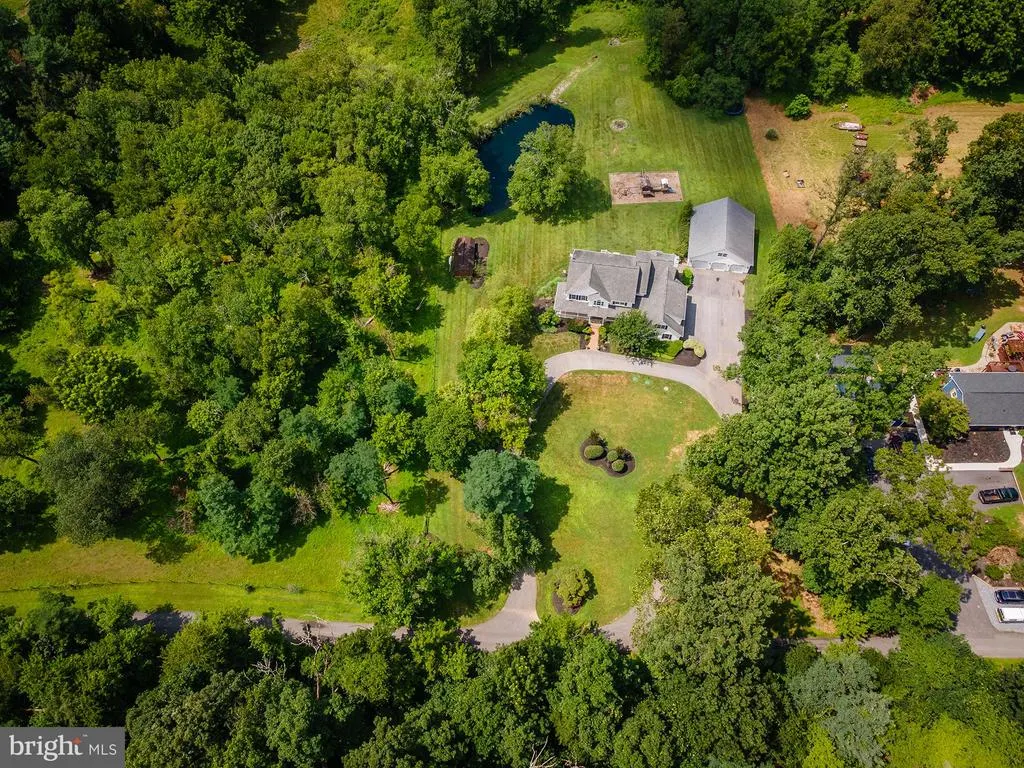
- Lot Size2.89 Acres
Data Source:
Bright MLS
Property Description
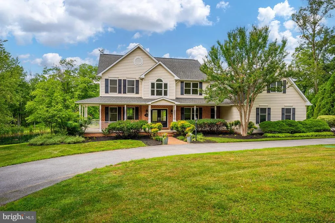
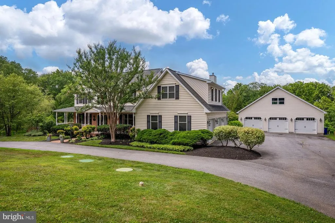
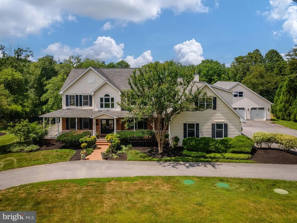
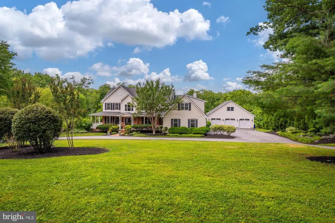
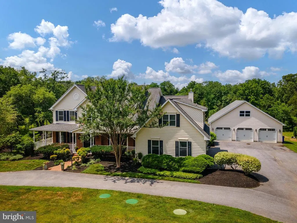
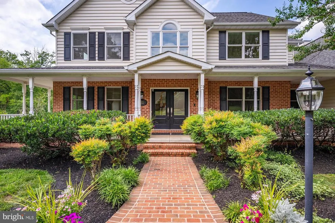
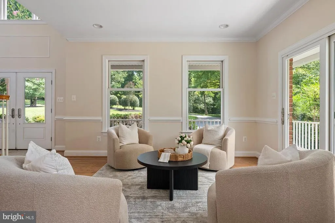
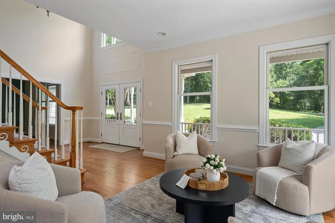
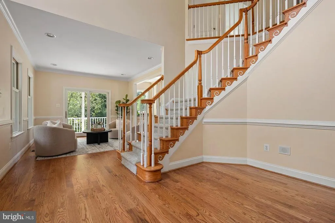
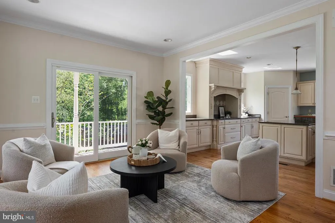
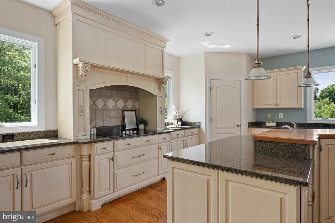
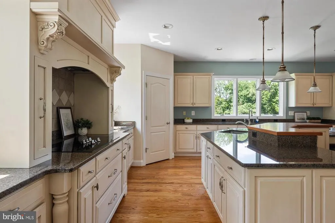
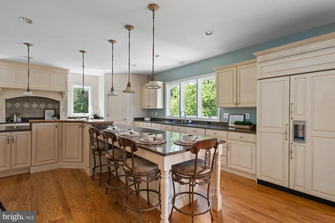
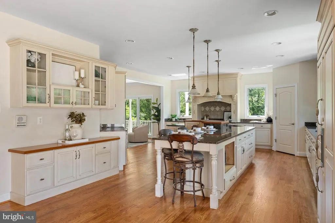
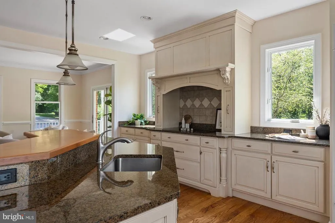
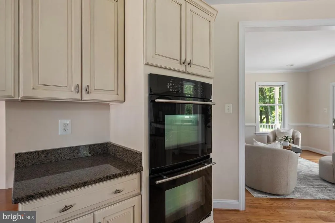
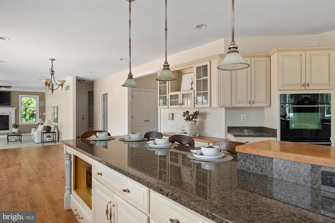
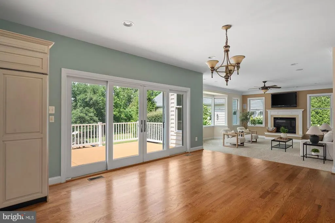
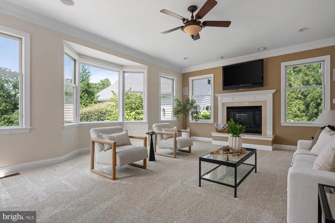
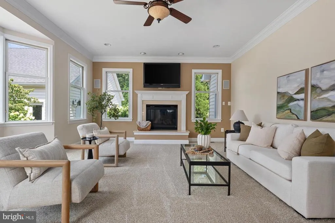
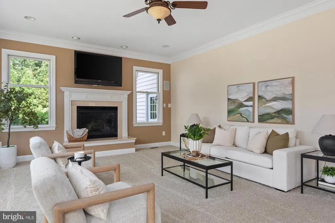
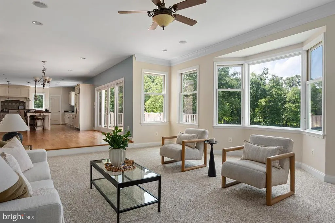
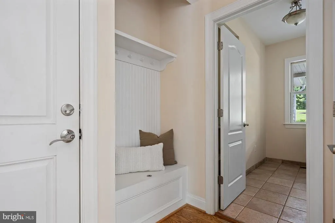
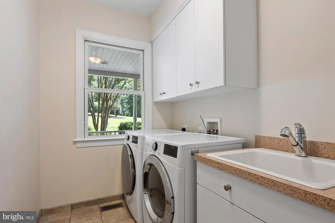
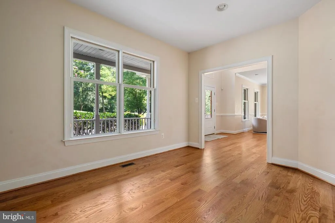
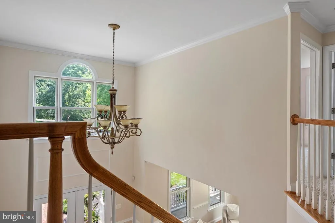
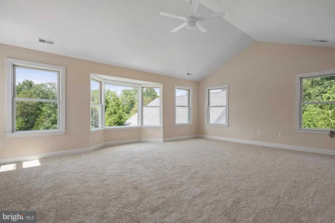
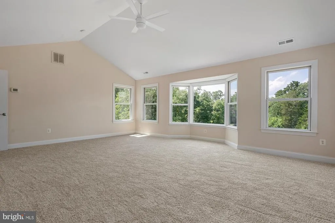
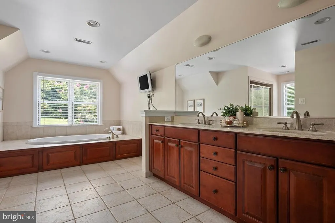
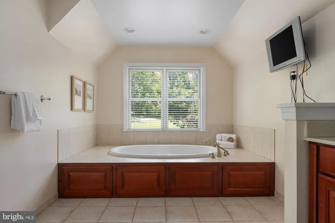
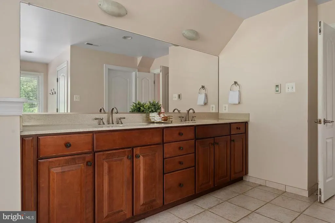
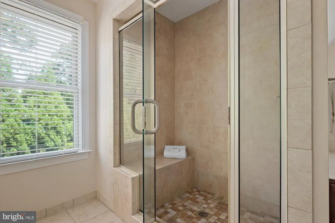
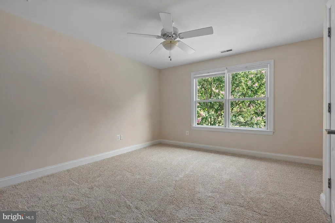
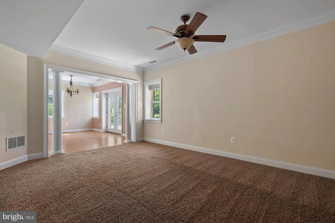
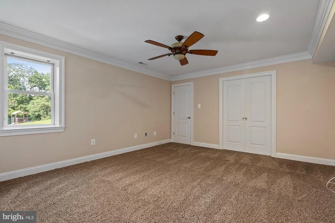
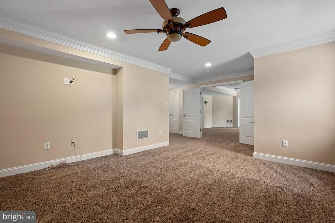
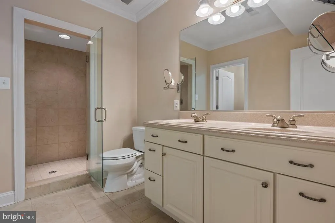
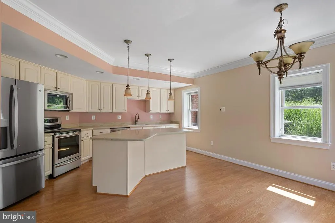
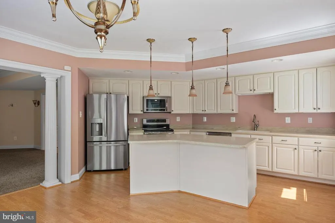
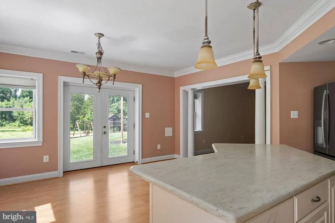
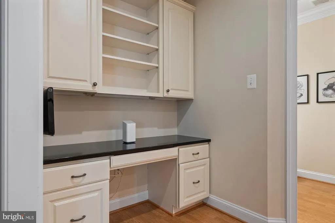
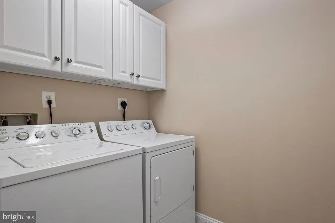
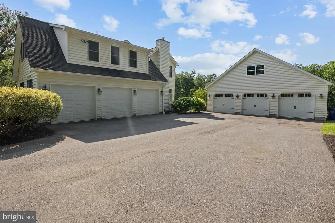
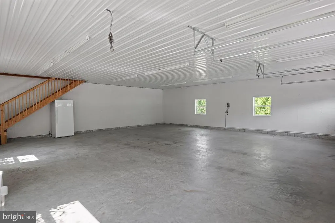
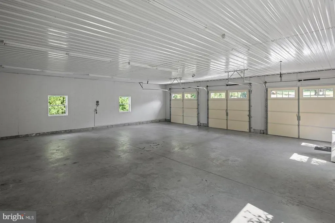
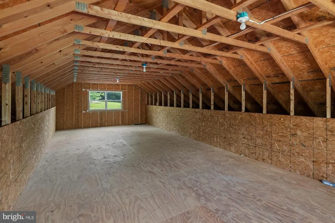
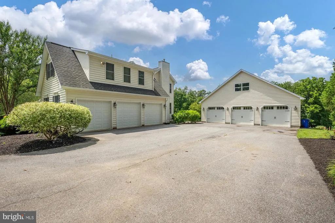
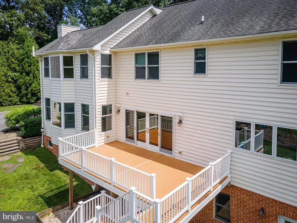
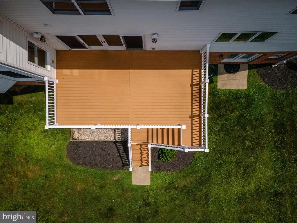
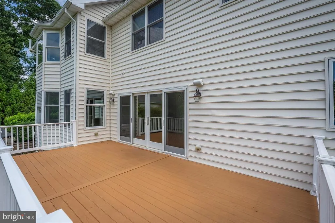
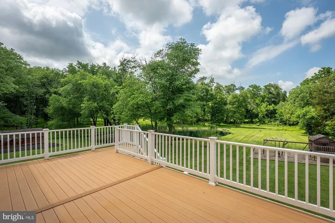
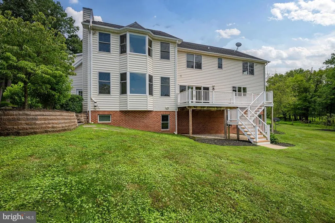
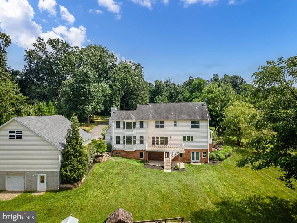
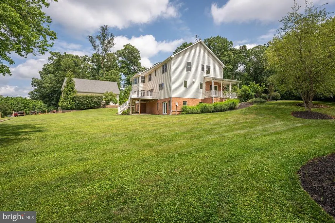
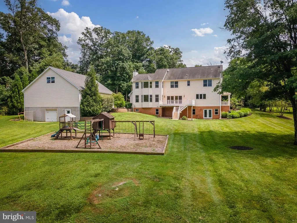
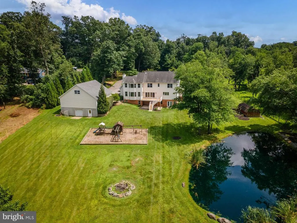
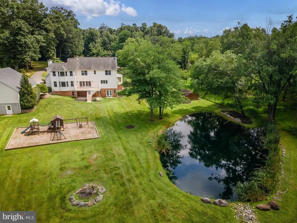
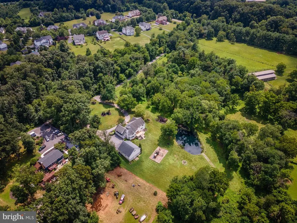
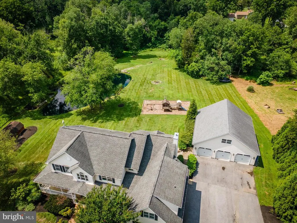
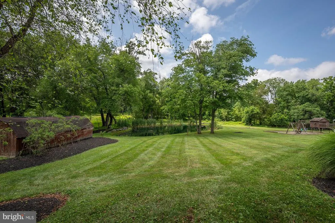
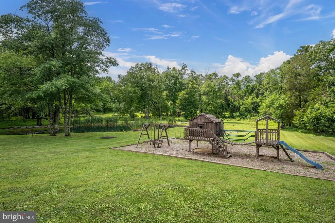
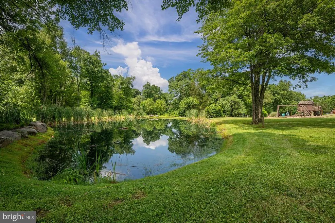
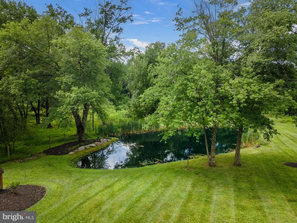
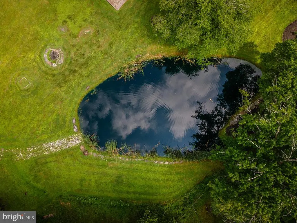
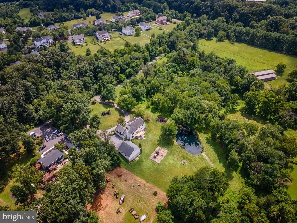
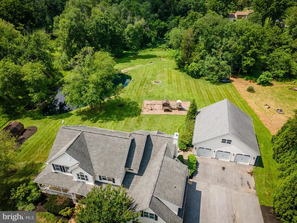
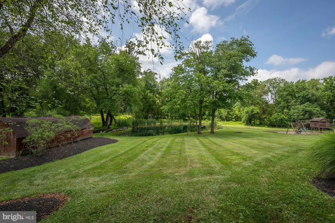
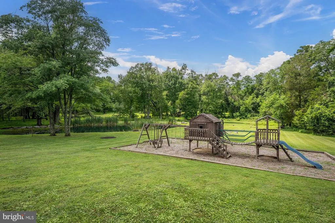
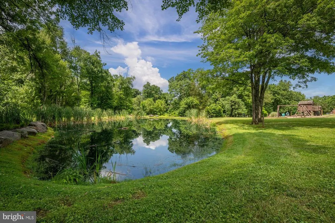
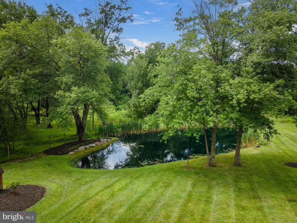
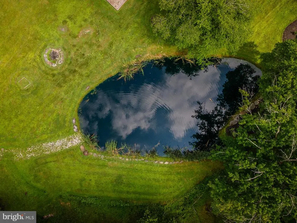
A serene Western Howard County estate property on meticulously maintained grounds including a stocked fishing pond that feels like a dreamy private retreat. Impeccable construction on 3 levels featuring a full au pair suite with its own entrance and separate laundry, perfect for visiting or live in family. Inside, you'll appreciate a chef's gourmet kitchen with a formal dining room, eat in kitchen, a sunken oversized family room and an oversized maintenance free trex deck. The outside entertaining space overlooks a playset, a peaceful pond, a serene back yard and wildlife in all directions. With 3 deep garage spaces attached to the home, there are an additional 3 in an insulated detached garage with a full upper and lower storage area. This all encompassing private oasis delivers luxury, comfort, convenient commuter routes and amenities galore. Monticello will start your mornings and end your days with enjoyable moments in between. Schools are the premier award winning Glenelg district. This impeccable custom build is an exceptional offering in Western Howard County.
| High School |
|---|
| Glenelg High School |
| Price History | |
|---|---|
| 7/17/2026 | Listed $1,525,000 |
| 9/3/2026 | 5$1,460,000 |
General Features
| Living Area | 5412 |
|---|---|
| Sewer | Septic Exists |
| Heating | Heat Pump - Gas BackUp |
| Cooling | Central A/C |
| Utilities | Cable TV,Propane,Other |
| Possession | Settlement |
| Roof | Fiberglass |
| Appliances | Dishwasher,Dryer,Exhaust Fan,Oven/Range - Electric,Refrigerator,Washer,Built-In Microwave,Washer - Front Loading,Washer/Dryer Stacked |
| Zoning | RCDEO |
| Garage Spaces | 6.00 |
| Patio/Porch Features | Deck(s) |
| Architectural Style | Ranch/Rambler |
| Construction Materials | Vinyl Siding |
| School District | HOWARD COUNTY PUBLIC SCHOOLS |
| Exclusions | see disclosures |
| Year Built | 2007 |
| View | Scenic Vista |
| Levels | 2 |
| Tax Year | 2025 |
| Ownership | Fee Simple |
| Cool Fuel | Electric,Bottled Gas |
| Accessibility | None |
| County | HOWARD |
| New Construction | No |
| Property Type | Residential |
| HOA | No |
| Subdivision Name | NONE AVAILABLE |
| Garage Y/N | Yes |
| Water Access Y/N | Yes |
| Other Structures | Above Grade,Below Grade |
| Full Baths | 4 |
| Status | ACTIVE |
| Directions | ROUTE 70 TO NORTH ON 97. 1ST RIGHT ONTO MONTECELLO. 1/10 MILE TO MAILBOXES ON LEFT. |
| City | COOKSVILLE |
| Senior Community Y/N | No |
| Lot Size Units | Square Feet |
| Lot Size Square Feet | 125888.00 |
| Tax Assessed Value | 1021967.0 |
| Tax Annual Amount | 8599.0 |
| Home Warranty Y/N | No |
| Structure Type | Detached |
| Condo/Coop Association fee Y/N | No |
| Bathrooms Count Main Level | 1.00 |
| Price Per Sq Ft Total AG | 373.21 |
| Additional Parcels Y/N | No |
| Vacation Rental Y/N | No |
| Total SQFT | 5686 |
| Standard Status | Active |
| Year Built Source | Assessor |
| Tax Lot | 5 B |
Interior Features
| Interior Amenities | Breakfast Area,Kitchen - Country,Window Treatments,Primary Bath(s),Floor Plan - Traditional,Laundry Chute |
|---|---|
| Heating Fuel | Electric,Propane - Owned |
| Basement | Connecting Stairway,Daylight,Full,Fully Finished,Rear Entrance,Sump Pump,Workshop |
| Total Fireplaces | 1 |
| Fireplace Features | Equipment |
| Hot Water | Electric |
| Basement (Y/N) | Yes |
| Heating Y/N | Yes |
| Fireplace Y/N | Yes |
| Above Grade Finished Area | 3912 |
| Half Baths | 2 |
| Central Air Y/N | Yes |
| Total Bedrooms | 6 |
| Below Grade Finished Area | 1500 |
| Room Type | Living Room,Dining Room,Primary Bedroom,Bedroom 2,Bedroom 3,Kitchen,Family Room |
| Below Grade Finished Area Unit Type | Square Feet |
| LivingAreaSource | Estimated |
| Laundry Type | Main Floor |
| Below Grade Unfin Area Units | Square Feet |
| Below Grade Unfin SQFT | 274 |
| Below Grade Unfin SQFT Source | Estimated |
| Below Grade Finished Area Source | Estimated |
| Bedrooms Count All Lower Levels | 1 |
| Bedrooms Count All Upper Levels | 5 |
| Bedrooms Count Lower Level 1 | 1 |
| Bedrooms Count Upper Level 1 | 5 |
| Bathrooms Half Main Level | 1 |
| Bathrooms Half Lower Level 1 | 1 |
| Bathrooms Half All Lower Levels | 1 |
| Bathrooms Full Upper Level 1 | 3 |
| Bathrooms Full Lower Level 1 | 1 |
| Bathrooms Full All Upper Levels | 3 |
| Bathrooms Full All Lower Levels | 1 |
| Bathrooms Count Upper Level 1 | 3.00 |
| Bathrooms Count Lower Level 1 | 2.00 |
| Bathrooms Count All Upper Levels | 3 |
| Bathrooms Count All Lower Levels | 2 |
| Above Grade Finished Area Source | Assessor |
| Above Grade Finished Area Unit Type | Square Feet |
| Total Baths | 6 |
Exterior Features
| Exterior Amenities | Chimney Cap(s),Outbuilding(s),Play Area,Play Equipment,Private Beach,Secure Storage,Sidewalks,Other |
|---|---|
| Pool | No Pool |
| Fencing | Invisible |
| Lot Features | Backs to Trees |
| Water Source | Well |
| Inclusions | see disclosures |
| Total Parking Spaces | 16 |
| Garage Features | Garage - Side Entry,Garage - Front Entry |
| Type of Parking | Attached Garage,Detached Garage,Driveway |
| Land Use Code | R |
| Foundation Details | Permanent |
| Spa | No |
| Water View Y/N | No |
| Lot Size Acres | 2.89 |
| Water Body Type | Pond |
| Lot Size Source | Assessor |
| Waterfront Y/N | Yes |
| Water Access Features | Fishing Allowed,Private Beach |
| Horse Y/N | No |
| Land Assessed Value | 325100.00 |
| Navigable Water Y/N | No |
| Water Oriented Y/N | Yes |
| # of Attached Garage Spaces | 3 |
| # of Detached Garage Spaces | 3 |
Room Details
| Room | Dimensions | Level | Flooring | Details |
|---|---|---|---|---|
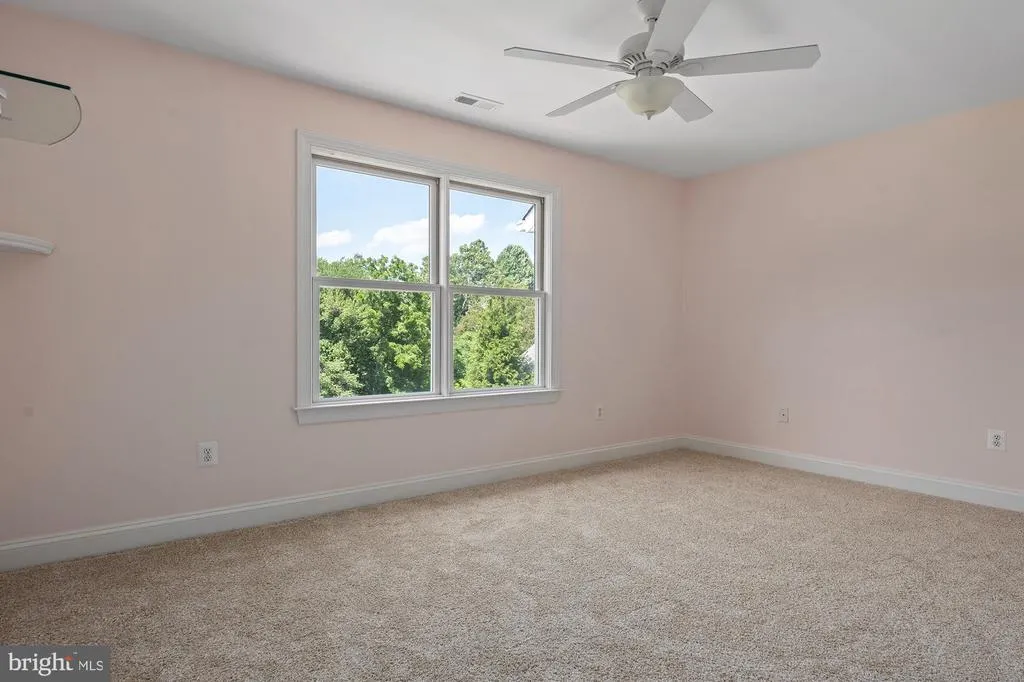
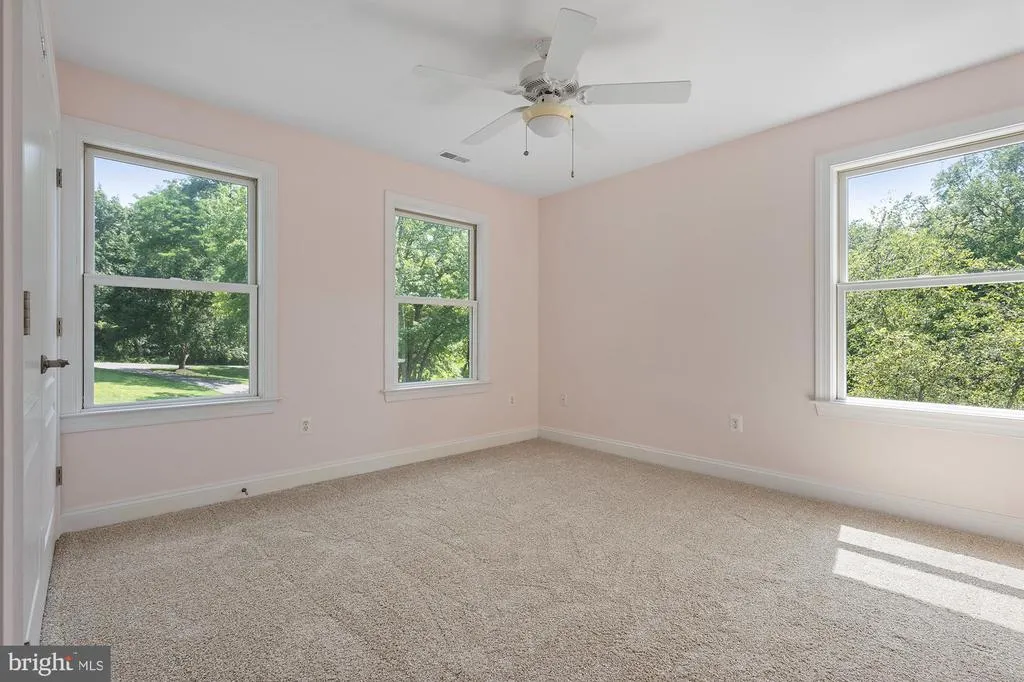
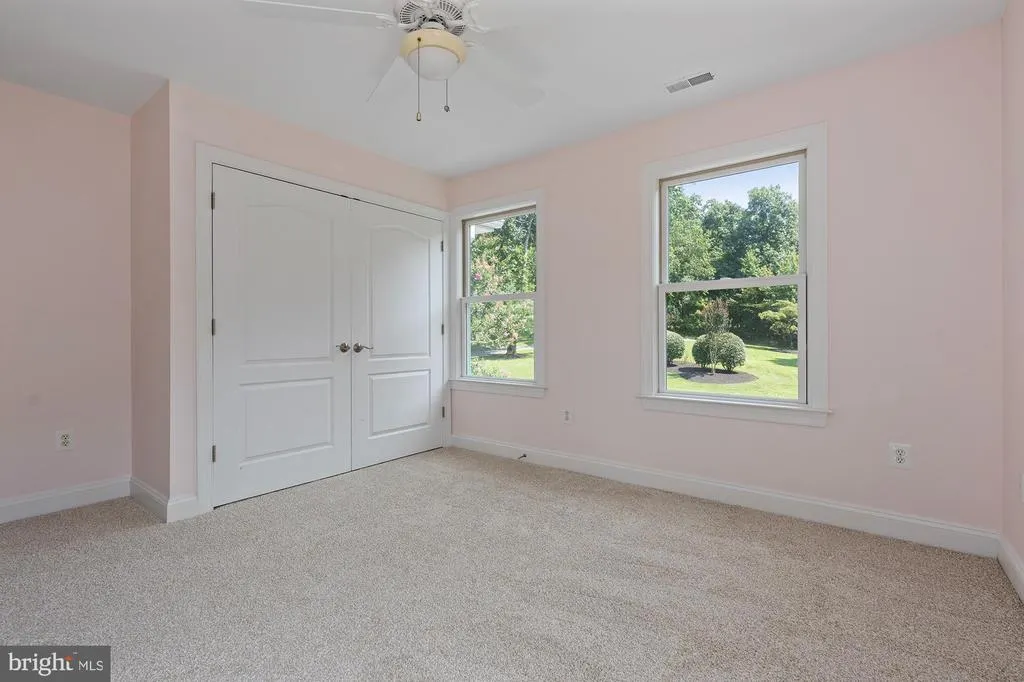
| Bedroom 2 | 13 X 10 | Main | Flooring - Carpet | |
| Bedroom 3 | 13 X 10 | Main | Flooring - Carpet | |
| Dining Room | 13 X 10 | Main | Flooring - Carpet | |
| Family Room | 27 X 16 | Lower 1 | Flooring - Carpet | |
| Kitchen | 21 X 13 | Main | Flooring - Tile/Brick | |
| Living Room | 16 X 13 | Main | Flooring - Carpet,Fireplace - Wood Burning | |
| Primary Bedroom | 16 X 10 | Main | Flooring - Carpet |
Amenities
- Foreclosure
- Views
- Short Sale
- New Construction
- Adult 55+
- Lease To Own
- No HOA Fees
- Furnished
- Primary On Main
- Air Conditioning
- Seller Finance
- Green
- Fixer Upper
- Horse
- Golf
- Fireplace
- Deck
- Garage
- Basement
- Pool
Property vs Single Family Average in 21723
Price
Taxes
Year Built
Visits
 © BRIGHT, All Rights Reserved
