
Primary on Main
Address
410 Acadia Drive, Joppa, MD
Price
$ 389,000
Property Attributes
- MLS#MDHR2059664
- TypeSingle Family
- Listing Status ACTIVE
- CountyHARFORD
- CityJoppa
- NeighborhoodJoppatowne
- Zip21085
- StyleRanch/Rambler
- Year Built1968
- Taxes$ 2684
- Price$ 389,000
- Bedrooms3
- Full Bathrooms2
- Half Bathrooms0
- Sqr Footage1728
- Lot Size0.24 Acres
Data Source:
Bright MLS
Property Description
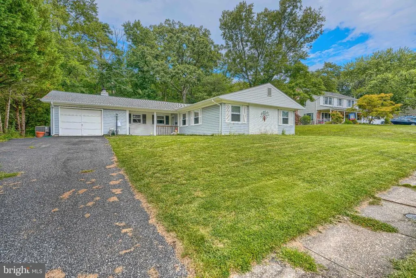
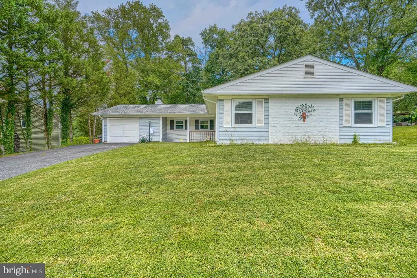
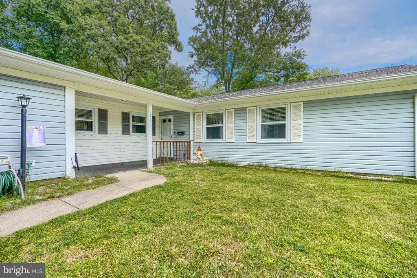
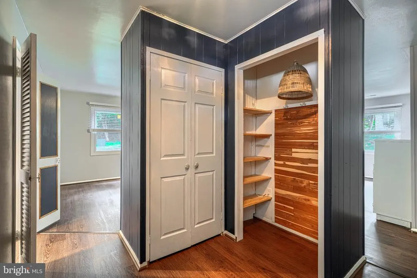
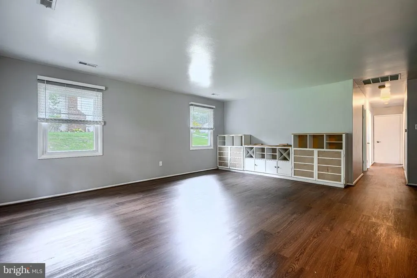
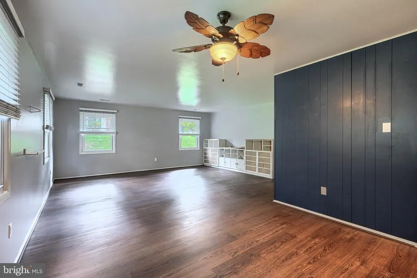
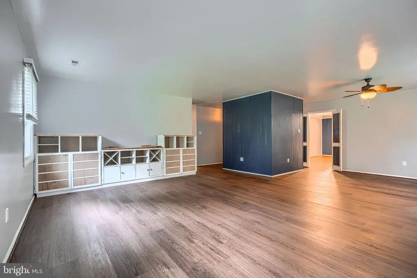
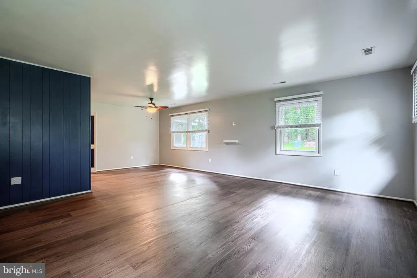
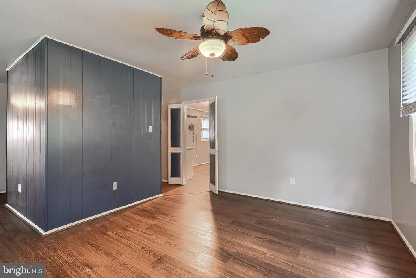
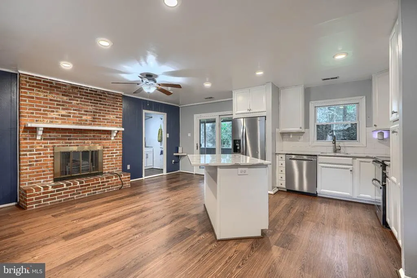
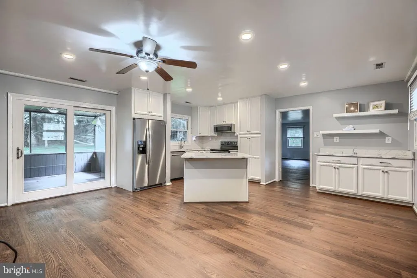
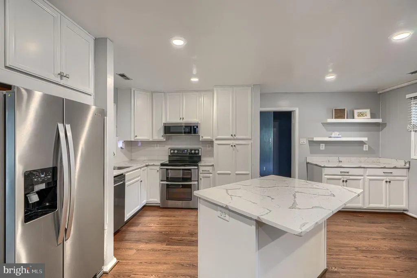
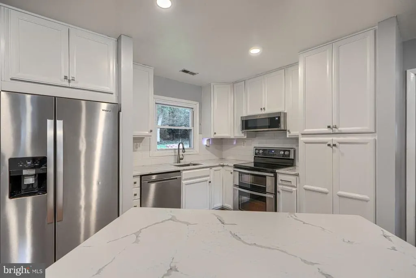
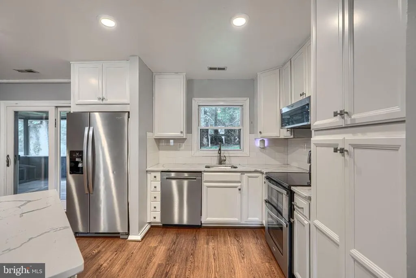
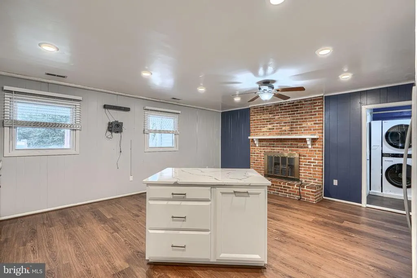
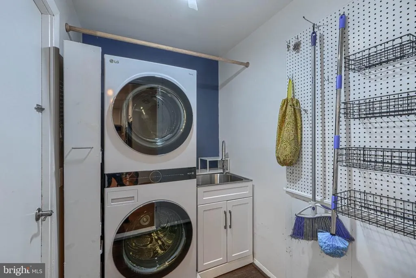
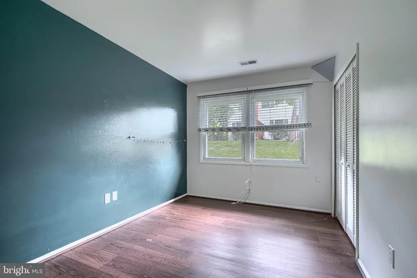
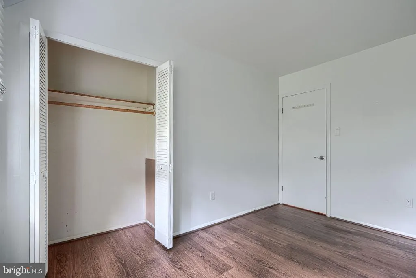
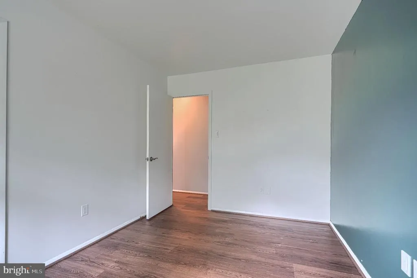
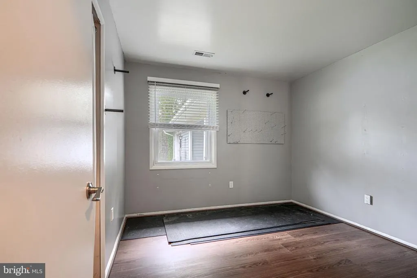
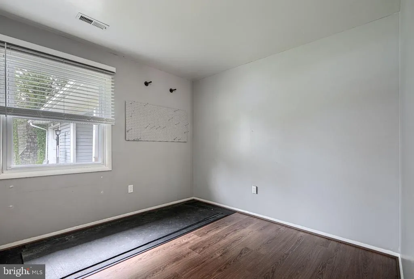
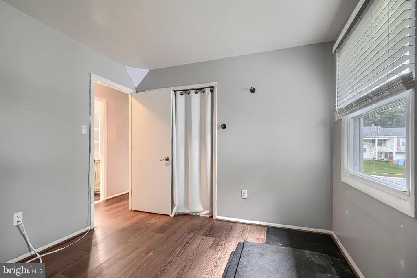
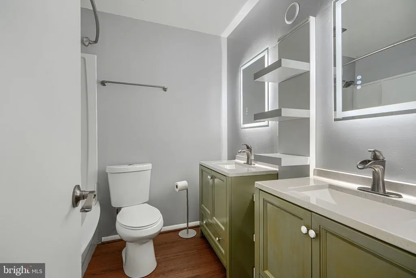
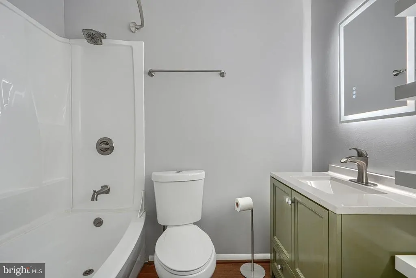
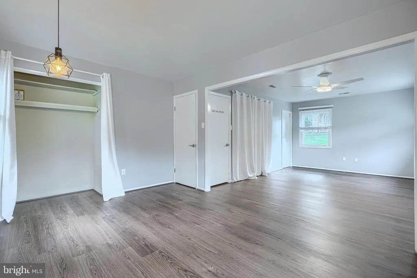
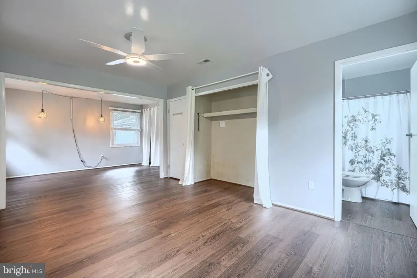
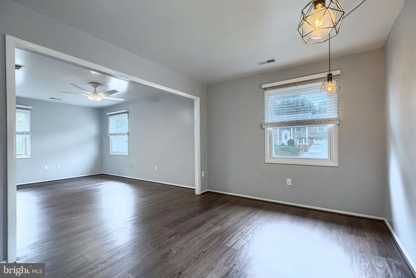
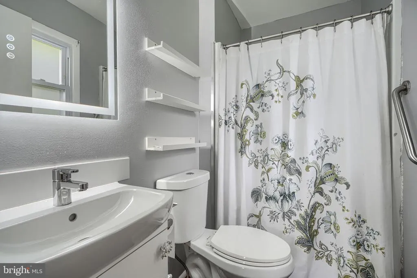
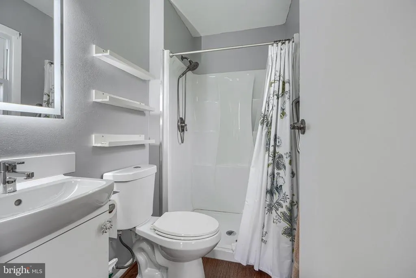
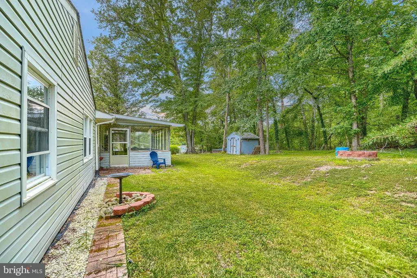
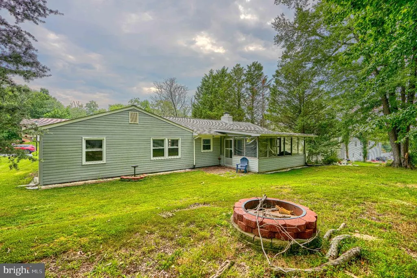
Located just 1.2 miles from Mariner Point Park and the Gunpowder River, this beautifully updated home offers a great combination of location and move-in ready improvements. Purchased in 2022, the home underwent extensive remodeling, including a complete kitchen renovation with stainless steel appliances, new LVP flooring, and fresh paint throughout the entire interior. Both bathrooms have been updated with new vanities, mirrors, and light fixtures. Additional updates completed around 2022/2023 include the HVAC, water heater, and washer and dryer. The home had replacement windows in place when purchased in 2022, and the roof is approximately 10 years old. The home was previously converted from a 4-bedroom to a 3-bedroom by opening the wall between the Primary Bedroom and fourth bedroom, creating a spacious Primary Suite with a separate sitting area. Buyers who prefer a 4-bedroom layout have the option to convert the space back by reinstalling the dividing wall. Enjoy being just minutes from the water, walking trails, playgrounds, fishing, boating, and everything Mariner Point Park has to offer. The property is being sold As-Is; however, inspections are welcome for informational purposes. All items remaining in the home at the time of settlement will convey with the sale.
| Elementary School | Middle School | High School |
|---|---|---|
| Magnolia Elementary School | Magnolia Middle School | Joppatowne High School |
| Price History | |
|---|---|
| 9/3/2026 | Listed $389,000 |
General Features
| Living Area | 1728 |
|---|---|
| Sewer | Public Sewer |
| Heating | Forced Air |
| Cooling | Central A/C |
| Utilities | Electric Available,Cable TV Available,Water Available,Sewer Available |
| Possession | 0-30 Days CD,31-60 Days CD |
| Roof | Architectural Shingle |
| Appliances | Dishwasher,Disposal,Exhaust Fan,Microwave,Range Hood,Refrigerator,Stainless Steel Appliances,Oven - Single |
| Zoning | R3 |
| HOA Fee | 100.00 |
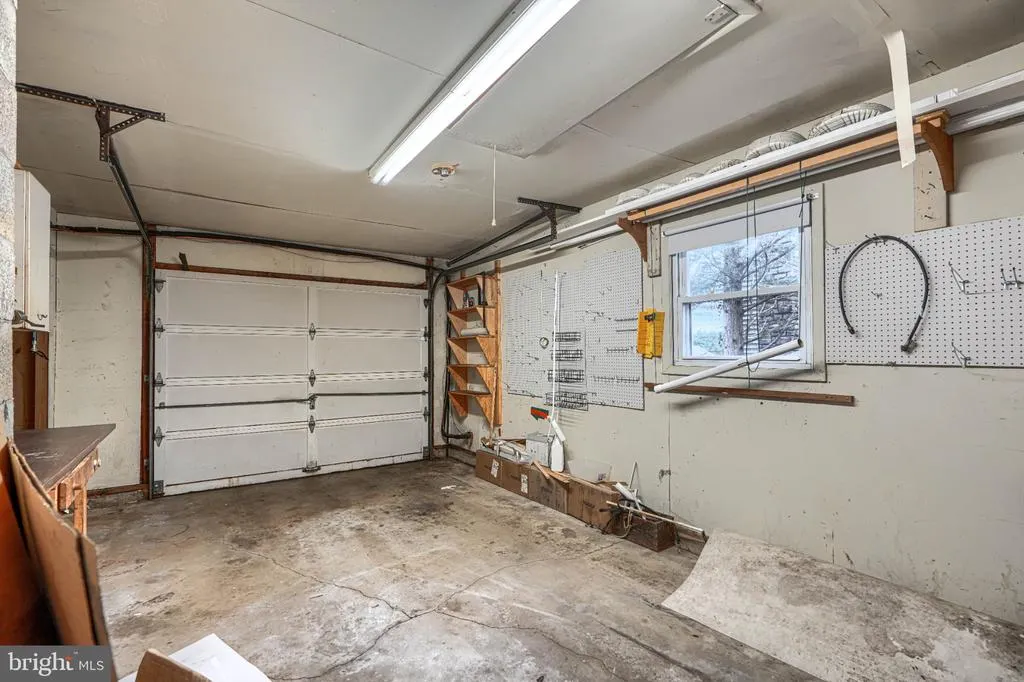
| Garage Spaces | 1.00 |
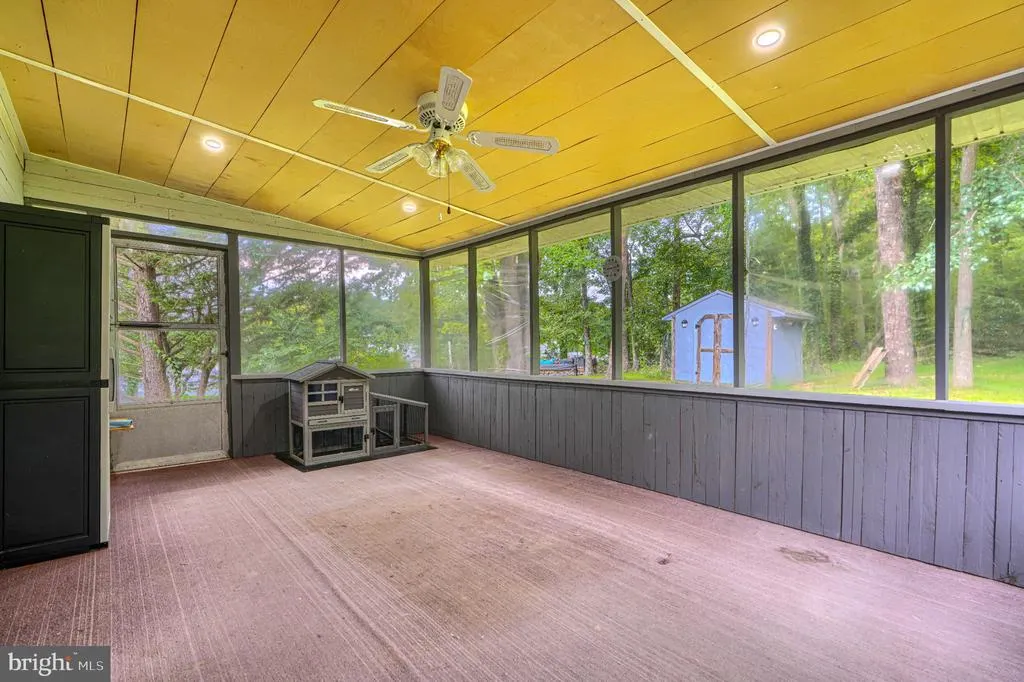
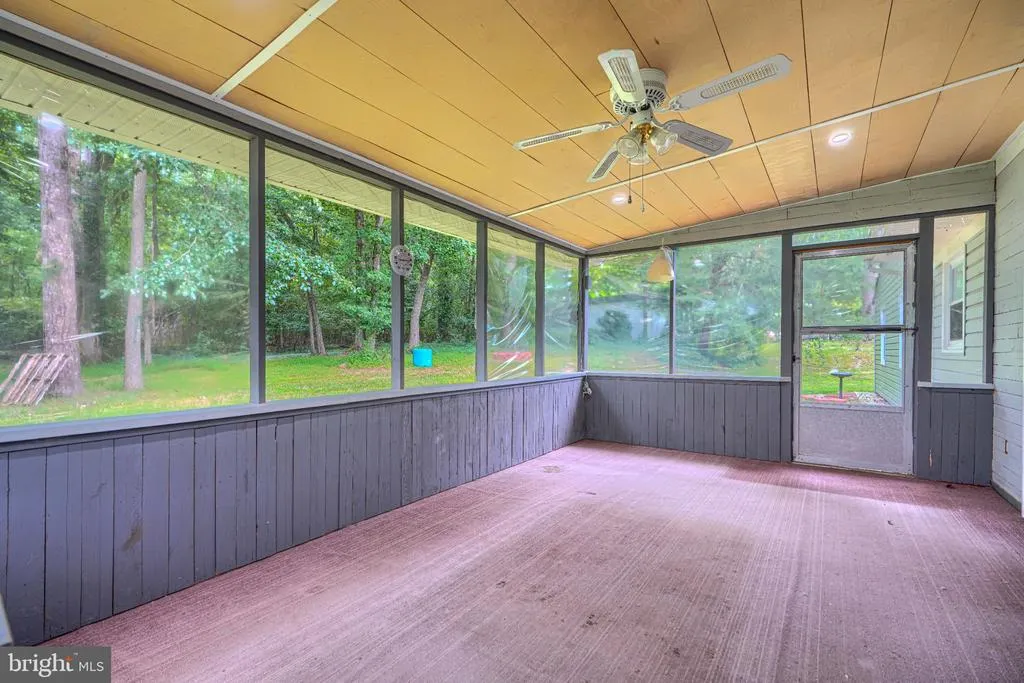
| Patio/Porch Features | Patio(s),Porch(es),Screened |
| Architectural Style | Ranch/Rambler |
| Construction Materials | Vinyl Siding |
| School District | HARFORD COUNTY PUBLIC SCHOOLS |
| Year Built | 1968 |
| Levels | 1 |
| Tax Year | 2026 |
| Ownership | Fee Simple |
| Cool Fuel | Electric |
| Section | 6 |
| Accessibility | Level Entry - Main,No Stairs |
| Assoc Fee Paid Per | Annually |
| County | HARFORD |
| New Construction | No |
| Property Type | Residential |
| HOA | Yes |
| Subdivision Name | JOPPATOWNE |
| Facing Direction | South |
| Garage Y/N | Yes |
| Water Access Y/N | No |
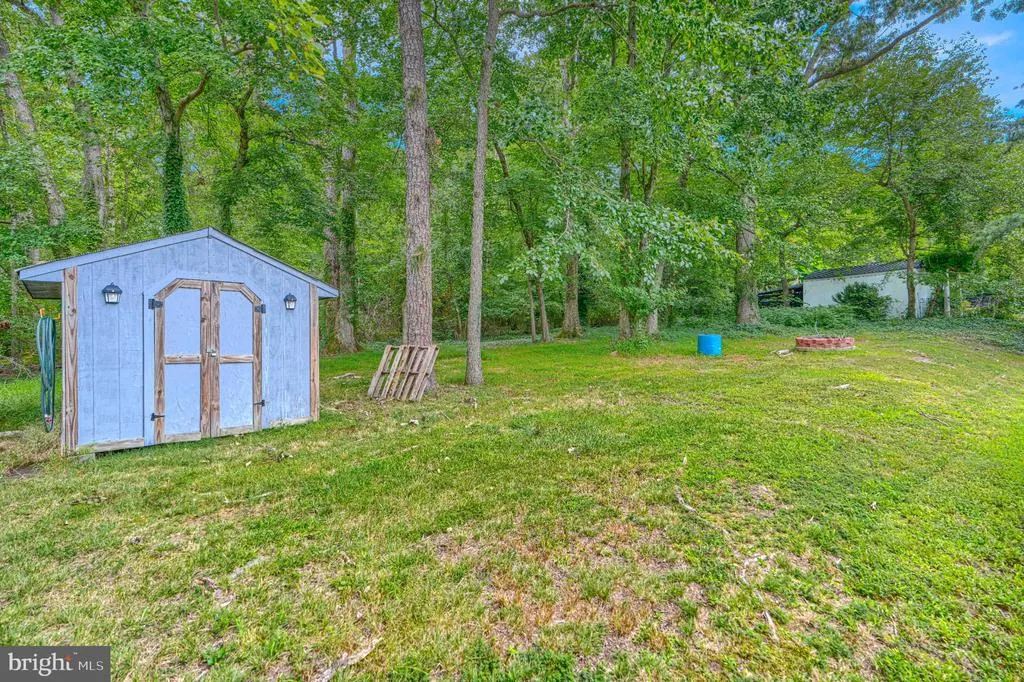
| Other Structures | Above Grade,Below Grade |
| Total Rooms | 5 |
| Full Baths | 2 |
| Status | ACTIVE |
| Directions | Use online mapping systems |
| City | JOPPA |
| Body of Water | Gunpowder River |
| Disclosures | Lead Based Paint - Federal,Prop Disclaimer |
| Senior Community Y/N | No |
| Lot Size Units | Square Feet |
| Lot Size Square Feet | 10414.00 |
| Tax Assessed Value | 262533.0 |
| Tax Annual Amount | 2684.0 |
| Property Condition | Excellent,Good |
| Structure Type | Detached |
| Condo/Coop Association fee Y/N | No |
| Bathrooms Full Main Level | 2 |
| Bathrooms Count Main Level | 2.00 |
| Price Per Sq Ft Total AG | 225.12 |
| Acceptable Financing | Cash,Conventional,FHA,Variable,VA |
| Lease Considered Y/N | No |
| Vacation Rental Y/N | No |
| Total SQFT | 1728 |
| Standard Status | Active |
| Year Built Source | Assessor |
| Legal Subdivision | JOPPATOWNE |
| Tax Lot | 34 |
| Association Recreation Fee | No |
Interior Features
| Interior Amenities | Attic,Bathroom - Stall Shower,Bathroom - Tub Shower,Breakfast Area,Built-Ins,Ceiling Fan(s),Combination Dining/Living,Crown Moldings,Dining Area,Entry Level Bedroom,Exposed Beams,Family Room Off Kitc |
|---|---|
| Heating Fuel | Natural Gas |
| Flooring | Luxury Vinyl Plank |
| Total Fireplaces | 1 |
| Fireplace Features | Brick,Fireplace - Glass Doors,Mantel(s),Wood |
| Hot Water | Natural Gas |
| Basement (Y/N) | No |
| Heating Y/N | Yes |
| Window Features | Replacement |
| Fireplace Y/N | Yes |
| Above Grade Finished Area | 1728 |
| Central Air Y/N | Yes |
| Total Bedrooms | 3 |
| Main Level Bedrooms | 3 |
| Below Grade Finished Area Unit Type | Square Feet |
| LivingAreaSource | Assessor |
| Laundry Type | Main Floor |
| Below Grade Unfin Area Units | Square Feet |
| Below Grade Finished Area Source | Assessor |
| Above Grade Finished Area Source | Assessor |
| Above Grade Finished Area Unit Type | Square Feet |
| Total Baths | 2 |
Exterior Features
| Exterior Amenities | Exterior Lighting,Sidewalks |
|---|---|
| Pool | No Pool |
| Parking Features | Asphalt Driveway |
| Lot Features | Backs to Trees,Front Yard,Partly Wooded,Rear Yard |
| Water Source | Public |
| Inclusions | All items remaining in home at time of walk through |
| Total Parking Spaces | 1 |
| Garage Features | Additional Storage Area,Garage - Front Entry,Inside Access |
| Type of Parking | Attached Garage,Driveway,On Street |
| Land Use Code | 110 |
| Foundation Details | Block |
| Water View Y/N | No |
| Lot Size Acres | 0.24 |
| Water Body Type | River |
| Lot Size Source | Assessor |
| Waterfront Y/N | No |
| Land Assessed Value | 69400.00 |
| Navigable Water Y/N | No |
| Water Oriented Y/N | Yes |
| # of Attached Garage Spaces | 1 |
Amenities
- Foreclosure
- Views
- Short Sale
- New Construction
- Adult 55+
- Lease To Own
- No HOA Fees
- Furnished
- Primary On Main
- Air Conditioning
- Seller Finance
- Green
- Fixer Upper
- Horse
- Golf
- Fireplace
- Deck
- Garage
- Basement
- Pool
Property vs Single Family Average in 21085
Price
Taxes
Year Built
 © BRIGHT, All Rights Reserved
