
Views
Address
3204 Bryson Court, Baldwin, MD
Price
$ 599,999
Property Attributes
- MLS#MDHR2059638
- TypeSingle Family
- Listing Status ACTIVE
- CountyHARFORD
- CityBaldwin
- NeighborhoodGlen Elyn
- Zip21013
- StyleColonial
- Year Built1985
- Taxes$ 4021
- Price$ 599,999
- Bedrooms3
- Full Bathrooms2
- Half Bathrooms1
- Sqr Footage2499
- Lot Size1.55 Acres
Data Source:
Bright MLS
Property Description
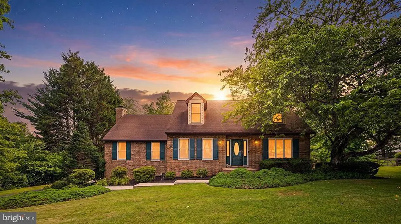
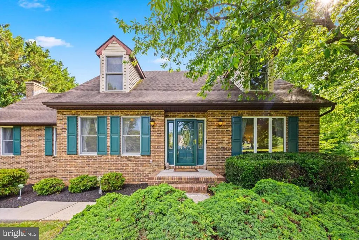
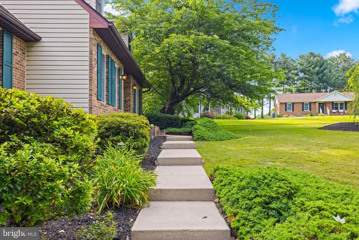
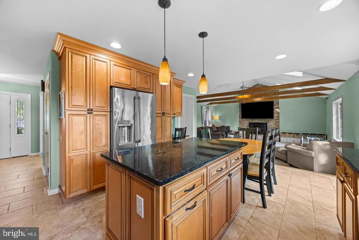
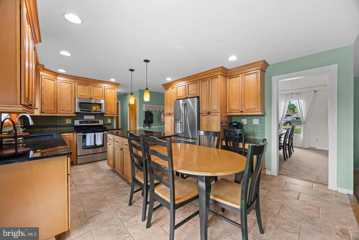
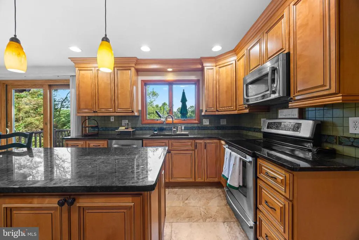
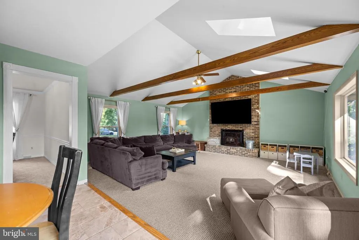
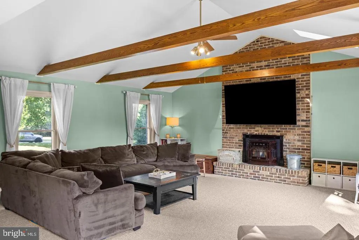
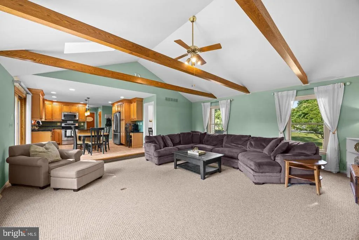
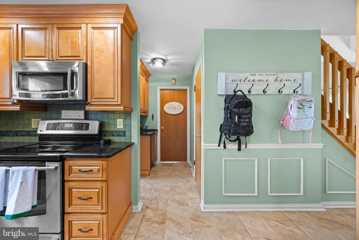
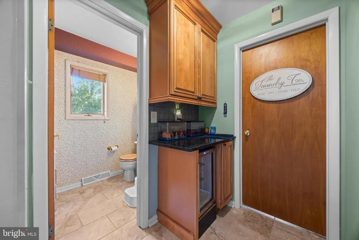
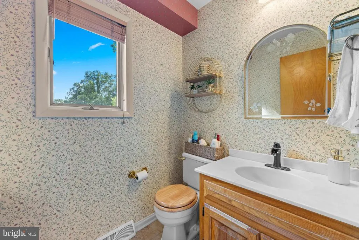
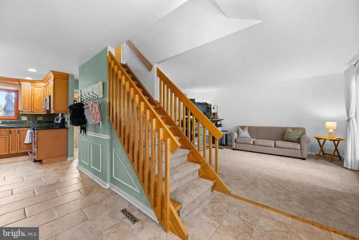
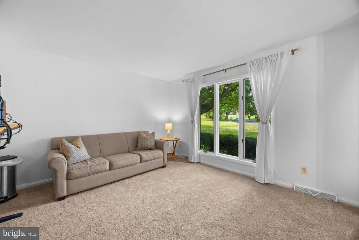
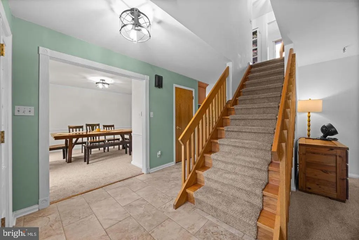
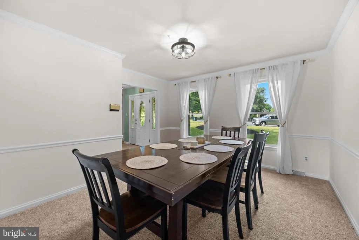
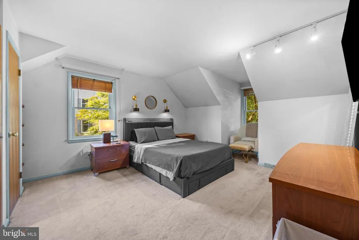
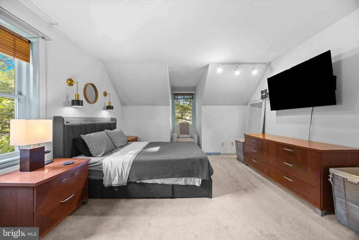
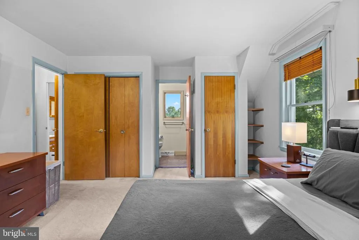
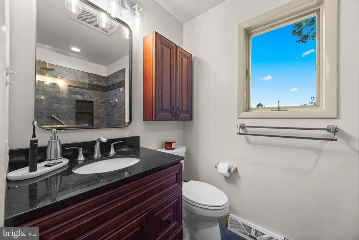
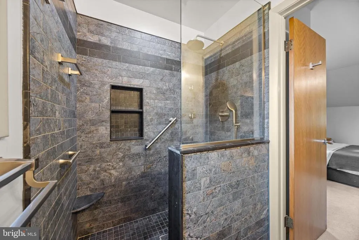
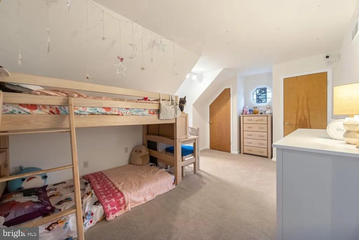
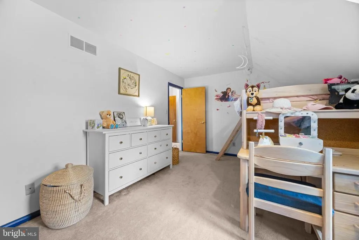
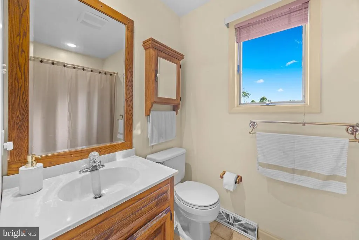
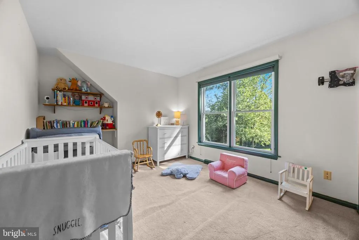
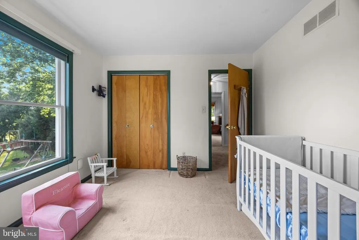
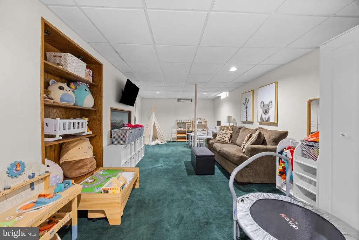
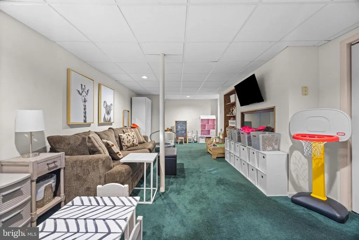
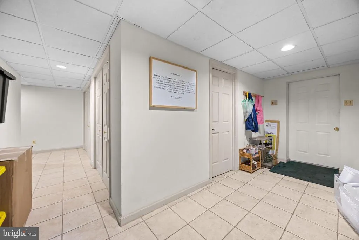
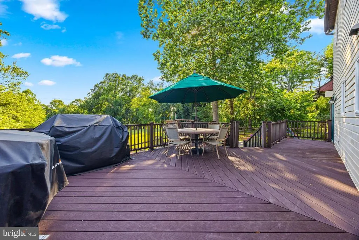
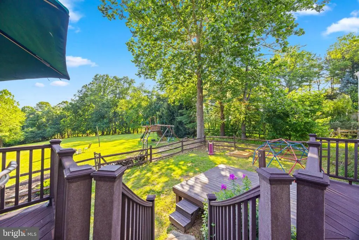
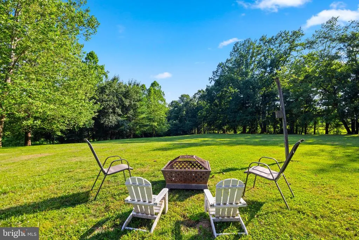
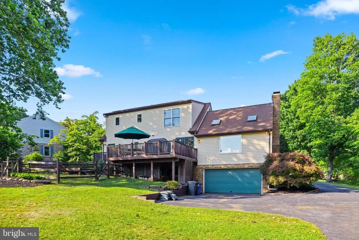
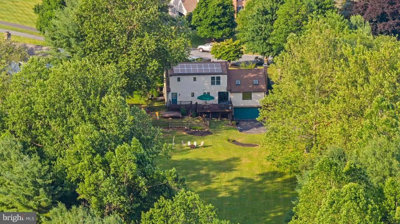
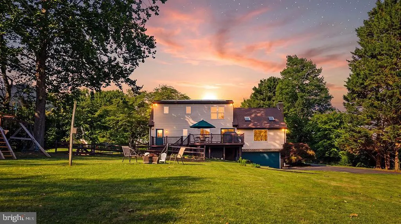
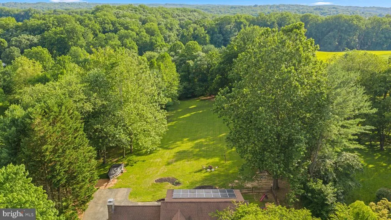
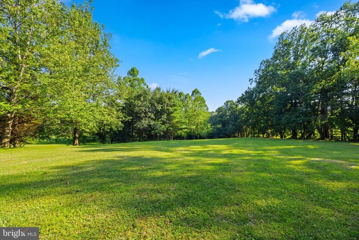
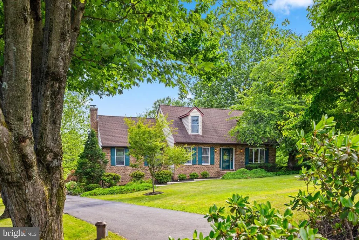
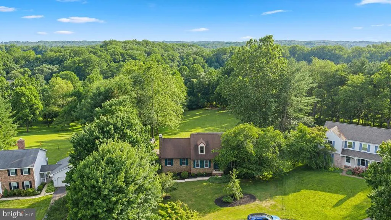
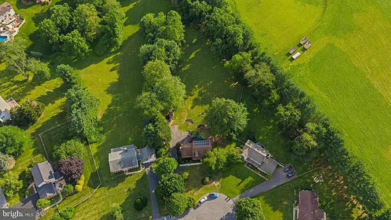
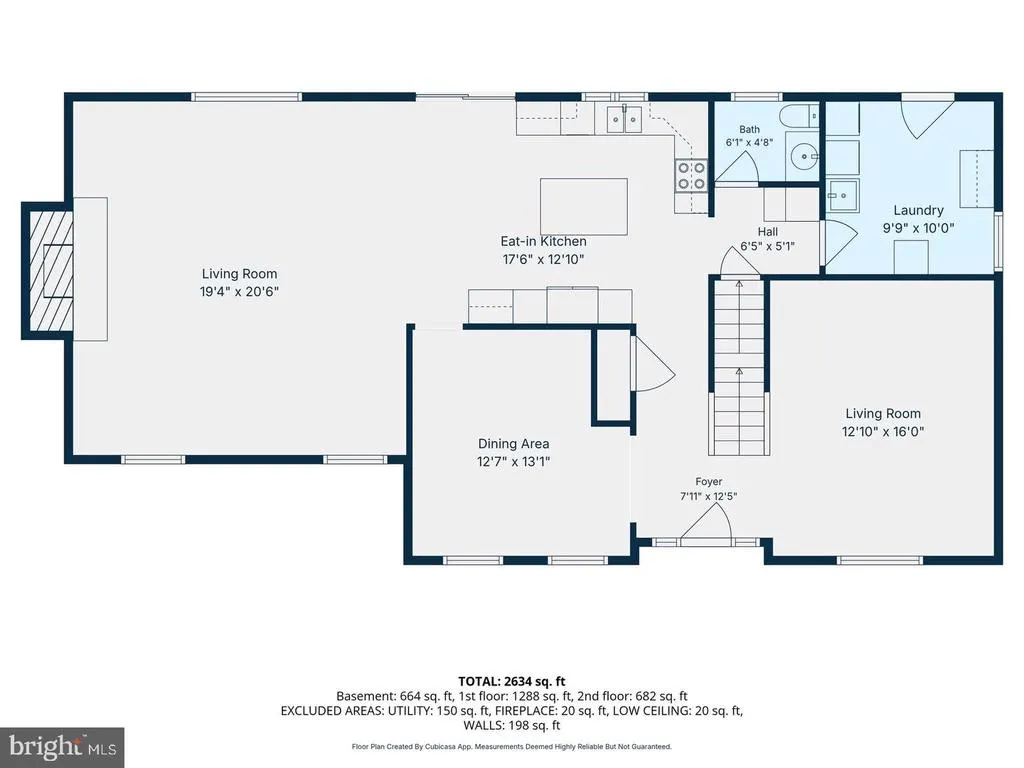
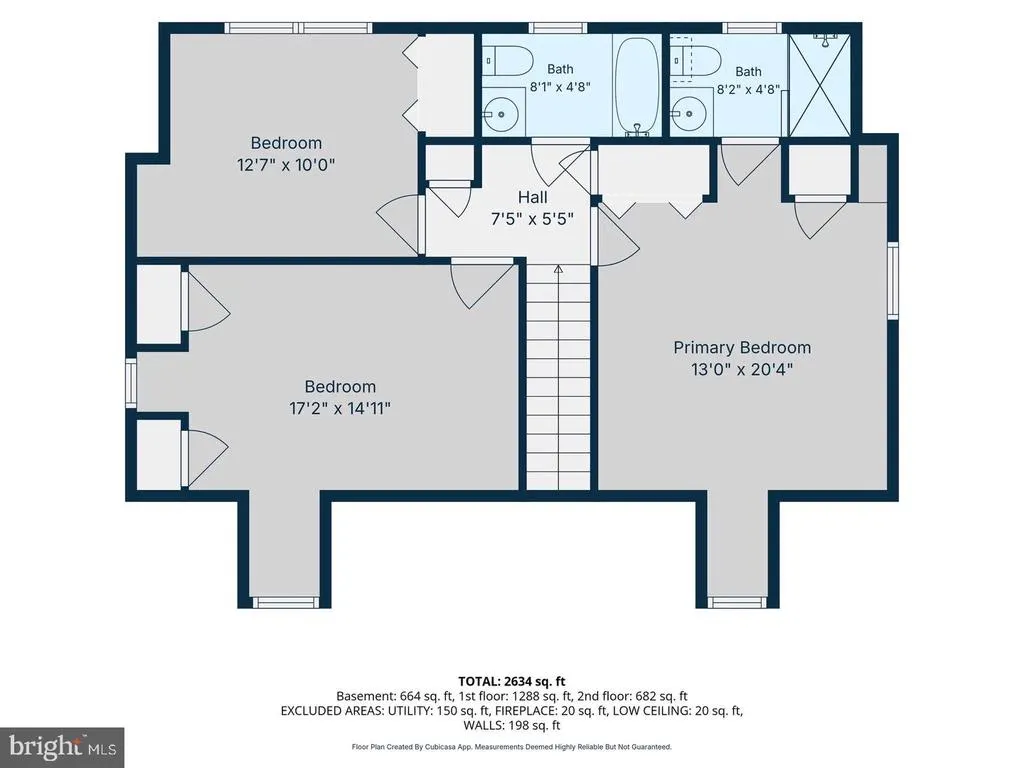
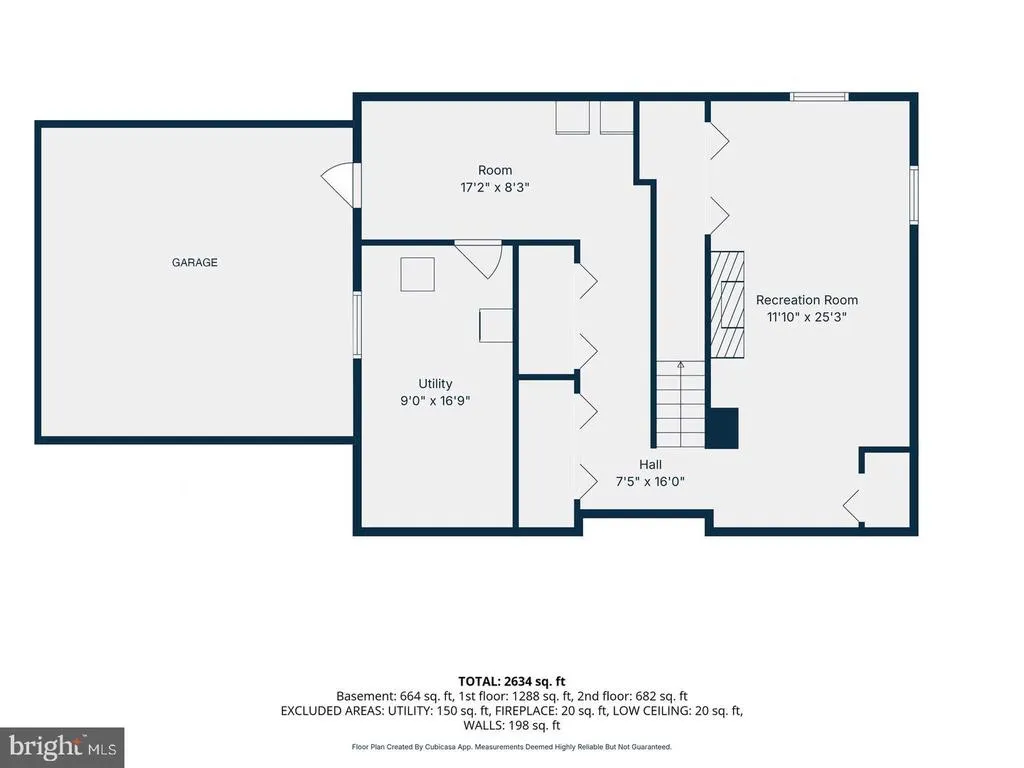
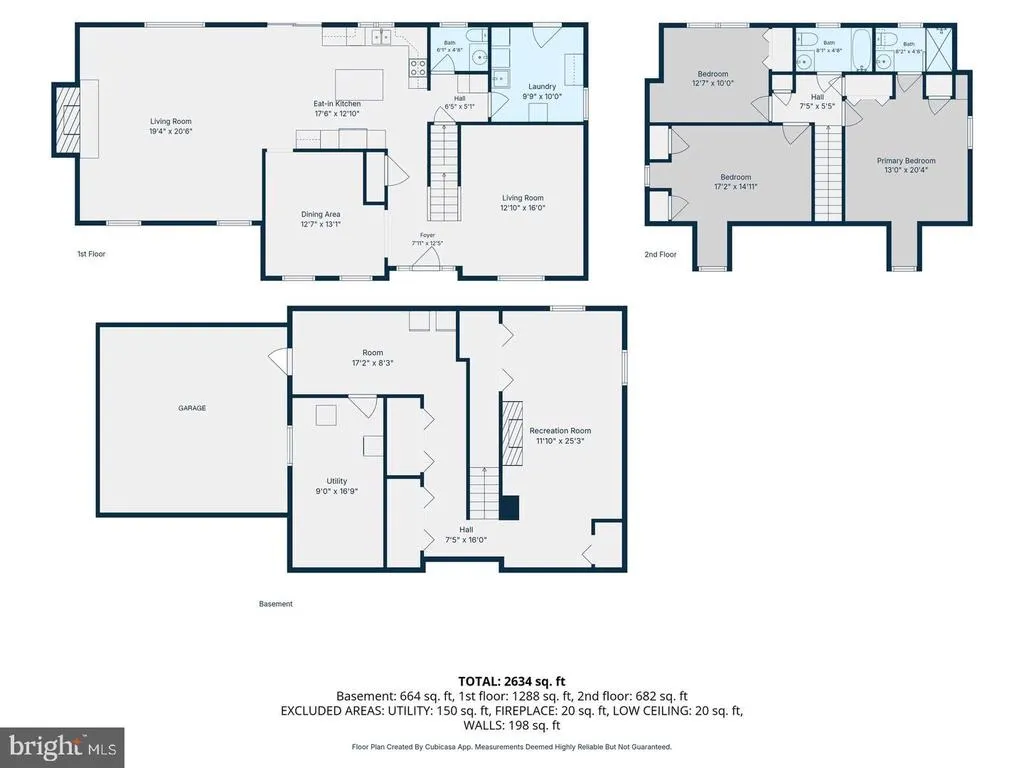
*Fallston School District* Swooning over this gorgeous Cape Cod, privately tucked away at the end of a cul-de-sac in the highly desirable Glen Elyn community! Blending timeless charm with modern sophistication, this exceptional home has been thoughtfully updated and beautifully maintained, offering inviting spaces and incredible views at every turn. Featuring 3 bedrooms and 2.5 baths, the main level welcomes you with a stunning renovated kitchen featuring quiet-close cabinetry, moody granite countertops, and stainless steel appliances. Just beyond the kitchen, the oversized family room steals the show with soaring vaulted ceilings, beautiful wood beams, and panoramic views of the serene, tree-lined backyard. Step outside onto the expansive deck and take in the privacy, peaceful surroundings, and beautifully landscaped yard, complete with a fenced area and direct access to trails leading to 18 miles of scenic Gunpowder hiking. The main-level laundry and mudroom make everyday living effortless, with convenient access from the backyard, while the fully finished basement provides even more living space, abundant storage, and a private attached garage. Recent updates include modern light fixtures (2025), fresh paint, new carpet, fresh landscaping, and an HVAC extension to the basement living area (2026) & a New Well Pump. For an added bonus, the solar panels are OWNED outright, not leased, providing the potential for significant savings on utility costs. Tucked away in a sought-after community where privacy, character, nature, and modern convenience come together, this is the kind of home that feels special the moment you arrive. A true showstopper in Glen Elynand one you wont want to miss!
| Elementary School | Middle School | High School |
|---|---|---|
| Youths Benefit Elementary School | Fallston Middle School | Fallston High School |
| Price History | |
|---|---|
| 9/4/2026 | Listed $599,999 |
General Features
| Living Area | 2499 |
|---|---|
| Sewer | Septic Exists |
| Heating | Heat Pump(s) |
| Cooling | Ceiling Fan(s),Central A/C,Other |
| Utilities | Cable TV Available |
| Possession | Settlement |
| Roof | Asphalt |
| Appliances | Dishwasher,Exhaust Fan,Microwave,Oven/Range - Electric,Refrigerator,Stainless Steel Appliances |
| Zoning | R |
| HOA Fee | 75.00 |
| Garage Spaces | 2.00 |
| Patio/Porch Features | Deck(s) |
| Architectural Style | Colonial |
| Construction Materials | Brick,Vinyl Siding |
| School District | HARFORD COUNTY PUBLIC SCHOOLS |
| Year Built | 1985 |
| View | Garden/Lawn,Trees/Woods |
| Levels | 2 |
| Other Fees | 0.00 |
| Tax Year | 2026 |
| Ownership | Fee Simple |
| Cool Fuel | Electric |
| Accessibility | None |
| Assoc Fee Paid Per | Annually |
| County | HARFORD |
| New Construction | No |
| Property Type | Residential |
| HOA | Yes |
| Subdivision Name | GLEN ELYN |
| Garage Y/N | Yes |
| Water Access Y/N | No |
| Other Structures | Above Grade,Below Grade |
| Total Rooms | 11 |
| Full Baths | 2 |
| Status | ACTIVE |
| Directions | 3204 Bryson Ct,Baldwin,MD 21013 |
| City | BALDWIN |
| Other Fees Frequency | Unknown |
| Association Name | GLEN ELYN COMMUNITY ASSOCIATION |
| Senior Community Y/N | No |
| Lot Size Units | Square Feet |
| Lot Size Square Feet | 67518.00 |
| Tax Assessed Value | 385467.0 |
| Tax Annual Amount | 4021.0 |
| Property Condition | Excellent |
| Structure Type | Detached |
| Condo/Coop Association fee Y/N | No |
| Bathrooms Count Main Level | 1.00 |
| Price Per Sq Ft Total AG | 305.03 |
| Vacation Rental Y/N | No |
| Total SQFT | 2499 |
| Standard Status | Active |
| Year Built Source | Estimated |
| Legal Subdivision | GLEN ELYN |
Interior Features
| Interior Amenities | Kitchen - Table Space,Primary Bath(s),Window Treatments,Bathroom - Walk-In Shower,Bathroom - Tub Shower,Carpet,Ceiling Fan(s),Combination Kitchen/Dining,Exposed Beams,Family Room Off Kitchen,Formal/S |
|---|---|
| Heating Fuel | Electric |
| Basement | Full,Fully Finished |
| Hot Water | Electric |
| Basement (Y/N) | Yes |
| Heating Y/N | Yes |
| Window Features | Skylights |
| Fireplace Y/N | No |
| Above Grade Finished Area | 1967 |
| Half Baths | 1 |
| Central Air Y/N | Yes |
| Total Bedrooms | 3 |
| Below Grade Finished Area | 532 |
| Room Type | Living Room,Dining Room,Kitchen,Family Room,Mud Room,Storage Room,Half Bath |
| Below Grade Finished Area Unit Type | Square Feet |
| LivingAreaSource | Assessor |
| Laundry Type | Main Floor |
| Bedrooms Count All Upper Levels | 3 |
| Bedrooms Count Upper Level 1 | 3 |
| Bathrooms Half Main Level | 1 |
| Bathrooms Full Upper Level 1 | 2 |
| Bathrooms Full All Upper Levels | 2 |
| Bathrooms Count Upper Level 1 | 2.00 |
| Bathrooms Count All Upper Levels | 2 |
| Above Grade Finished Area Unit Type | Square Feet |
| Total Baths | 3 |
Exterior Features
| Pool | No Pool |
|---|---|
| Fencing | Partially |
| Parking Features | Asphalt Driveway |
| Lot Features | Cul-de-sac,Backs to Trees,Landscaping,Private |
| Water Source | Well |
| Total Parking Spaces | 2 |
| Garage Features | Garage Door Opener |
| Type of Parking | Attached Garage,Driveway |
| Foundation Details | Block |
| Water View Y/N | No |
| Lot Size Acres | 1.55 |
| Lot Size Source | Estimated |
| Waterfront Y/N | No |
| Door Features | Sliding Glass,Storm |
| Navigable Water Y/N | No |
| Water Oriented Y/N | No |
| # of Attached Garage Spaces | 2 |
Room Details
| Room | Dimensions | Level | Flooring | Details |
|---|---|---|---|---|
| Dining Room | Main | |||
| Family Room | Lower 1 | |||
| Family Room | Main | |||
| Half Bath | Main | |||
| Kitchen | Main | |||
| Living Room | Main | |||
| Mud Room | Main | |||
| Storage Room | Lower 1 |
Amenities
- Foreclosure
- Views
- Short Sale
- New Construction
- Adult 55+
- Lease To Own
- No HOA Fees
- Furnished
- Primary On Main
- Air Conditioning
- Seller Finance
- Green
- Fixer Upper
- Horse
- Golf
- Fireplace
- Deck
- Garage
- Basement
- Pool
Property vs Single Family Average in 21013
Price
Taxes
Year Built
 © BRIGHT, All Rights Reserved
