
Views - Primary on Main
Address
339 Enfield Road, Joppa, MD
Price
$ 395,000
Property Attributes
- MLS#MDHR2059630
- TypeSingle Family
- Listing Status ACTIVE
- CountyHARFORD
- CityJoppa
- NeighborhoodJoppa Crossing
- Zip21085
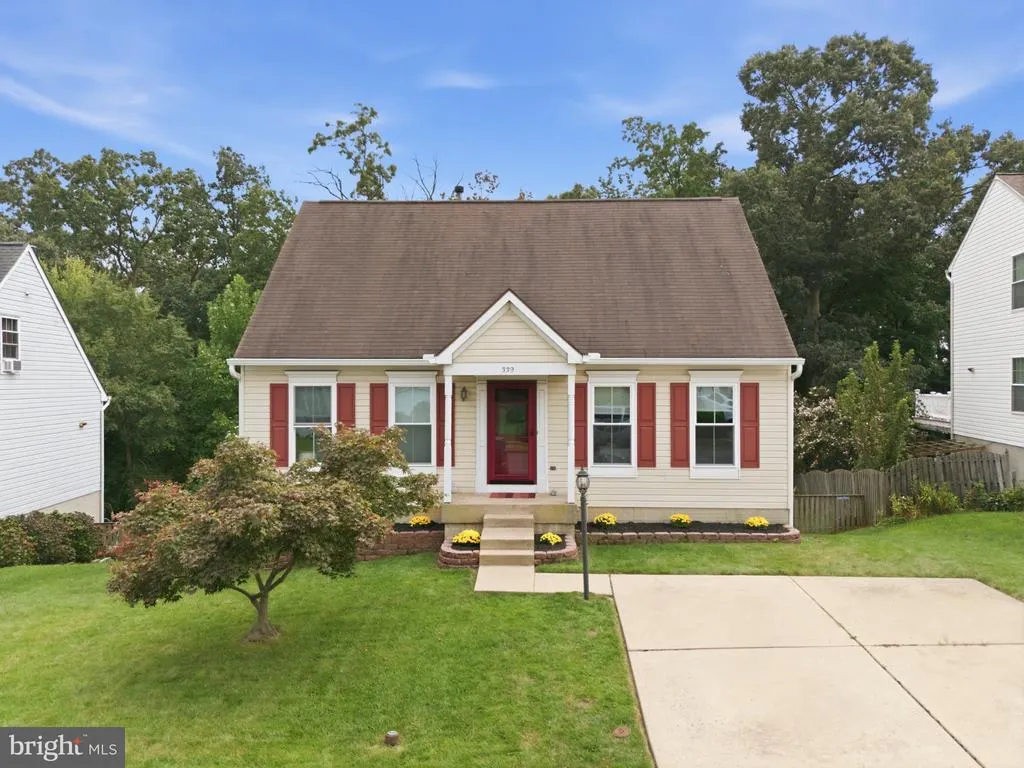
- StyleCape Cod
- Year Built1995
- Taxes$ 3374
- Price$ 395,000
- Bedrooms4
- Full Bathrooms2
- Half Bathrooms2
- Sqr Footage2584
- Lot Size0.2 Acres
Data Source:
Bright MLS
Property Description
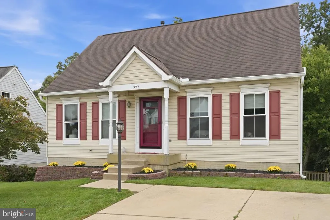
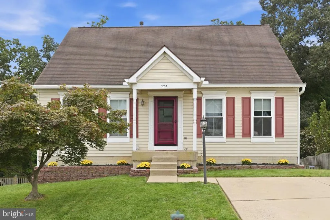
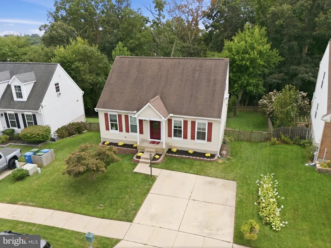
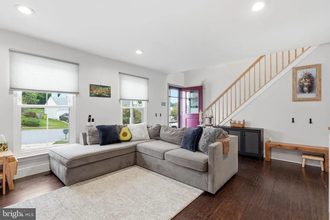
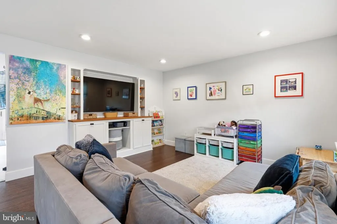
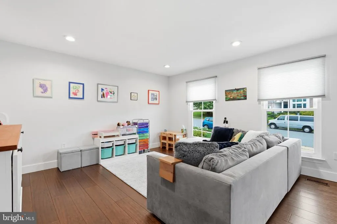
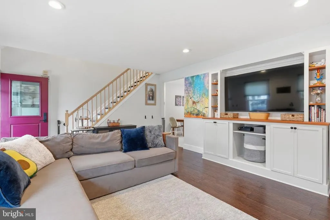
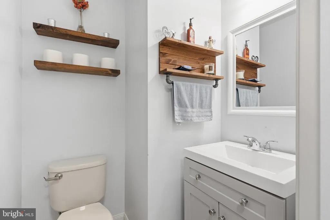
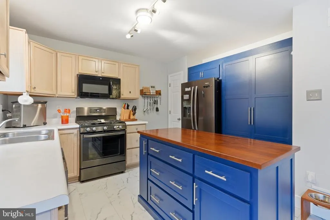
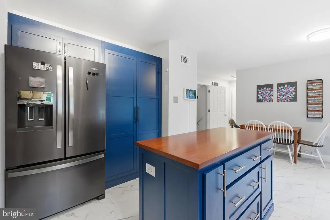
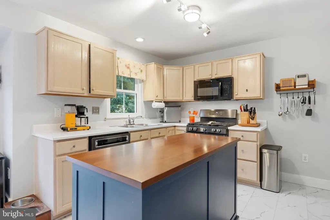
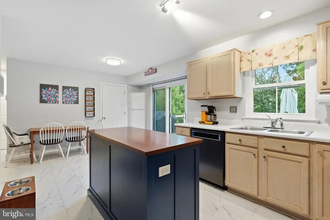
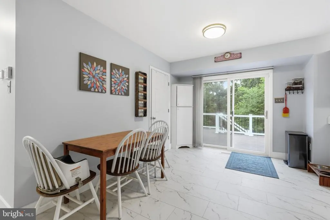
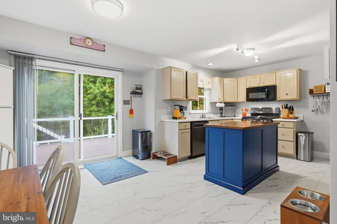
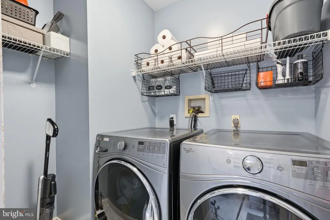
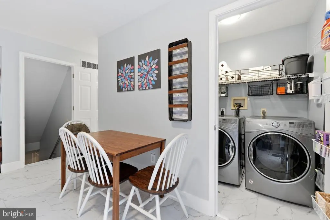
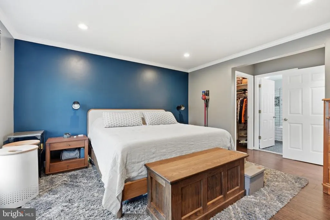
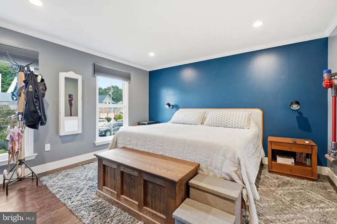
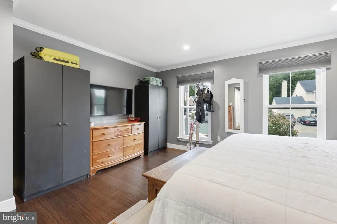
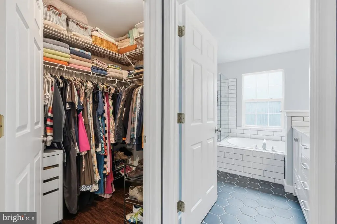
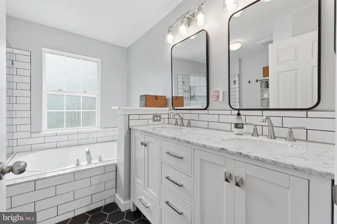
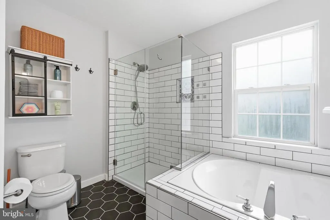
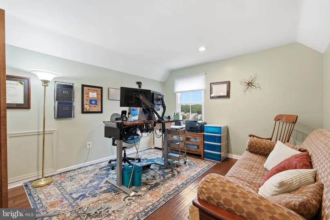
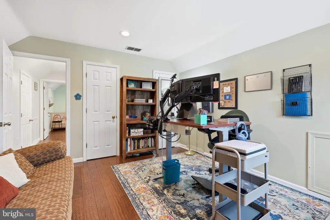
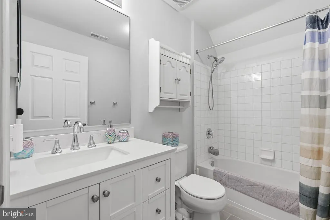
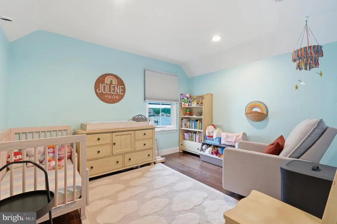
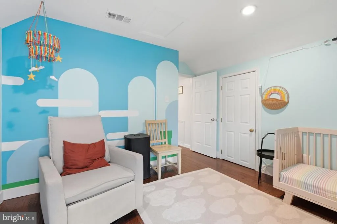
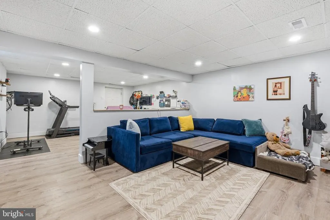
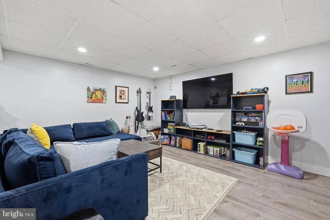
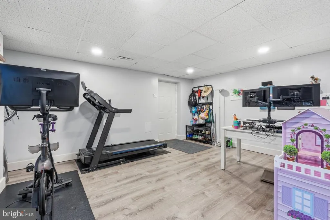
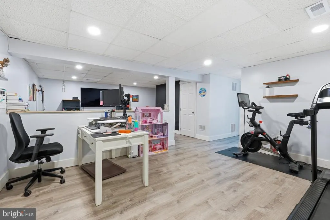
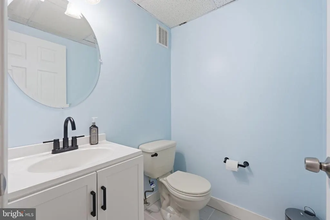
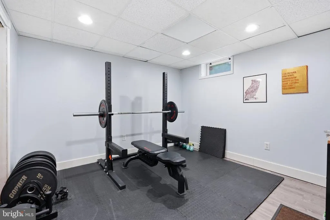
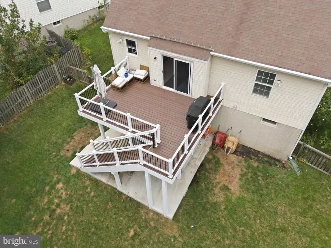
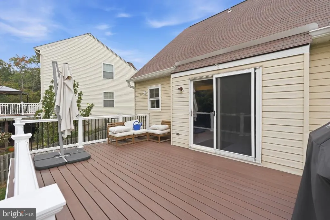
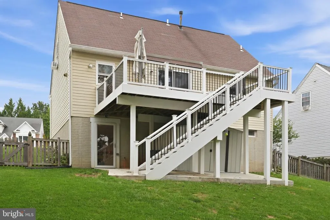
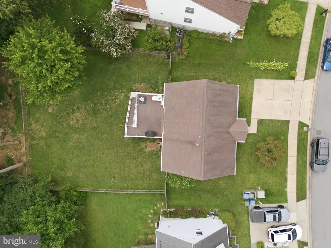
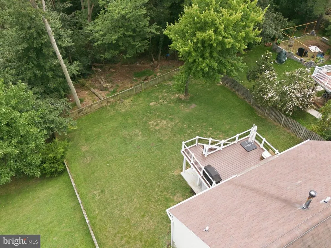
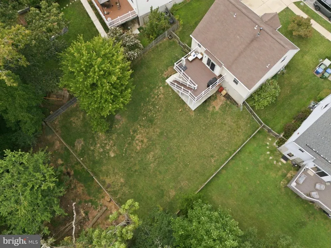
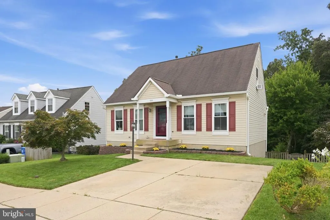
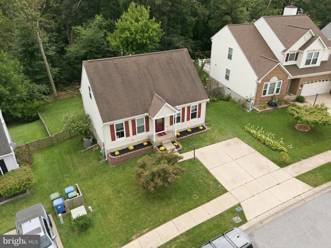
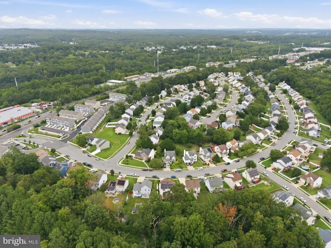
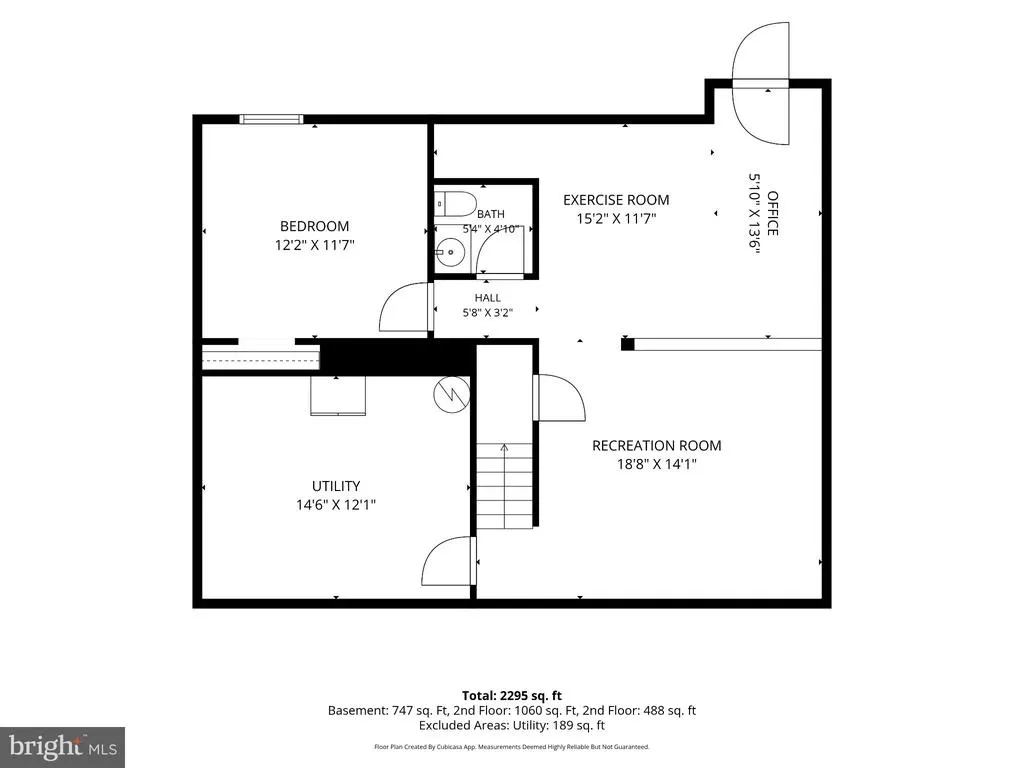
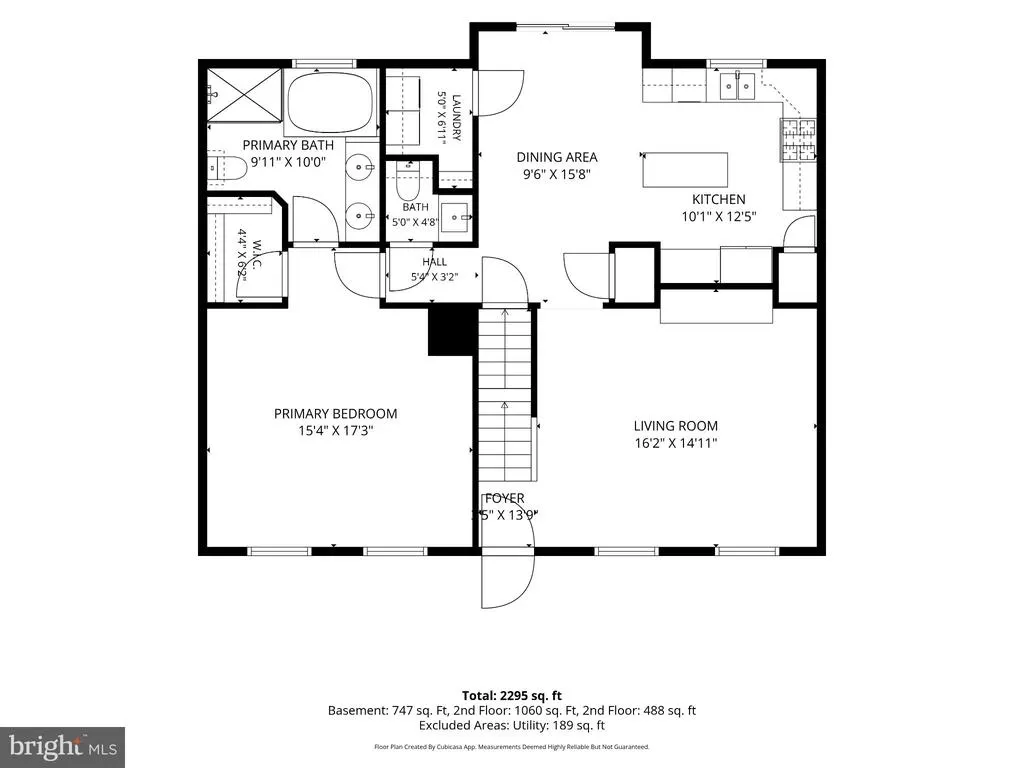
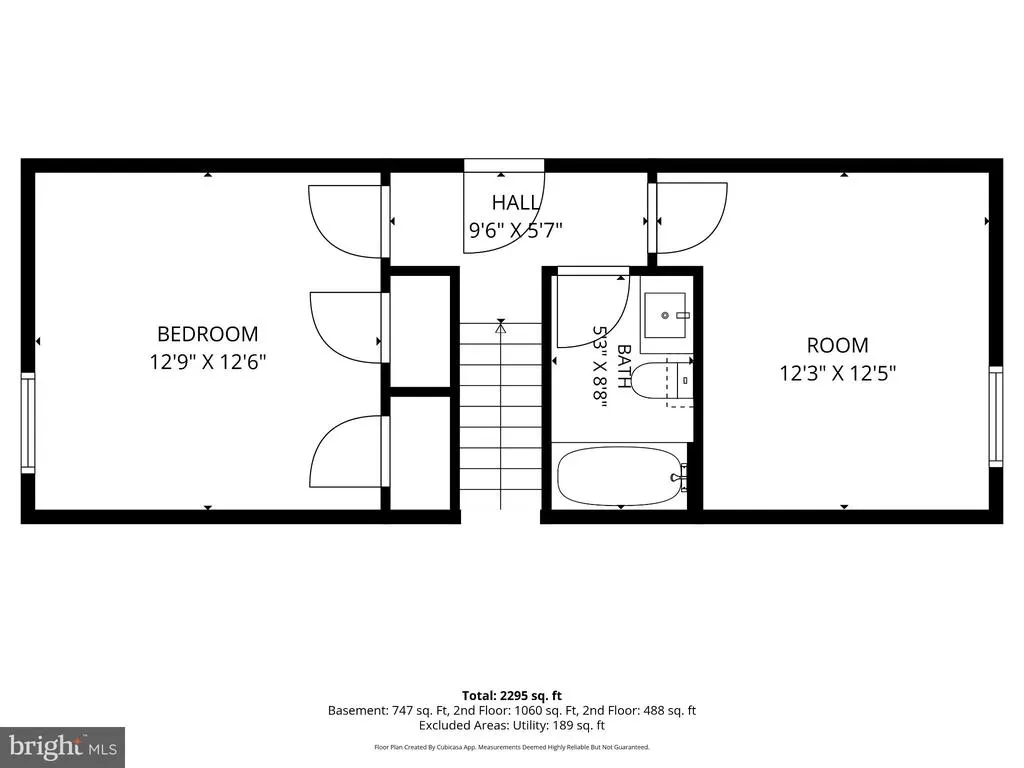
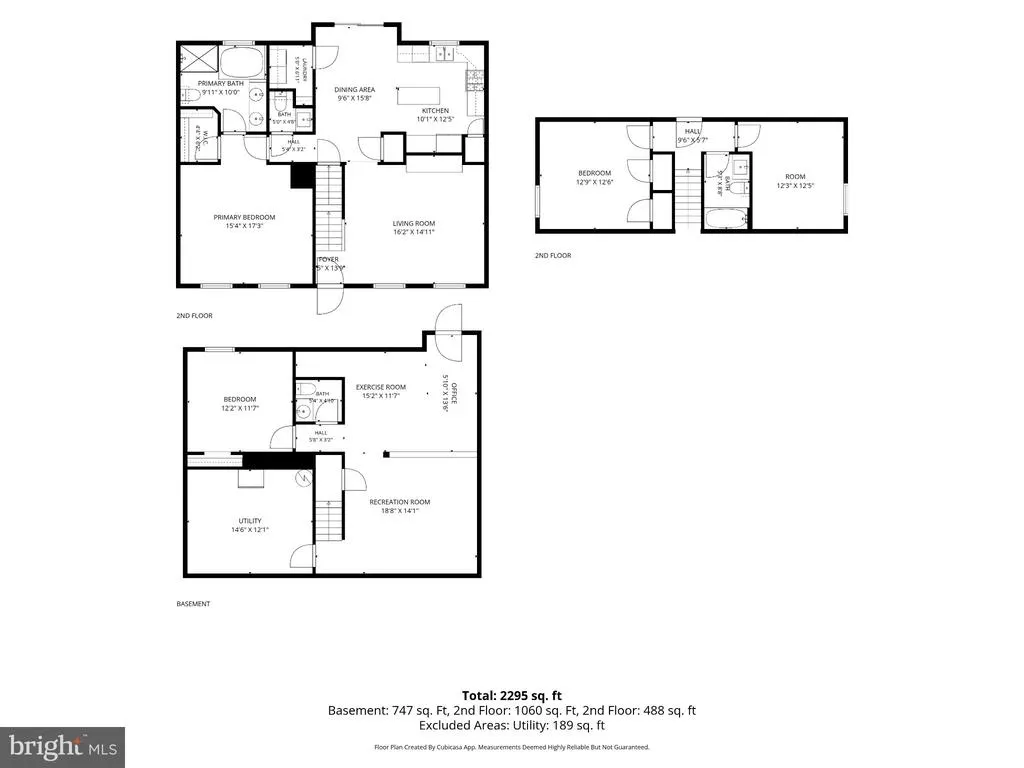
Welcome Home! This stunning Cape Cod home is turnkey and move in ready. The pride of ownership is evident as the owners have worked to meticulously maintain the home while enhancing it with strategic upgrades. You will love the light filled living room with hardwood floors and recessed lighting. The spacious eat in kitchen has a custom over-sized island, two toned cabinets with plenty of space for storage, plus stainless steel appliances. You will love relaxing on the low maintenance rear deck (2021) that is ready for you to host barbecues and enjoy your morning coffee this Fall. There is also half bath as well as a designated laundry room on the main level for added convenience. Retreat to your very own oasis in the primary suite located still on the main level. The primary bedroom is spacious with plenty of space for a king sized bed with dual wardrobes included in the sale. It also boasts a walk-in closet. The remodeled primary bath (2022) will make you feel like you are in your very own sanctuary, it includes dual vanities, separate tub and separate shower. The second level boasts two additional bedrooms each with hardwood floors and recessed lighting. There is also a linen closet and another full bath with a newer vanity. The lower level is partially finished. It incudes a half bath, a bedroom currently being used as a gym/workshop. There is sizable recreation room with LVP flooring that allows for plenty of versatility, currently being used as a second living space and a home office. The fenced in rear yard (2018) provides ample space for actives and the driveway makes parking a breeze. Buyers will have peace of mind knowing most of the windows were replaced (2022), newer gutters, insulation in the attic (2022), newer front door, HVAC less than 10 years old, water heater (2019), and more. Close proximity to a variety of shopping options and multiple restaurants Easy access to I-95 and route 40. Where livability and convenience meet, this is a must see. You don't want to miss this one.
| Elementary School | Middle School | High School |
|---|---|---|
| Joppatowne Elementary School | Magnolia Middle School | Joppatowne High School |
| Price History | |
|---|---|
| 9/4/2026 | Listed $395,000 |
General Features
| Living Area | 2584 |
|---|---|
| Sewer | Public Sewer |
| Heating | Forced Air |
| Cooling | Central A/C |
| Utilities | Cable TV Available |
| Possession | Settlement |
| Roof | Asphalt |
| Appliances | Dishwasher,Disposal,Dryer - Front Loading,Microwave,Refrigerator,Stove,Washer - Front Loading |
| Zoning | R3 |
| HOA Fee | 192.36 |
| Patio/Porch Features | Deck(s) |
| Architectural Style | Cape Cod |
| Construction Materials | Aluminum Siding |
| School District | HARFORD COUNTY PUBLIC SCHOOLS |
| Year Built | 1995 |
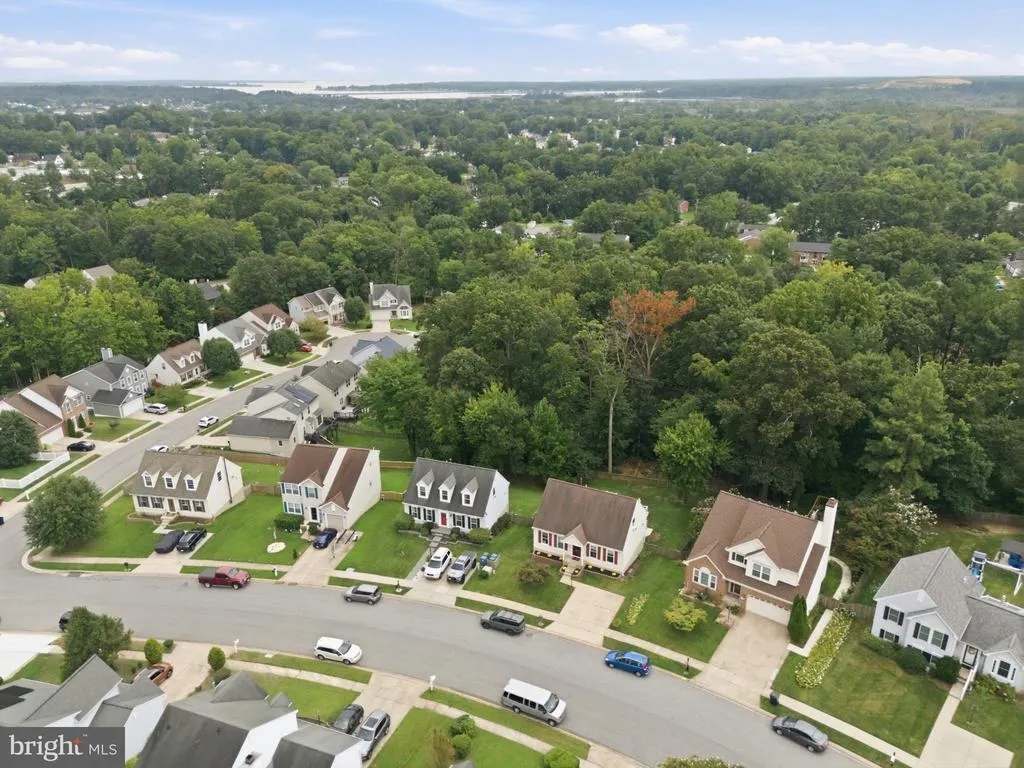
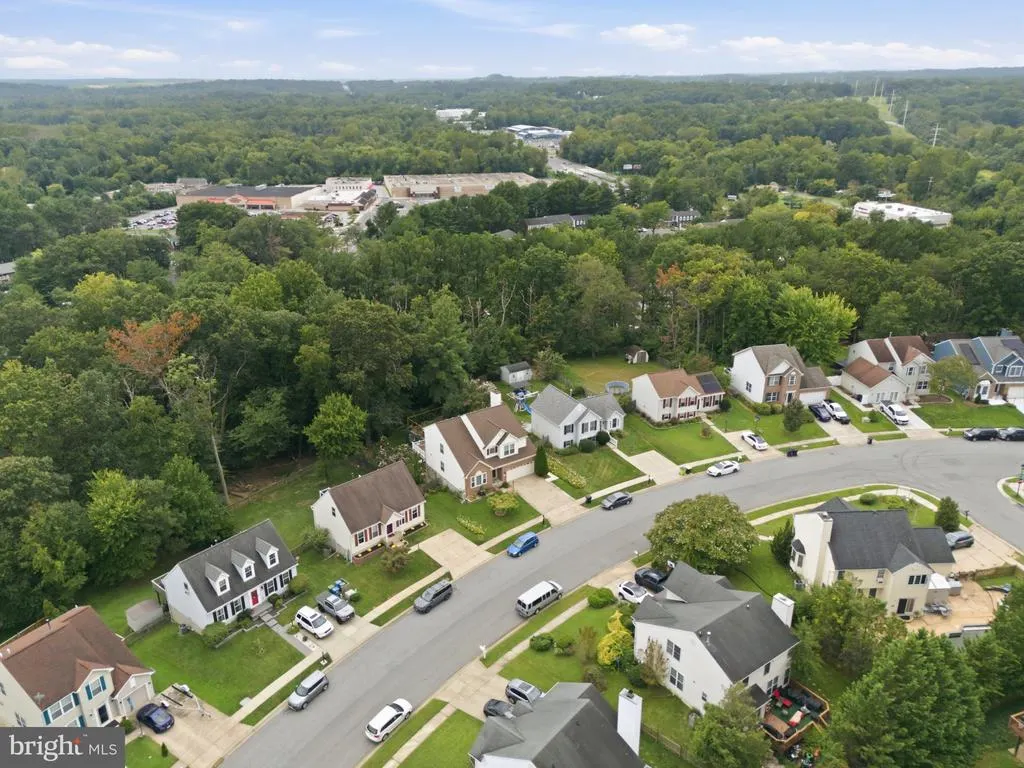
| View | Trees/Woods |
| Levels | 2 |
| Tax Year | 2026 |
| Ownership | Fee Simple |
| Cool Fuel | Electric |
| Building Name | GUNPOWDER POINT HOA |
| Accessibility | None |
| Assoc Fee Paid Per | Annually |
| County | HARFORD |
| New Construction | No |
| Property Type | Residential |
| HOA | Yes |
| Subdivision Name | JOPPA CROSSING |
| Garage Y/N | No |
| Water Access Y/N | No |
| Other Structures | Above Grade,Below Grade |
| Full Baths | 2 |
| Status | ACTIVE |
| Directions | From the South: Head North on I-95. Take exit 67 towards Middle River on MD-43 East and then take the ramp onto Pulaski HWY (route 40) east. Turn right onto Enfield Rd and property will be on the rig |
| City | JOPPA |
| Disclosures | Prop Disclaimer,Subject to Condo/HOA Docs |
| Association Name | GUNPOWDER POINTE HOMEOWNERS ASSOCIATION,INC. |
| Senior Community Y/N | No |
| Lot Size Units | Square Feet |
| Lot Size Square Feet | 8799.00 |
| Tax Assessed Value | 326367.0 |
| Tax Annual Amount | 3374.0 |
| Property Condition | Very Good |
| Structure Type | Detached |
| Condo/Coop Association fee Y/N | No |
| Bathrooms Full Main Level | 1 |
| Bathrooms Count Main Level | 2.00 |
| Price Per Sq Ft Total AG | 221.41 |
| Lease Considered Y/N | No |
| Vacation Rental Y/N | No |
| Virtual Tour | https://dl.dropboxusercontent.com/scl/fi/uhawigcw8ncd7ho8zwz61/339-Enfield-Cinematic.mp4?rlkey=zmuqoerhux7j6xbftmi2hy8xv&raw=1 |
| Total SQFT | 2960 |
| Standard Status | Active |
| Year Built Source | Assessor |
| Legal Subdivision | JOPPA CROSSING |
| Tax Lot | 9 |
Interior Features
| Interior Amenities | Kitchen - Eat-In,Kitchen - Island,Primary Bath(s) |
|---|---|
| Heating Fuel | Natural Gas |
| Basement | Partially Finished,Outside Entrance,Interior Access,Sump Pump,Walkout Level |
| Hot Water | Natural Gas |
| Basement (Y/N) | Yes |
| Heating Y/N | Yes |
| Window Features | Double Pane |
| Above Grade Finished Area | 1784 |
| Half Baths | 2 |
| Central Air Y/N | Yes |
| Total Bedrooms | 4 |
| Below Grade Finished Area | 800 |
| Room Type | Living Room,Kitchen,Laundry,Recreation Room,Utility Room |
| Main Level Bedrooms | 1 |
| Below Grade Finished Area Unit Type | Square Feet |
| LivingAreaSource | Assessor |
| Below Grade Unfin Area Units | Square Feet |
| Below Grade Unfin SQFT | 376 |
| Below Grade Unfin SQFT Source | Assessor |
| Below Grade Finished Area Source | Assessor |
| Bedrooms Count All Lower Levels | 1 |
| Bedrooms Count All Upper Levels | 2 |
| Bedrooms Count Lower Level 1 | 1 |
| Bedrooms Count Upper Level 1 | 2 |
| Bathrooms Half Main Level | 1 |
| Bathrooms Half Lower Level 1 | 1 |
| Bathrooms Half All Lower Levels | 1 |
| Bathrooms Full Upper Level 1 | 1 |
| Bathrooms Full All Upper Levels | 1 |
| Bathrooms Count Upper Level 1 | 1.00 |
| Bathrooms Count Lower Level 1 | 1.00 |
| Bathrooms Count All Upper Levels | 1 |
| Bathrooms Count All Lower Levels | 1 |
| Above Grade Finished Area Source | Assessor |
| Above Grade Finished Area Unit Type | Square Feet |
| Total Baths | 4 |
Exterior Features
| Exterior Amenities | Sidewalks |
|---|---|
| Pool | No Pool |
| Lot Features | Backs to Trees |
| Water Source | Public |
| Type of Parking | Off Street |
| Foundation Details | Other |
| Water View Y/N | No |
| Lot Size Acres | 0.20 |
| Lot Size Source | Assessor |
| Waterfront Y/N | No |
| Land Assessed Value | 81400.00 |
| Navigable Water Y/N | No |
| Water Oriented Y/N | No |
Room Details
| Room | Dimensions | Level | Flooring | Details |
|---|---|---|---|---|
| Kitchen | Main | |||
| Laundry | Main | |||
| Living Room | Main | |||
| Recreation Room | Lower 1 | |||
| Utility Room | Lower 1 |
Amenities
- Foreclosure
- Views
- Short Sale
- New Construction
- Adult 55+
- Lease To Own
- No HOA Fees
- Furnished
- Primary On Main
- Air Conditioning
- Seller Finance
- Green
- Fixer Upper
- Horse
- Golf
- Fireplace
- Deck
- Garage
- Basement
- Pool
Property vs Single Family Average in 21085
Price
Taxes
Year Built
 © BRIGHT, All Rights Reserved
