
Golf Course - Primary on Main



Address
202 Caveat Court, Havre De Grace, MD
Price
$ 599,000
Property Attributes
- MLS#MDHR2059440
- TypeSingle Family
- Listing Status ACTIVE
- CountyHARFORD
- CityHavre De Grace
- NeighborhoodBulle Rock
- Zip21078
- StyleColonial
- Year Built2010
- Taxes$ 6361
- Price$ 599,000
- Bedrooms3
- Full Bathrooms4
- Half Bathrooms0
- Sqr Footage2570
- Lot Size0.19 Acres
Data Source:
Bright MLS
Property Description
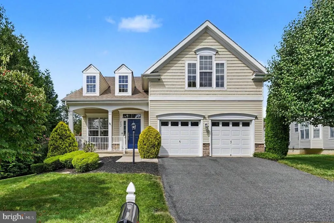
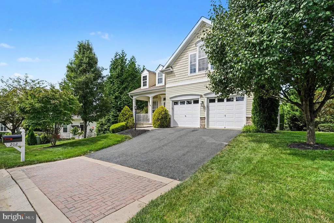
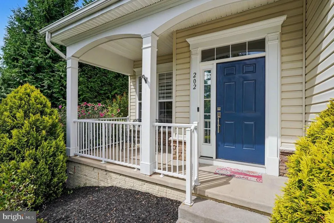
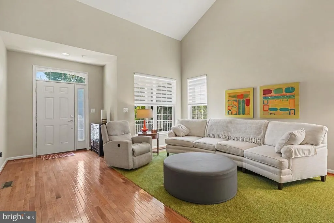
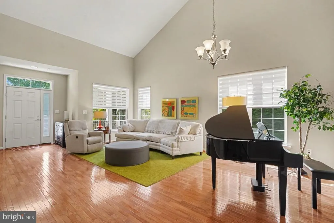
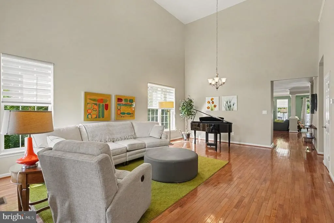
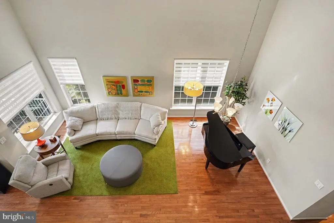
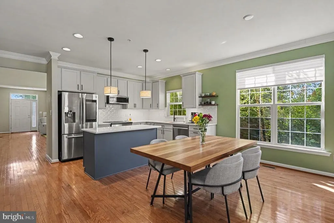
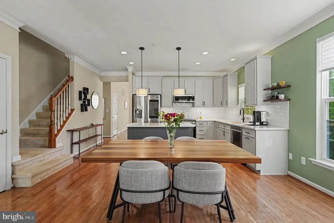
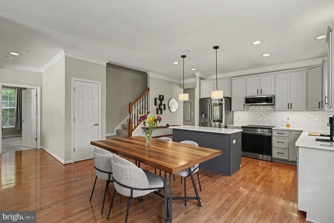
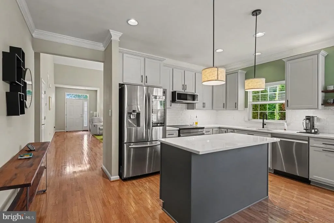
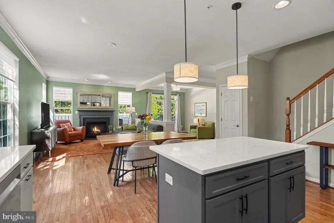
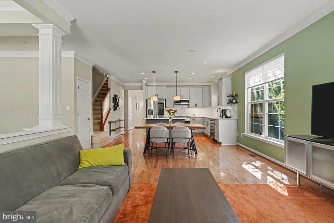
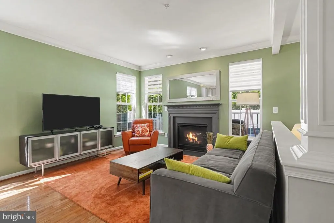
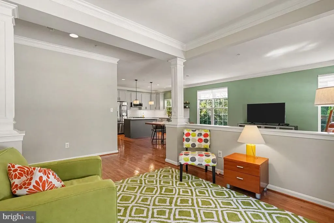
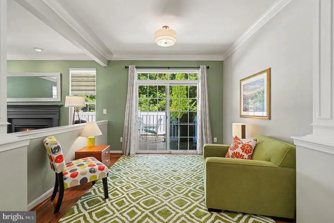
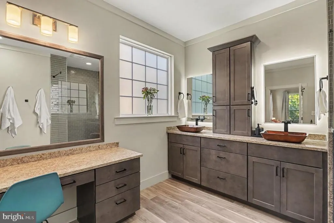
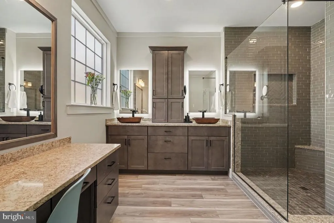
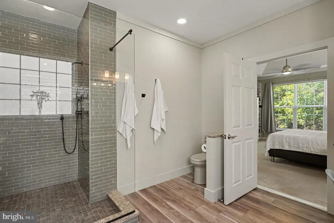
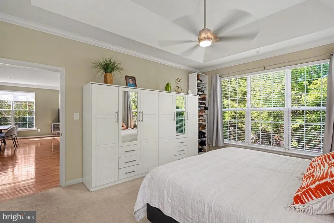
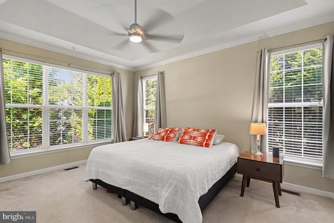
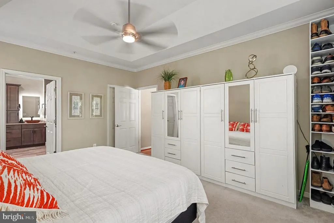
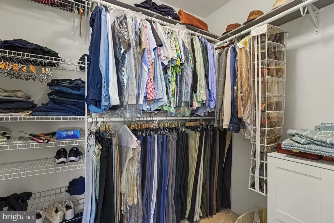
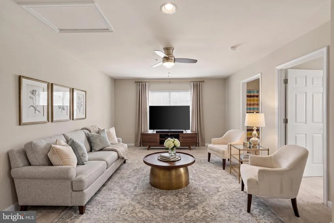
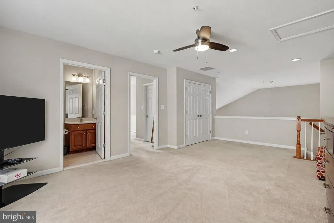
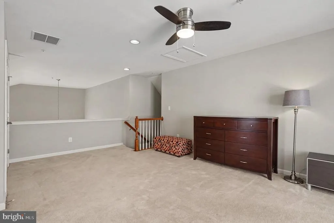
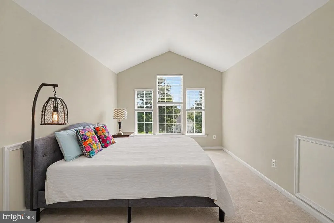
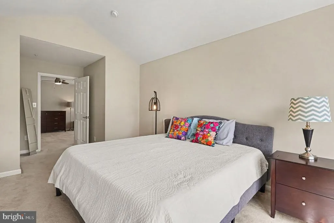
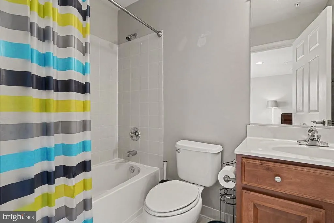
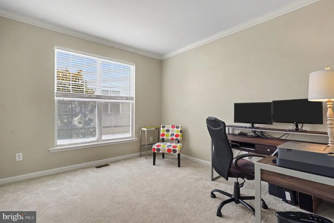
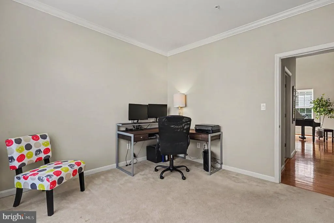
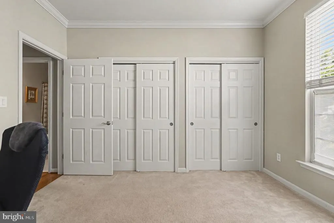
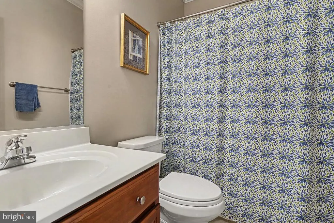
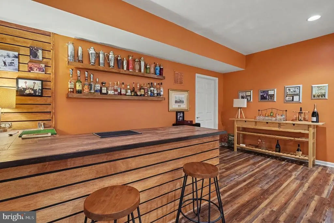
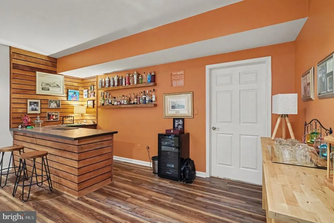
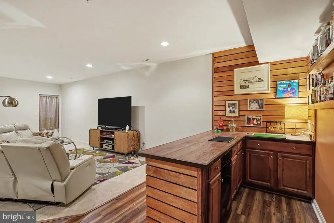
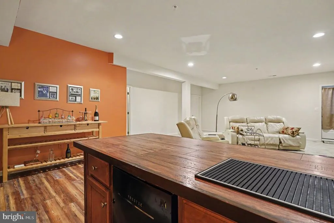
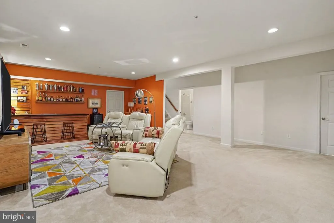
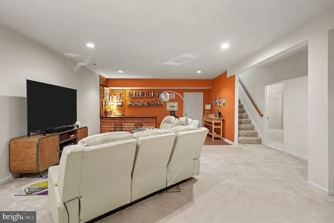
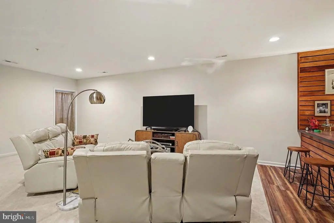
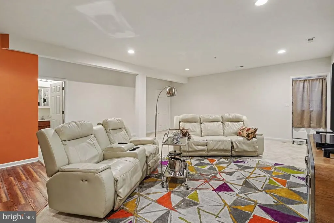
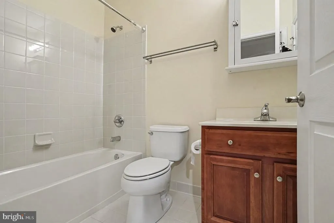
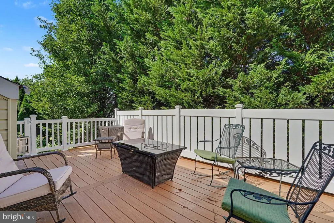
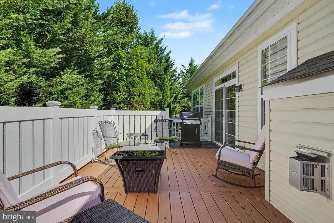
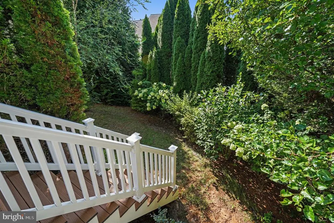
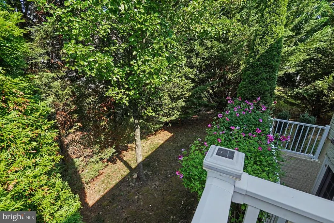
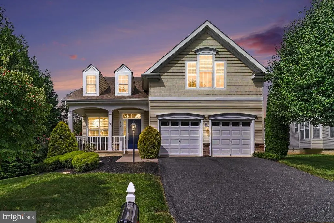
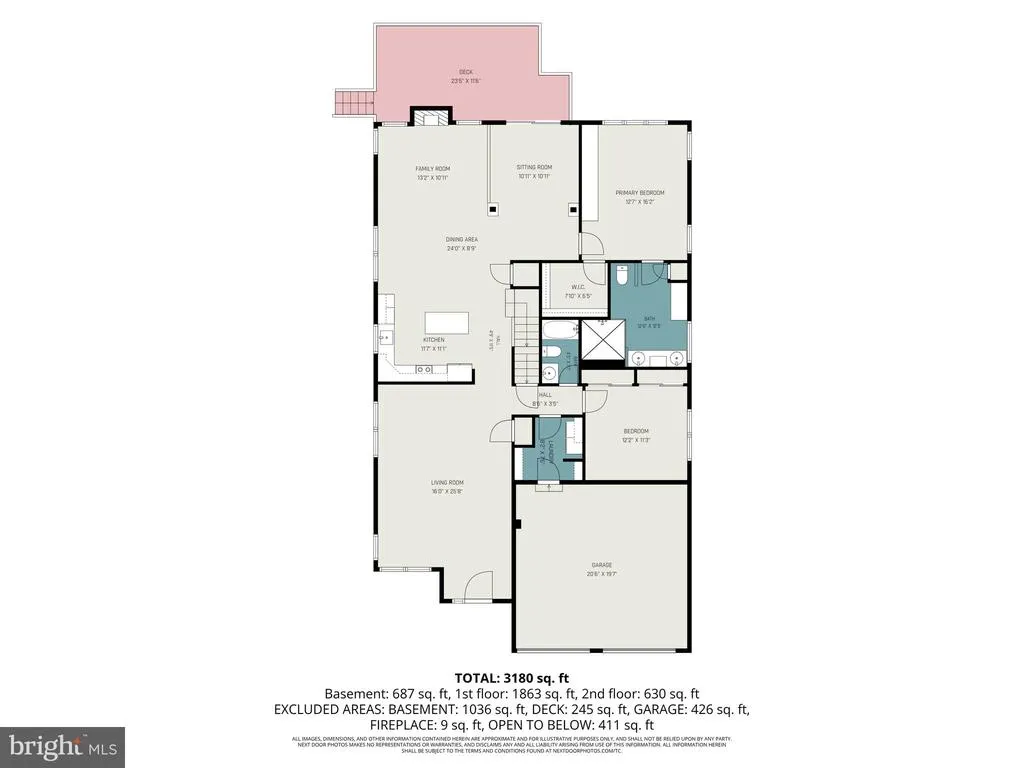
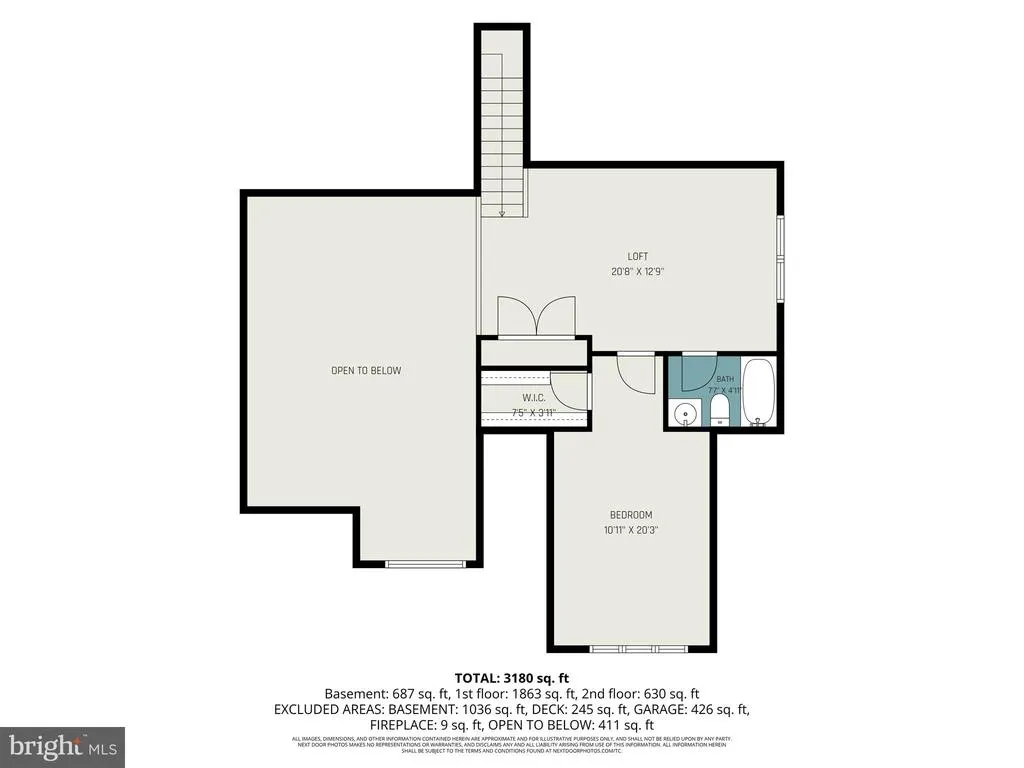
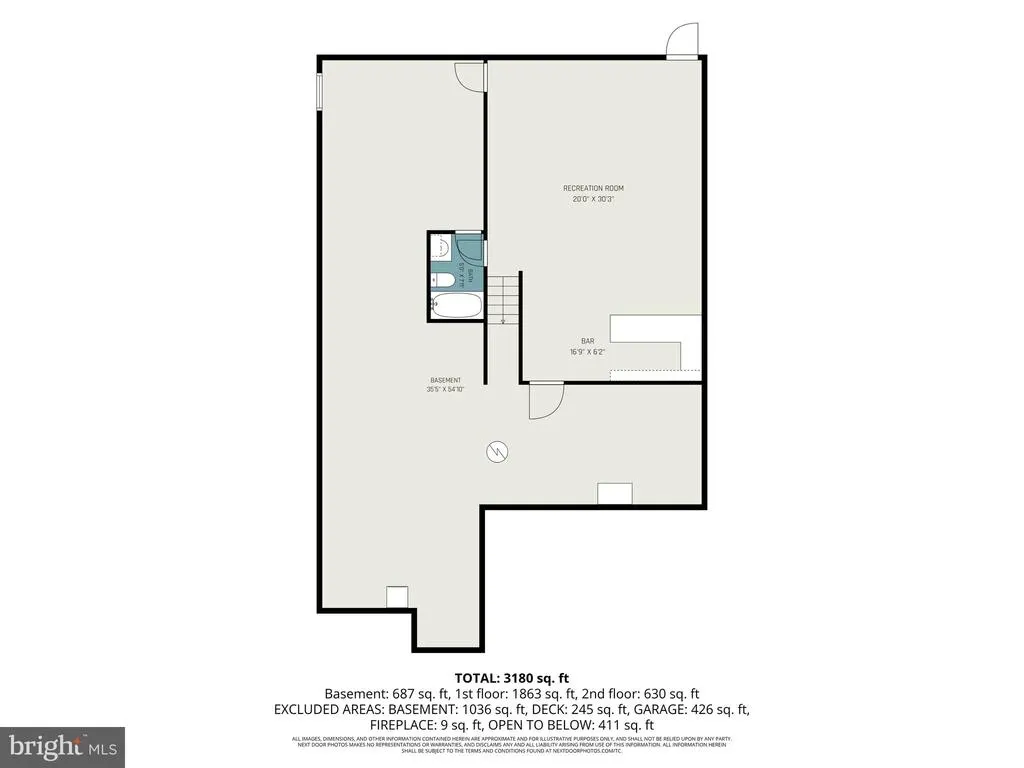
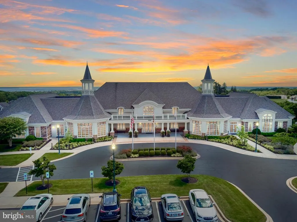
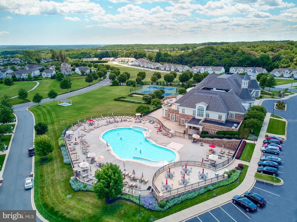
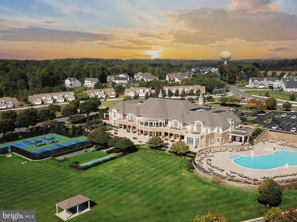
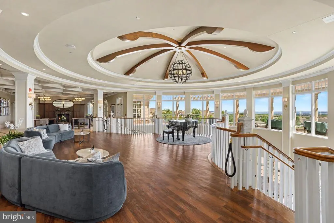
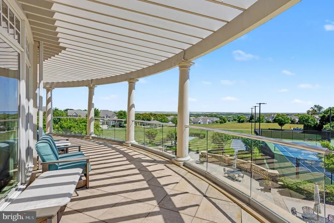
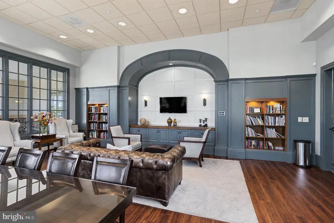
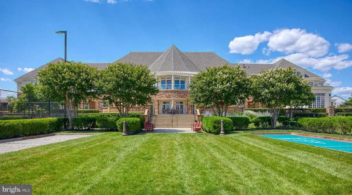
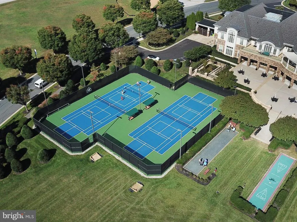
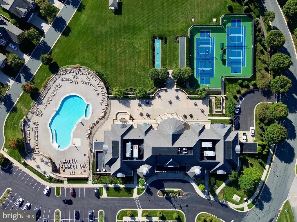
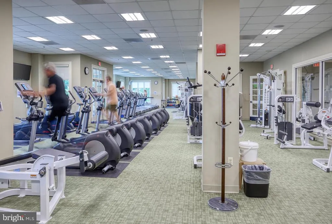
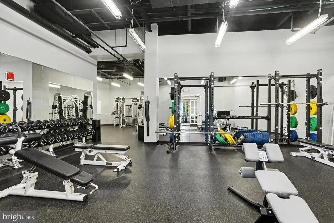
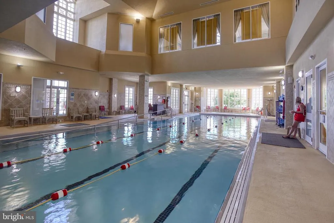
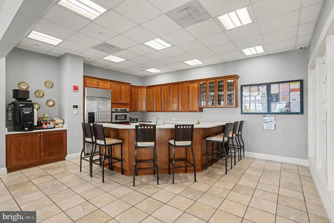
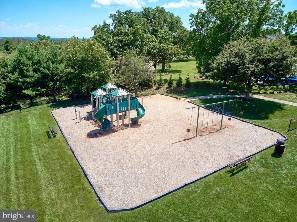
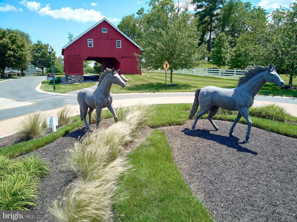
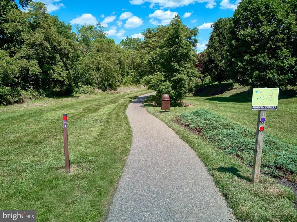
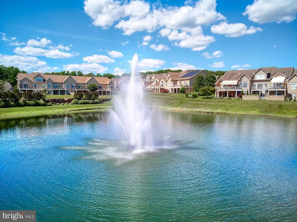
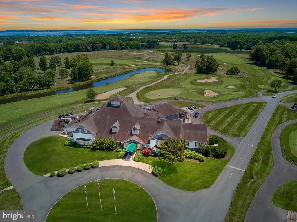
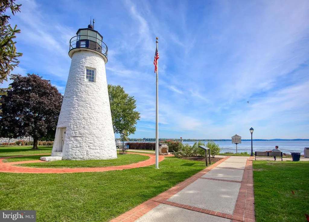
Welcome to 202 Caveat Court, a gorgeous, move-in-ready home located on an exceptionally private lot surrounded by mature trees in the premier, gated community of Bulle Rock. This stunning residence offers the perfect blend of modern upgrades and effortless main-level living. Step inside to find rich hardwood flooring, a vaulted living room, and a cozy family room with a gas fireplace. The heart of the home is the newly renovated gourmet kitchen (2025), which features sleek quartz countertops, a center island, sophisticated custom lighting, and an induction range. This level uniquely boasts two main-floor bedrooms, including a spacious primary suite with a walk-in closet and a beautifully renovated ensuite bath (2020) showcasing a frameless floor-to-ceiling tiled shower. A second main-floor bedroom and nearby full bath offer excellent versatility for guests or a home office. Upstairs, an open loft, a third bedroom with a vaulted ceiling, and a third full bath provide plenty of space for visitors. The massive, finished walk-up basement significantly expands your living space with plush carpeting, a dry bar area, a fourth full bathroom, and a functional workshop with built-in shelving. Outside, enjoy quiet mornings or lively dinners on your private composite deck overlooking the serene, wooded backdrop. Key mechanical and system updates provide absolute peace of mind for years to come, including a replaced water heater (2024), furnace (2023), and air conditioner (2022). Experience the resort-style Bulle Rock lifestyle, where your HOA fee covers complete lawn maintenance and convenient snow removal directly to your front door. Residents enjoy top-tier amenities at the private Residents' Club, which offers a state-of-the-art fitness center with classes, indoor and outdoor pools, a playground, lighted tennis and pickleball courts, and walking trails. This exceptional community also hosts active social clubs ranging from hiking and kayaking to gardening and book clubs. Located just minutes from the historic waterfront charm of Havre de Grace along the Susquehanna River and Chesapeake Bay, this home offers local leisure alongside easy commuter access to I-95
| Price History | |
|---|---|
| 8/28/2026 | Listed $599,000 |
General Features
| Living Area | 2570 |
|---|---|
| Sewer | Public Sewer |
| Heating | Forced Air |
| Cooling | Ceiling Fan(s),Central A/C |
| Possession | Negotiable,Settlement,Subject to Home Choice,Seller Rent Back |
| Zoning | R2 |
| HOA Fee | 381.00 |
| Garage Spaces | 2.00 |
| Association Fee Includes | Common Area Maintenance,Lawn Maintenance,Pool(s),Road Maintenance,Sauna,Security Gate,Snow Removal,Trash,Management,Reserve Funds |
| Patio/Porch Features | Deck(s),Porch(es) |
| Architectural Style | Colonial |
| Security Features | Security Gate,Sprinkler System - Indoor |
| Construction Materials | Combination,Vinyl Siding,Stone |
| School District | HARFORD COUNTY PUBLIC SCHOOLS |
| Year Built | 2010 |
| Levels | 3 |
| Tax Year | 2025 |
| Ownership | Fee Simple |
| Cool Fuel | Electric |
| Accessibility | None |
| Assoc Fee Paid Per | Monthly |
| County | HARFORD |
| New Construction | No |
| Property Type | Residential |
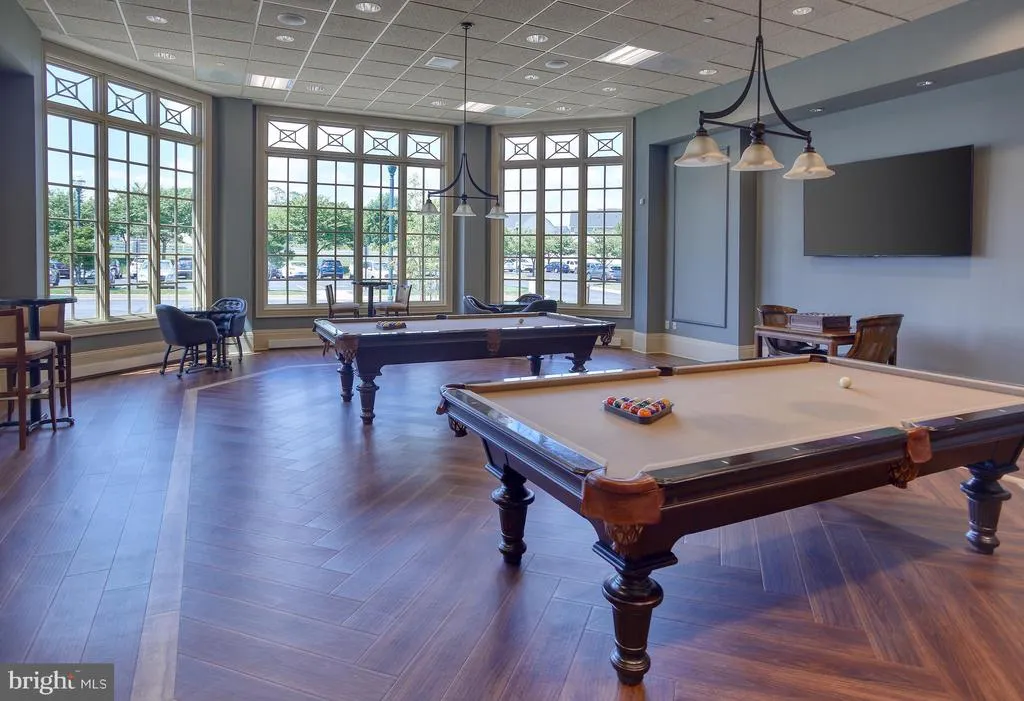
| Association Amenities | Billiard Room,Club House,Common Grounds,Gated Community,Golf Course Membership Available,Hot tub,Jog/Walk Path,Pool - Indoor,Pool - Outdoor,Sauna,Security,Tennis Courts,Tot Lots/Playground,Bike Trail |
| HOA | Yes |
| Subdivision Name | BULLE ROCK |
| Garage Y/N | Yes |
| Water Access Y/N | No |
| Other Structures | Above Grade,Below Grade |
| Full Baths | 4 |
| Status | ACTIVE |
| Directions | Chapel Rd to Bulle Rock Pkwy. Right on Bulle Rock Parkway after the residents club. RT on Smarty Jones Terr. Left on Caveat Ct. House is first house on the left. |
| City | HAVRE DE GRACE |
| Association Name | BULLE ROCK |
| Senior Community Y/N | No |
| Lot Size Units | Square Feet |
| Lot Size Square Feet | 8200.00 |
| Tax Assessed Value | 449933.0 |
| Tax Annual Amount | 6361.0 |
| Home Warranty Y/N | No |
| Property Condition | Excellent |
| Structure Type | Detached |
| Condo/Coop Association fee Y/N | No |
| Bathrooms Full Main Level | 2 |
| Bathrooms Count Main Level | 2.00 |
| Price Per Sq Ft Total AG | 329.12 |
| Community Pool Features | Fenced,In Ground,Indoor,Heated,Pool/Spa Combo |
| Vacation Rental Y/N | No |
| Total SQFT | 3640 |
| Builder Name | DR Horton |
| Standard Status | Active |
| Year Built Source | Assessor |
| Legal Subdivision | BULLE ROCK |
| Tax Lot | 1817 |
Interior Features
| Interior Amenities | Attic,Combination Kitchen/Living,Crown Moldings,Dining Area,Entry Level Bedroom,Family Room Off Kitchen,Floor Plan - Open,Kitchen - Island,Primary Bath(s),Pantry,Recessed Lighting,Sprinkler System,Wa |
|---|---|
| Heating Fuel | Natural Gas |
| Basement | Combination,Full,Interior Access,Outside Entrance,Partially Finished,Rear Entrance,Sump Pump,Walkout Stairs,Workshop |
| Total Fireplaces | 1 |
| Fireplace Features | Gas/Propane |
| Hot Water | Natural Gas |
| Basement (Y/N) | Yes |
| Heating Y/N | Yes |
| Fireplace Y/N | Yes |
| Above Grade Finished Area | 1820 |
| Central Air Y/N | Yes |
| Total Bedrooms | 3 |
| Below Grade Finished Area | 750 |
| Room Type | Living Room,Dining Room,Primary Bedroom,Bedroom 2,Bedroom 3,Kitchen,Family Room,Den,Basement,Laundry,Loft,Storage Room,Utility Room,Bathroom 2,Bathroom 3,Primary Bathroom,Full Bath |
| Main Level Bedrooms | 2 |
| Below Grade Finished Area Unit Type | Square Feet |
| LivingAreaSource | Assessor |
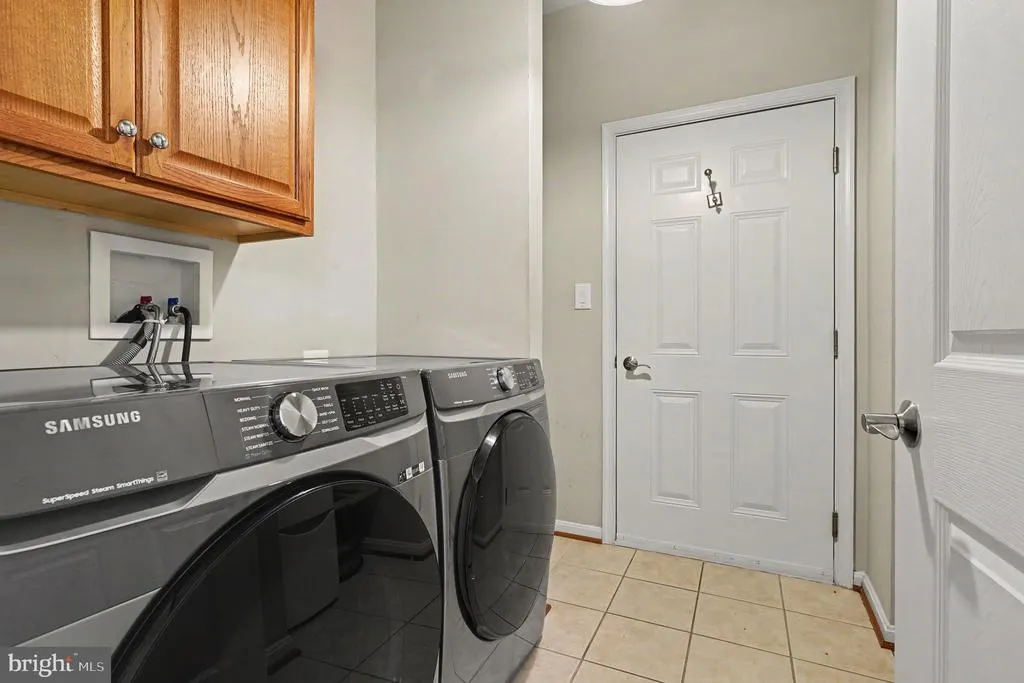
| Laundry Type | Main Floor,Has Laundry |
| Below Grade Unfin Area Units | Square Feet |
| Below Grade Unfin SQFT | 1070 |
| Below Grade Unfin SQFT Source | Assessor |
| Below Grade Finished Area Source | Assessor |
| Bedrooms Count All Upper Levels | 1 |
| Bedrooms Count Upper Level 1 | 1 |
| Bathrooms Full Upper Level 1 | 1 |
| Bathrooms Full Lower Level 1 | 1 |
| Bathrooms Full All Upper Levels | 1 |
| Bathrooms Full All Lower Levels | 1 |
| Bathrooms Count Upper Level 1 | 1.00 |
| Bathrooms Count Lower Level 1 | 1.00 |
| Bathrooms Count All Upper Levels | 1 |
| Bathrooms Count All Lower Levels | 1 |
| Above Grade Finished Area Source | Assessor |
| Above Grade Finished Area Unit Type | Square Feet |
| Total Baths | 4 |
Exterior Features
| Pool | Yes - Community |
|---|---|
| Lot Features | Landscaping |
| Water Source | Public |
| Total Parking Spaces | 4 |
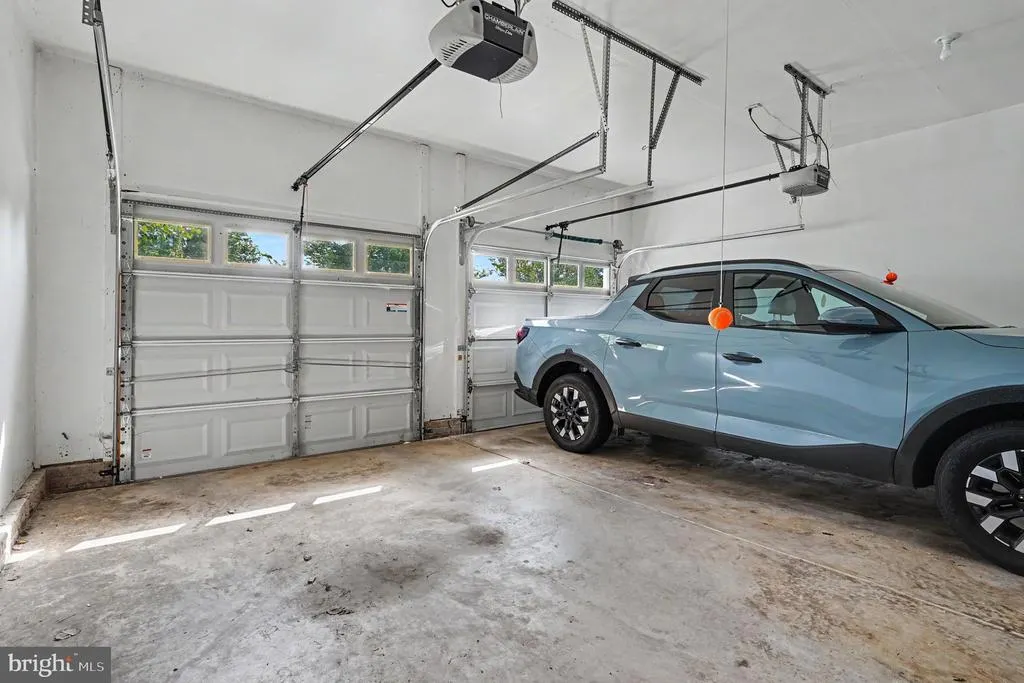
| Garage Features | Garage - Front Entry,Garage Door Opener,Inside Access |
| Type of Parking | Attached Garage,Driveway |
| Land Use Code | R |
| Foundation Details | Permanent |
| Spa | No |
| Water View Y/N | No |
| Lot Size Acres | 0.19 |
| Lot Size Source | Assessor |
| Waterfront Y/N | No |
| Builder Model | Inverness |
| Land Assessed Value | 117200.00 |
| Navigable Water Y/N | No |
| Water Oriented Y/N | No |
| # of Attached Garage Spaces | 2 |
Room Details
| Room | Dimensions | Level | Flooring | Details |
|---|---|---|---|---|
| Basement | Lower 1 | Flooring - Carpet,Basement - Finished | ||
| Bathroom 2 | Main | Flooring - Tile/Brick | ||
| Bathroom 3 | Upper 1 | |||
| Bedroom 2 | Main | Flooring - Carpet,Crown Molding | ||
| Bedroom 3 | Upper 1 | Flooring - Carpet,Cathedral/Vaulted Ceiling | ||
| Den | Main | Flooring - HardWood,Crown Molding | ||
| Dining Room | Main | Flooring - HardWood,Cathedral/Vaulted Ceiling | ||
| Family Room | Main | Flooring - HardWood,Fireplace - Gas,Crown Molding | ||
| Full Bath | Lower 1 | Flooring - Tile/Brick | ||
| Kitchen | Main | Flooring - HardWood,Crown Molding,Countertop(s) - Granite,Island | ||
| Laundry | Main | Flooring - Tile/Brick | ||
| Living Room | Main | Flooring - HardWood | ||
| Loft | Upper 1 | Flooring - Carpet | ||
| Primary Bathroom | Main | Flooring - Tile/Brick | ||
| Primary Bedroom | Main | Flooring - Carpet,Walk-In Closet(s),Crown Molding | ||
| Storage Room | Lower 1 | Flooring - Concrete | ||
| Utility Room | Lower 1 | Flooring - Concrete |
Amenities
- Foreclosure
- Views
- Short Sale
- New Construction
- Adult 55+
- Lease To Own
- No HOA Fees
- Furnished
- Primary On Main
- Air Conditioning
- Seller Finance
- Green
- Fixer Upper
- Horse
- Golf
- Fireplace
- Deck
- Garage
- Basement
- Pool
Property vs Single Family Average in 21078
Price
Taxes
Year Built
In The Neighborhood
New Construction
Havre De Grace
$ 722,475
- Type
- Single Family
- Size
- 2,869 SqFt
- Rooms
- 3 Beds + 3.5 Baths
New Construction
Havre De Grace
$ 529,990
- Type
- Single Family
- Size
- 2,050 SqFt
- Rooms
- 4 Beds + 2.5 Baths
 © BRIGHT, All Rights Reserved
