
Views - Golf Course - Eco Friendly
Address
948 Glenangus Drive, Bel Air, MD
Price
$ 892,000
Property Attributes
- MLS#MDHR2059144
- TypeSingle Family
- Listing Status ACTIVE
- CountyHARFORD
- CityBel Air
- NeighborhoodGlenangus
- Zip21015
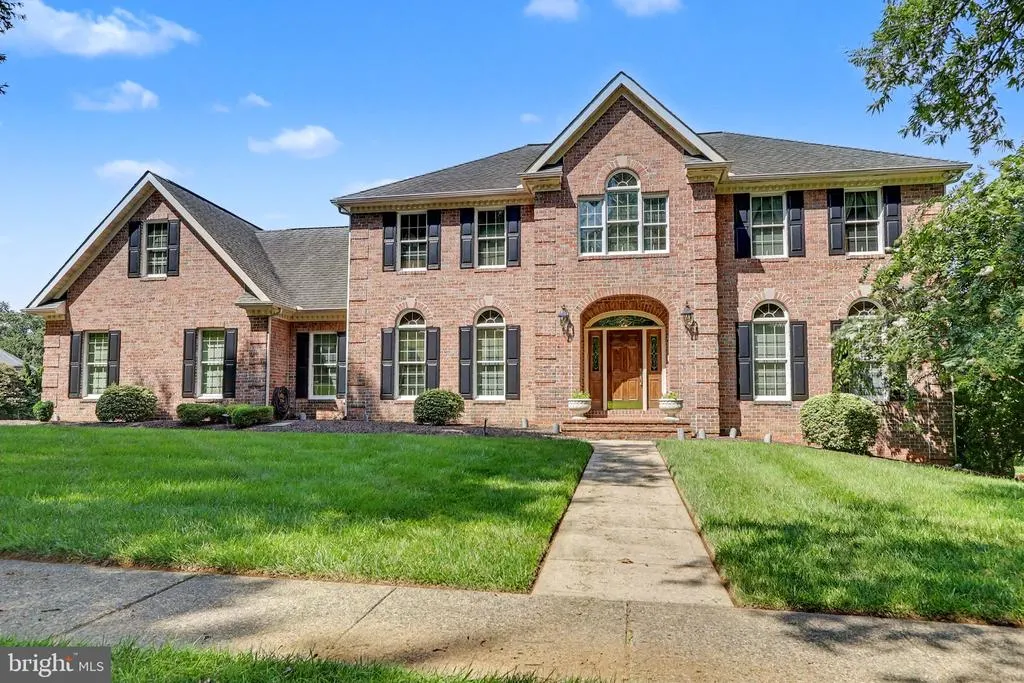
- StyleColonial
- Year Built1993
- Taxes$ 8240
- Price$ 892,000
- Bedrooms4
- Full Bathrooms3
- Half Bathrooms1
- Sqr Footage4226
- Lot Size0.77 Acres
Data Source:
Bright MLS
Property Description
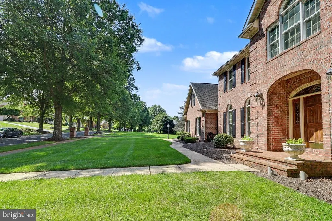
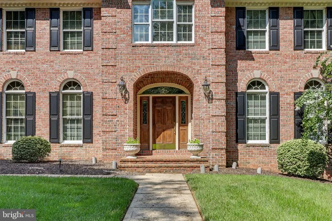
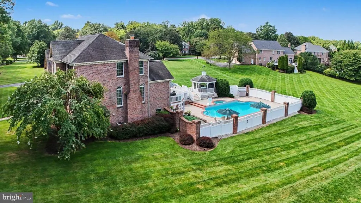
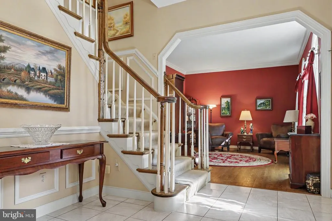
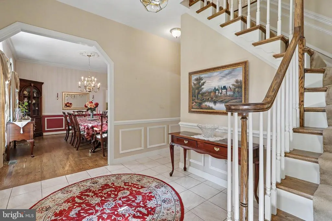
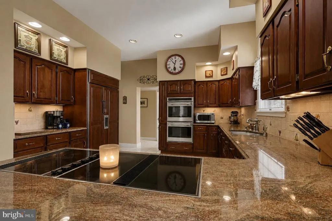
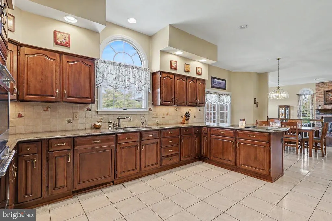
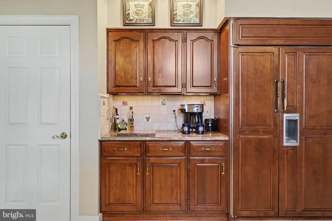
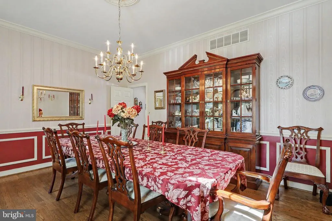
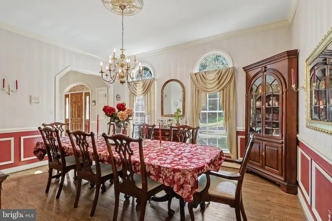
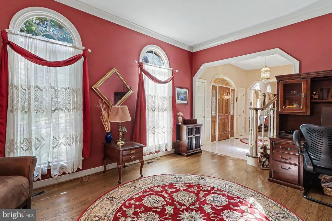
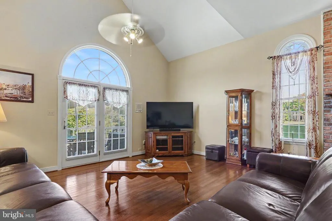
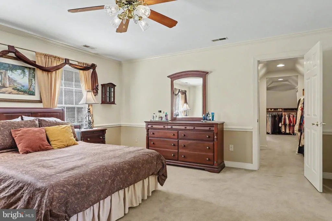
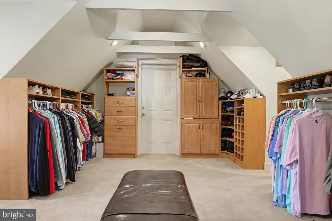
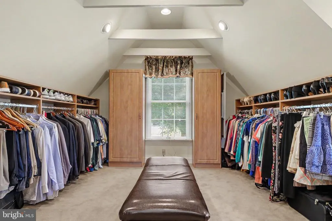
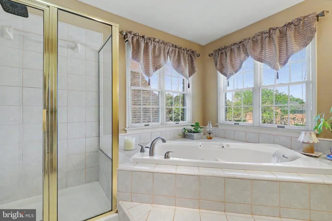
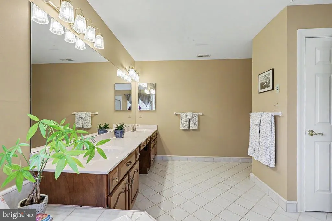
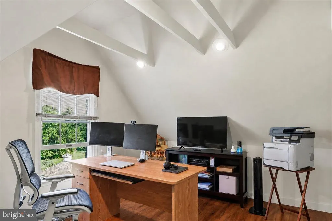
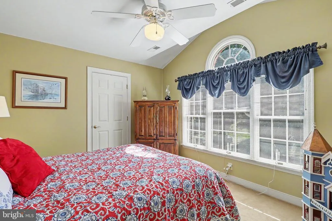
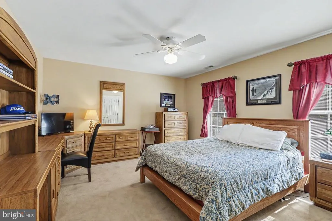
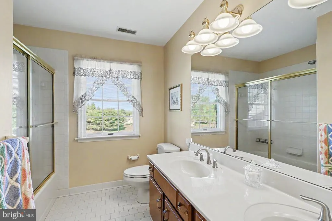
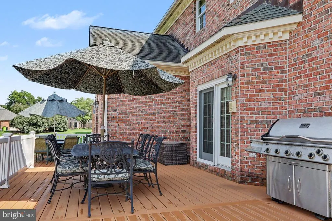
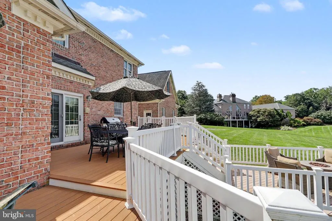
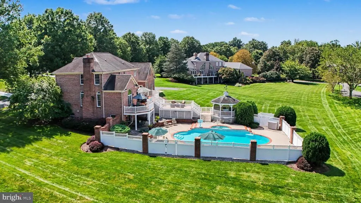
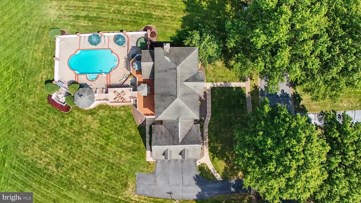
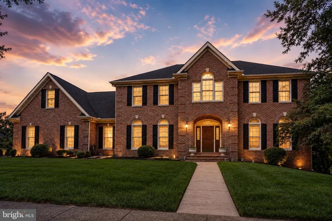
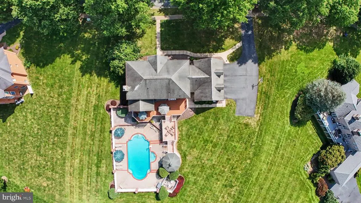
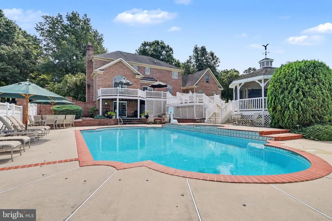
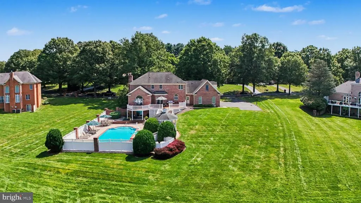
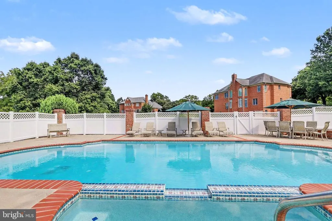
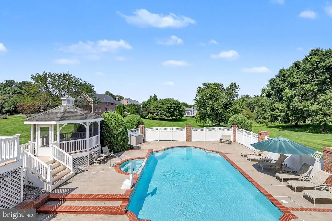
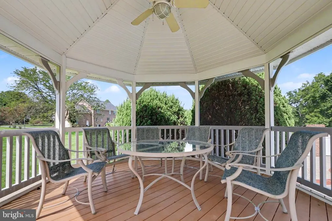
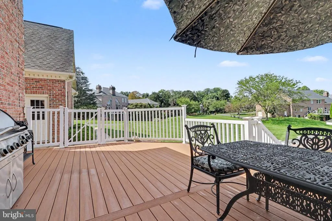
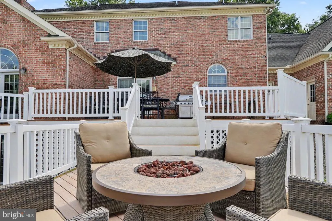
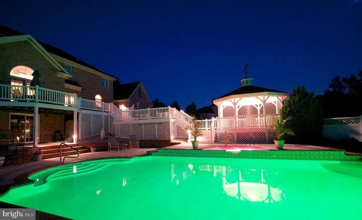
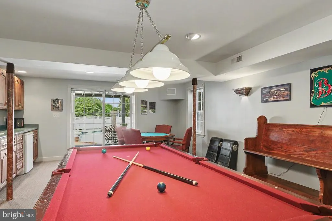
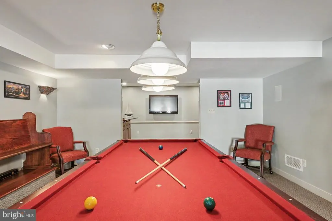
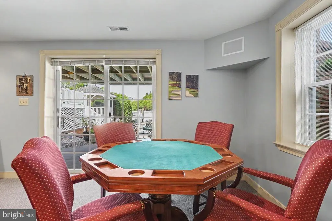
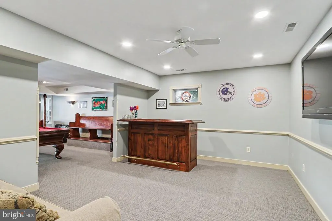
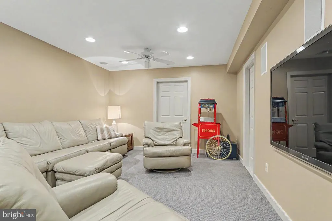
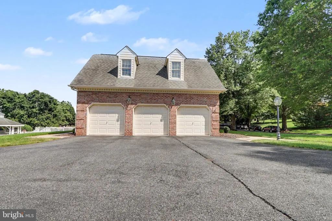
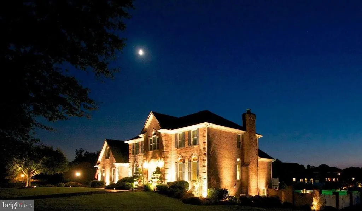
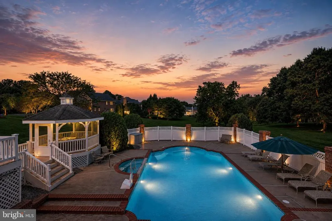
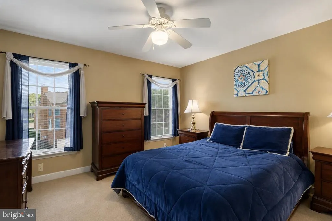
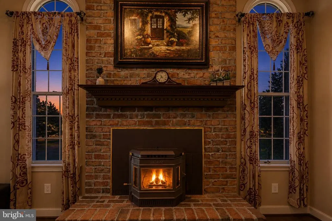
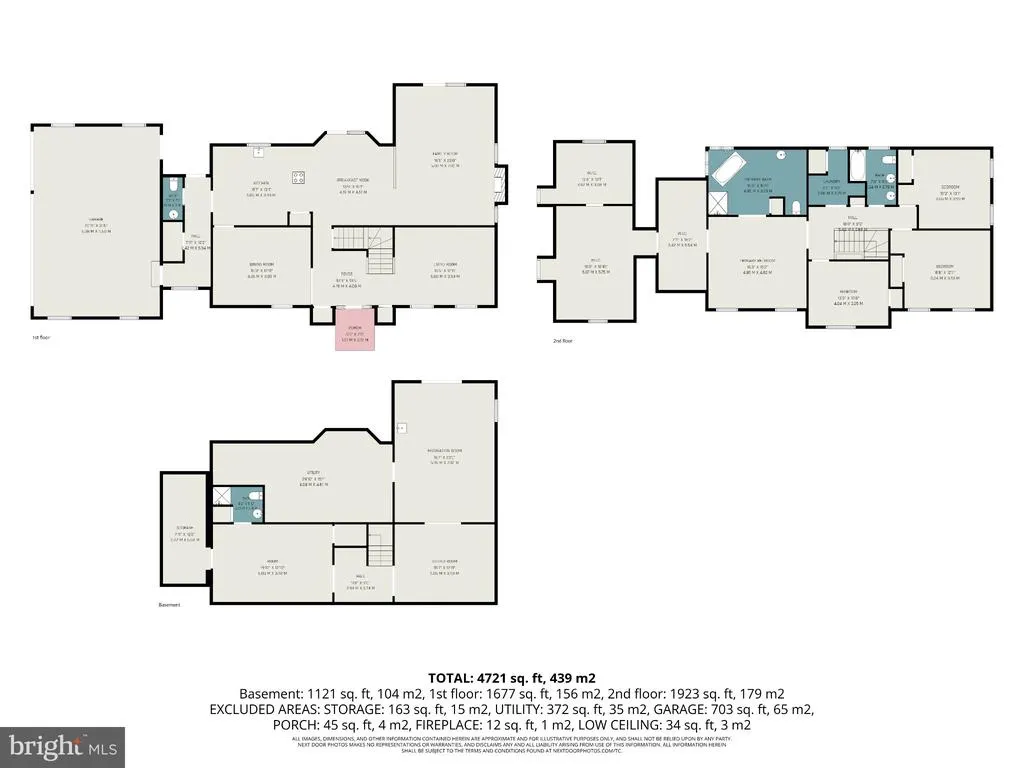
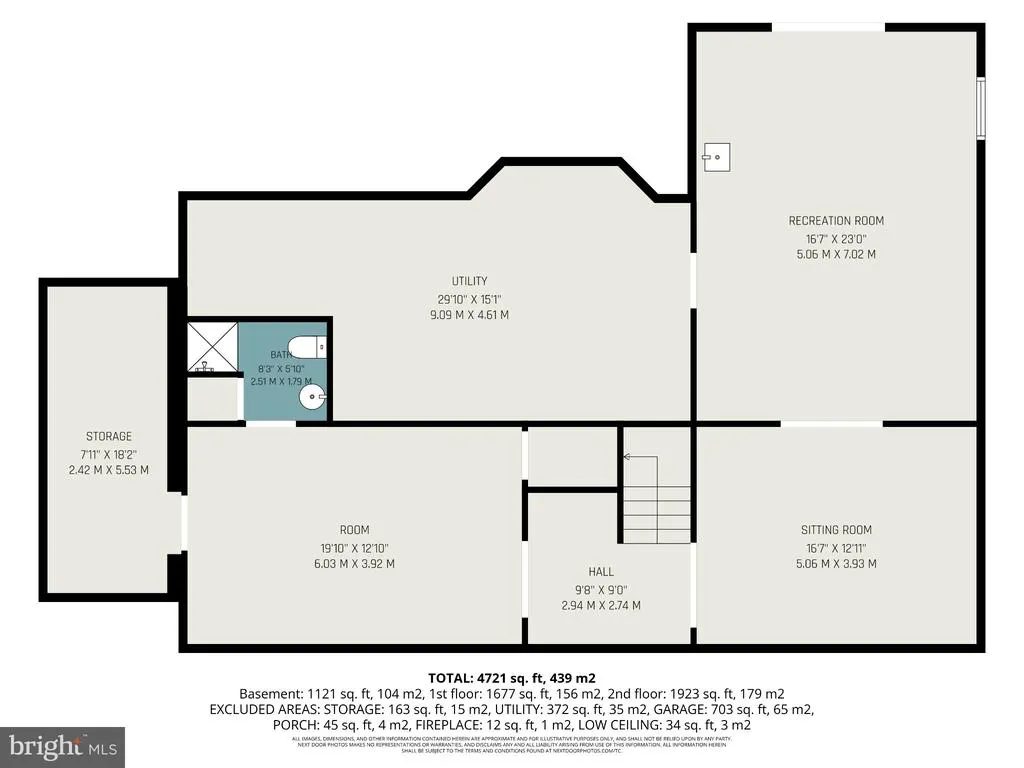
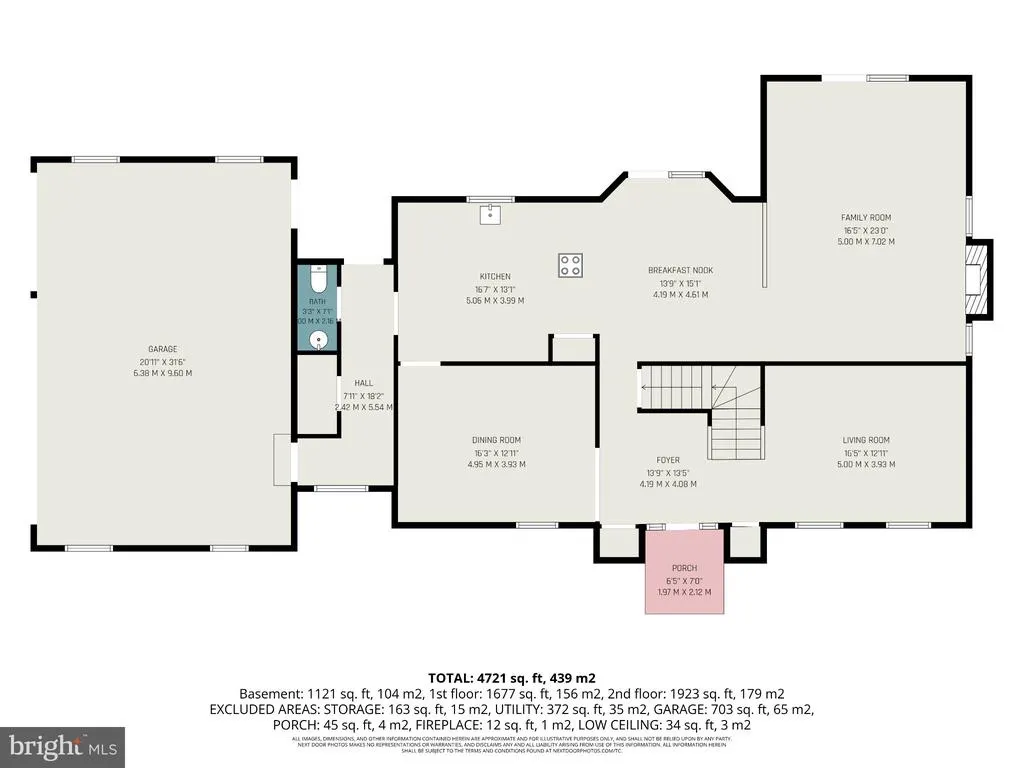
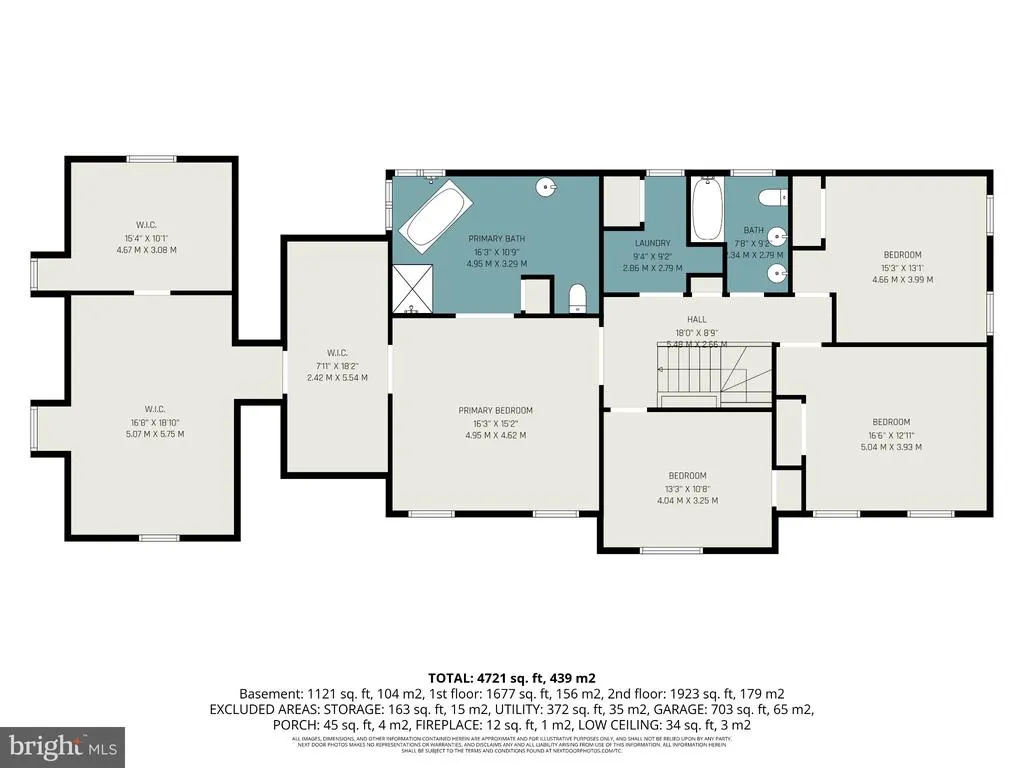
Professional Photos Coming Soon! Welcome to an exceptional all-brick Colonial located in the prestigious Glenangus community, near the Maryland Golf & Country Club. A beautiful tree-lined road creates an impressive approach to this distinctive 4-bedroom, 3.5-bath residence, where custom details, generous living spaces, and picturesque outdoor surroundings come together to create a truly special home. Step inside to a welcoming foyer accented by beautiful wood flooring, custom crown molding & oversized windows that fill the home with natural light. Designed for both everyday living and entertaining, the main level offers gracious formal living & dining room along with a spacious family room featuring a pellet stoveperfect for cozy evenings at home & energy efficient. The gourmet kitchen is designed for the culinary enthusiast, featuring a Sub-Zero refrigerator, double Wolf ovens, Thermador dishwasher, granite counters, instant hot water dispenser, warm wood cabinetry + abundant workspace and storage. Access to outside decking provides ease for BBQs & gatherings. Upstairs, the expansive Primary Bedroom En-Suite provides a private retreat complete with a massive custom-designed closet at over 700sf & a dedicated private office space overlooking the incredible rear yard views. The additional bedrooms are generously sized, offering flexibility for family, guests, or additional work-from-home space. Outdoor living is truly a highlight of this property. A massive Trex-style deck overlooks the picturesque grounds and provides incredible sunset views. The built-in swimming pool with hot tub and gazebo create a resort-like setting for summer gatherings, entertaining or simply relaxing & enjoying the privacy of the beautiful surroundings. The finished lower level expands the home's entertaining possibilities with a dedicated movie-viewing room, full bath, recreation room with pool table, making it the perfect "man-cave". An impressive amount of storage space & a ground-level exit provides convenient access directly to the pool and backyard. Completing the property is a spacious three-car garage with a separate entrance, offering an ideal opportunity to create a functional mudroom or additional transition space. From its prestigious Glenangus location and classic all-brick architecture to its expansive interior, resort-style outdoor amenities & endless possibilities, this spectacular property offers a rare opportunity to make an exceptional home your own. **PROPERTY IS BEING SOLD COMPLETELY AS-IS. SELLER WILL MAKE NO REPAIRS**
| Elementary School | Middle School | High School |
|---|---|---|
| Homestead-Wakefield Elementary School | Patterson Mill Middle School | Patterson Mill High School |
| Price History | |
|---|---|
| 8/20/2026 | Listed $892,000 |
General Features
| Living Area | 4226 |
|---|---|
| Sewer | Public Sewer |
| Heating | Pellet Stove,Forced Air |
| Cooling | Attic Fan,Central A/C,Ceiling Fan(s) |
| Possession | Immediate,Negotiable |
| Appliances | Cooktop - Down Draft,Dishwasher,Disposal,Exhaust Fan,Oven - Double,Refrigerator,Stainless Steel Appliances,Washer/Dryer Hookups Only,Water Dispenser,Water Heater,Extra Refrigerator/Freezer,Humidifier |
| Zoning | R1 |
| HOA Fee | 585.00 |
| Garage Spaces | 3.00 |
| Association Fee Includes | Common Area Maintenance |
| Patio/Porch Features | Brick,Deck(s),Patio(s),Roof,Enclosed |
| Architectural Style | Colonial |
| Pool Features | Concrete,Fenced,In Ground,Heated,Pool/Spa Combo |
| Construction Materials | Brick |
| School District | HARFORD COUNTY PUBLIC SCHOOLS |
| Year Built | 1993 |
| View | Garden/Lawn |
| Levels | 2 |
| Tax Year | 2026 |
| Ownership | Fee Simple |
| Cool Fuel | Natural Gas,Electric |
| Section | 9 |
| Accessibility | None |
| Assoc Fee Paid Per | Annually |
| County | HARFORD |
| New Construction | No |
| Property Type | Residential |
| HOA | Yes |
| Subdivision Name | GLENANGUS |
| Garage Y/N | Yes |
| Water Access Y/N | No |
| Other Structures | Above Grade,Below Grade |
| Full Baths | 3 |
| Status | ACTIVE |
| Directions | Wheel Road to MacPhail Rd,make left into Glenangus development,property on right side |
| City | BEL AIR |
| Association Name | GLENANGUS HOA MASTER |
| Senior Community Y/N | No |
| Lot Size Units | Square Feet |
| Lot Size Square Feet | 33702.00 |
| Tax Assessed Value | 790600.0 |
| Tax Annual Amount | 8240.0 |
| Home Warranty Y/N | No |
| Property Condition | Excellent |
| Structure Type | Detached |
| Condo/Coop Association fee Y/N | No |
| Bathrooms Count Main Level | 1.00 |
| Price Per Sq Ft Total AG | 294.78 |
| Acceptable Financing | Cash,Conventional |
| Historic Y/N | No |
| Lease Considered Y/N | No |
| Vacation Rental Y/N | No |
| Total SQFT | 4718 |
| Standard Status | Active |
| Year Built Source | Assessor |
| Legal Subdivision | GLENANGUS |
| Tax Lot | 42 |
Interior Features
| Interior Amenities | Attic,Bathroom - Jetted Tub,Bathroom - Tub Shower,Carpet,Ceiling Fan(s),Chair Railings,Combination Kitchen/Dining,Crown Moldings,Dining Area,Family Room Off Kitchen,Floor Plan - Traditional,Formal/Se |
|---|---|
| Heating Fuel | Natural Gas,Pellets |
| Basement | Daylight,Partial,Full,Heated,Improved,Interior Access,Outside Entrance,Poured Concrete,Rear Entrance,Rough Bath Plumb,Shelving,Space For Rooms,Windows,Unfinished |
| Flooring | Carpet,Wood,Vinyl,Ceramic Tile |
| Total Fireplaces | 1 |
| Fireplace Features | Brick,Insert,Other |
| Hot Water | Natural Gas |
| Basement (Y/N) | Yes |
| Heating Y/N | Yes |
| Window Features | Double Hung,Sliding |
| Fireplace Y/N | Yes |
| Above Grade Finished Area | 3026 |
| Half Baths | 1 |
| Central Air Y/N | Yes |
| Total Bedrooms | 4 |
| Below Grade Finished Area | 1200 |
| Room Type | Living Room,Dining Room,Primary Bedroom,Bedroom 2,Bedroom 3,Bedroom 4,Kitchen,Family Room,Breakfast Room,Other,Office,Recreation Room |
| Below Grade Finished Area Unit Type | Square Feet |
| LivingAreaSource | Assessor |
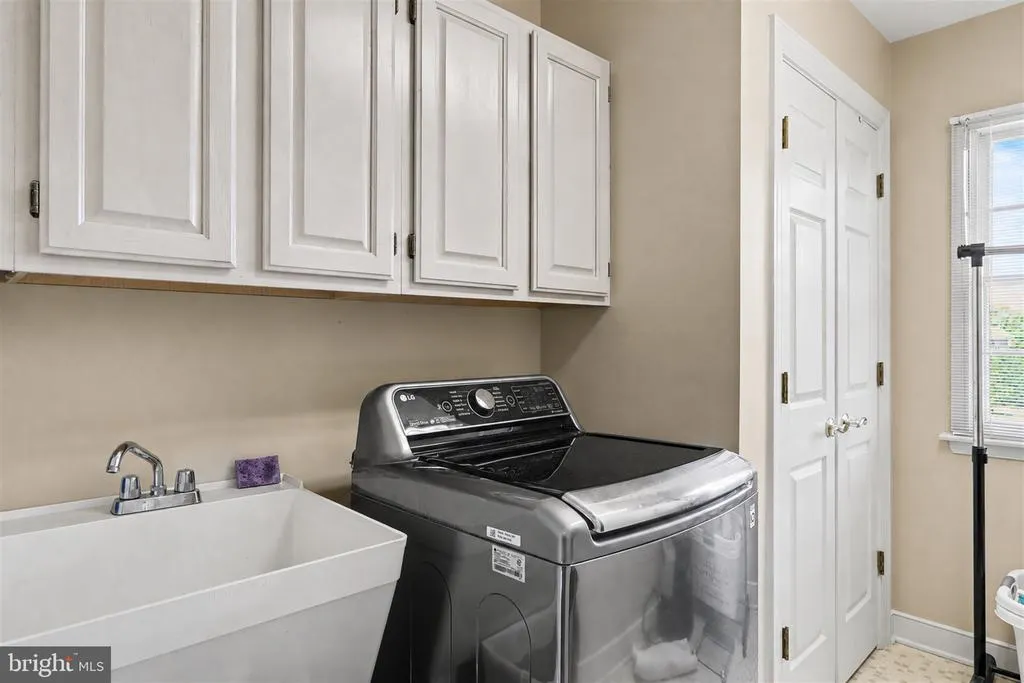
| Laundry Type | Hookup,Upper Floor |
| Below Grade Unfin Area Units | Square Feet |
| Below Grade Unfin SQFT | 492 |
| Below Grade Unfin SQFT Source | Assessor |
| Below Grade Finished Area Source | Assessor |
| Bedrooms Count All Upper Levels | 4 |
| Bedrooms Count Upper Level 1 | 4 |
| Bathrooms Half Main Level | 1 |
| Bathrooms Full Upper Level 1 | 2 |
| Bathrooms Full Lower Level 1 | 1 |
| Bathrooms Full All Upper Levels | 2 |
| Bathrooms Full All Lower Levels | 1 |
| Bathrooms Count Upper Level 1 | 2.00 |
| Bathrooms Count Lower Level 1 | 1.00 |
| Bathrooms Count All Upper Levels | 2 |
| Bathrooms Count All Lower Levels | 1 |
| Above Grade Finished Area Source | Assessor |
| Above Grade Finished Area Unit Type | Square Feet |
| Total Baths | 4 |
Exterior Features
| Exterior Amenities | Sidewalks,Hot Tub,Extensive Hardscape,Exterior Lighting,Flood Lights,Stone Retaining Walls |
|---|---|
| Pool | Yes - Personal |
| Fencing | Vinyl |
| Parking Features | Asphalt Driveway,Private |
| Lot Features | Adjoins - Open Space,Landscaping,Open,Premium,Private,Rear Yard |
| Water Source | Public |
| Total Parking Spaces | 8 |
| Garage Features | Garage - Side Entry,Garage Door Opener,Inside Access,Oversized |
| Type of Parking | Attached Garage,Driveway |
| Foundation Details | Concrete Perimeter |
| Water View Y/N | No |
| Lot Size Acres | 0.77 |
| Lot Size Source | Assessor |
| Waterfront Y/N | No |
| Door Features | Six Panel,Sliding Glass,French |
| Land Assessed Value | 222900.00 |
| Navigable Water Y/N | No |
| Water Oriented Y/N | No |
| # of Attached Garage Spaces | 3 |
Room Details
| Room | Dimensions | Level | Flooring | Details |
|---|---|---|---|---|
| Bedroom 2 | Upper 1 | Ceiling Fan(s),Flooring - Carpet | ||
| Bedroom 3 | Upper 1 | Ceiling Fan(s),Flooring - Carpet | ||
| Bedroom 4 | Upper 1 | Ceiling Fan(s),Flooring - Carpet | ||
| Breakfast Room | Main | Breakfast Room,Dining Area,Flooring - Ceramic Tile,Lighting - Ceiling | ||
| Dining Room | Main | Chair Rail,Crown Molding,Flooring - HardWood,Formal Dining Room,Lighting - Ceiling,Window Treatments | ||
| Family Room | Main | Fireplace - Other,Flooring - Wood,Lighting - Recessed,Window Treatments | ||
| Kitchen | Main | Breakfast Bar,Countertop(s) - Granite,Flooring - Ceramic Tile,Island,Kitchen - Eat-in,Kitchen - Electric Cooking,Lighting - Ceiling,Lighting - Recessed,Pantry | ||
| Living Room | Main | Crown Molding,Flooring - Wood | ||
| Office | Upper 1 | Flooring - Laminate Plank,Lighting - Recessed | ||
| Other | Lower 1 | Flooring - Carpet,Lighting - Recessed,Ceiling Fan(s),Attached Bathroom | ||
| Primary Bedroom | Upper 1 | Attached Bathroom,Crown Molding,Flooring - Carpet,Ceiling Fan(s),Chair Rail,Primary Bedroom - Dressing Area,Primary Bedroom - Sitting Area,Walk-In Closet(s) | ||
| Recreation Room | Lower 1 | Chair Rail,Flooring - Carpet,Lighting - Recessed,Lighting - Ceiling,Wet Bar |
Amenities
- Foreclosure
- Views
- Short Sale
- New Construction
- Adult 55+
- Lease To Own
- No HOA Fees
- Furnished
- Primary On Main
- Air Conditioning
- Seller Finance
- Green
- Fixer Upper
- Horse
- Golf
- Fireplace
- Deck
- Garage
- Basement
- Pool
Property vs Single Family Average in 21015
Price
Taxes
Year Built
Visits
 © BRIGHT, All Rights Reserved
