
Views - Primary on Main
Address
619 Hotel Road, Deer Park, MD
Price
$ 185,000
Property Attributes
- MLS#MDGA2012706
- TypeSingle Family
- Listing Status ACTIVE
- CountyGARRETT
- CityDeer Park
- NeighborhoodDeer Park
- Zip21550
- StyleBungalow
- Year Built1970
- Taxes$ 859
- Price$ 185,000
- Bedrooms1
- Full Bathrooms1
- Half Bathrooms1
- Sqr Footage1536
- Lot Size0.2 Acres
Data Source:
Bright MLS
Property Description
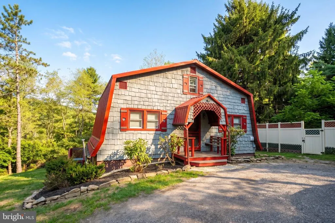
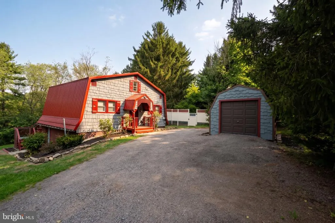
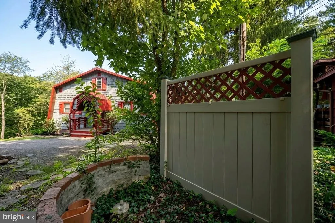
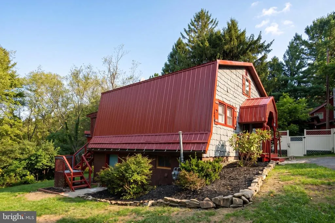
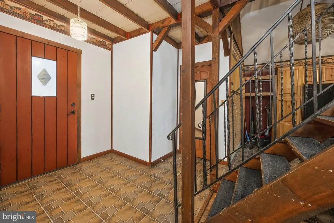
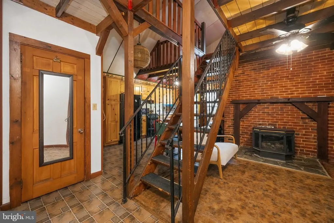
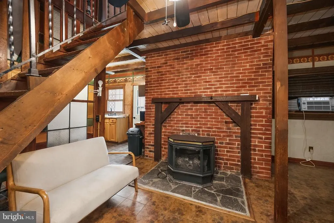
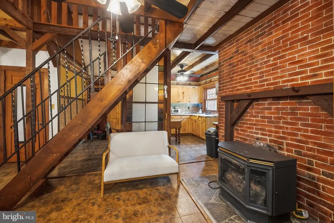
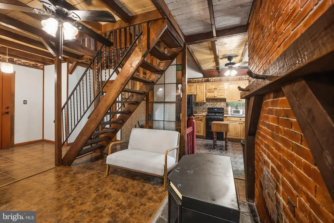
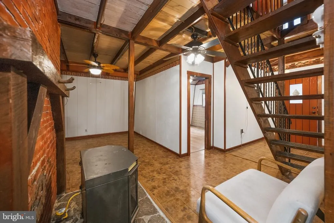
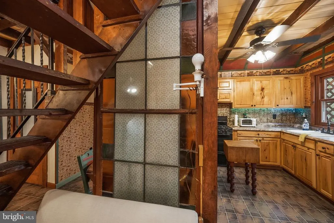
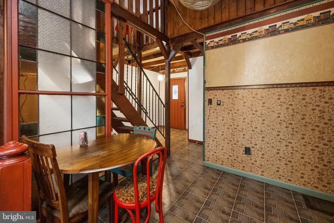
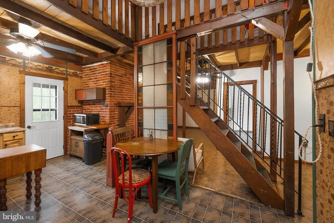
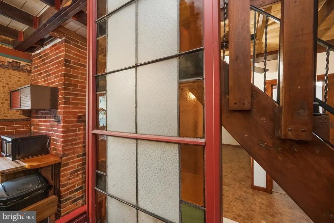
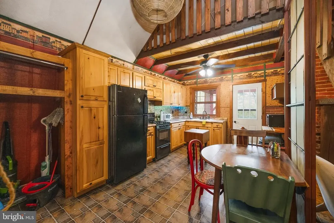
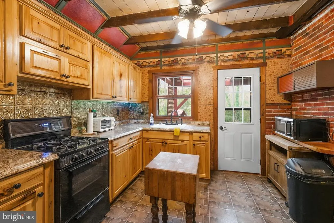
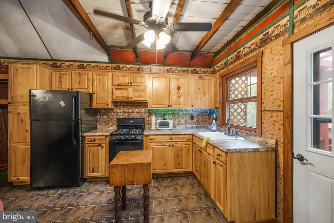
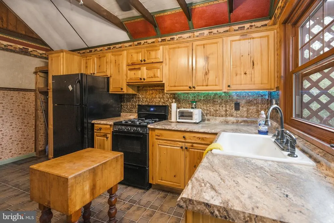
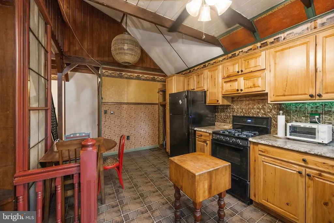
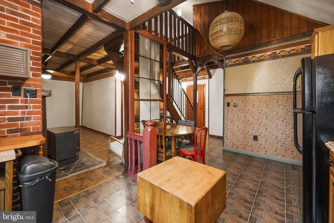
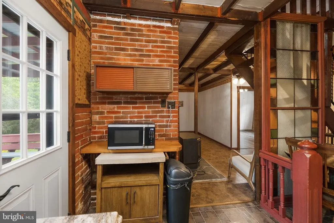
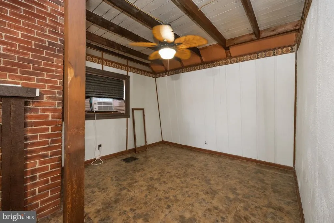
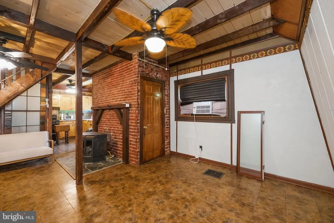
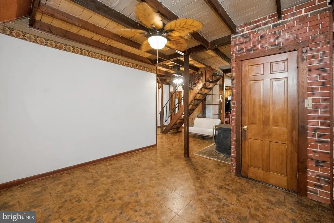
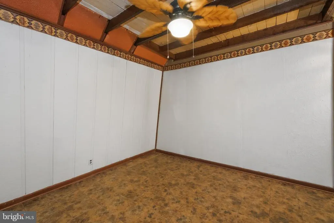
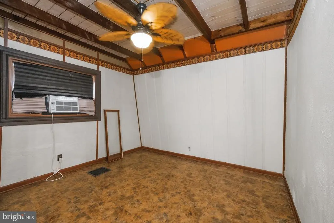
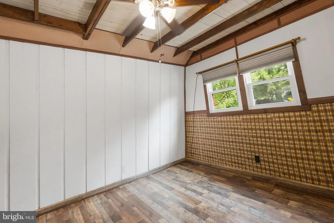
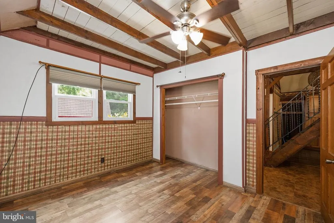
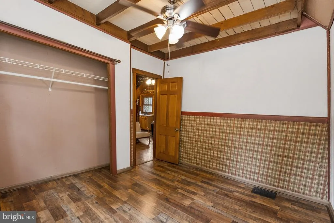
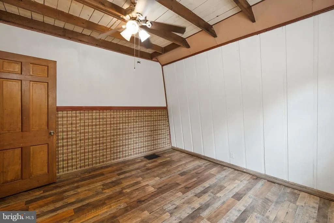
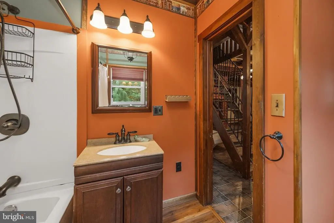
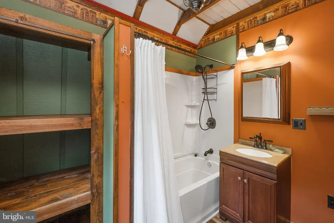
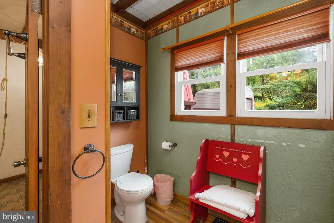
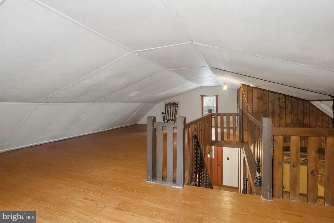
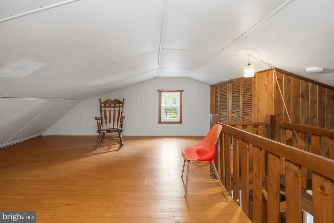
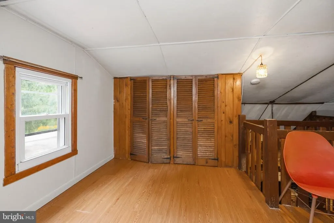
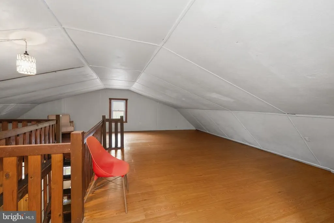
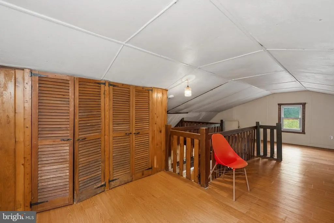
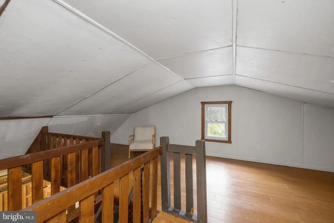
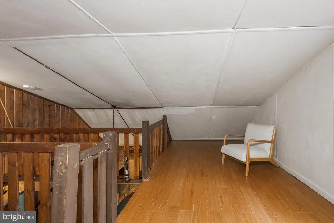
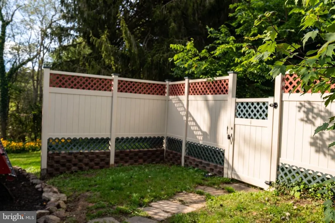
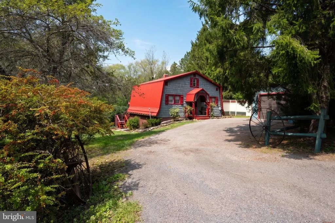
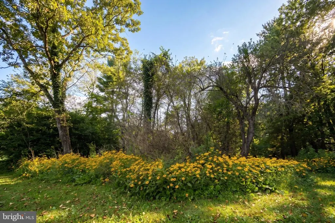
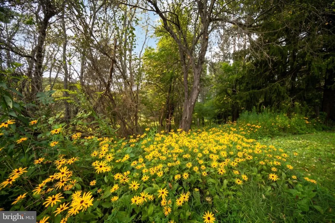
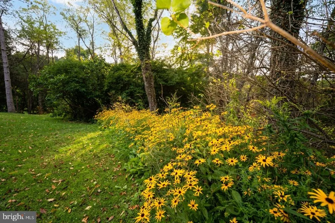
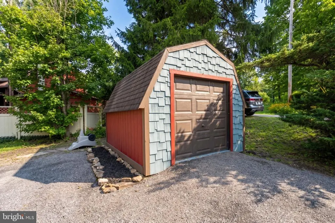
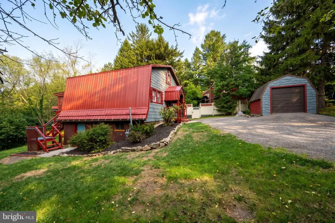
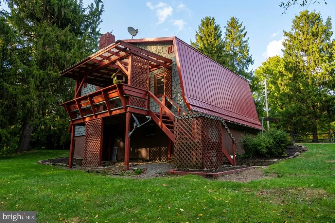
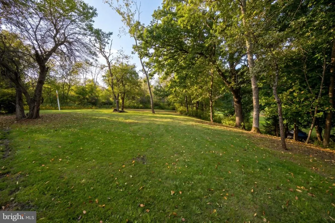
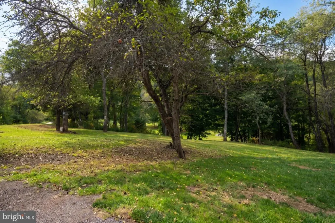
This charming bungalow in the historic Deer Park community offers a perfect blend of comfort and functionality. Step inside to discover an inviting open floor plan featuring exposed beams and upgraded countertops, creating a warm atmosphere for gatherings. The well-appointed kitchen includes essential appliances like a gas oven/range and a refrigerator, it also features a genuine and historic window pane featured from the famous Deer Park Hotel. Outside, enjoy the tranquility of a 0.2-acre lot that adjoins open space, providing peaceful views of the creek and surrounding woods. Relax on the covered back deck, perfect for soaking in the beauty of nature. The detached garage and ample driveway space ensure plenty of parking. Located in a rural setting, this home is just a short drive from shopping, local parks and incredible state parks as well as Deep Creek Lake, making it ideal for outdoor enthusiasts. With access to quality schools and public services, this property is not just a house; it's a place to fully enjoy the simple blessings of life. Experience the charm of low maintenance country living today with all the convenience of town!
| Price History | |
|---|---|
| 9/3/2026 | Listed $185,000 |
General Features
| Living Area | 1536 |
|---|---|
| Sewer | Public Sewer |
| Heating | Wood Burn Stove |
| Cooling | Window Unit(s) |
| Utilities | Cable TV |
| Possession | Settlement |
| Roof | Metal |
| Appliances | Dryer,Exhaust Fan,Microwave,Oven/Range - Gas,Refrigerator,Washer |
| Zoning | TR |
| Garage Spaces | 1.00 |
| Patio/Porch Features | Balcony,Deck(s) |
| Architectural Style | Bungalow |
| Construction Materials | Frame |
| School District | GARRETT COUNTY PUBLIC SCHOOLS |
| Year Built | 1970 |
| View | Creek/Stream,Mountain,Trees/Woods |
| Levels | 2.5 |
| Tax Year | 2026 |
| Ownership | Fee Simple |
| Cool Fuel | Electric |
| Accessibility | None |
| County | GARRETT |
| New Construction | No |
| Property Type | Residential |
| HOA | No |
| Subdivision Name | DEER PARK |
| Garage Y/N | Yes |
| Water Access Y/N | No |
| Other Structures | Above Grade,Below Grade |
| Total Rooms | 5 |
| Full Baths | 1 |
| Status | ACTIVE |
| Directions | Maryland Highway 135 to Main St. in Deer Park to Rt. on Speicher St. Straight to Hotel Rd. Property is last house on rt. before the dip and green space. |
| City | DEER PARK |
| Disclosures | Lead Based Paint - Federal,Lead Based Paint - State,Prop Disclaimer,Sell Entirely |
| Senior Community Y/N | No |
| Lot Size Units | Square Feet |
| Lot Size Square Feet | 8637.00 |
| Tax Assessed Value | 66100.0 |
| Tax Annual Amount | 859.0 |
| Home Warranty Y/N | No |
| Property Condition | Good |
| Structure Type | Detached |
| Condo/Coop Association fee Y/N | No |
| Bathrooms Full Main Level | 1 |
| Bathrooms Count Main Level | 1.00 |
| Price Per Sq Ft Total AG | 120.44 |
| Acceptable Financing | Cash,Conventional |
| Vacation Rental Y/N | No |
| Total SQFT | 2304 |
| Location Type | Rural |
| Standard Status | Active |
| Year Built Source | Assessor |
| Association Recreation Fee | No |
Interior Features
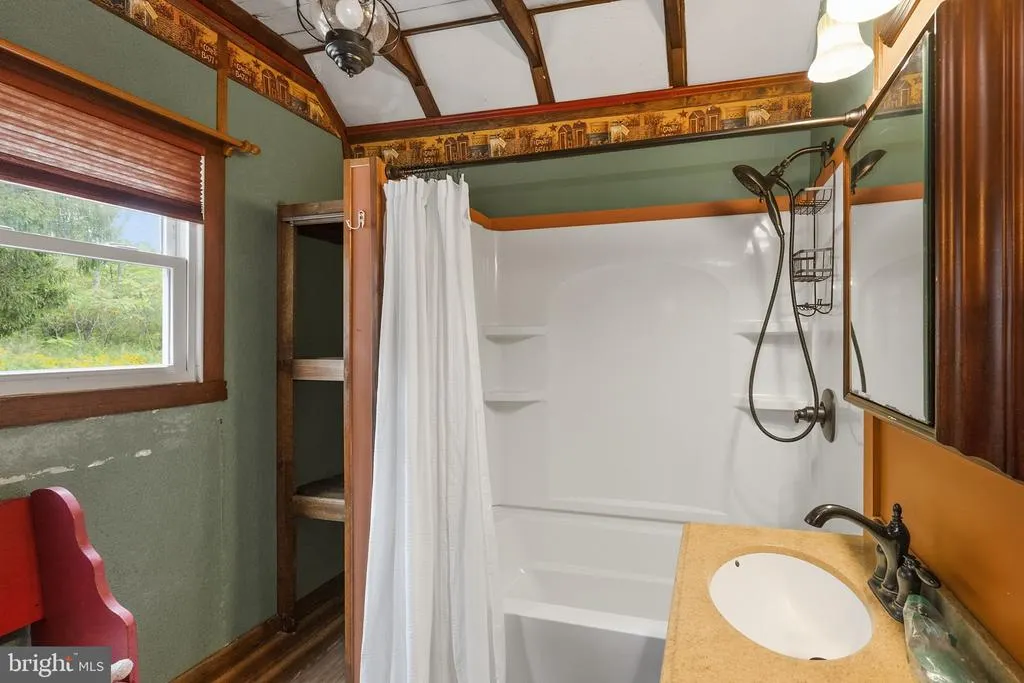
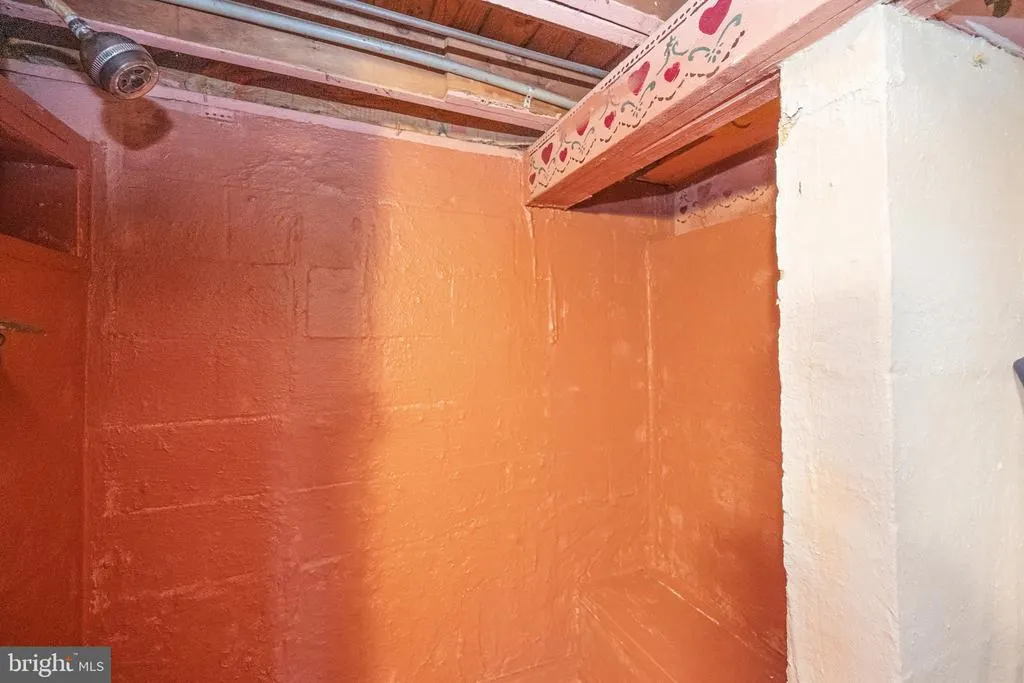
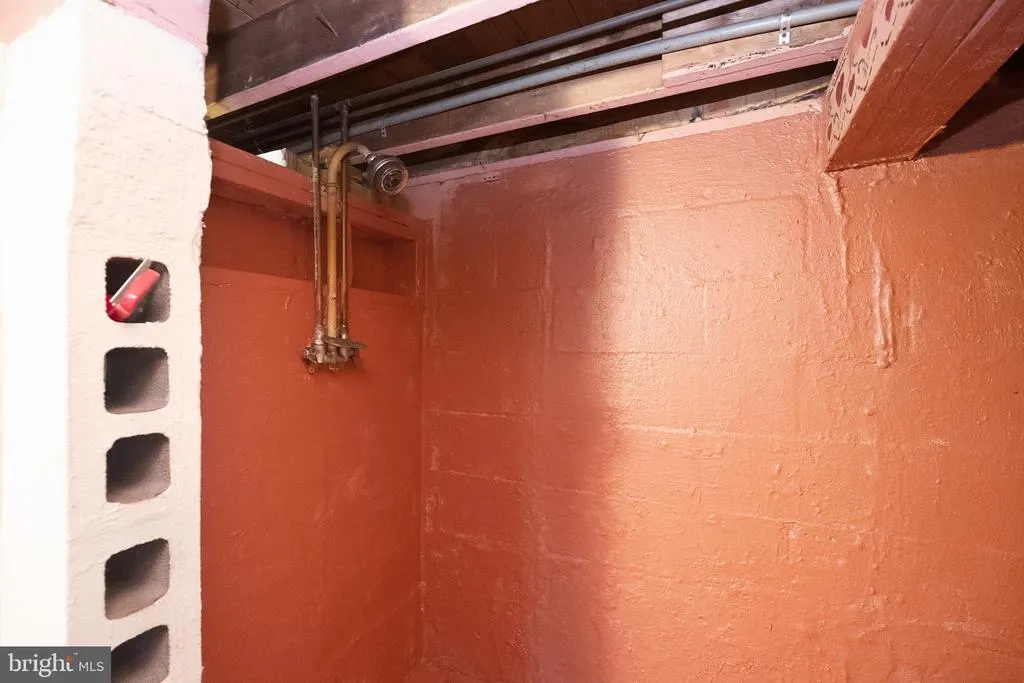
| Interior Amenities | Bathroom - Walk-In Shower,Built-Ins,Combination Dining/Living,Efficiency,Exposed Beams,Floor Plan - Open,Pantry,Stain/Lead Glass,Stove - Wood,Upgraded Countertops,Window Treatments |
|---|---|
| Heating Fuel | Wood,Natural Gas Available |
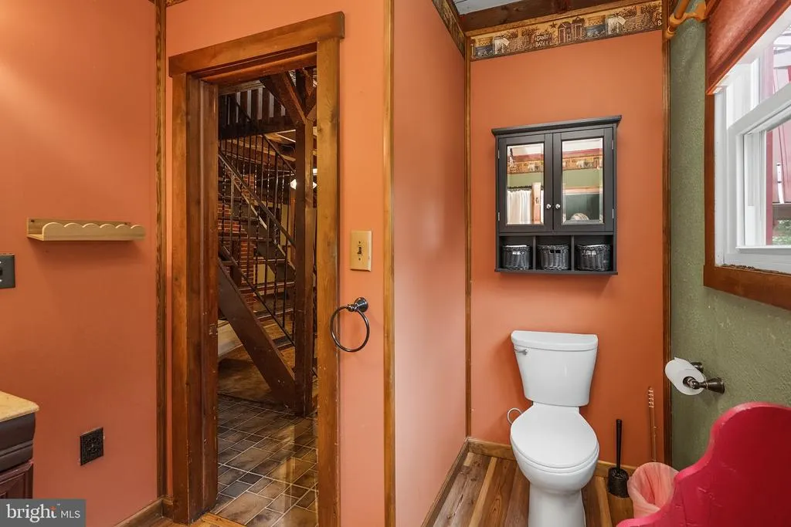
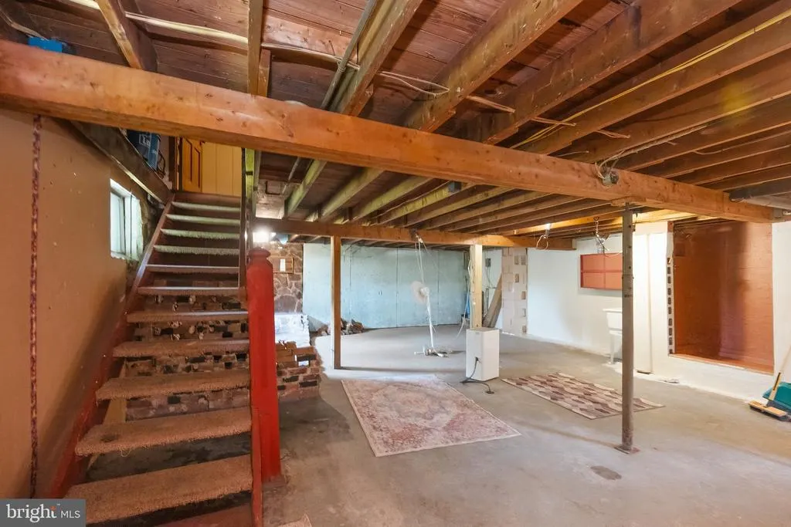
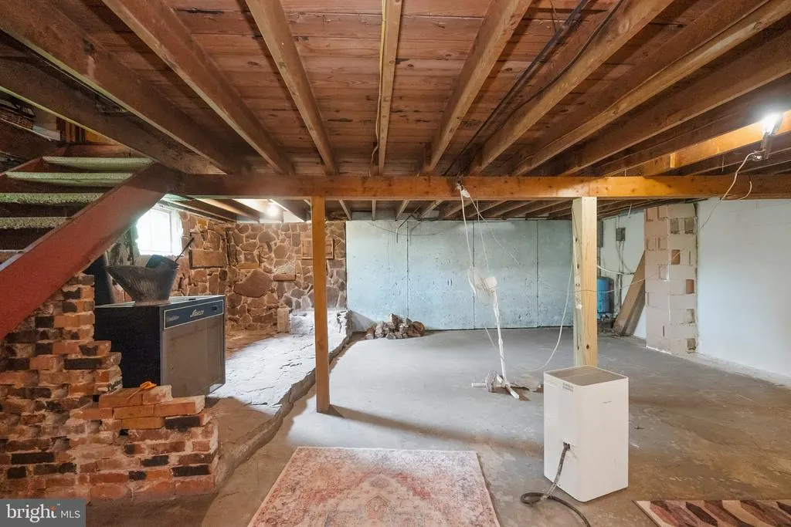
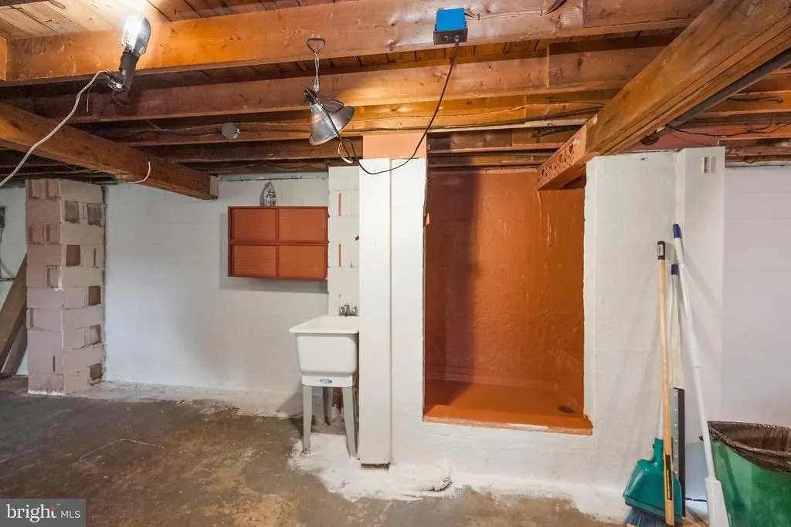
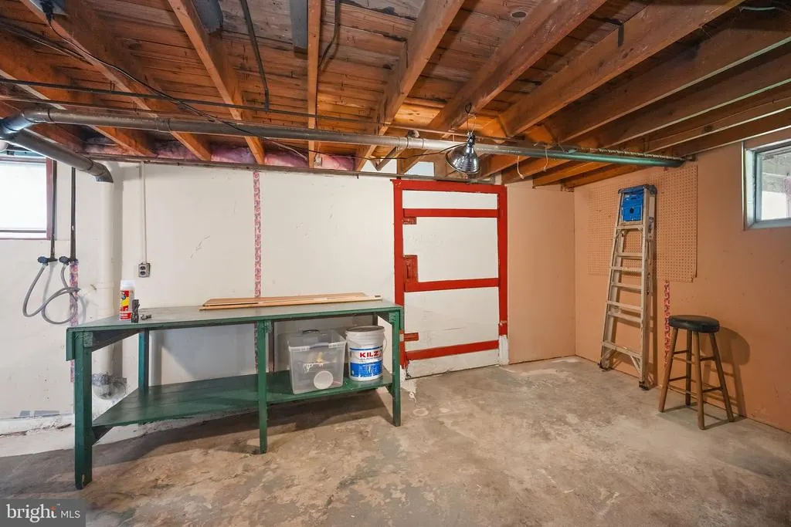
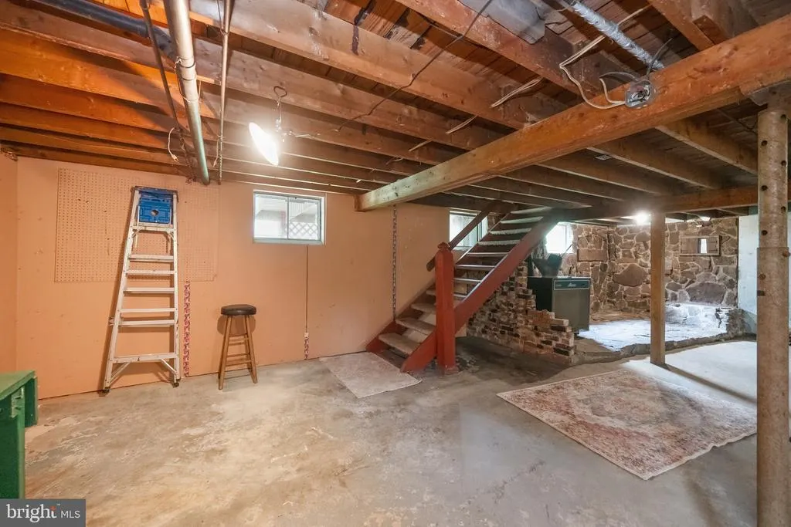
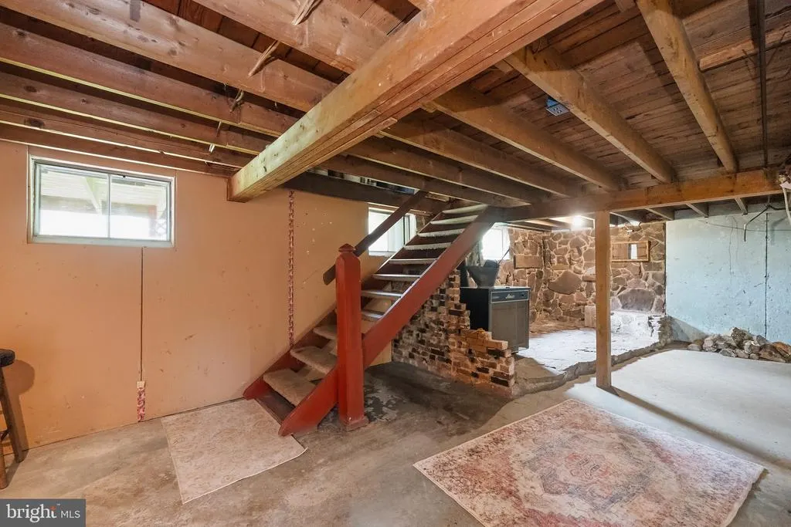
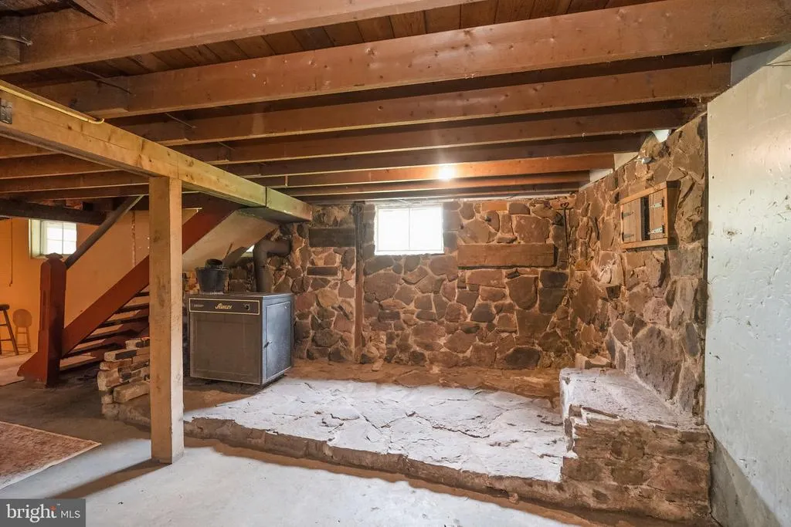
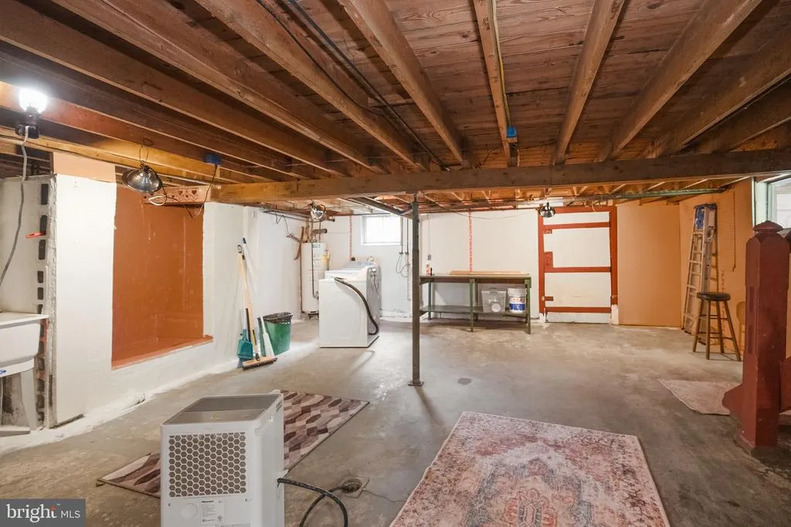
| Basement | Connecting Stairway,Daylight,Partial,Full,Partially Finished,Poured Concrete,Rear Entrance,Shelving,Windows,Workshop |
| Flooring | Vinyl,Wood,Engineered Wood,Concrete |
| Hot Water | Natural Gas |
| Basement (Y/N) | Yes |
| Heating Y/N | Yes |
| Fireplace Y/N | No |
| Above Grade Finished Area | 1536 |
| Half Baths | 1 |
| Central Air Y/N | No |
| Total Bedrooms | 1 |
| Main Level Bedrooms | 1 |
| Below Grade Finished Area Unit Type | Square Feet |
| LivingAreaSource | Estimated |
| Below Grade Unfin Area Units | Square Feet |
| Below Grade Unfin SQFT | 768 |
| Below Grade Unfin SQFT Source | Assessor |
| Below Grade Finished Area Source | Assessor |
| Bathrooms Half Lower Level 1 | 1 |
| Bathrooms Half All Lower Levels | 1 |
| Bathrooms Count Lower Level 1 | 1.00 |
| Bathrooms Count All Lower Levels | 1 |
| Above Grade Finished Area Source | Estimated |
| Above Grade Finished Area Unit Type | Square Feet |
| Total Baths | 2 |
Exterior Features
| Exterior Amenities | Outbuilding(s) |
|---|---|
| Pool | No Pool |
| Lot Features | Adjoins - Open Space |
| Water Source | Public |
| Total Parking Spaces | 4 |
| Garage Features | Covered Parking,Garage - Front Entry |
| Type of Parking | Driveway,Detached Garage |
| Foundation Details | Block,Stone |
| Water View Y/N | Yes |
| Lot Size Acres | 0.20 |
| Lot Size Source | Assessor |
| Waterfront Y/N | No |
| Land Assessed Value | 7600.00 |
| Navigable Water Y/N | No |
| Water Oriented Y/N | No |
| # of Detached Garage Spaces | 1 |
Amenities
- Foreclosure
- Views
- Short Sale
- New Construction
- Adult 55+
- Lease To Own
- No HOA Fees
- Furnished
- Primary On Main
- Air Conditioning
- Seller Finance
- Green
- Fixer Upper
- Horse
- Golf
- Fireplace
- Deck
- Garage
- Basement
- Pool
Property vs Single Family Average in 21550
Price
Taxes
Year Built
Visits
 © BRIGHT, All Rights Reserved
