
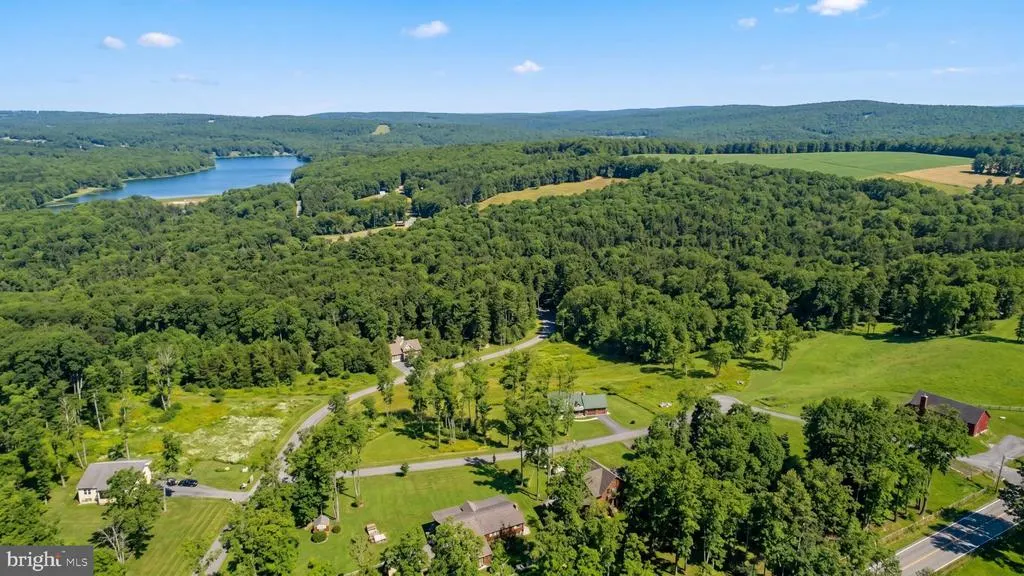
Open House Sun, Sep 6th 11:00 AM - 1:00 PM - Price Reduction - Water Views - New Construction - Primary on Main
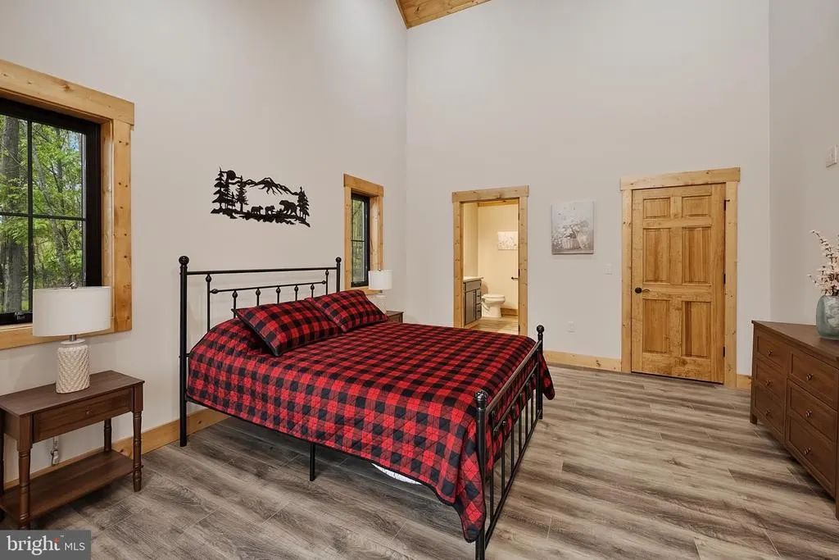
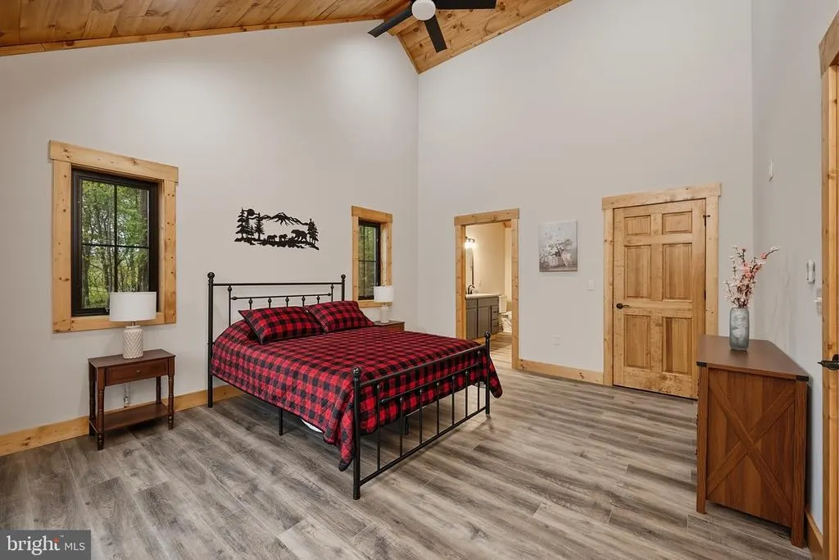
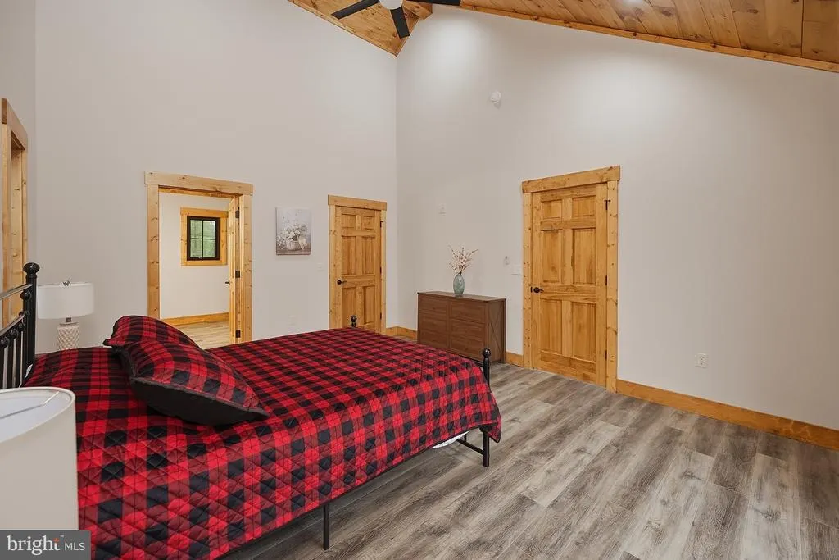
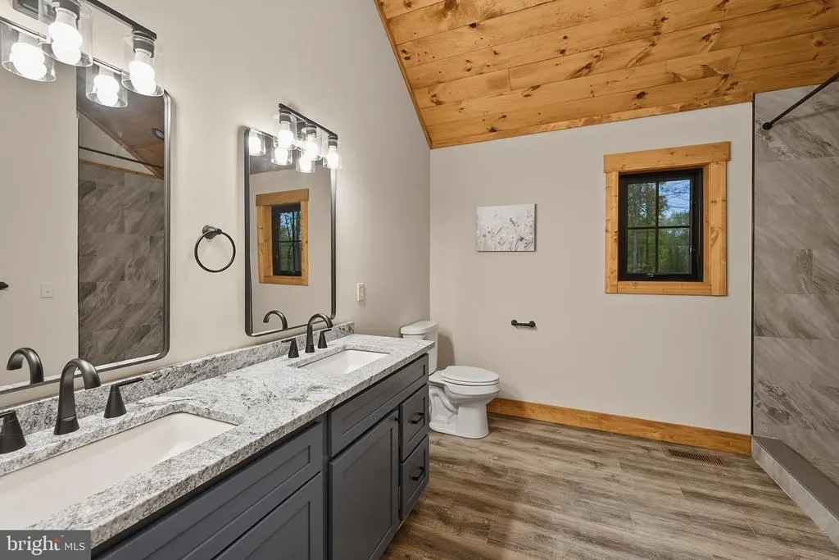
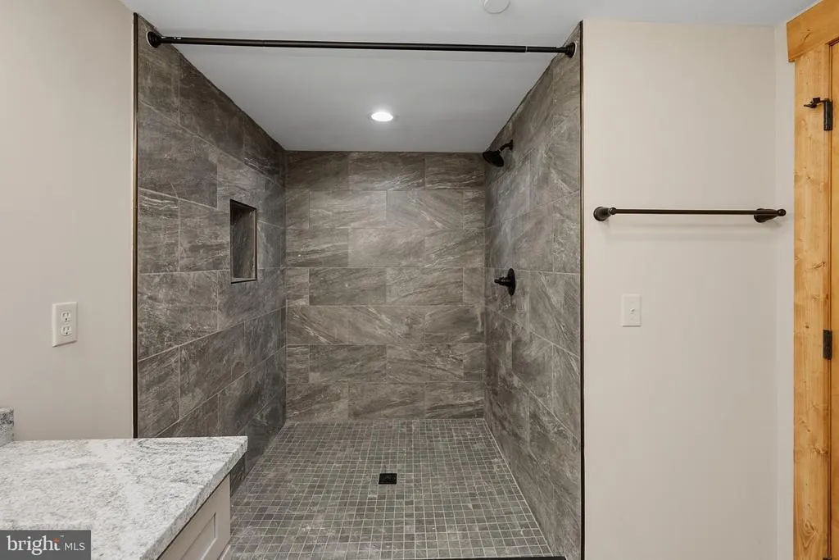
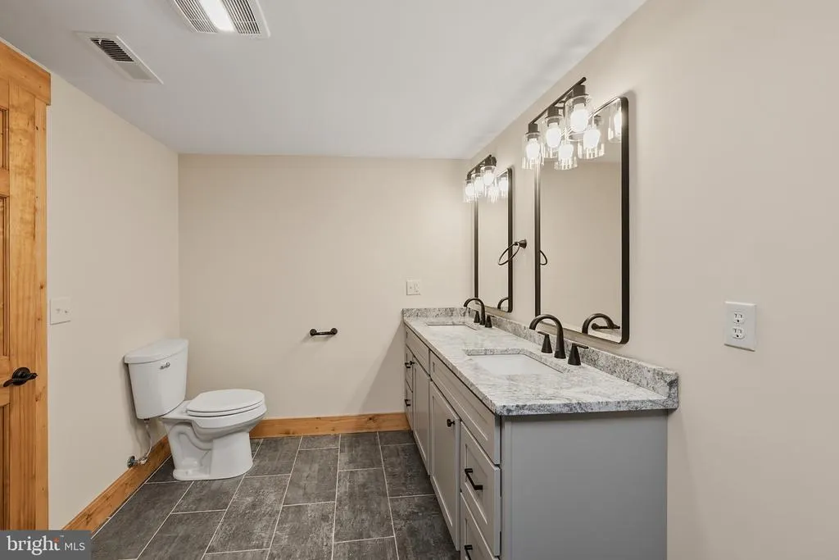
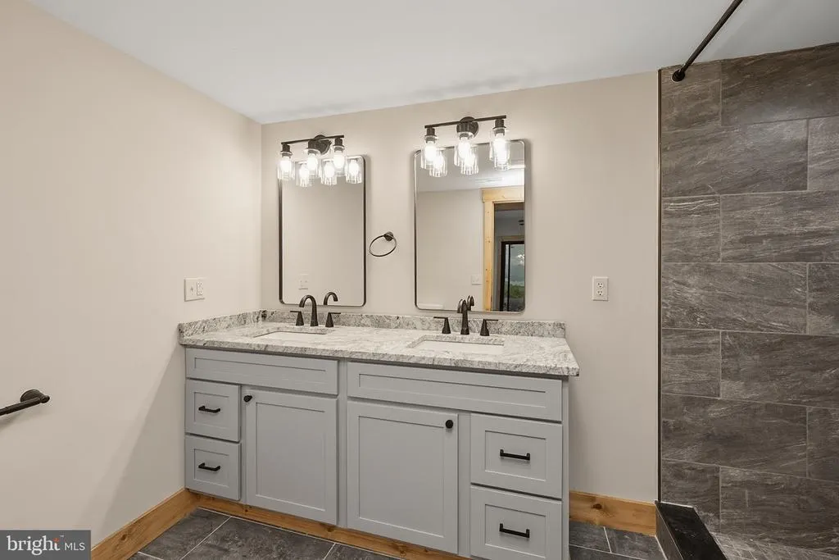
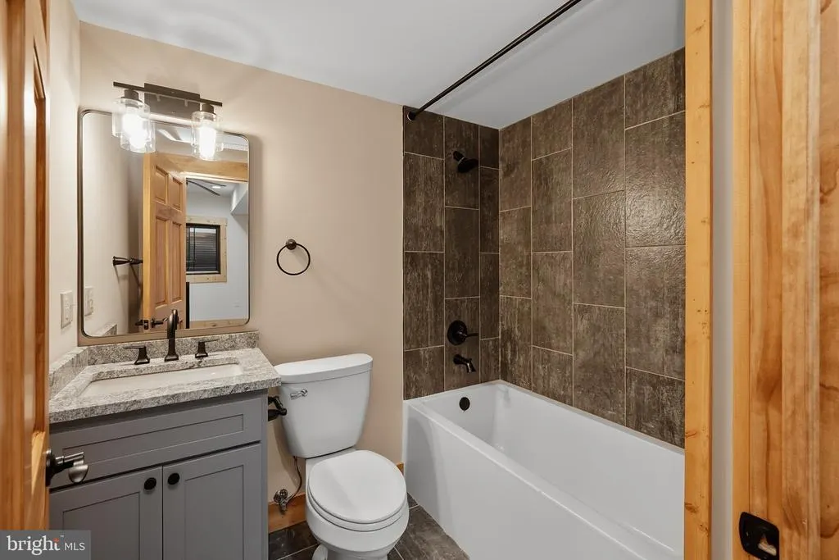
Address
52 Dam View Drive, Oakland, MD
Price
$ 1,059,900
Property Attributes
- MLS#MDGA2011104
- TypeSingle Family
- Listing Status ACTIVE
- CountyGARRETT
- CityOakland
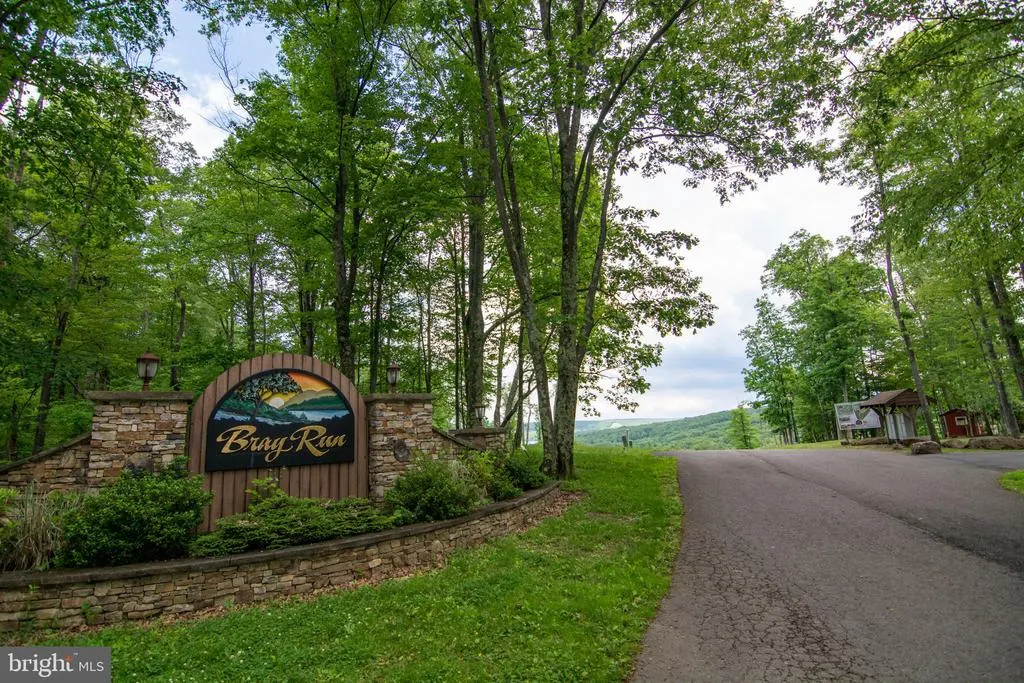
- NeighborhoodBray Run
- Zip21550
- StyleCabin/Lodge,Chalet
- Year Built2025
- Taxes$ 6893
- Price$ 1,059,900
- Bedrooms4
- Full Bathrooms4
- Half Bathrooms2
- Sqr Footage3032
- Lot Size0.59 Acres
Data Source:
Bright MLS
Property Description
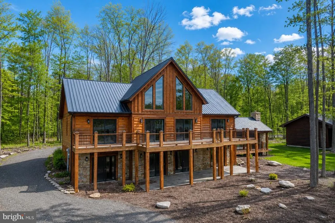
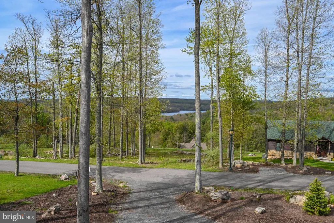
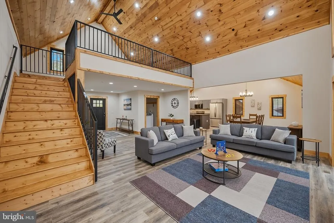
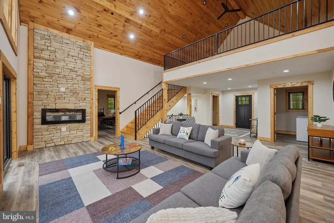
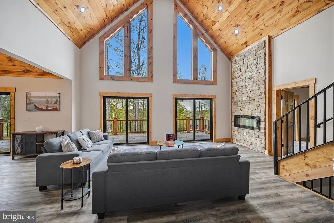
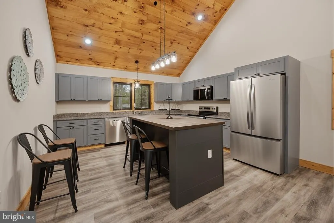
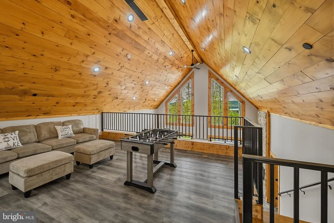
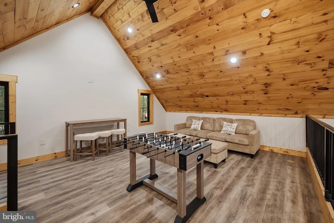
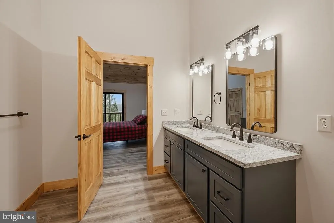
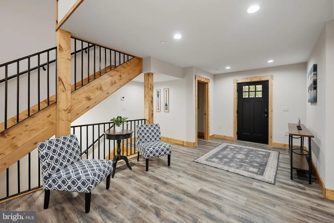
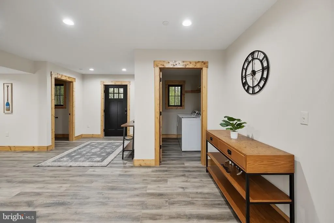
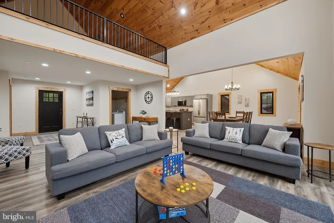
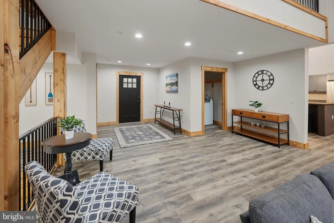
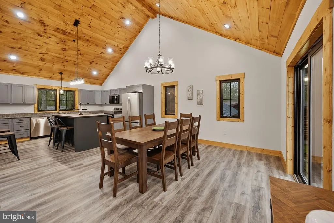
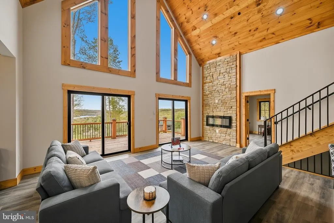
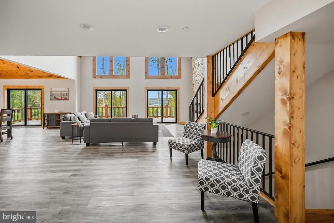
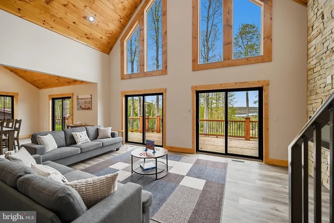
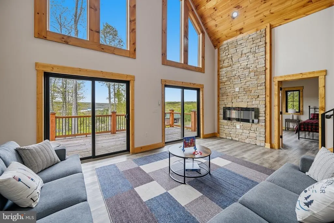
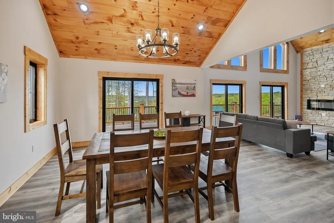
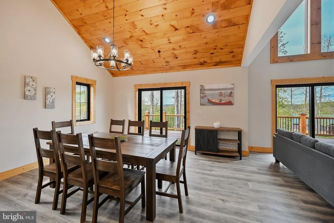
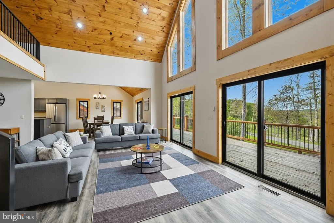
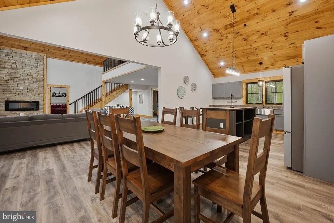

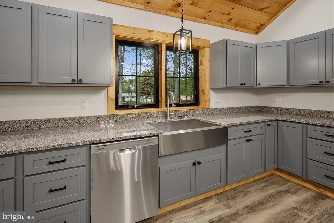
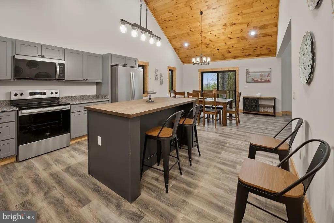
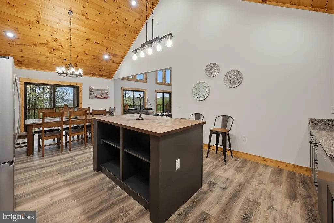
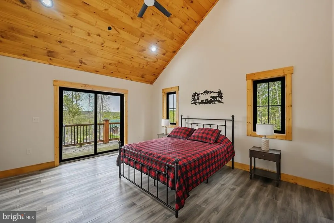
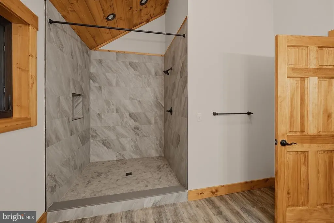
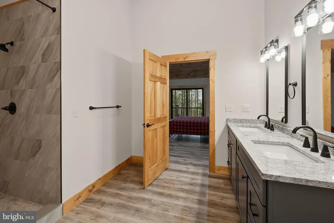
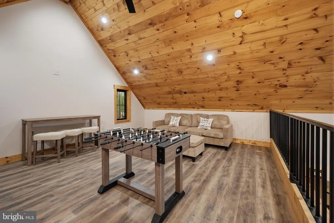
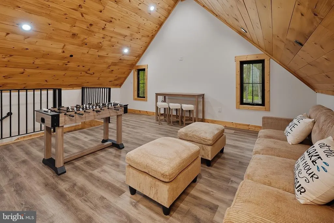
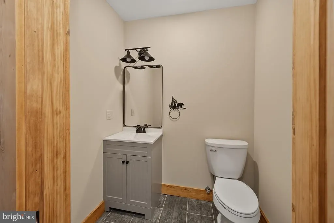
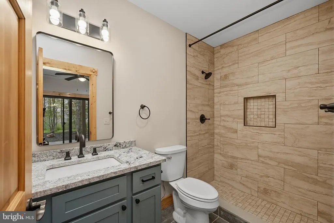
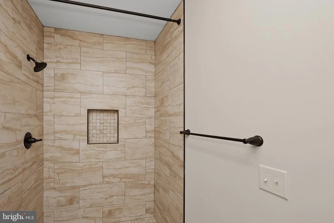
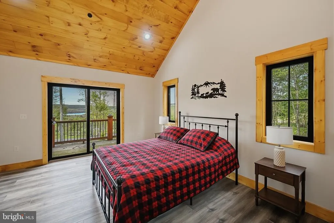
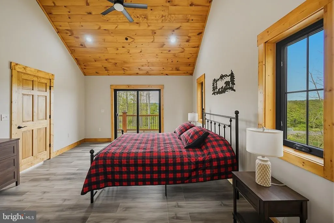
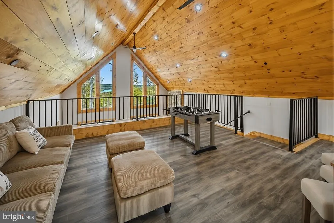
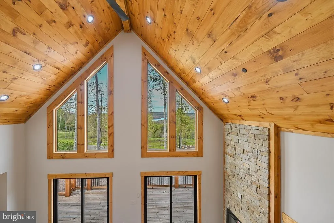
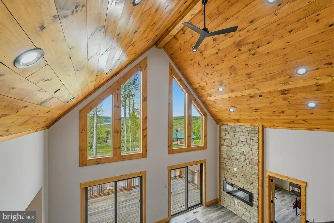
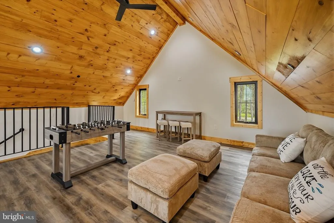
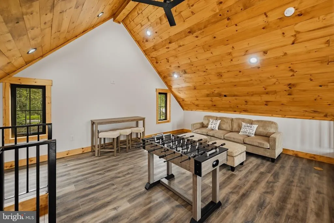
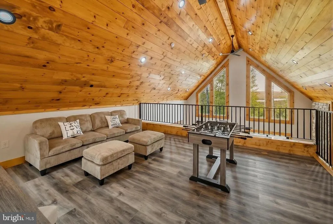
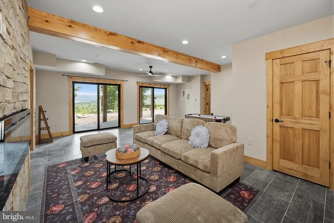
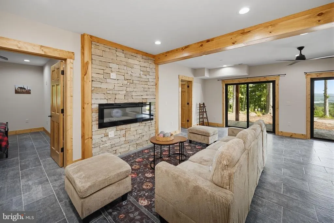
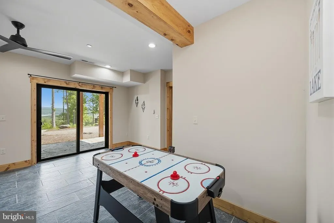
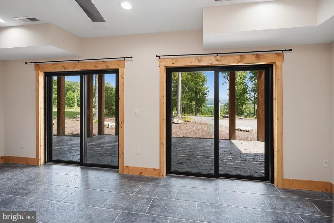
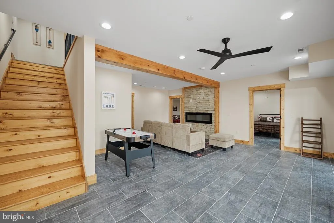
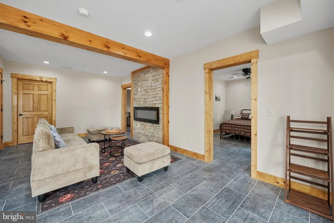
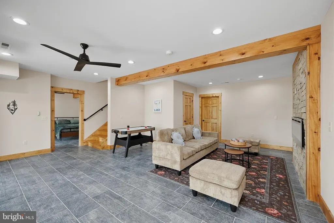
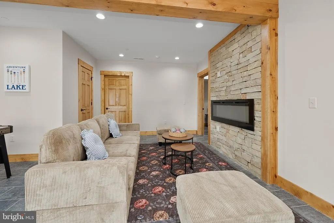
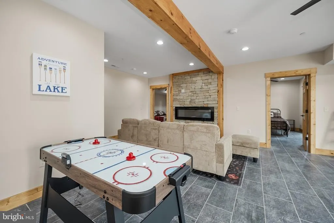
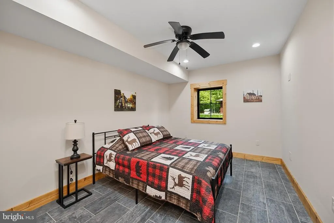
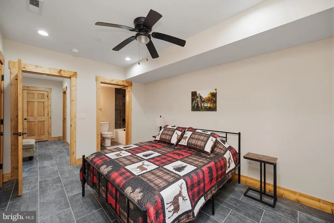
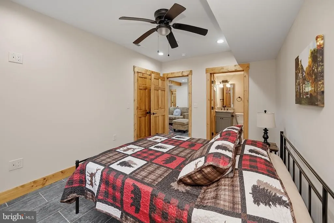
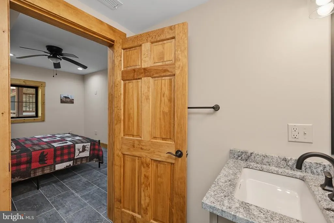
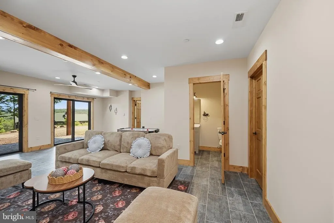
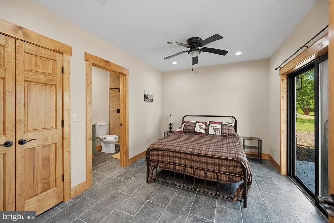
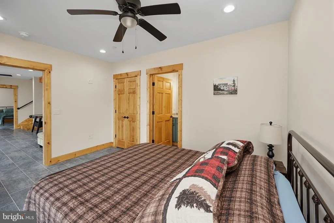
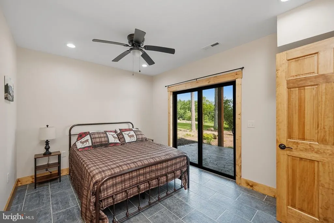
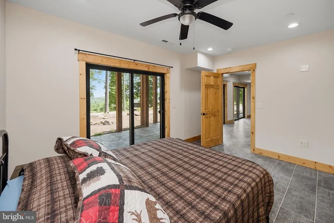
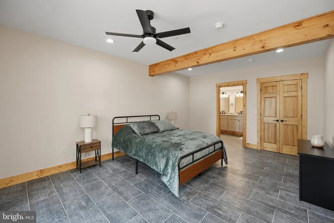
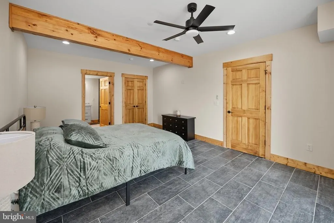
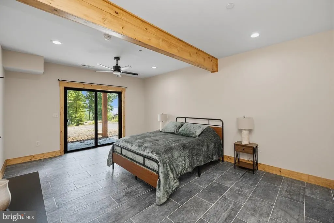
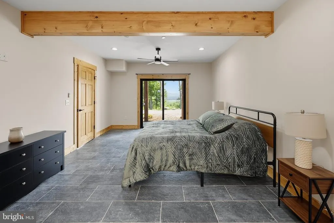
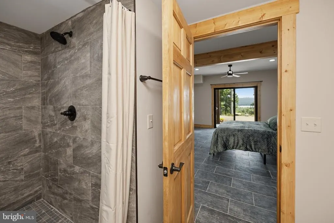
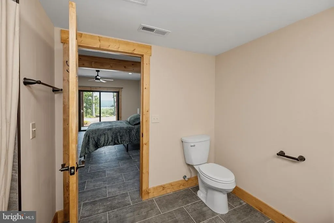
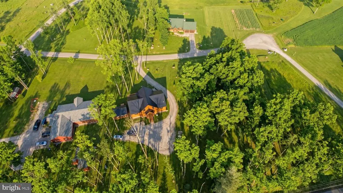
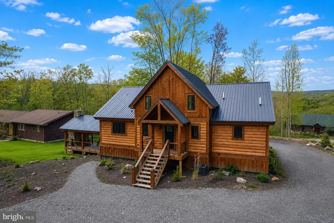
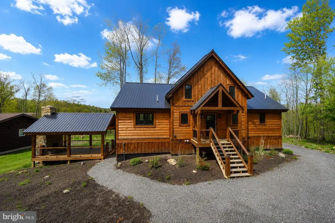
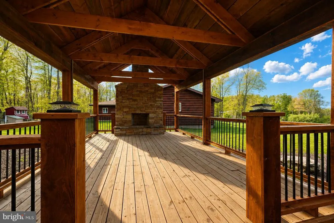
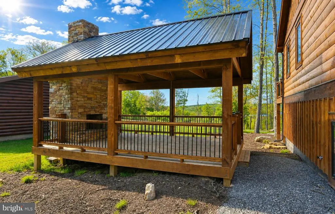
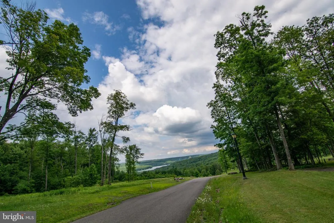
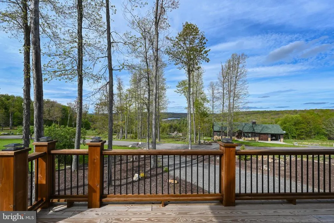
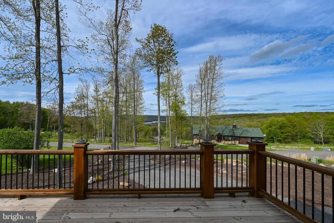
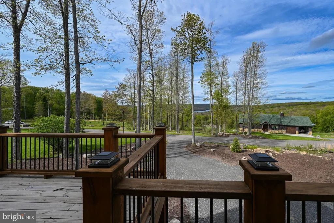
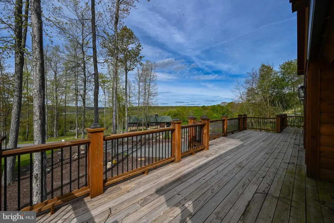
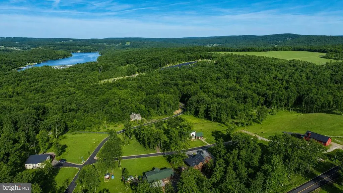
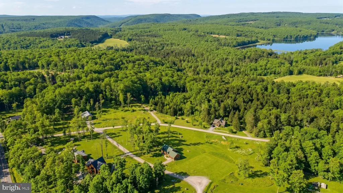
Panoramic Lake views in the Bray Run community, just minutes from Deep Creek Lake, state parks, and more! Completed in 2025, this 4-bedroom, 4 full bath, 2 half bath log-style chalet sits on 0.59 acres of peaceful, quiet serenity. Cathedral and beamed ceilings rise above an open layout filled with abundant natural light. Two stacked-stone fireplaces anchor the main living area and the lower-level family room. Granite counters, stainless appliances, and a custom island define the kitchen. A loft overlooks the main level, adding flexible living space. Outside, a deck and stamped-concrete patio lead to a covered pavilion with a wood-burning fireplace for year-round use. Central A/C, forced-air heat, well water, public sewer, and a metal roof complete the package. Sold Turn-Key, Fully Furnished! If youre looking for a new home that offers easy access to everything Deep Creek Lake has to offerthis one needs to be on the list Call today for details!
| Elementary School | Middle School | High School |
|---|---|---|
| Call School Board Elementary School | Southern Middle School | Southern Garrett High |
| Price History | |
|---|---|
| 2/14/2026 | Listed $1,087,900 |
| 5/21/2026 | 2$1,074,900 |
| 9/4/2026 | 2$1,059,900 |
General Features
| Living Area | 3032 |
|---|---|
| Sewer | Public Sewer |
| Heating | Forced Air |
| Cooling | Central A/C,Ceiling Fan(s) |
| Possession | Settlement |
| Roof | Metal |
| Appliances | Dryer,Washer,Dishwasher,Freezer,Disposal,Microwave,Refrigerator,Icemaker,Stove |
| Zoning | RESIDENTIAL |
| HOA Fee | 350.00 |
| Association Fee Includes | Common Area Maintenance,Snow Removal,Road Maintenance |
| Patio/Porch Features | Deck(s) |
| Architectural Style | Cabin/Lodge,Chalet |
| Construction Materials | Log Siding |
| School District | GARRETT COUNTY PUBLIC SCHOOLS |
| Year Built | 2025 |
| View | Lake,Mountain,Trees/Woods |
| Levels | 3 |
| Tax Year | 2025 |
| Ownership | Fee Simple |
| Cool Fuel | Electric |
| Accessibility | None |
| Assoc Fee Paid Per | Annually |
| County | GARRETT |
| New Construction | Yes |
| Property Type | Residential |
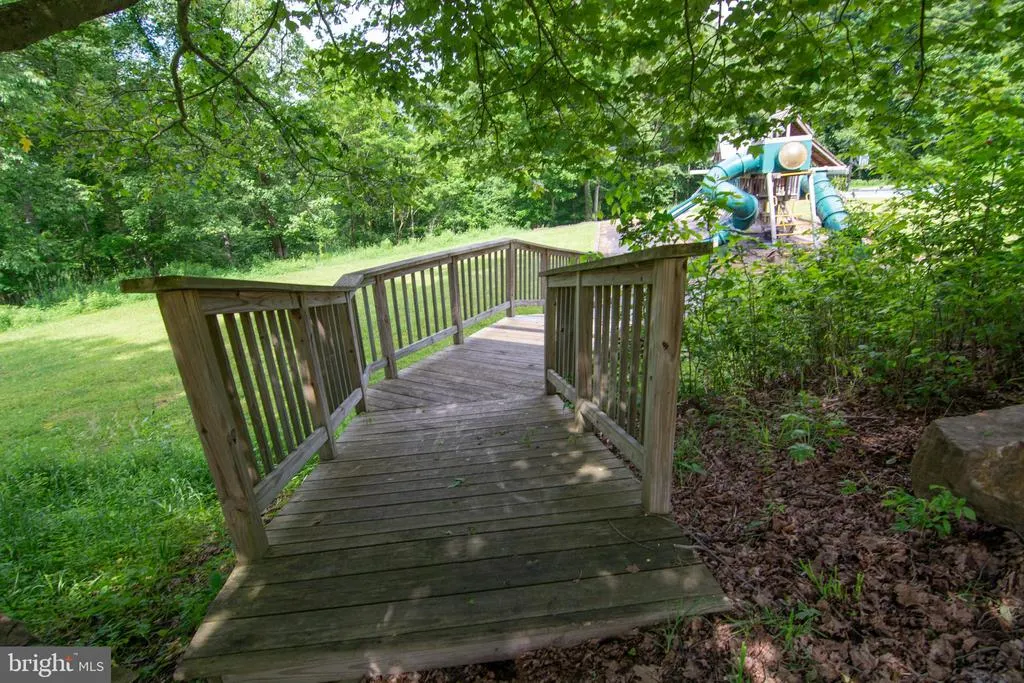
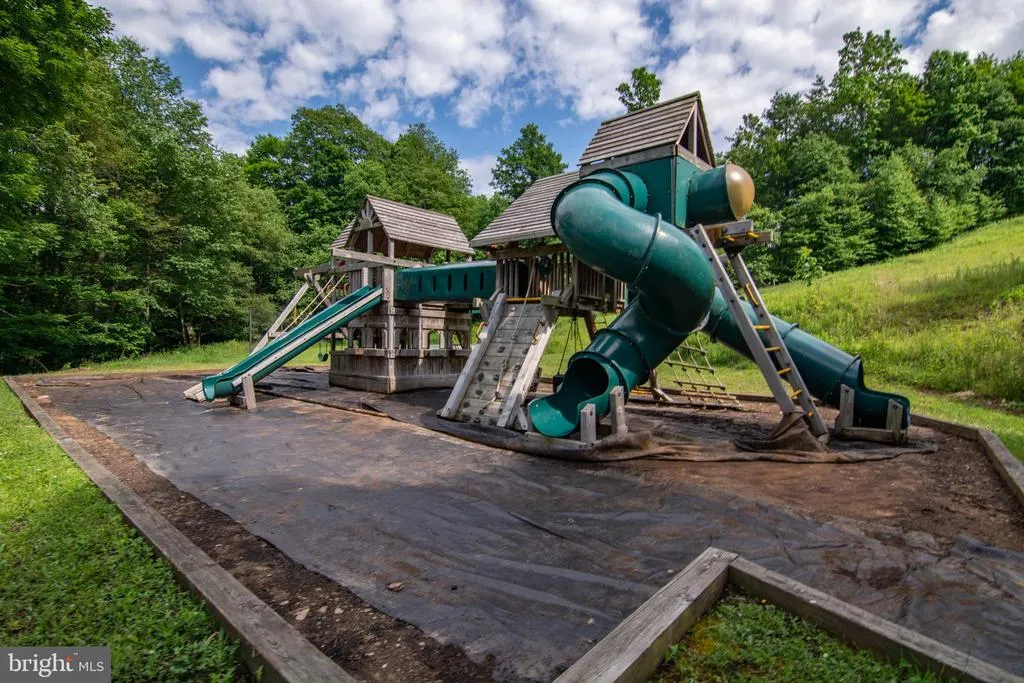
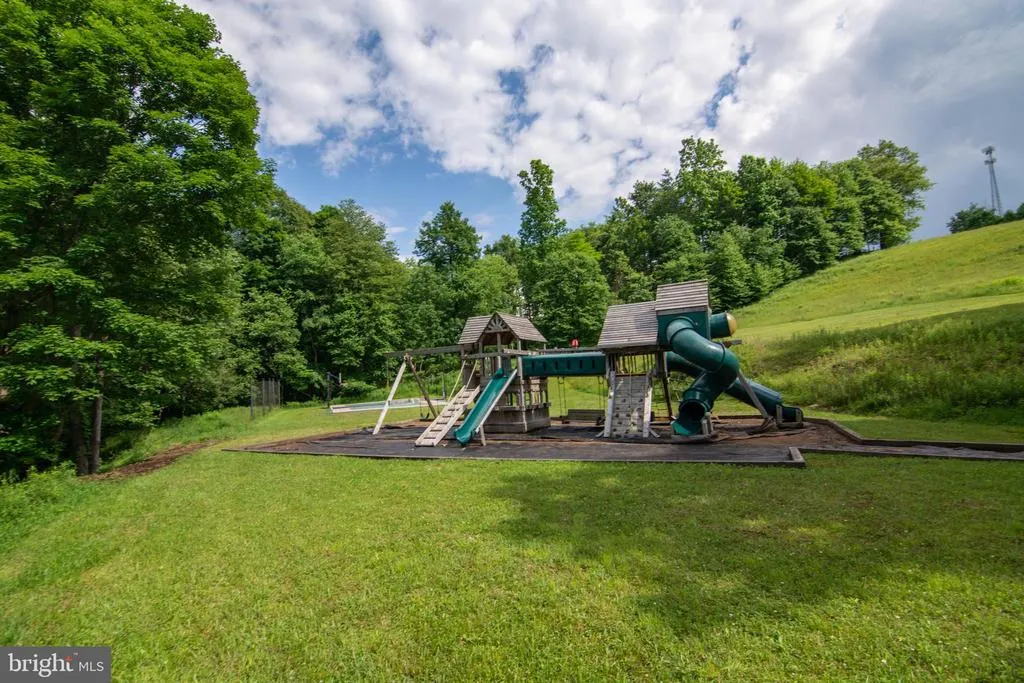
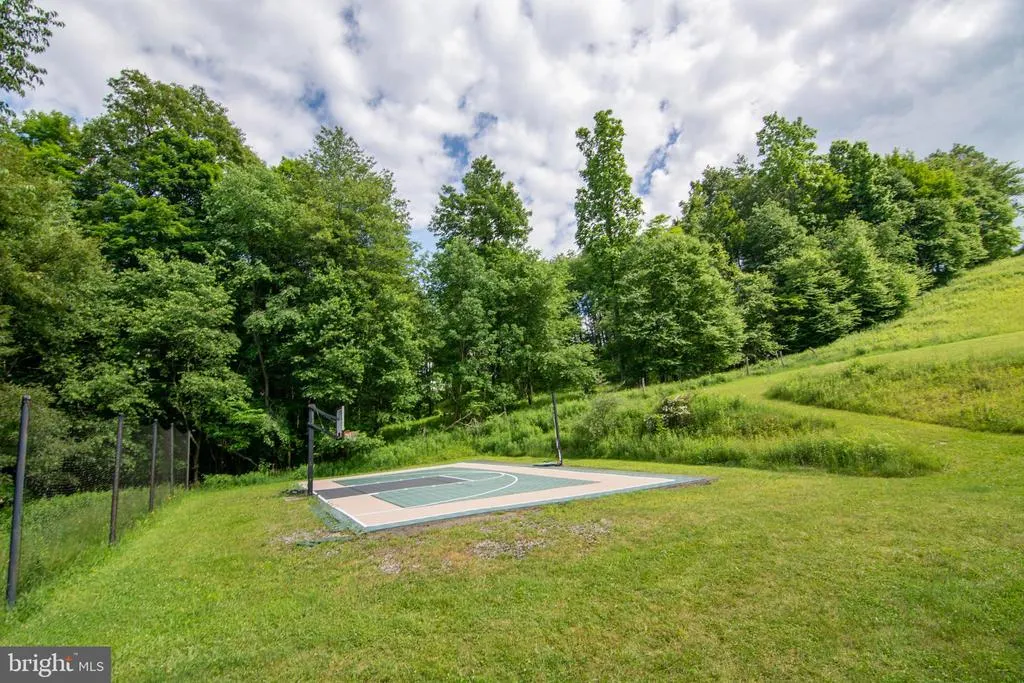
| Association Amenities | Common Grounds,Jog/Walk Path,Cable |
| HOA | Yes |
| Subdivision Name | BRAY RUN |
| Garage Y/N | No |
| Water Access Y/N | No |
| Other Structures | Above Grade,Below Grade |
| Full Baths | 4 |
| Status | ACTIVE |
| Directions | From 219,turn onto Mayhew Inn Rd then take a left onto Bray School Rd. Take a right onto Oakland Sang Run Rd,then Right onto Bray Run. Take First Right onto Dam View and the house will be the first h |
| City | OAKLAND |
| Body of Water | Deep Creek Lake |
| Disclosures | Subject to Condo/HOA Docs |
| Association Name | BRAY RUN |
| Senior Community Y/N | No |
| Lot Size Units | Square Feet |
| Lot Size Square Feet | 25700.00 |
| Tax Assessed Value | 27500.0 |
| Tax Annual Amount | 6893.0 |
| Property Condition | Excellent |
| Structure Type | Detached |
| Condo/Coop Association fee Y/N | No |
| Bathrooms Full Main Level | 1 |
| Bathrooms Count Main Level | 2.00 |
| Price Per Sq Ft Total AG | 349.57 |
| Construction Completed Y/N | Yes |
| Historic Y/N | No |
| Vacation Rental Y/N | No |
| Virtual Tour | https://my.matterport.com/show/?m=izWVgZQcdZb&mls=1 |
| Total SQFT | 3032 |
| Location Type | Lake |
| Standard Status | Active |
| Year Built Source | Assessor |
| Legal Subdivision | BRAY RUN |
| Tax Lot | 0001 |
| Association Recreation Fee | No |
Interior Features
| Interior Amenities | Ceiling Fan(s),Combination Kitchen/Living,Combination Dining/Living,Combination Kitchen/Dining,Floor Plan - Open |
|---|---|
| Heating Fuel | Propane - Owned |
| Basement | Full,Fully Finished,Walkout Level |
| Flooring | Ceramic Tile,Luxury Vinyl Plank |
| Total Fireplaces | 2 |
| Fireplace Features | Electric,Wood |
| Hot Water | Electric |
| Total Stories | 2 |
| Basement (Y/N) | Yes |
| Heating Y/N | Yes |
| Fireplace Y/N | Yes |
| Above Grade Finished Area | 3032 |
| Half Baths | 2 |
| Central Air Y/N | Yes |
| Total Bedrooms | 4 |
| Room Type | Living Room,Dining Room,Primary Bedroom,Kitchen,Family Room,Foyer,Bedroom 1,Laundry,Loft,Storage Room,Bathroom 1,Primary Bathroom,Half Bath |
| Main Level Bedrooms | 1 |
| LivingAreaSource | Estimated |
| Laundry Type | Main Floor |
| Below Grade Unfin Area Units | Square Feet |
| Below Grade Unfin SQFT Source | Assessor |
| Bedrooms Count All Lower Levels | 3 |
| Bedrooms Count Lower Level 1 | 3 |
| Bathrooms Half Main Level | 1 |
| Bathrooms Half Lower Level 1 | 1 |
| Bathrooms Half All Lower Levels | 1 |
| Bathrooms Full Lower Level 1 | 3 |
| Bathrooms Full All Lower Levels | 3 |
| Bathrooms Count Lower Level 1 | 4.00 |
| Bathrooms Count All Lower Levels | 4 |
| Above Grade Finished Area Source | Estimated |
| Above Grade Finished Area Unit Type | Square Feet |
| Total Baths | 6 |
Exterior Features
| Pool | No Pool |
|---|---|
| Water Source | Well |
| Type of Parking | Driveway |
| Land Use Code | R |
| Foundation Details | Block |
| Water View Y/N | Yes |
| Lot Size Acres | 0.59 |
| Water Body Type | Lake |
| Lot Size Source | Assessor |
| Waterfront Y/N | No |
| Land Assessed Value | 27500.00 |
| Navigable Water Y/N | No |
| Water Oriented Y/N | Yes |
Room Details
| Room | Dimensions | Level | Flooring | Details |
|---|---|---|---|---|
| Bathroom 1 | Main | Flooring - Luxury Vinyl Plank | ||
| Bedroom 1 | Main | Ceiling Fan(s),Flooring - Luxury Vinyl Plank | ||
| Dining Room | Main | Flooring - Luxury Vinyl Plank | ||
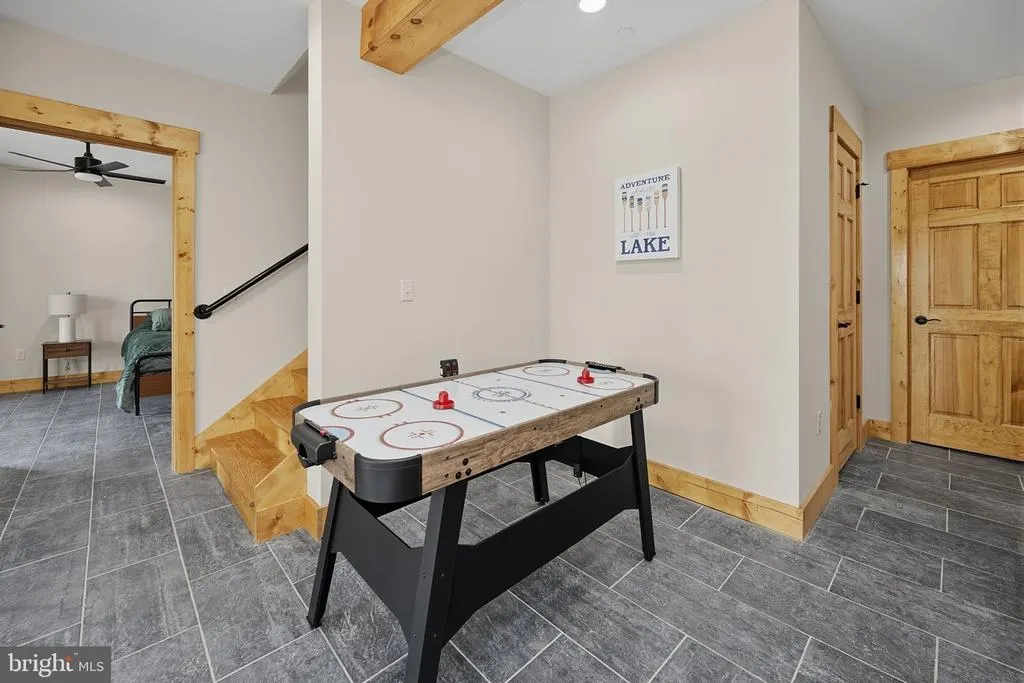
| Family Room | Lower 1 | Flooring - Ceramic Tile | ||
| Foyer | Main | Flooring - Luxury Vinyl Plank | ||
| Half Bath | Lower 1 | Flooring - Ceramic Tile | ||
| Half Bath | Main | Flooring - Luxury Vinyl Plank | ||
| Kitchen | Main | Flooring - Luxury Vinyl Plank | ||
| Laundry | Main | Flooring - Luxury Vinyl Plank | ||
| Living Room | Main | Ceiling Fan(s),Flooring - Luxury Vinyl Plank | ||
| Loft | Upper 1 | Flooring - Luxury Vinyl Plank | ||
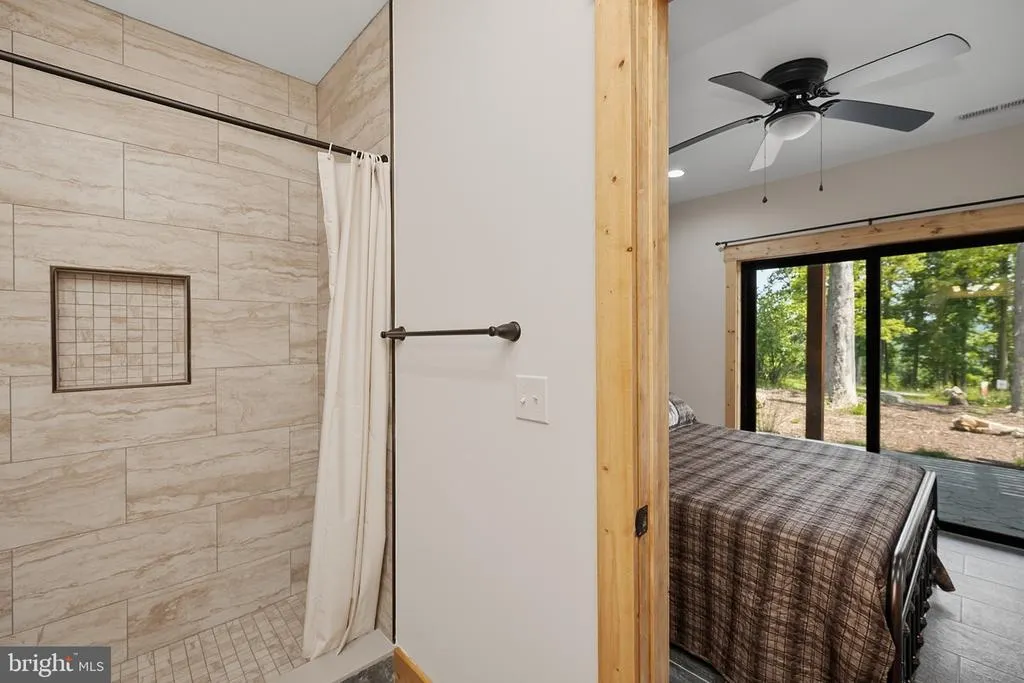
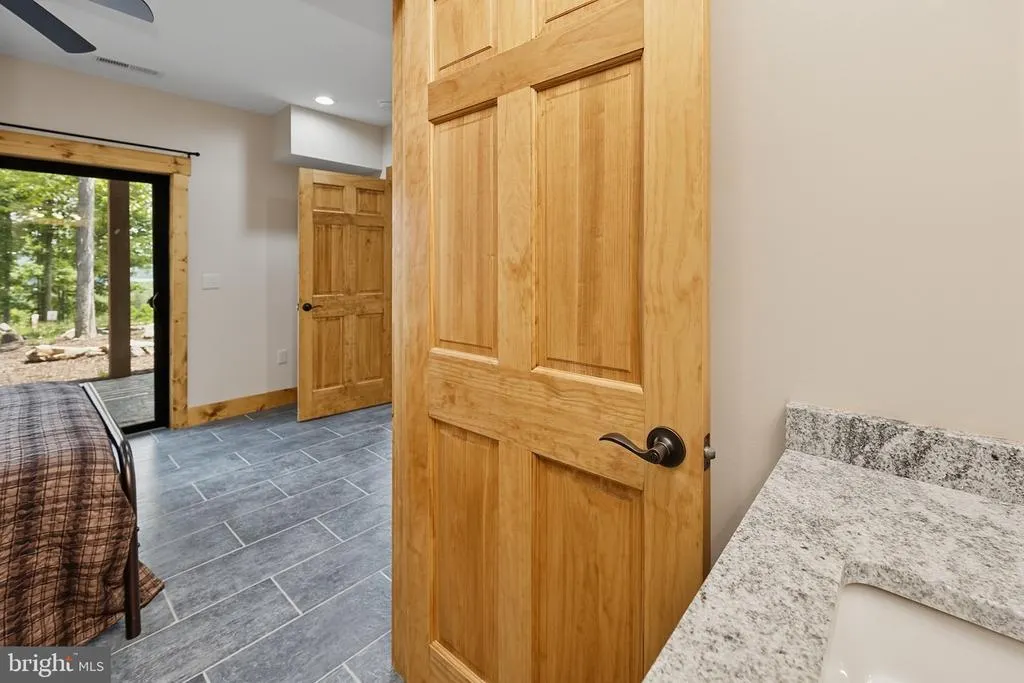
| Primary Bathroom | Lower 1 | Flooring - Ceramic Tile | ||
| Primary Bathroom | Lower 1 | Flooring - Ceramic Tile | ||
| Primary Bathroom | Lower 1 | Flooring - Ceramic Tile | ||
| Primary Bedroom | Lower 1 | Flooring - Ceramic Tile | ||
| Primary Bedroom | Lower 1 | Flooring - Ceramic Tile | ||
| Primary Bedroom | Lower 1 | Flooring - Ceramic Tile | ||
| Storage Room | Lower 1 |
Amenities
- Foreclosure
- Views
- Short Sale
- New Construction
- Adult 55+
- Lease To Own
- No HOA Fees
- Furnished
- Primary On Main
- Air Conditioning
- Seller Finance
- Green
- Fixer Upper
- Horse
- Golf
- Fireplace
- Deck
- Garage
- Basement
- Pool
Property vs Single Family Average in 21550
Price
Taxes
Year Built
Visits
 © BRIGHT, All Rights Reserved
