
New Construction

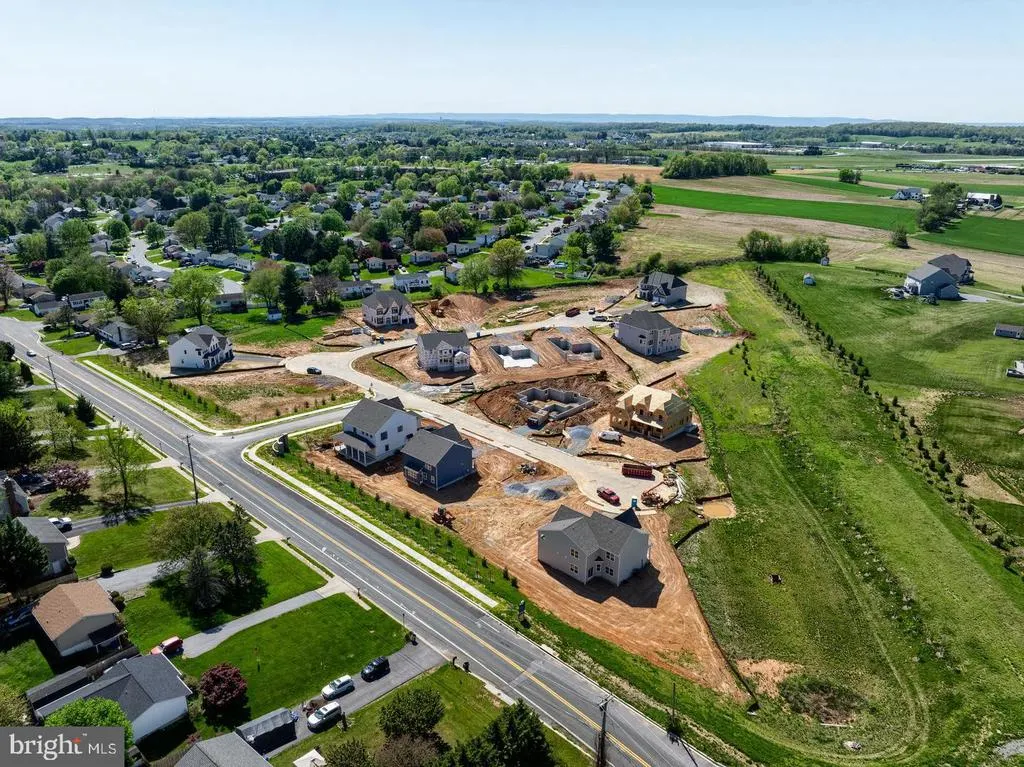
Address
1650 Yankeeland Drive, Frederick, MD
Price
$ 989,900
Property Attributes
- MLS#MDFR2088818
- TypeSingle Family
- Listing Status ACTIVE
- CountyFREDERICK
- CityFrederick
- NeighborhoodKellerton
- Zip21702
- StyleTraditional
- Year Built2021
- Price$ 989,900
- Bedrooms4
- Full Bathrooms3
- Half Bathrooms1
- Sqr Footage2986
Data Source:
Bright MLS
Property Description
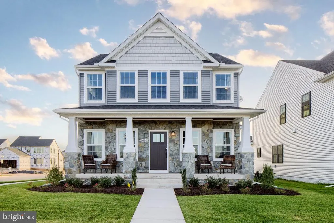
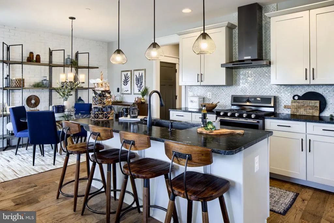
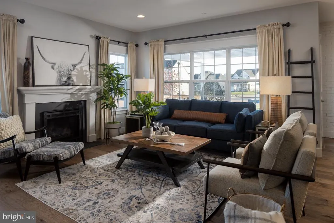
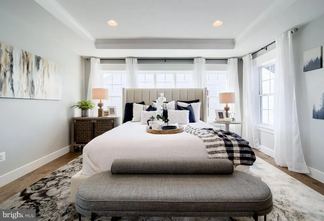
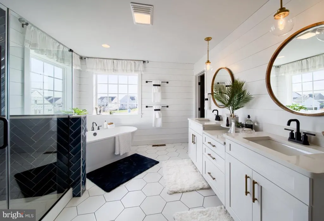
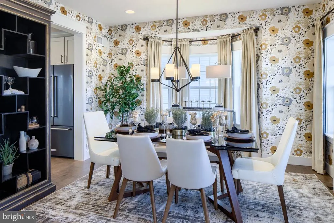
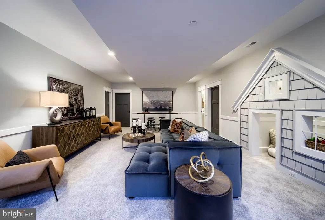
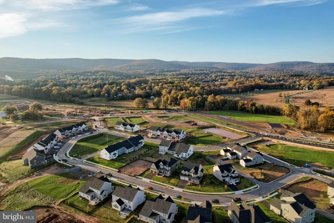
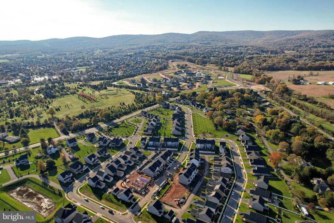
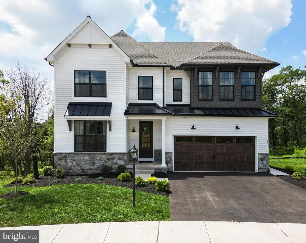
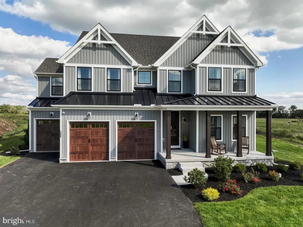
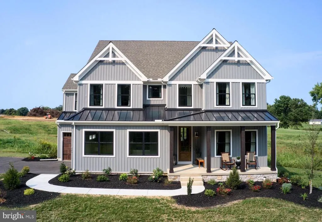
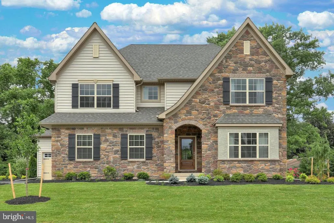
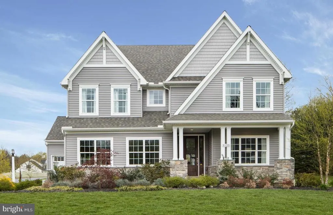
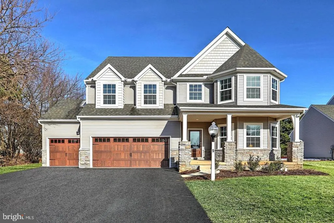
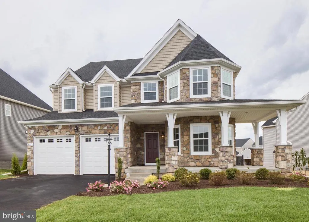
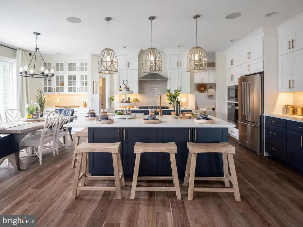
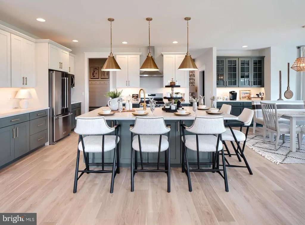
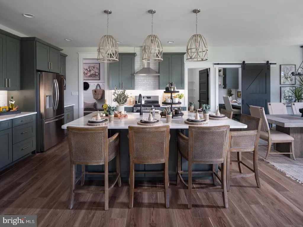
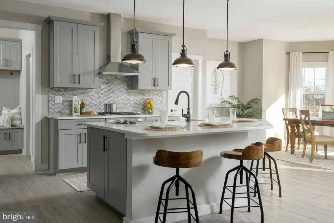
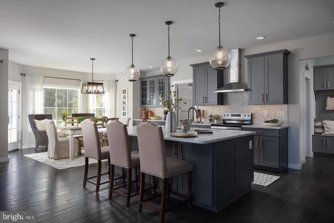
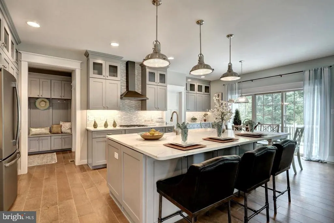
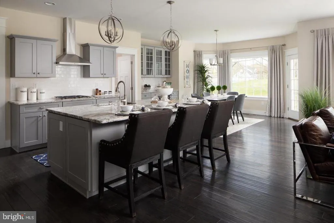
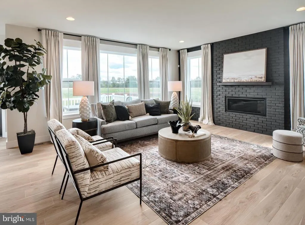
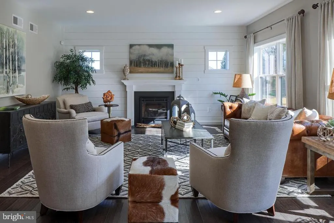
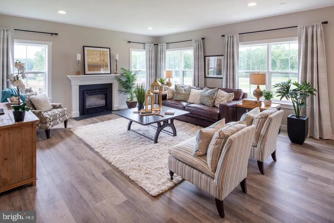
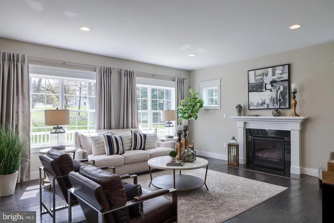
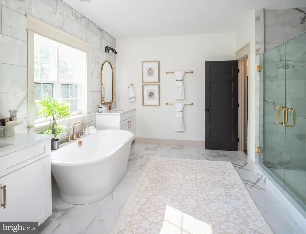
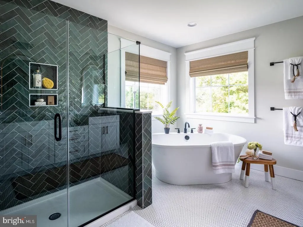
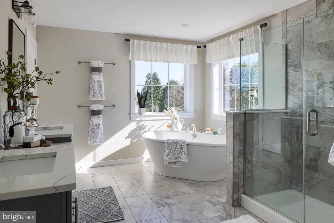
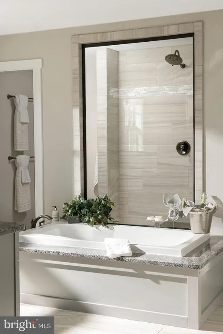
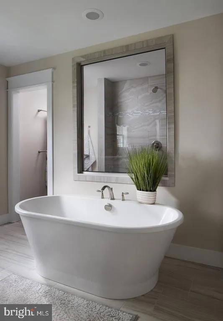
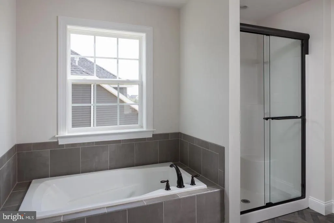
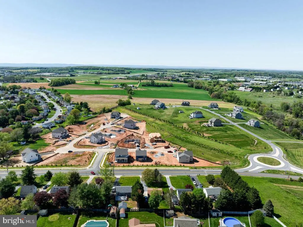
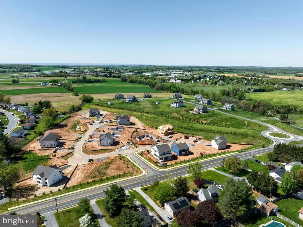
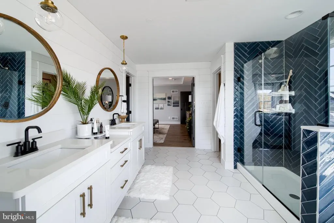
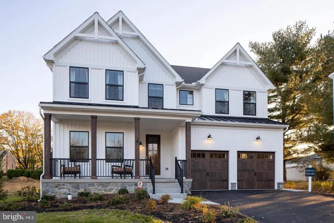
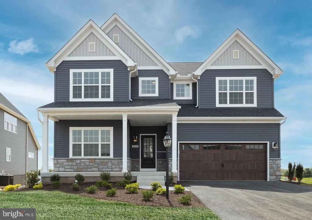
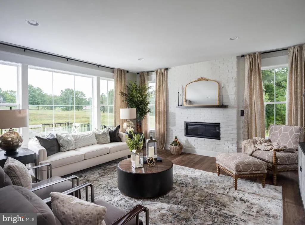
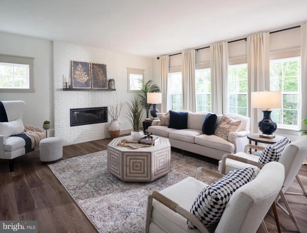
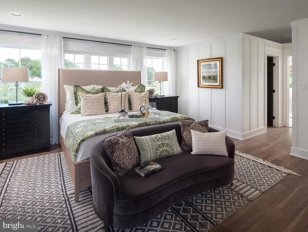
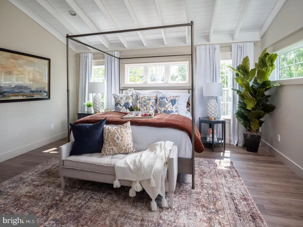
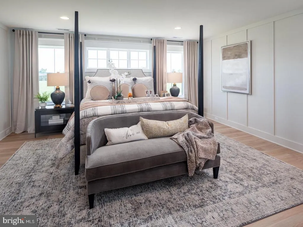
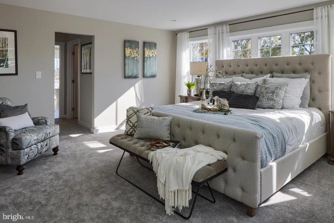
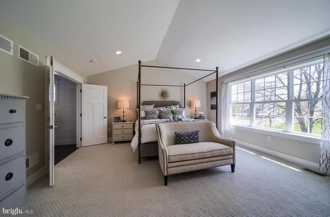
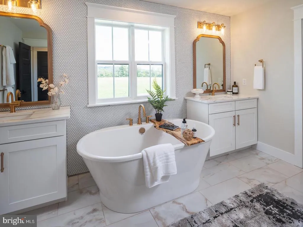
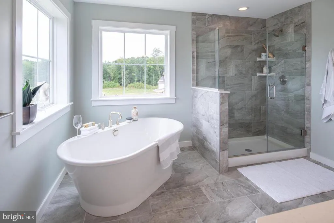
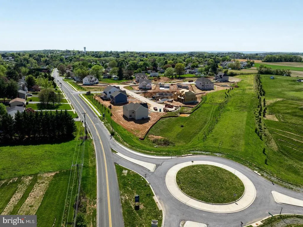
Welcome to the Wyndham Heritage! This home is 2,986 square feet of finished space and has 4 bedrooms, 3 full baths, and a half bath. Inside the Foyer, there is an open layout with a Study on the left and a Dining Room to the right. The Study showcases a brick veneer accent wall and three transom windows. Continuing down the hall presents the Family Room and Classic Kitchen. The Classic Kitchen displays New Haven Cabinets, Granite countertops, and Mesh Antique Bronze Pendants. Directly off the kitchen is a Breakfast Area with another brick veneer accent wall and access to the patio. This floor is completed with a Powder Room and Entry leading to the garage. Upstairs, you will find an Owner's Suite with a tray ceiling and double-door entry to the beautiful Serenity Bath. This bath features shiplap trim, a split double vanity, a freestanding tub, and glass-enclosed tiled walk-in shower. This space is completed with 2 large walk-in closets. Just outside of the Owner's Suite is the Laundry Room, enclosed with double doors. The second floor is complete with 3 spacious bedrooms, one featuring chevron trim, and a full Family Bath. Descending 2 flights of stairs brings you to the partially-finished basement. Perfect for entertaining or playing, this space features a built-in playhouse, full bathroom, and 3' wainscoting. The Wyndham Heritage combines modern amenities with comfort and style, making it a perfect place to call home. Kellerton is located in Frederick, MD, a city that has recently been ranked among the top 100 best places to live in the United States! Kellerton is a luxurious, equestrian-inspired community, located near neighboring communities like Whittier, Cannon Bluff, and Clover Hill, and has tree-lined streets and a variety of home styles. Residents of Kellerton can enjoy the communitys many amenities, including tot lots for the kids to play on, several athletic fields, walking trails, a dog park, and a beautiful, award-winning clubhouse with an Olympic-sized pool! Residents get to enjoy all of this and more just by stepping out their front door. Kellerton is also just minutes from shopping and dining at Market Square, Wegmans, and Downtown Frederick. You'll find everyday conveniences, local boutiques, and vibrant restaurants all within easy reach.
| Elementary School | Middle School | High School |
|---|---|---|
| Whittier Elementary School | West Frederick Middle School | Frederick High School |
| Price History | |
|---|---|
| 9/3/2026 | Listed $989,900 |
General Features
| Living Area | 2986 |
|---|---|
| Sewer | Public Sewer |
| Heating | Forced Air |
| Cooling | Central A/C |
| Possession | Settlement |
| Roof | Shingle,Composite |
| Zoning | RESIDENTIAL |
| HOA Fee | 99.00 |
| Garage Spaces | 2.00 |
| Patio/Porch Features | Patio(s),Porch(es) |
| Architectural Style | Traditional |
| Construction Materials | Stick Built,Frame,Other |
| School District | FREDERICK COUNTY PUBLIC SCHOOLS |
| Year Built | 2021 |
| Electric | 200+ Amp Service |
| Levels | 2 |
| Tax Year | 2026 |
| Ownership | Other |
| Cool Fuel | Electric |
| Accessibility | None |
| Assoc Fee Paid Per | Monthly |
| County | FREDERICK |
| New Construction | Yes |
| Property Type | Residential |
| HOA | Yes |
| Subdivision Name | KELLERTON |
| Garage Y/N | Yes |
| Water Access Y/N | No |
| Other Structures | Above Grade,Below Grade |
| Full Baths | 3 |
| Status | ACTIVE |
| Directions | To get to Kellerton from I-70 follow I-70 to Rosemont Ave. in Frederick. Take exit 14 from Frederick Hwy US-15N. Follow Yellow Springs Road,and in approximately 3 miles you will see Yankeeland Drive. |
| City | FREDERICK |
| Senior Community Y/N | No |
| Tax Assessed Value | 0.0 |
| Tax Annual Amount | 0.0 |
| Home Warranty Y/N | Yes |
| Structure Type | Detached |
| Condo/Coop Association fee Y/N | No |
| Bathrooms Count Main Level | 1.00 |
| Price Per Sq Ft Total AG | 404.04 |
| Acceptable Financing | Cash,Conventional,FHA,VA |
| Construction Completed Y/N | Yes |
| Vacation Rental Y/N | No |
| Virtual Tour | https://bit.ly/3ozltkz |
| Total SQFT | 3533 |
| Builder Name | Keystone Custom Homes |
| Standard Status | Active |
| Year Built Source | Estimated |
Interior Features
| Heating Fuel | Natural Gas |
|---|---|
| Basement | Poured Concrete,Full,Partially Finished |
| Hot Water | Electric |
| Basement (Y/N) | Yes |
| Heating Y/N | Yes |
| Fireplace Y/N | No |
| Above Grade Finished Area | 2450 |
| Half Baths | 1 |
| Central Air Y/N | Yes |
| Total Bedrooms | 4 |
| Below Grade Finished Area | 536 |
| Room Type | Dining Room,Primary Bedroom,Bedroom 2,Bedroom 3,Kitchen,Family Room,Breakfast Room,Bedroom 1,Study,Laundry,Bathroom 1,Primary Bathroom,Half Bath |
| Below Grade Finished Area Unit Type | Square Feet |
| LivingAreaSource | Estimated |
| Below Grade Unfin Area Units | Square Feet |
| Below Grade Unfin SQFT | 547 |
| Below Grade Unfin SQFT Source | Estimated |
| Below Grade Finished Area Source | Estimated |
| Bedrooms Count All Upper Levels | 4 |
| Bedrooms Count Upper Level 1 | 4 |
| Bathrooms Half Main Level | 1 |
| Bathrooms Full Upper Level 1 | 2 |
| Bathrooms Full Lower Level 1 | 1 |
| Bathrooms Full All Upper Levels | 2 |
| Bathrooms Full All Lower Levels | 1 |
| Bathrooms Count Upper Level 1 | 2.00 |
| Bathrooms Count Lower Level 1 | 1.00 |
| Bathrooms Count All Upper Levels | 2 |
| Bathrooms Count All Lower Levels | 1 |
| Above Grade Finished Area Source | Estimated |
| Above Grade Finished Area Unit Type | Square Feet |
| Total Baths | 4 |
Exterior Features
| Pool | No Pool |
|---|---|
| Water Source | Public |
| Total Parking Spaces | 2 |
| Garage Features | Inside Access,Garage - Rear Entry |
| Type of Parking | Attached Garage,Driveway,Off Street |
| Foundation Details | Other |
| Water View Y/N | No |
| Waterfront Y/N | No |
| Builder Model | Covington |
| Navigable Water Y/N | No |
| Water Oriented Y/N | No |
| # of Attached Garage Spaces | 2 |
Room Details
| Room | Dimensions | Level | Flooring | Details |
|---|---|---|---|---|
| Bathroom 1 | Upper 1 | Jack and Jill Bathroom | ||
| Bedroom 1 | Upper 1 | |||
| Bedroom 2 | Upper 1 | |||
| Bedroom 3 | Upper 1 | |||
| Breakfast Room | Main | |||
| Dining Room | Main | |||
| Family Room | Main | |||
| Half Bath | Main | |||
| Kitchen | Main | |||
| Laundry | Upper 1 | |||
| Primary Bathroom | Upper 1 | |||
| Primary Bedroom | Upper 1 | |||
| Study | Main |
Amenities
- Foreclosure
- Views
- Short Sale
- New Construction
- Adult 55+
- Lease To Own
- No HOA Fees
- Furnished
- Primary On Main
- Air Conditioning
- Seller Finance
- Green
- Fixer Upper
- Horse
- Golf
- Fireplace
- Deck
- Garage
- Basement
- Pool
Property vs Single Family Average in 21702
Price
Year Built
 © BRIGHT, All Rights Reserved
