
Primary on Main
Address
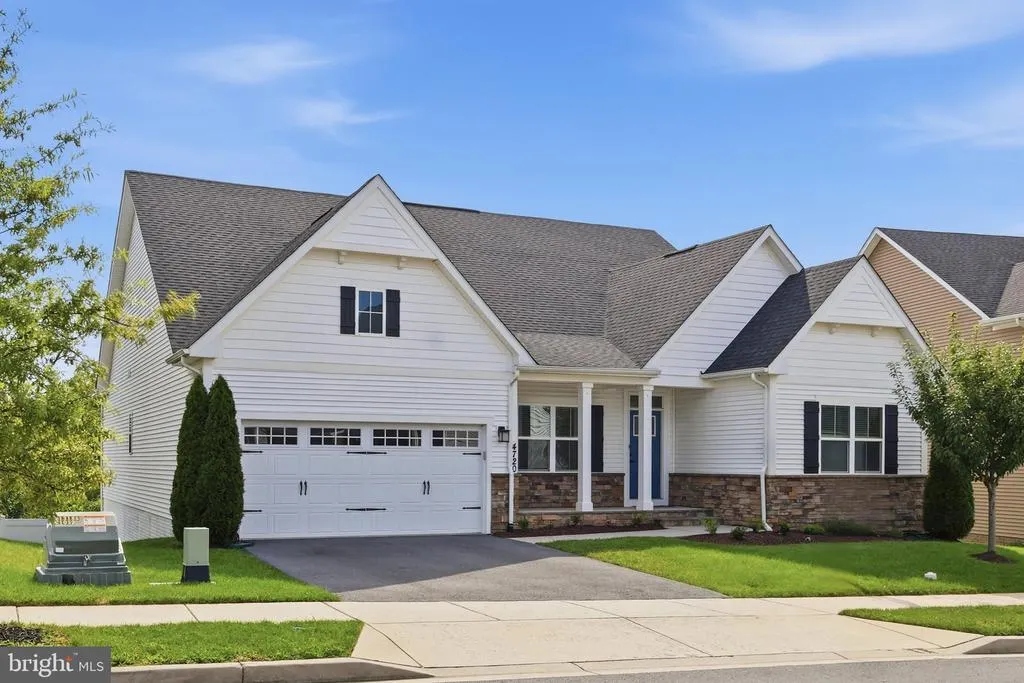
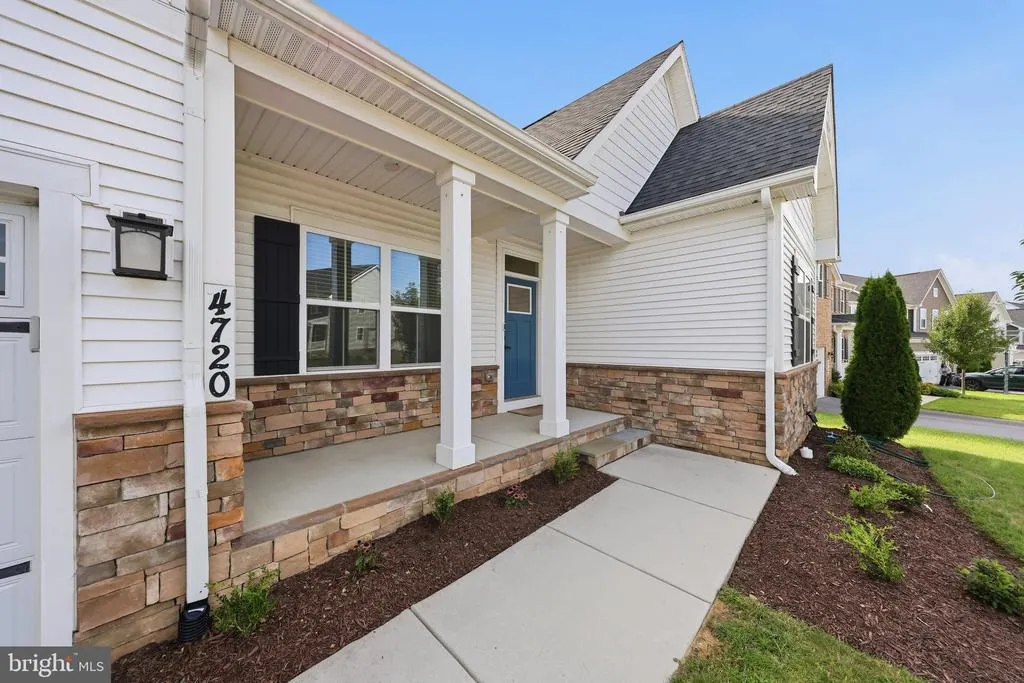
4720 Plum Road, Monrovia, MD
Price
$ 839,900
Property Attributes
- MLS#MDFR2087000
- TypeSingle Family
- Listing Status ACTIVE
- CountyFREDERICK
- CityMonrovia
- NeighborhoodLandsdale
- Zip21770
- StyleColonial
- Year Built2021
- Taxes$ 8083
- Price$ 839,900
- Bedrooms5
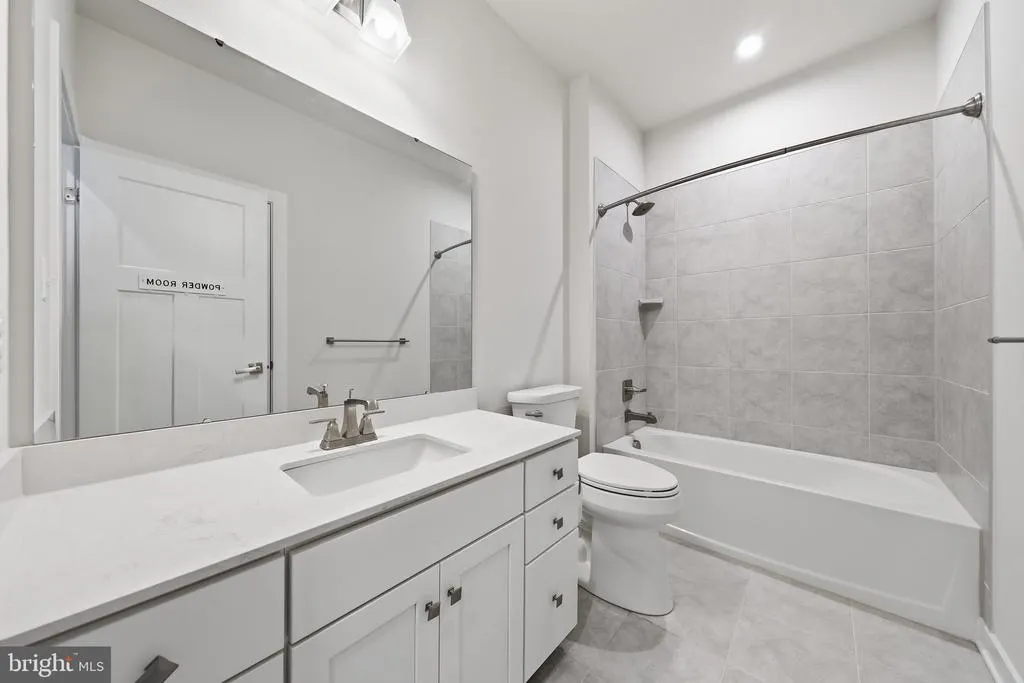
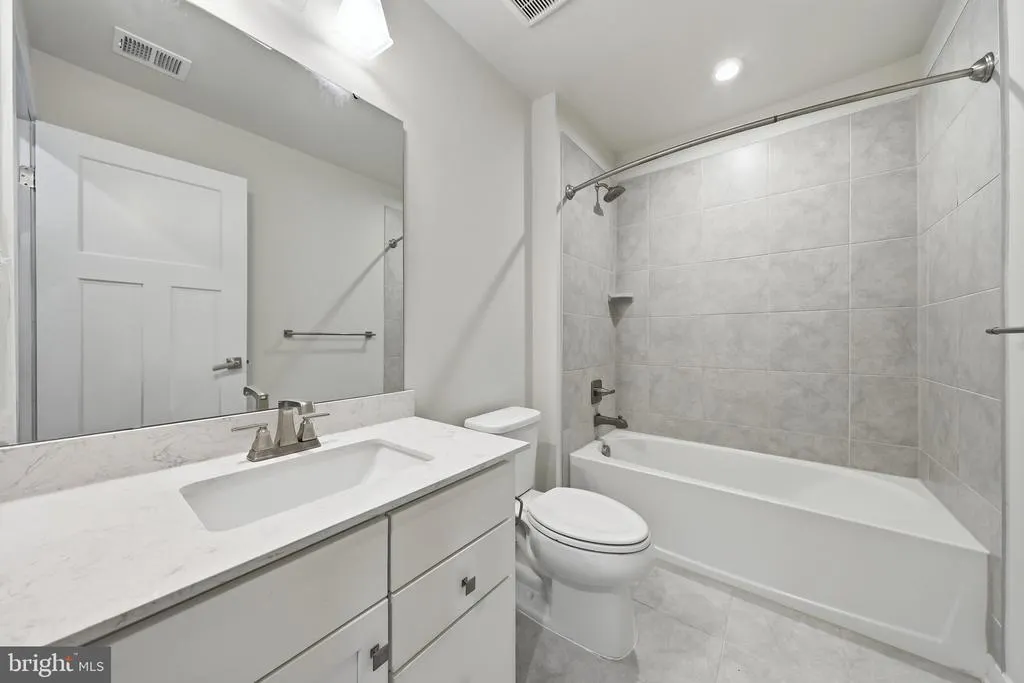
- Full Bathrooms4
- Half Bathrooms0
- Sqr Footage3340
- Lot Size0.2 Acres
Data Source:
Bright MLS
Property Description
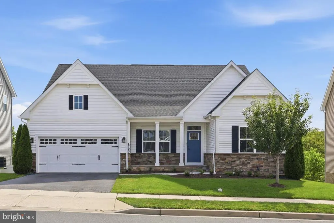
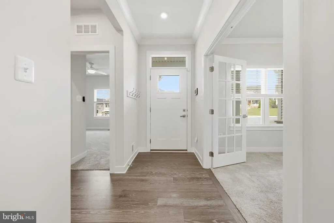
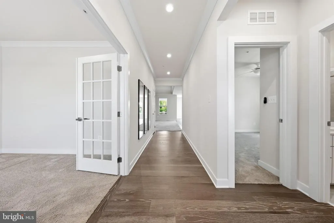
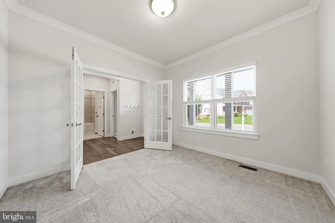
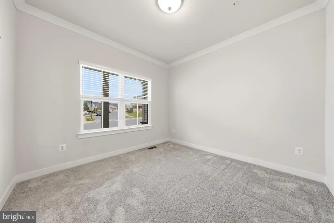
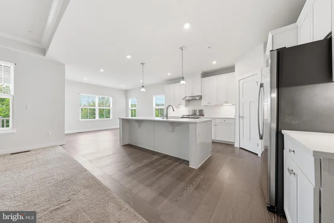
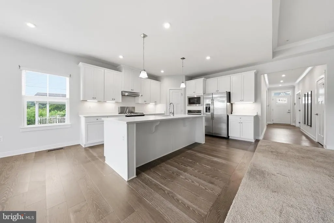
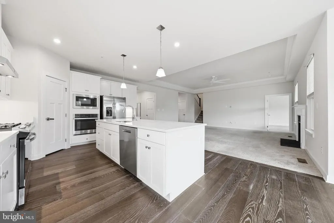
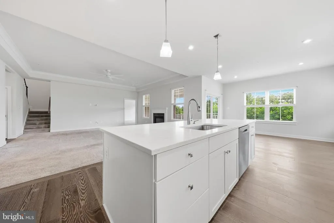
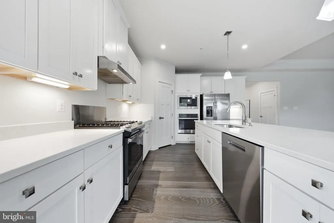
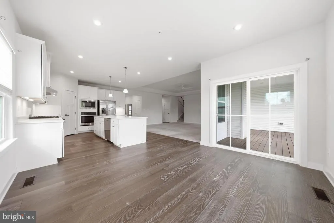
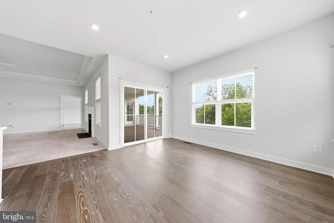
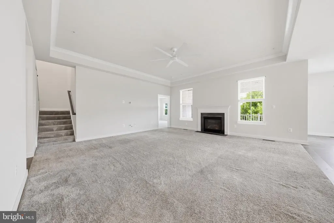
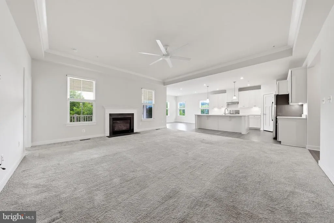
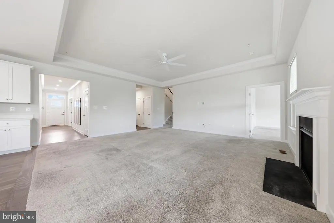
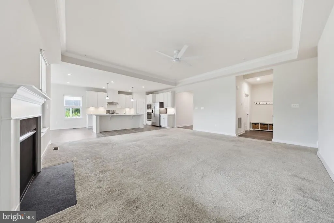
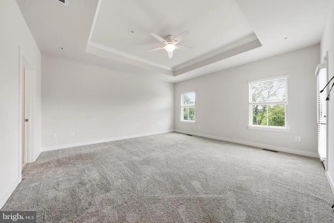
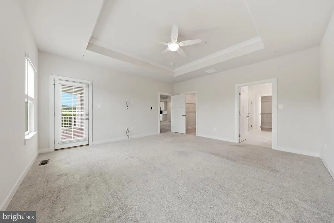
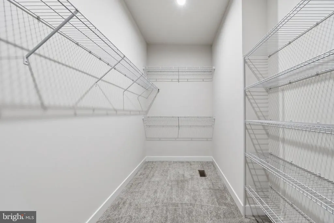
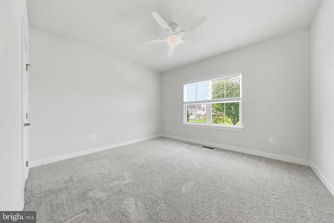
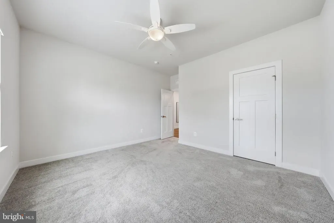
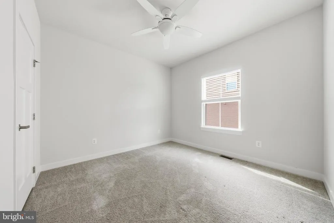
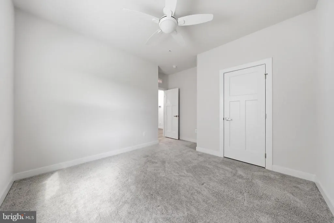
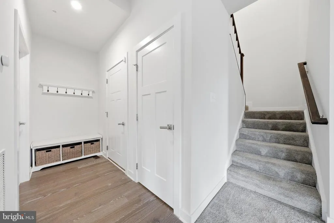
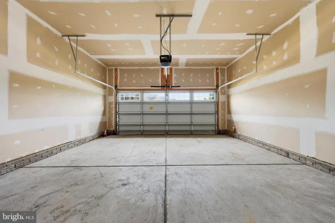
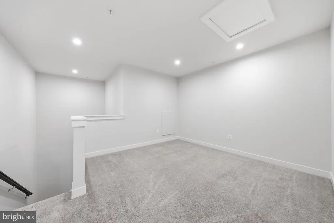
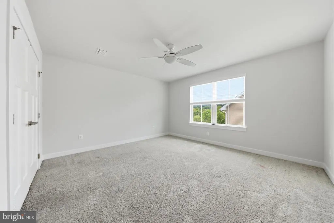
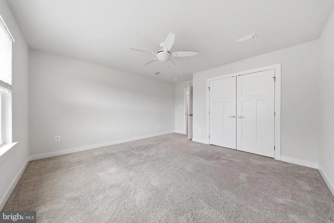
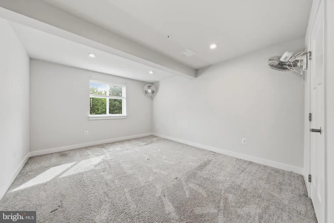
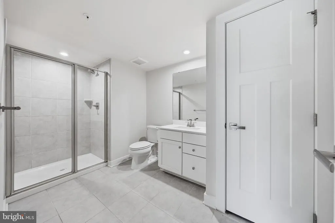
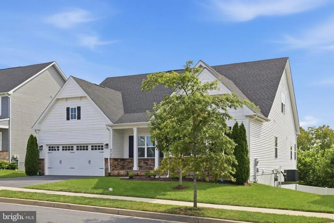
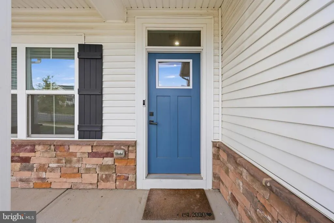
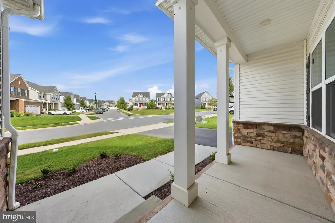
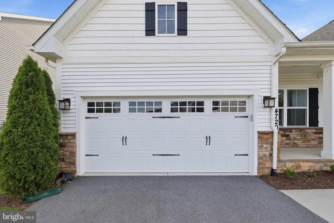
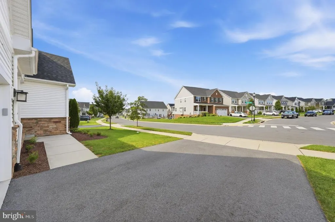
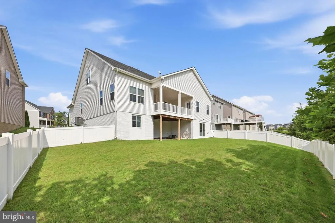
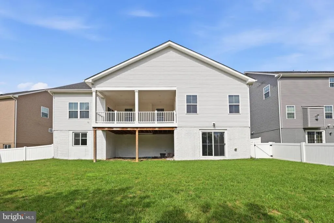
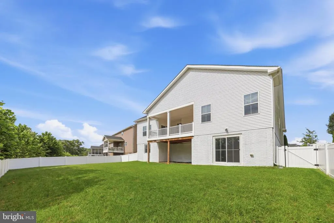
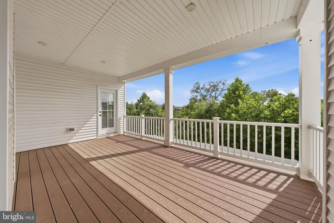
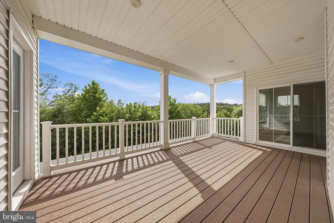
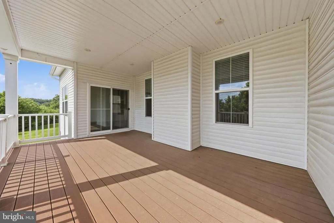
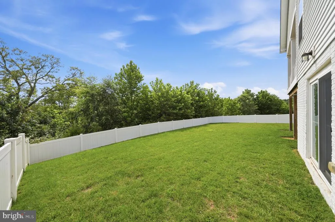
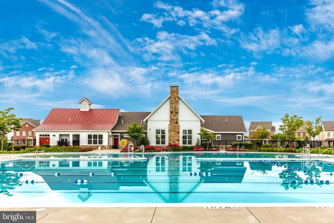
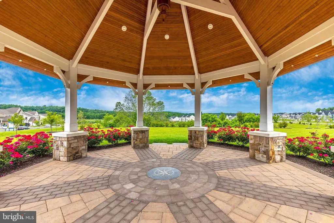
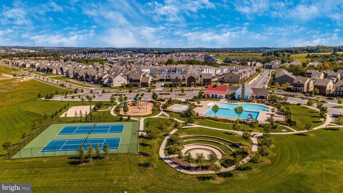
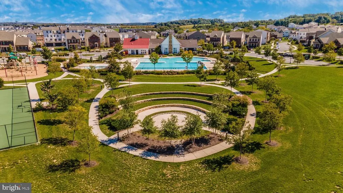
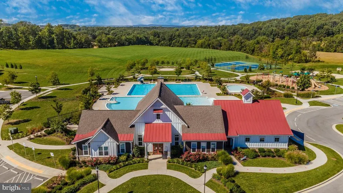
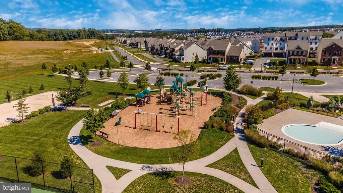
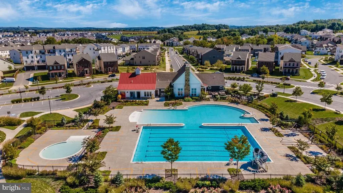
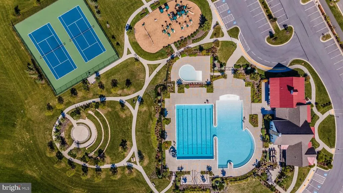
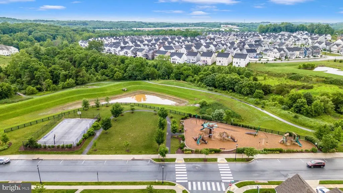
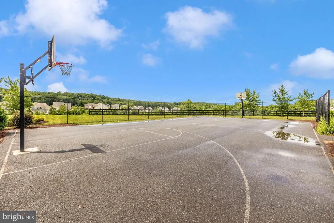
Welcome to 4720 Plum Road, located in the highly sought-after Landsdale community of Monrovia! Beautifully maintained and freshly painted throughout, this impressive home offers a bright, open floor plan designed for both comfortable everyday living and entertaining. Step inside to a welcoming foyer and a light-filled interior featuring beautiful flooring, neutral finishes and generous living spaces. The heart of the home is the spacious gourmet kitchen with crisp white cabinetry, expansive countertops, stainless steel appliances, gas cooking and a large center island with plenty of room for seating and gathering. The kitchen opens seamlessly to the dining and family room areas, creating an inviting space for entertaining or relaxing at home. Large windows provide abundant natural light throughout the main living areas, while the open layout creates a wonderful sense of space. Step outside to the covered outdoor living area, perfect for enjoying morning coffee, evening dinners or simply relaxing while overlooking the surrounding landscape. The home also offers flexible living spaces ideal for a home office, guest room or additional sitting area, along with an attached two-car garage and plenty of storage. The freshly painted interior provides a clean, move-in-ready backdrop for the new owner's personal style. Beyond the home, Landsdale offers exceptional resort-style amenities, including an impressive clubhouse, Olympic-size swimming pool, leisure pool, tennis and sport courts, playgrounds, walking and biking trails, open green space and an outdoor amphitheater. The community's extensive amenities and gathering spaces make it one of Frederick County's most desirable neighborhoods. Conveniently located near Urbana, shopping, dining, recreation and major commuter routes, 4720 Plum Road combines a beautifully designed home with one of the area's premier community lifestyles. Move right in and enjoy everything Landsdale has to offer!
| Elementary School | Middle School | High School |
|---|---|---|
| Green Valley Elementary School | Windsor Knolls Middle School | Urbana High School |
| Price History | |
|---|---|
| 9/3/2026 | Listed $839,900 |
General Features
| Living Area | 3340 |
|---|---|
| Sewer | Public Septic |
| Heating | 90% Forced Air |
| Cooling | Other |
| Possession | Settlement |
| Zoning | R |
| HOA Fee | 121.00 |
| Garage Spaces | 2.00 |
| Architectural Style | Colonial |
| Construction Materials | Brick |
| School District | FREDERICK COUNTY PUBLIC SCHOOLS |
| Year Built | 2021 |
| Levels | 2 |
| Tax Year | 2025 |
| Ownership | Fee Simple |
| Cool Fuel | Electric |
| Section | 3 |
| Accessibility | None |
| Assoc Fee Paid Per | Monthly |
| County | FREDERICK |
| New Construction | No |
| Property Type | Residential |
| HOA | Yes |
| Subdivision Name | LANDSDALE |
| Garage Y/N | Yes |
| Water Access Y/N | No |
| Other Structures | Above Grade,Below Grade |
| Full Baths | 4 |
| Status | ACTIVE |
| Directions | GPS |
| City | MONROVIA |
| Senior Community Y/N | No |
| Lot Size Units | Square Feet |
| Lot Size Square Feet | 8556.00 |
| Tax Assessed Value | 690167.0 |
| Tax Annual Amount | 8083.0 |
| Home Warranty Y/N | No |
| Structure Type | Detached |
| Condo/Coop Association fee Y/N | No |
| Bathrooms Full Main Level | 2 |
| Bathrooms Count Main Level | 2.00 |
| Price Per Sq Ft Total AG | 374.96 |
| Community Pool Features | Fenced,In Ground,Lap/Exercise |
| Vacation Rental Y/N | No |
| Virtual Tour | https://pictureperfectllctours.com/4720-Plum-Rd/idx |
| Total SQFT | 4480 |
| Standard Status | Active |
| Year Built Source | Assessor |
| Tax Lot | 952 |
Interior Features
| Heating Fuel | Natural Gas |
|---|---|
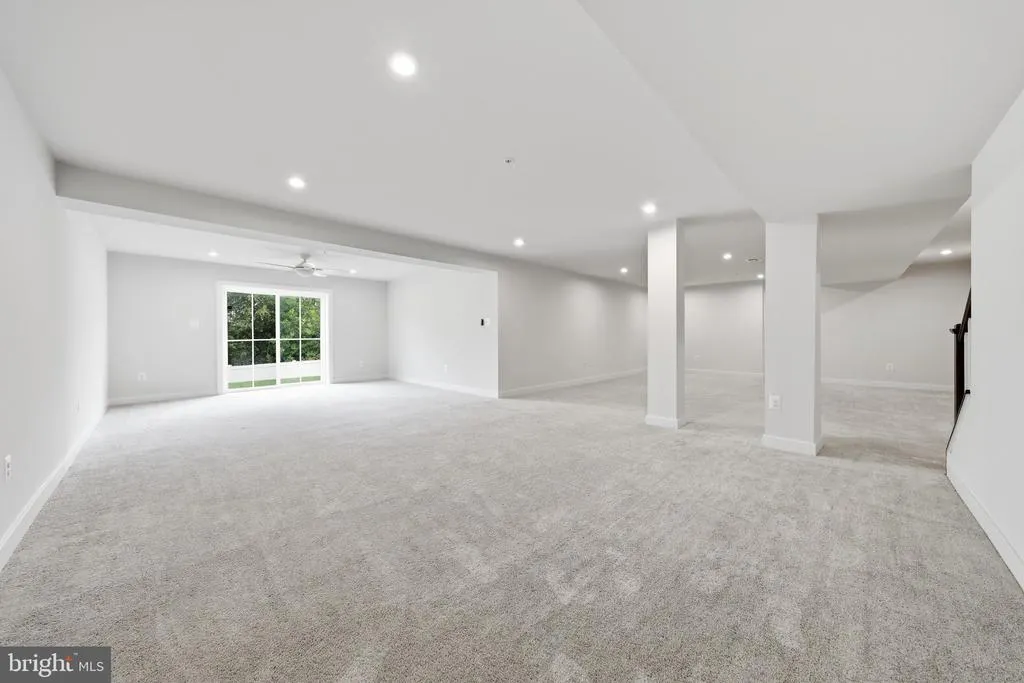
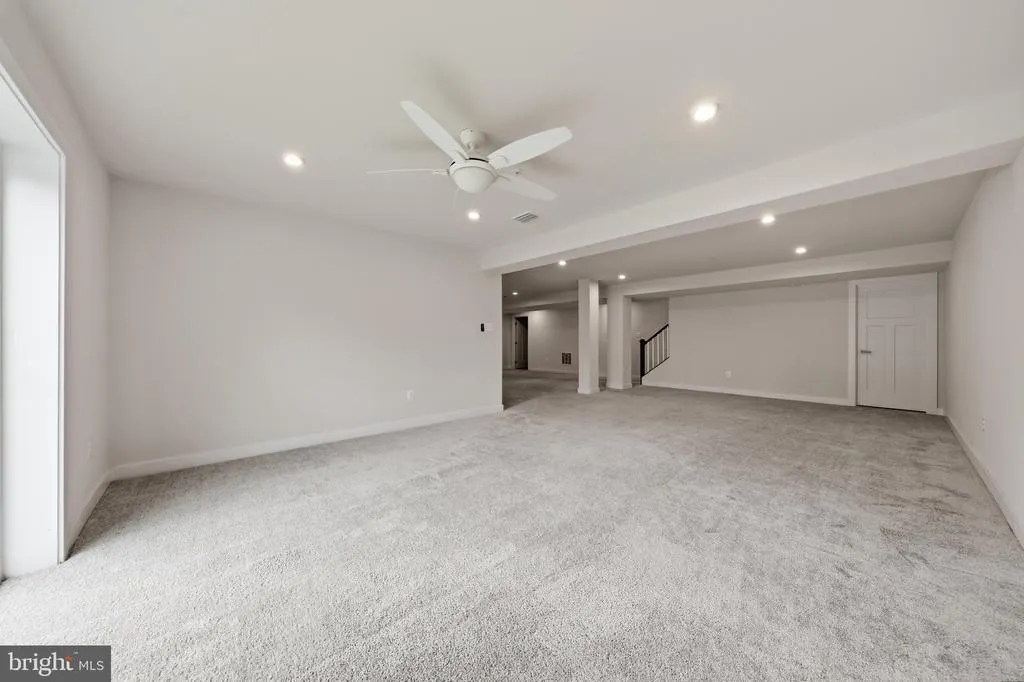
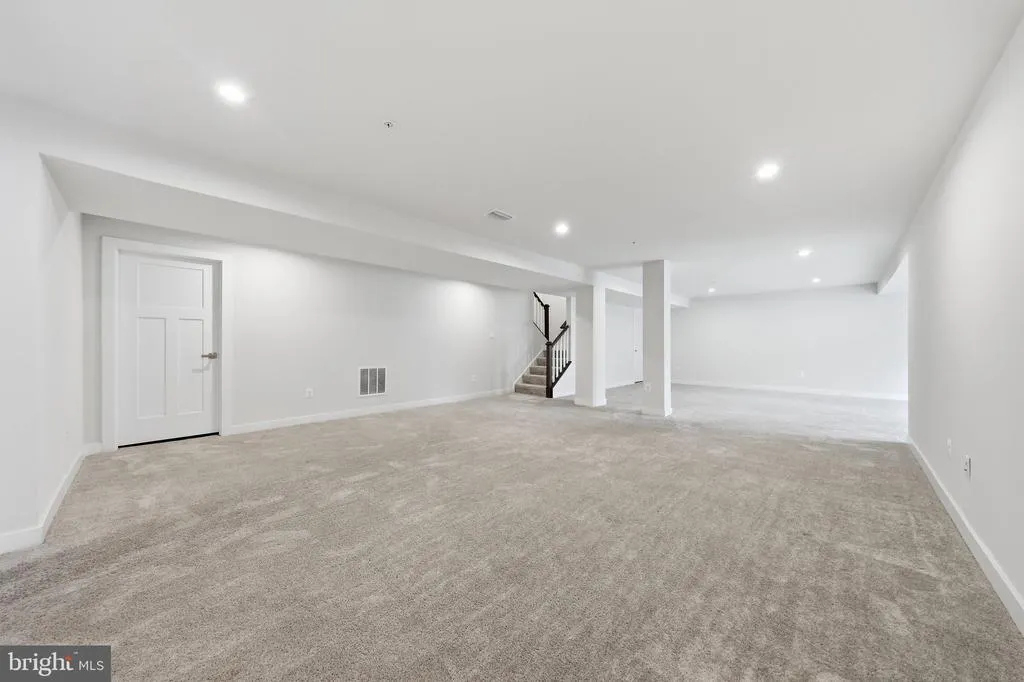
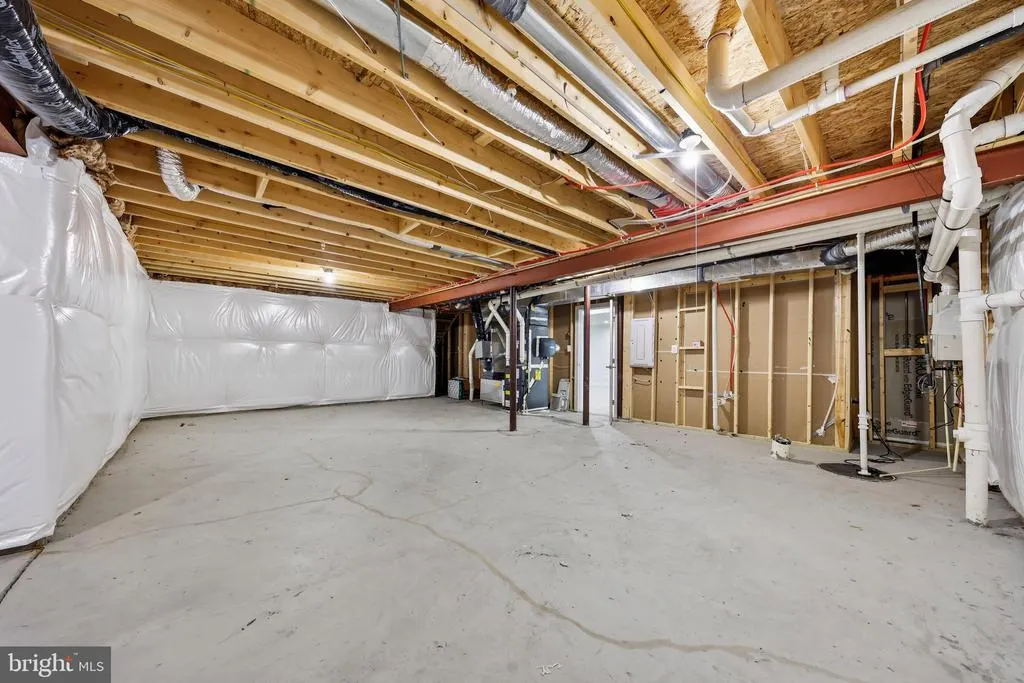
| Basement | Fully Finished,Rear Entrance,Walkout Level |
| Total Fireplaces | 1 |
| Hot Water | Natural Gas |
| Basement (Y/N) | Yes |
| Heating Y/N | Yes |
| Fireplace Y/N | Yes |
| Above Grade Finished Area | 2240 |
| Central Air Y/N | No |
| Total Bedrooms | 5 |
| Below Grade Finished Area | 1100 |
| Room Type | Living Room,Dining Room,Primary Bedroom,Sitting Room,Bedroom 2,Bedroom 3,Bedroom 4,Bedroom 5,Kitchen,Laundry,Office,Recreation Room,Bathroom 2,Bathroom 3,Primary Bathroom |
| Main Level Bedrooms | 3 |
| Below Grade Finished Area Unit Type | Square Feet |
| LivingAreaSource | Assessor |
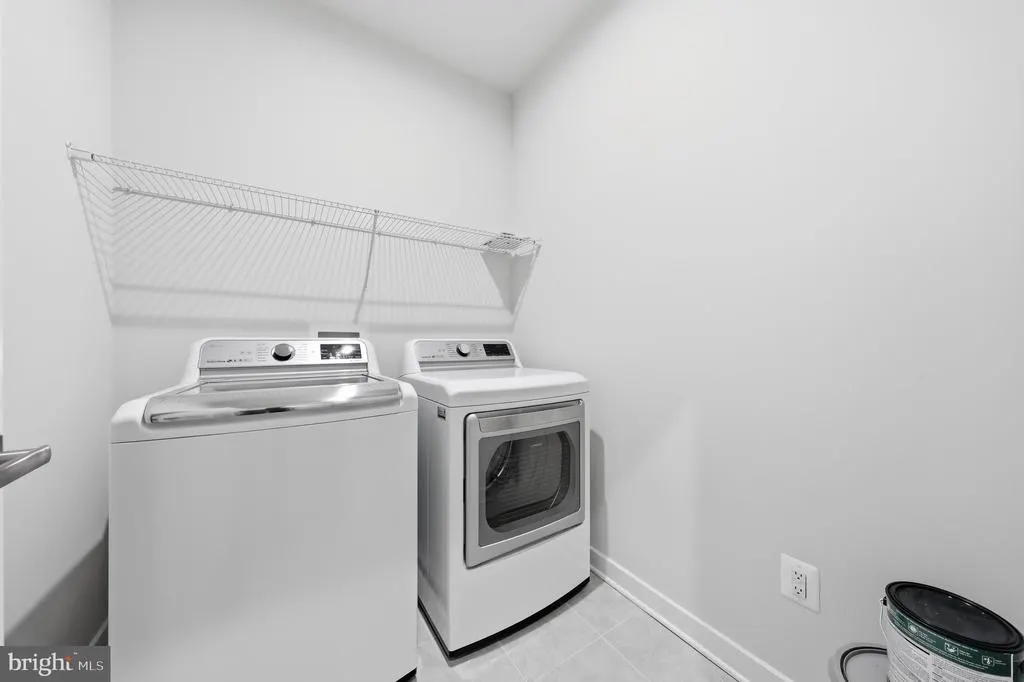
| Laundry Type | Main Floor |
| Below Grade Unfin Area Units | Square Feet |
| Below Grade Unfin SQFT | 1140 |
| Below Grade Unfin SQFT Source | Assessor |
| Below Grade Finished Area Source | Assessor |
| Bedrooms Count All Lower Levels | 1 |
| Bedrooms Count All Upper Levels | 1 |
| Bedrooms Count Lower Level 1 | 1 |
| Bedrooms Count Upper Level 1 | 1 |
| Bathrooms Full Upper Level 1 | 1 |
| Bathrooms Full Lower Level 1 | 1 |
| Bathrooms Full All Upper Levels | 1 |
| Bathrooms Full All Lower Levels | 1 |
| Bathrooms Count Upper Level 1 | 1.00 |
| Bathrooms Count Lower Level 1 | 1.00 |
| Bathrooms Count All Upper Levels | 1 |
| Bathrooms Count All Lower Levels | 1 |
| Above Grade Finished Area Source | Assessor |
| Above Grade Finished Area Unit Type | Square Feet |
| Total Baths | 4 |
Exterior Features
| Pool | Yes - Community |
|---|---|
| Water Source | Public |
| Total Parking Spaces | 2 |
| Garage Features | Garage - Front Entry |
| Type of Parking | Attached Garage |
| Land Use Code | R |
| Foundation Details | Concrete Perimeter |
| Water View Y/N | No |
| Lot Size Acres | 0.20 |
| Lot Size Source | Assessor |
| Waterfront Y/N | No |
| Land Assessed Value | 197100.00 |
| Navigable Water Y/N | No |
| Water Oriented Y/N | No |
| # of Attached Garage Spaces | 2 |
Room Details
| Room | Dimensions | Level | Flooring | Details |
|---|---|---|---|---|
| Bathroom 2 | Main | |||
| Bathroom 3 | Upper 1 | |||
| Bathroom 3 | Lower 1 | |||
| Bedroom 2 | Main | Flooring - Carpet | ||
| Bedroom 3 | Main | Flooring - Carpet | ||
| Bedroom 4 | Upper 1 | Flooring - Carpet | ||
| Bedroom 5 | Lower 1 | |||
| Dining Room | Main | |||
| Kitchen | Main | Kitchen - Gas Cooking | ||
| Laundry | Main | |||
| Living Room | Main | Fireplace - Gas | ||
| Office | Main | Flooring - Carpet | ||
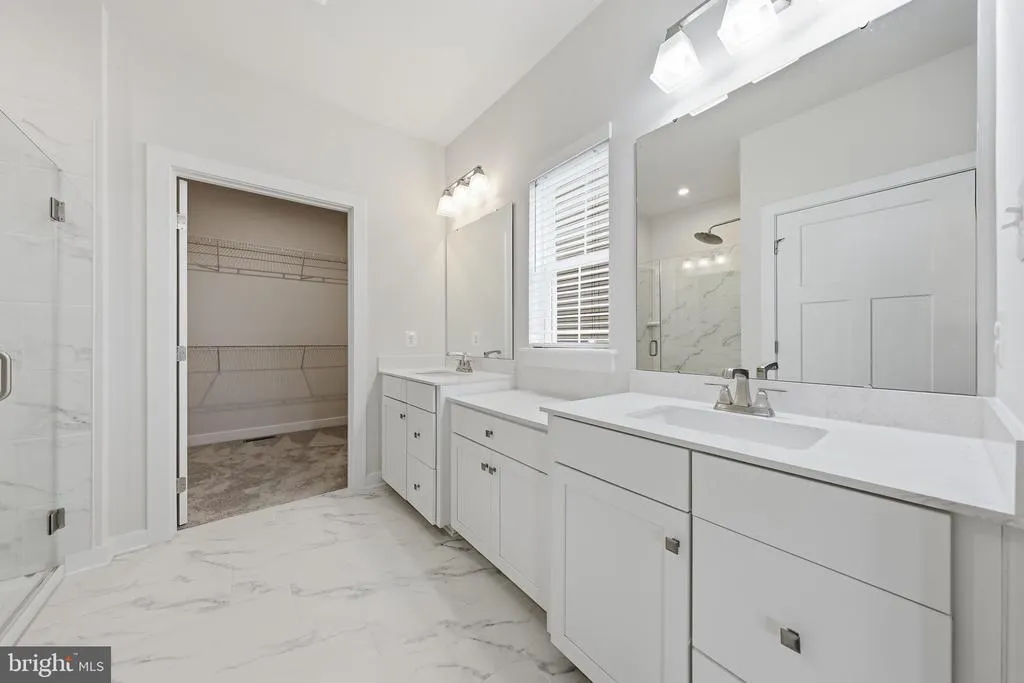
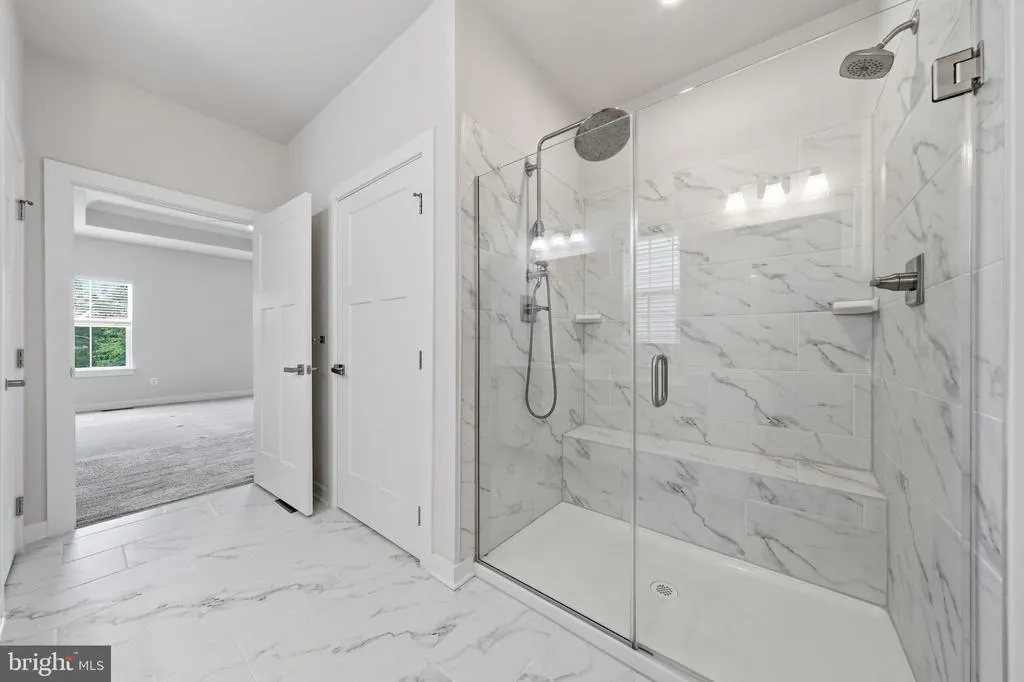
| Primary Bathroom | Main | |||
| Primary Bedroom | Main | |||
| Recreation Room | Lower 1 | |||
| Sitting Room | Upper 1 | Flooring - Carpet |
Amenities
- Foreclosure
- Views
- Short Sale
- New Construction
- Adult 55+
- Lease To Own
- No HOA Fees
- Furnished
- Primary On Main
- Air Conditioning
- Seller Finance
- Green
- Fixer Upper
- Horse
- Golf
- Fireplace
- Deck
- Garage
- Basement
- Pool
Property vs Single Family Average in 21770
Price
Taxes
Year Built
 © BRIGHT, All Rights Reserved
