
Open House Sun, Sep 6th 12:00 PM - 2:00 PM
Address
11842 Fawn Court, New Market, MD
Price
$ 690,000
Property Attributes
- MLS#MDFR2086682
- TypeSingle Family
- Listing Status ACTIVE
- CountyFREDERICK
- CityNew Market
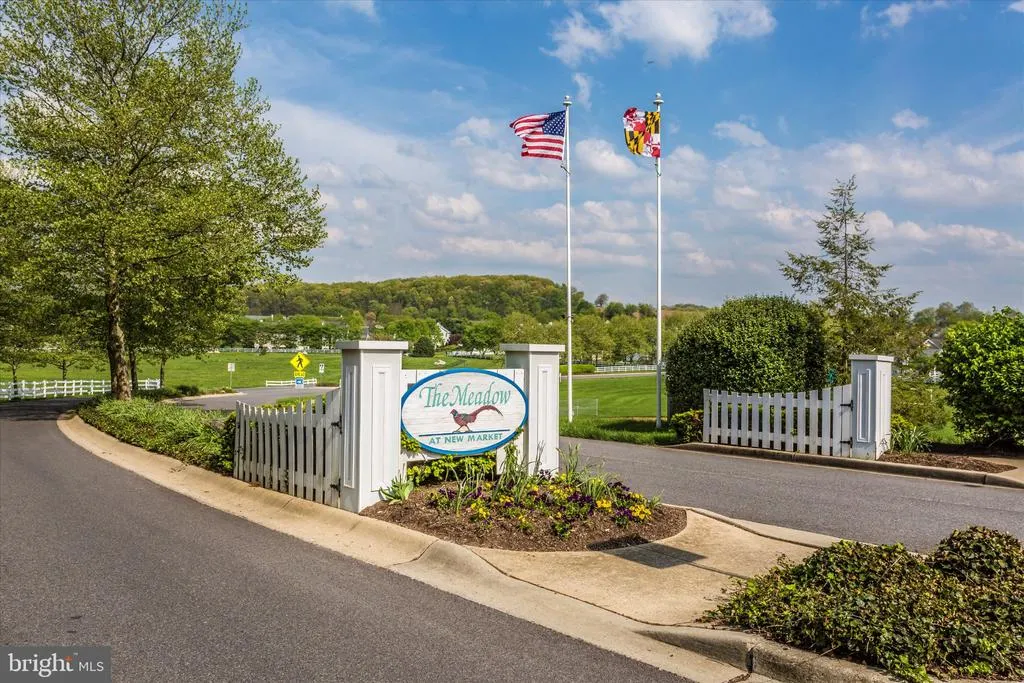
- NeighborhoodThe Meadow At New Market
- Zip21774
- StyleTraditional
- Year Built2003
- Taxes$ 6297
- Price$ 690,000
- Bedrooms4
- Full Bathrooms3
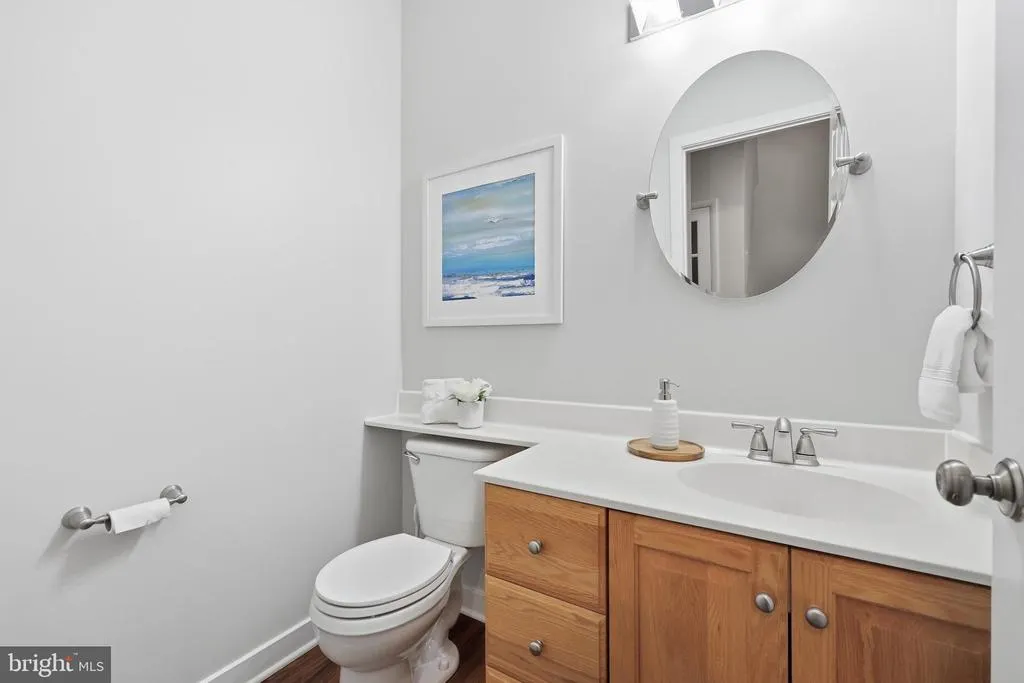
- Half Bathrooms1
- Sqr Footage2328
- Lot Size0.29 Acres
Data Source:
Bright MLS
Property Description
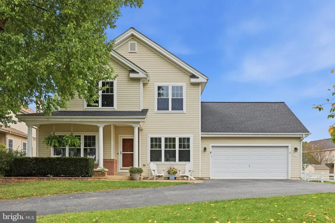
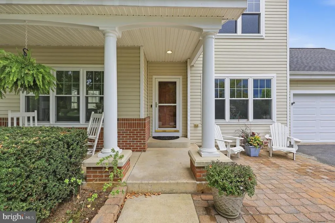
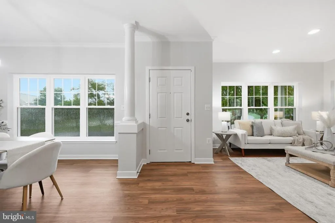
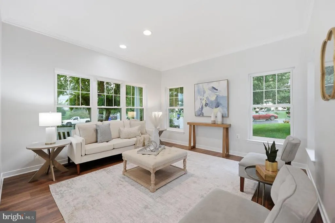
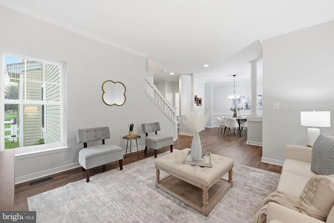
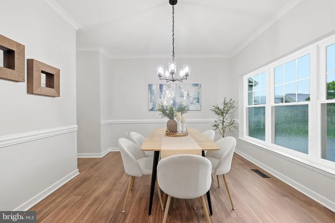
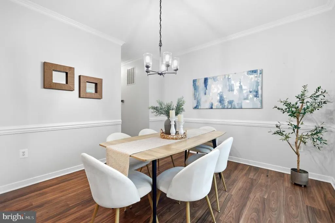
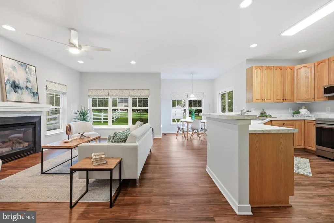
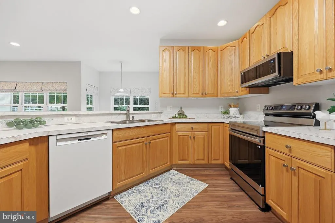
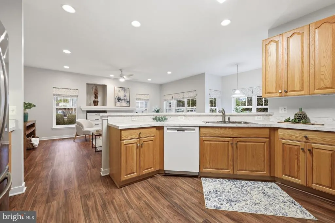
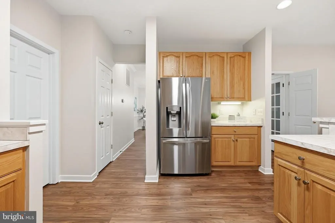
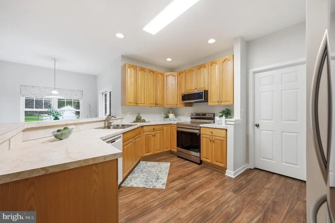
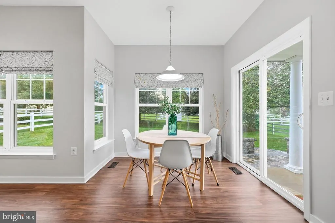
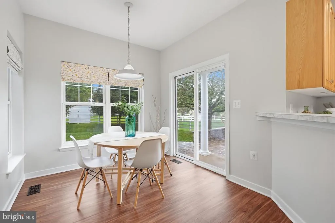
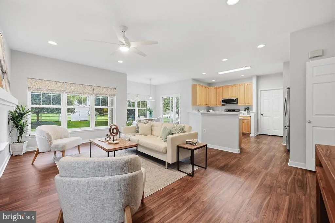
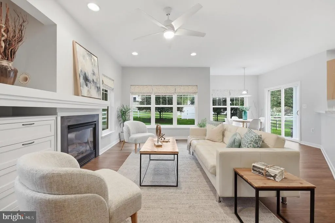
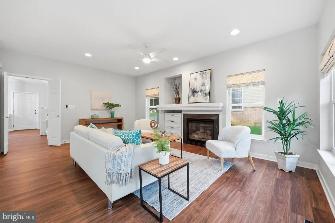
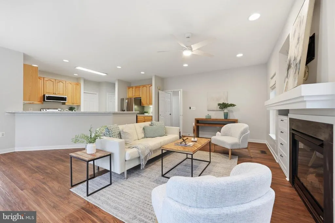
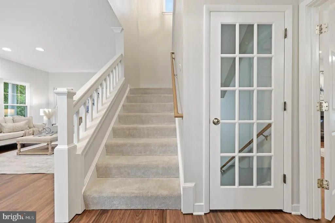
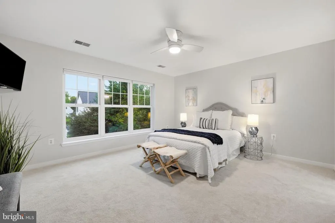
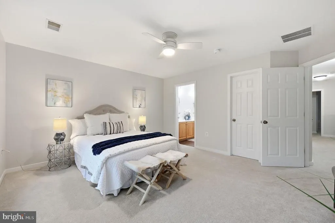
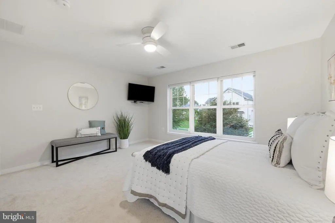
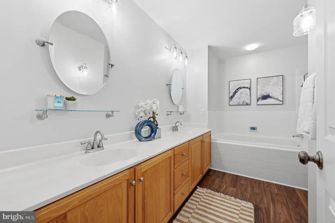
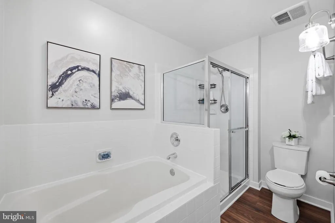
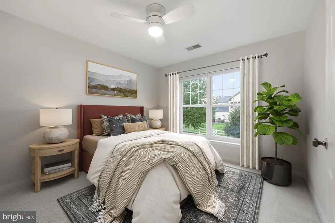
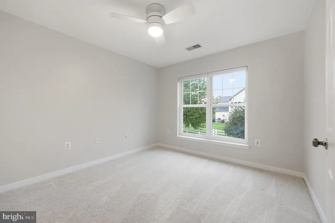
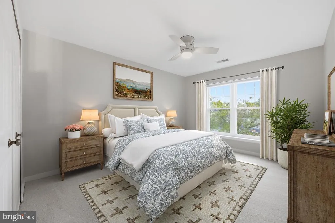
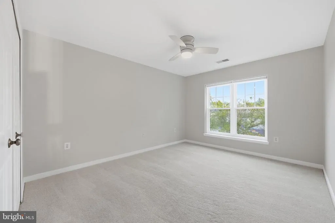
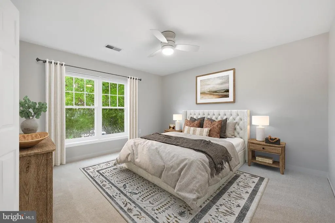
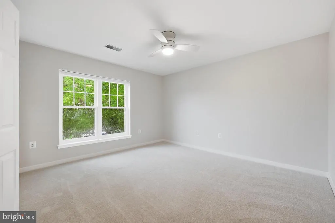
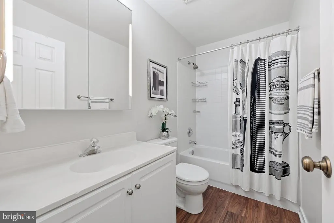
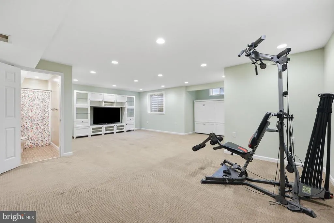
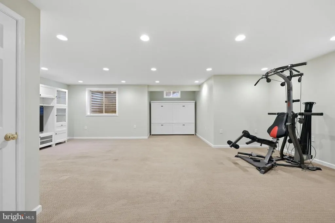
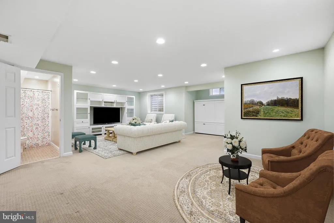
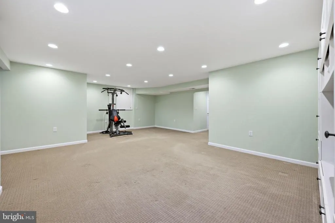
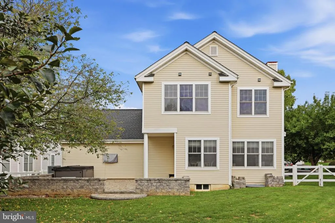
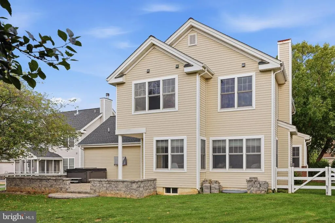
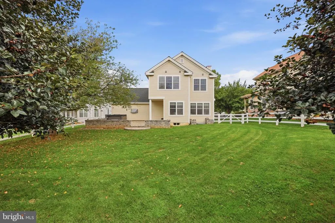
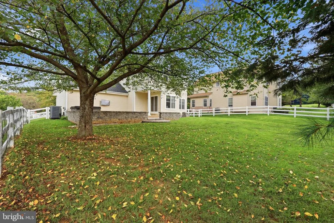
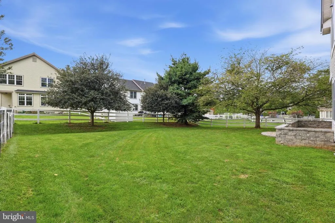
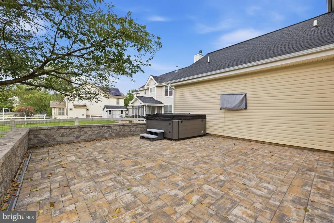
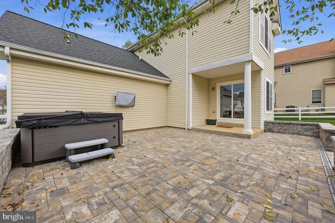
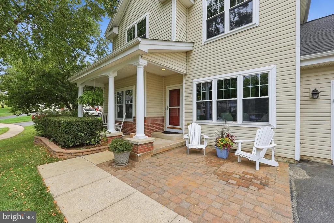
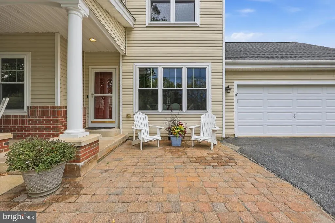
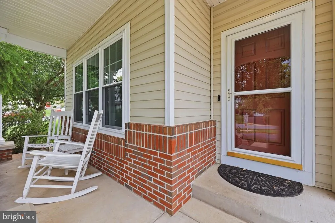
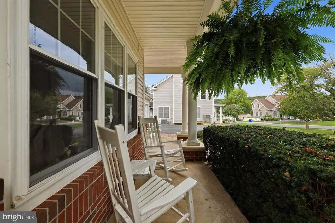
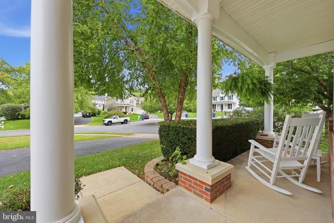
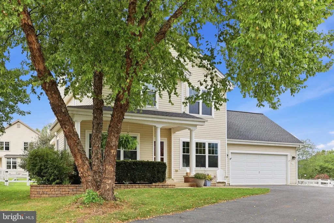
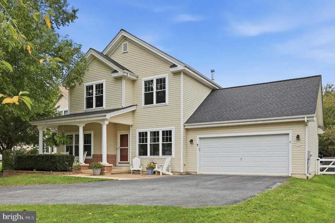
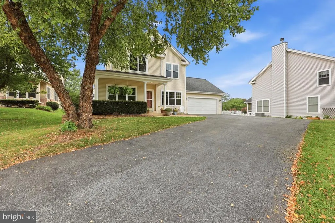
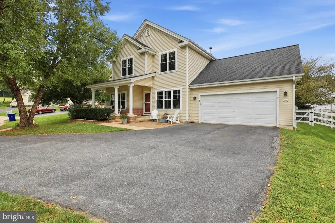
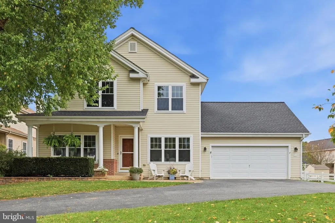
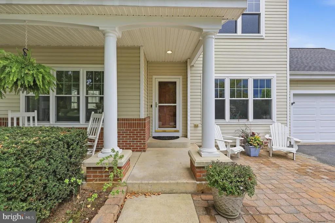
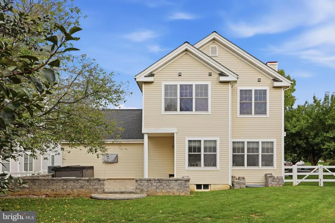
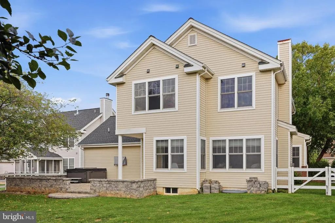
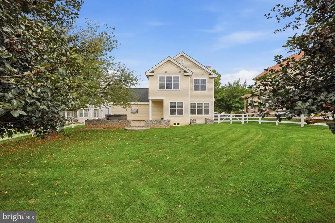
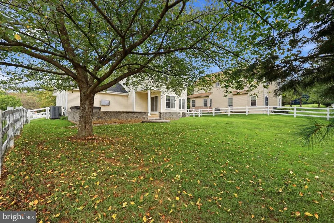
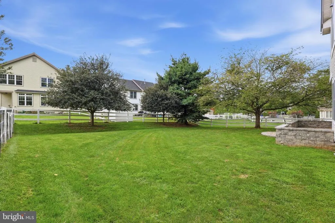
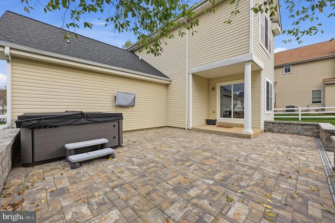
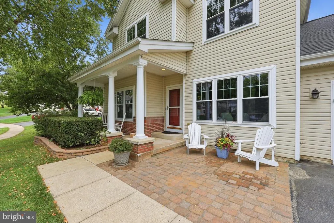
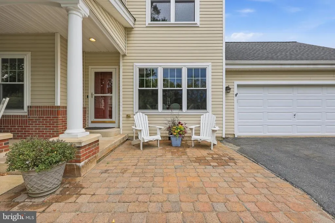
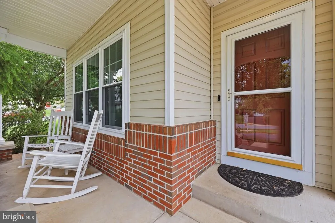
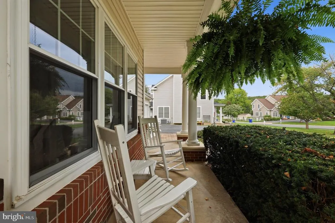
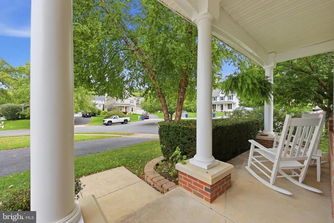
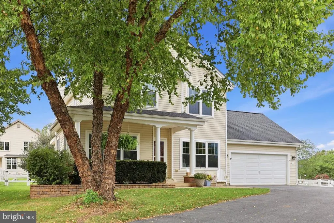
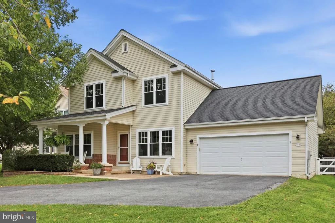
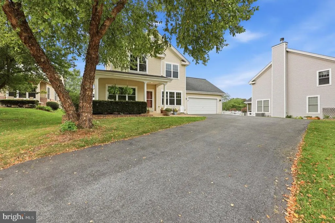
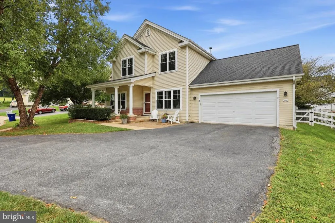
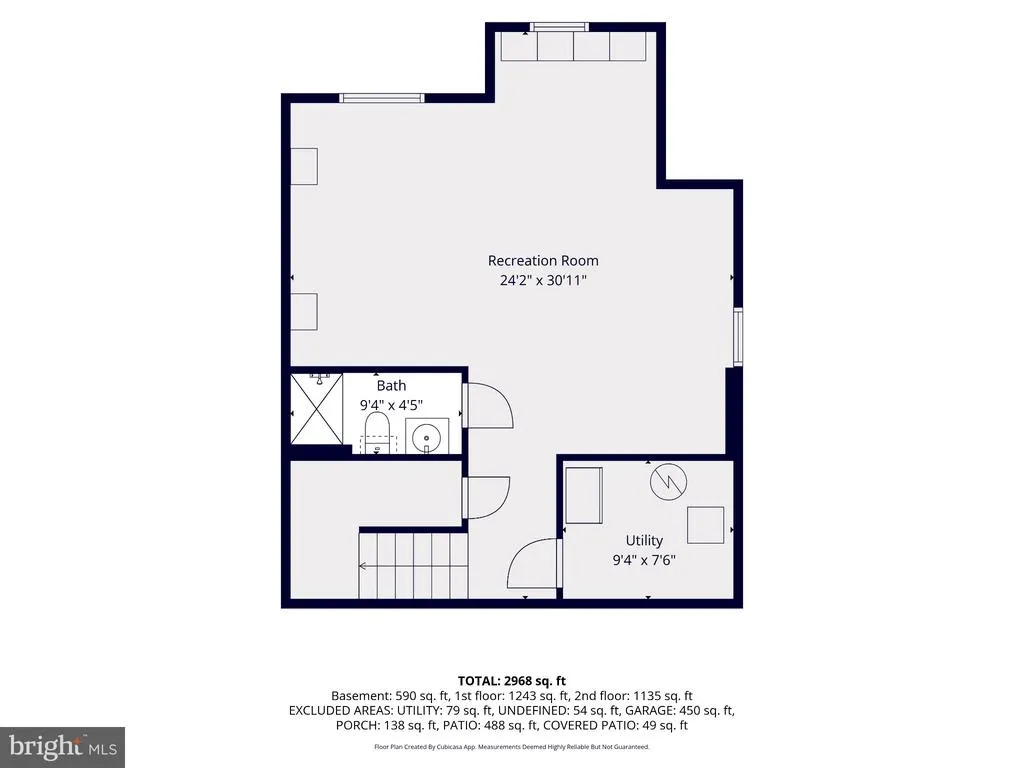
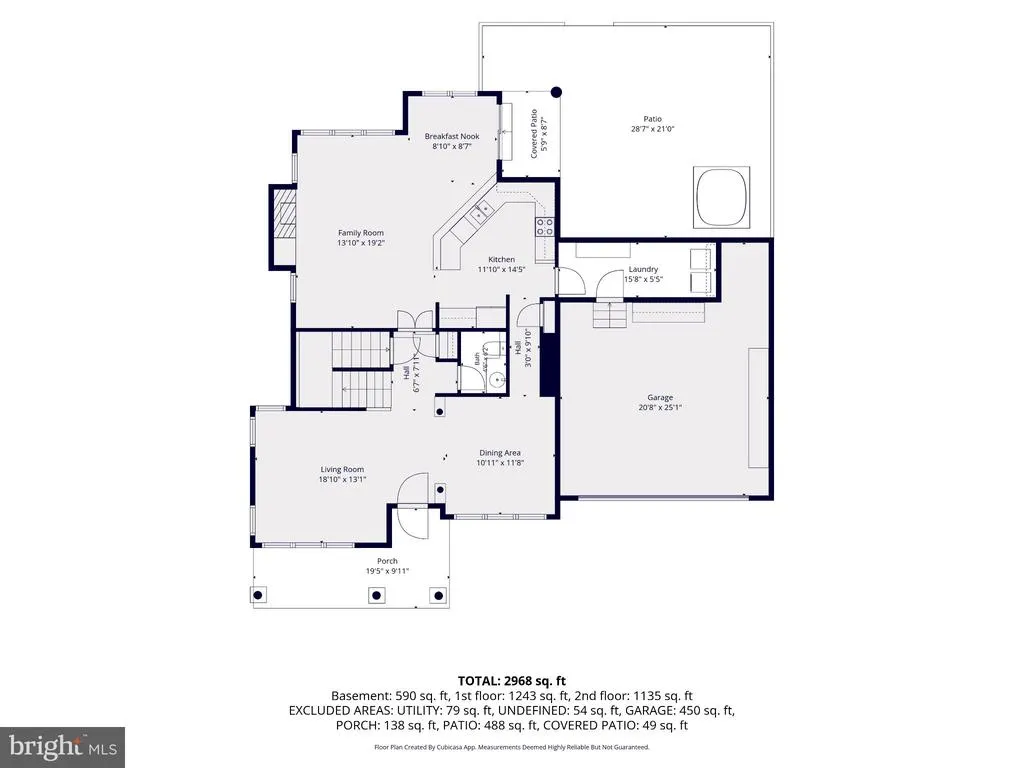
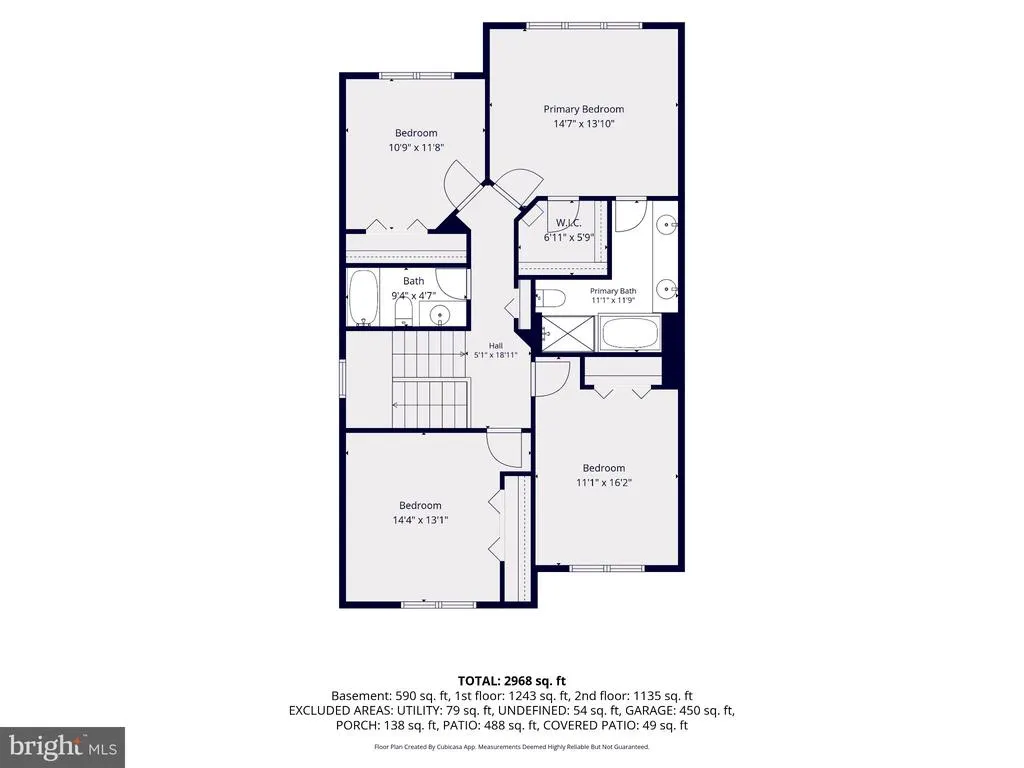
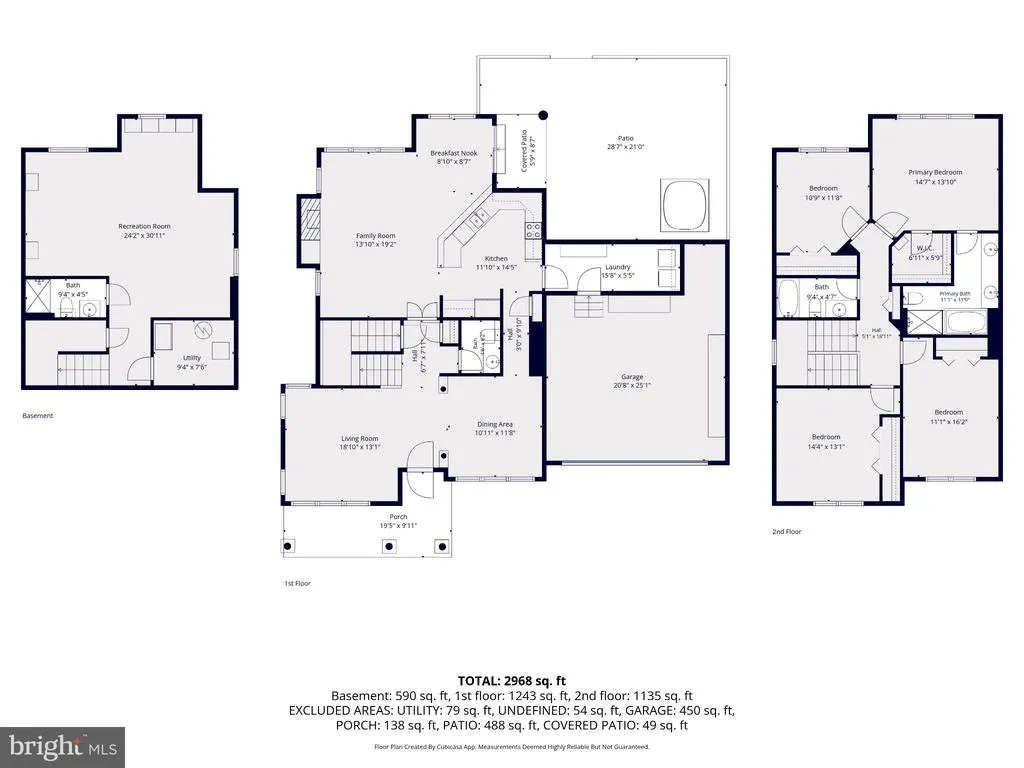
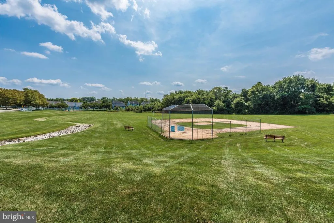
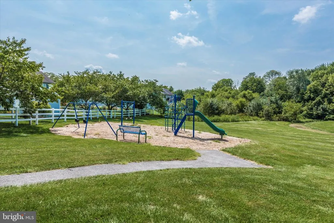
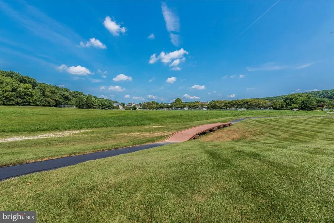
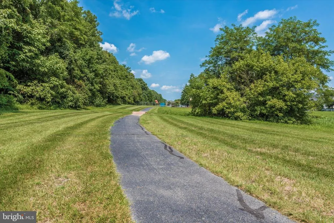
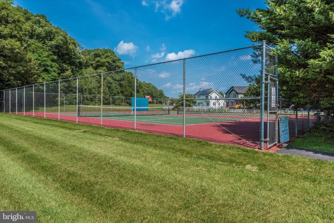
Nestled in the serene community of The Meadow at New Market, this exquisite traditional home offers a perfect blend of luxury and comfort. With 2,328 square feet of meticulously designed living space, this residence is a true sanctuary for those seeking an elevated lifestyle. Step inside to discover an inviting floor plan that connects the living, dining, and kitchen areas, creating an ideal space for both entertaining and everyday living. The heart of the home is the country-style kitchen, featuring high-end appliances including a built-in microwave, dishwasher, and refrigerator, all designed to cater to your culinary adventures. The rich LVP floors add warmth and elegance, while the built-ins provide both functionality and style. Retreat to the primary suite, where you'll find a spacious walk-in closet and a luxurious primary bath complete with a soaking tub and a walk-in shower, offering a spa-like experience right at home. Each of the additional three bedrooms is generously sized, ensuring ample space for relaxation and personalization. The fully finished basement presents endless possibilities, whether you envision a cozy media room, a home gym, or a play area. A charming fireplace in the main living area adds a touch of warmth and ambiance, perfect for cozy evenings spent with loved ones. Outside, the property boasts extensive hardscape, creating a low-maintenance outdoor oasis. The rear yard, situated on a peaceful cul-de-sac, offers a private retreat for outdoor gatherings or quiet moments of reflection. The attached front-entry garage and driveway provide convenient parking options, ensuring ease of access. This home is not just a residence; it's a lifestyle. Enjoy the tranquility of suburban living while being just moments away from local amenities and recreational opportunities. With its impeccable condition and high-end features, this property is a rare find that promises to elevate your everyday living experience. Embrace the luxury of comfort and style in this stunning home, where every detail has been thoughtfully curated for your enjoyment.
| Elementary School | Middle School | High School |
|---|---|---|
| New Market Elementary School | New Market Middle School | Linganore High School |
| Price History | |
|---|---|
| 8/4/2026 | Listed $690,000 |
General Features
| Living Area | 2328 |
|---|---|
| Sewer | Public Sewer |
| Heating | Central |
| Cooling | Other |
| Possession | Immediate |
| Roof | Architectural Shingle |
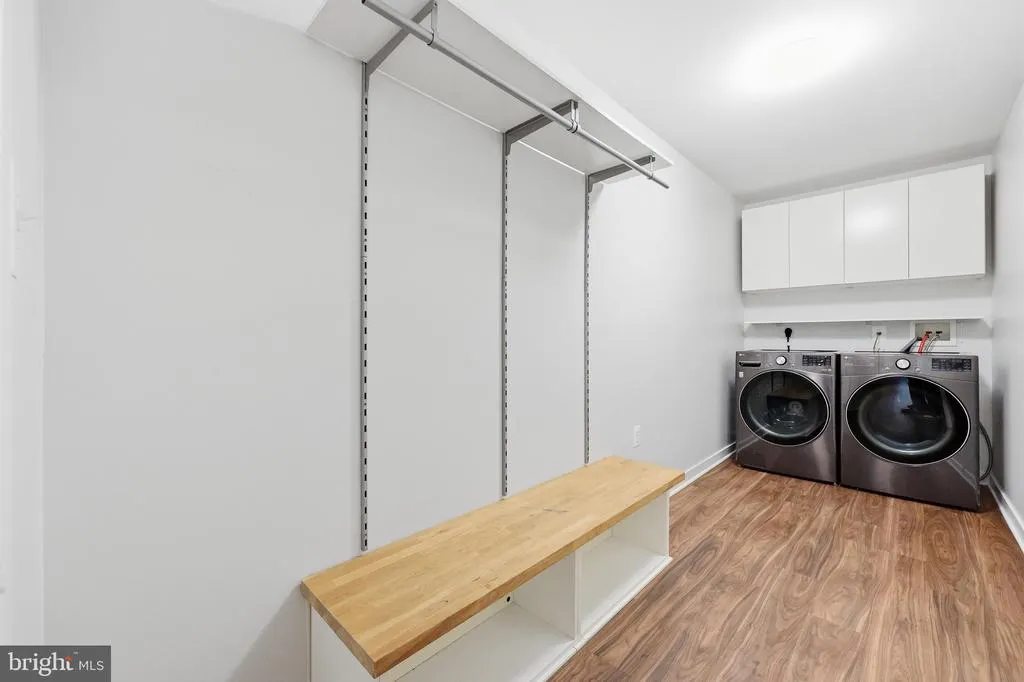
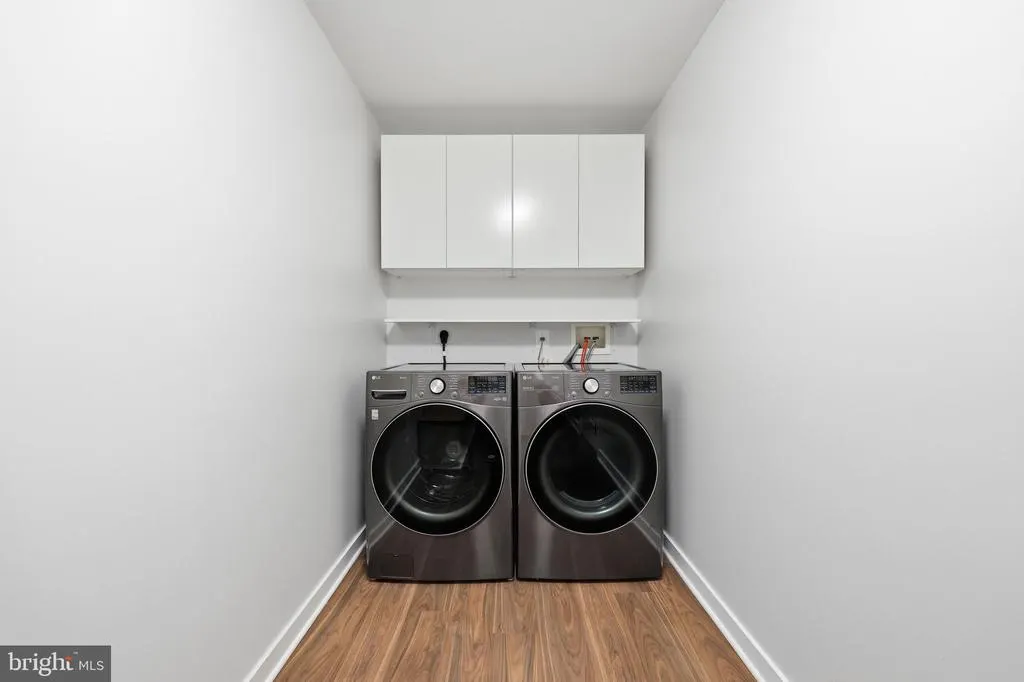
| Appliances | Built-In Microwave,Dishwasher,Disposal,Dryer,Exhaust Fan,Microwave,Refrigerator,Washer |
| Zoning | R3 |
| HOA Fee | 250.00 |
| Garage Spaces | 2.00 |
| Architectural Style | Traditional |
| Construction Materials | Vinyl Siding |
| School District | FREDERICK COUNTY PUBLIC SCHOOLS |
| Year Built | 2003 |
| Levels | 3 |
| Tax Year | 2025 |
| Ownership | Fee Simple |
| Cool Fuel | Electric |
| Section | 3 |
| Accessibility | None |
| Assoc Fee Paid Per | Quarterly |
| County | FREDERICK |
| New Construction | No |
| Property Type | Residential |
| HOA | Yes |
| Subdivision Name | THE MEADOW AT NEW MARKET |
| Garage Y/N | Yes |
| Water Access Y/N | No |
| Other Structures | Above Grade,Below Grade |
| Full Baths | 3 |
| Status | ACTIVE |
| Directions | Route 70 to Route 75. Right on Meadow Way,Right on Barngate Circle,Right on Buck's Run Trail onto Fawn Court. |
| City | NEW MARKET |
| Association Name | CLAGETT MANAGEMENT |
| Senior Community Y/N | No |
| Lot Size Units | Square Feet |
| Lot Size Square Feet | 12572.00 |
| Tax Assessed Value | 548733.0 |
| Tax Annual Amount | 6297.0 |
| Property Condition | Excellent |
| Structure Type | Detached |
| Condo/Coop Association fee Y/N | No |
| Bathrooms Count Main Level | 1.00 |
| Price Per Sq Ft Total AG | 296.39 |
| Historic Y/N | No |
| Vacation Rental Y/N | No |
| Virtual Tour | https://pictureperfectllctours.com/11842-Fawn-Court/idx |
| Total SQFT | 3112 |
| Standard Status | Active |
| Year Built Source | Assessor |
| Tax Lot | 127 |
| Association Recreation Fee | No |
Interior Features
| Interior Amenities | Bathroom - Walk-In Shower,Attic,Bathroom - Soaking Tub,Built-Ins,Ceiling Fan(s),Formal/Separate Dining Room,Floor Plan - Open,Kitchen - Country,Primary Bath(s),Walk-in Closet(s),Wood Floors |
|---|---|
| Heating Fuel | Natural Gas |
| Basement | Fully Finished |
| Flooring | Carpet,Hardwood |
| Total Fireplaces | 1 |
| Hot Water | Natural Gas |
| Basement (Y/N) | Yes |
| Heating Y/N | Yes |
| Fireplace Y/N | Yes |
| Above Grade Finished Area | 2328 |
| Half Baths | 1 |
| Central Air Y/N | No |
| Total Bedrooms | 4 |
| Room Type | Living Room,Dining Room,Kitchen,Family Room,Laundry,Bathroom 3 |
| Below Grade Finished Area Unit Type | Square Feet |
| LivingAreaSource | Assessor |
| Below Grade Unfin Area Units | Square Feet |
| Below Grade Unfin SQFT | 784 |
| Below Grade Unfin SQFT Source | Assessor |
| Below Grade Finished Area Source | Assessor |
| Bedrooms Count All Upper Levels | 4 |
| Bedrooms Count Upper Level 1 | 4 |
| Bathrooms Half Main Level | 1 |
| Bathrooms Full Upper Level 1 | 2 |
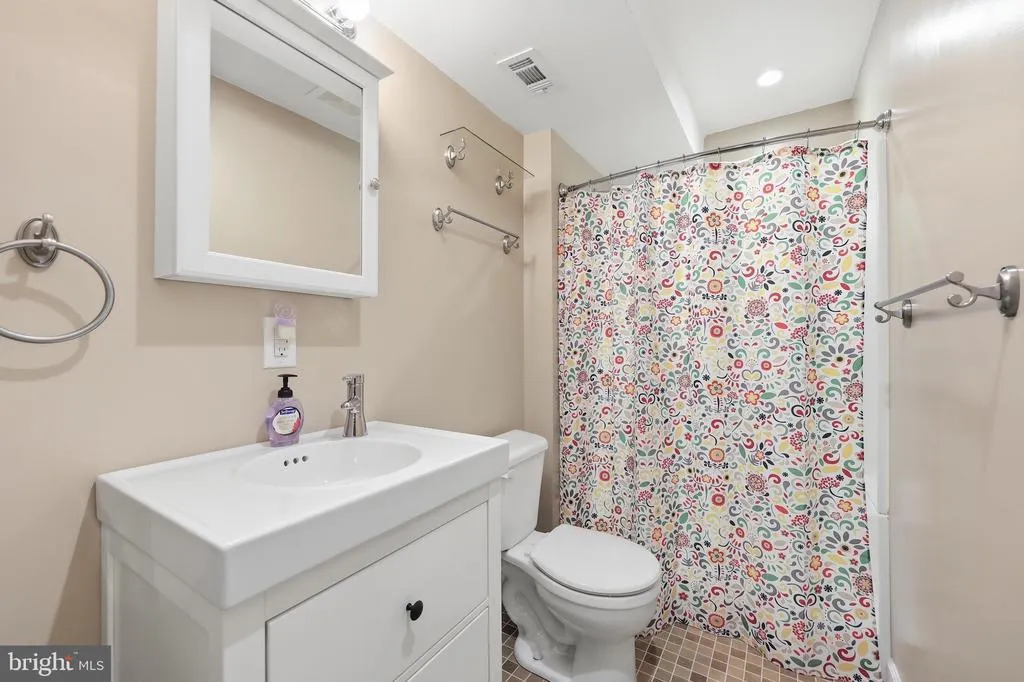
| Bathrooms Full Lower Level 1 | 1 |
| Bathrooms Full All Upper Levels | 2 |
| Bathrooms Full All Lower Levels | 1 |
| Bathrooms Count Upper Level 1 | 2.00 |
| Bathrooms Count Lower Level 1 | 1.00 |
| Bathrooms Count All Upper Levels | 2 |
| Bathrooms Count All Lower Levels | 1 |
| Above Grade Finished Area Source | Assessor |
| Above Grade Finished Area Unit Type | Square Feet |
| Total Baths | 4 |
Exterior Features
| Exterior Amenities | Extensive Hardscape |
|---|---|
| Pool | No Pool |
| Lot Features | Rear Yard,Cul-de-sac |
| Water Source | Public |
| Total Parking Spaces | 2 |
| Garage Features | Garage - Front Entry |
| Type of Parking | Attached Garage,Driveway |
| Land Use Code | R |
| Foundation Details | Slab |
| Water View Y/N | No |
| Lot Size Acres | 0.29 |
| Lot Size Source | Assessor |
| Waterfront Y/N | No |
| Land Assessed Value | 137800.00 |
| Navigable Water Y/N | No |
| Water Oriented Y/N | No |
| # of Attached Garage Spaces | 2 |
Room Details
| Room | Dimensions | Level | Flooring | Details |
|---|---|---|---|---|
| Bathroom 3 | Lower 1 | |||
| Dining Room | Main | |||
| Family Room | Lower 1 | |||
| Family Room | Main | |||
| Kitchen | Main | Flooring - Luxury Vinyl Plank | ||
| Laundry | Main | |||
| Living Room | Main |
Amenities
- Foreclosure
- Views
- Short Sale
- New Construction
- Adult 55+
- Lease To Own
- No HOA Fees
- Furnished
- Primary On Main
- Air Conditioning
- Seller Finance
- Green
- Fixer Upper
- Horse
- Golf
- Fireplace
- Deck
- Garage
- Basement
- Pool
Property vs Single Family Average in 21774
Price
Taxes
Year Built
Visits
 © BRIGHT, All Rights Reserved
