
Open House Sun, Sep 6th 11:00 AM - 1:00 PM - Views - New Construction
Address
6714 Woodridge Road, New Market, MD
Price
$ 1,295,000
Property Attributes
- MLS#MDFR2086388
- TypeSingle Family
- Listing Status ACTIVE
- CountyFREDERICK
- CityNew Market
- NeighborhoodWoodridge At Lake Linganore
- Zip21774
- StyleCraftsman
- Year Built2026
- Price$ 1,295,000
- Bedrooms5
- Full Bathrooms4
- Half Bathrooms1
- Sqr Footage4050
- Lot Size0.21 Acres
Data Source:
Bright MLS
Property Description
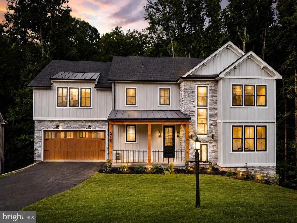
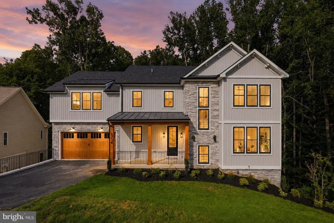
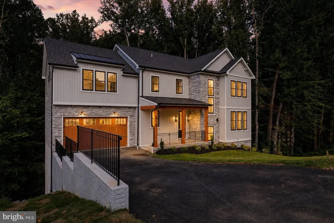
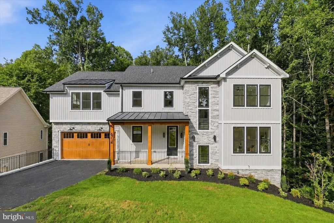
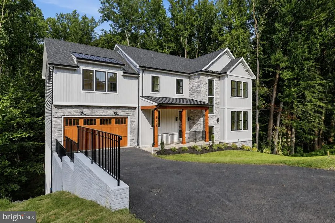
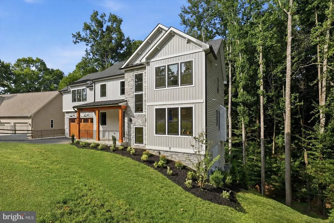
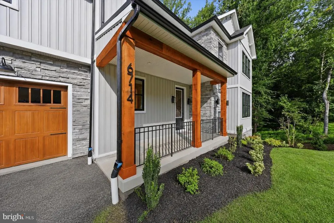
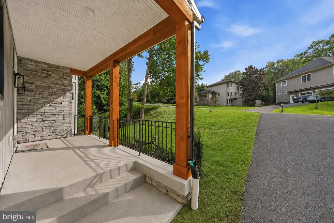
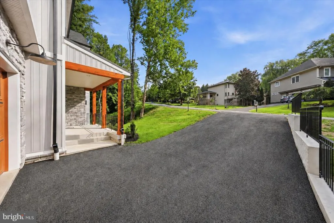
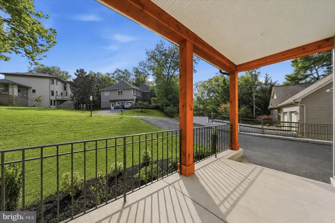
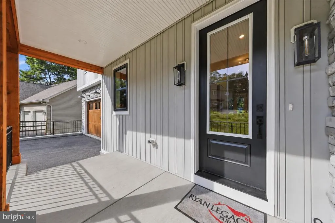
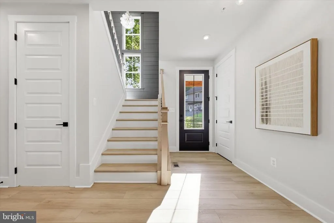
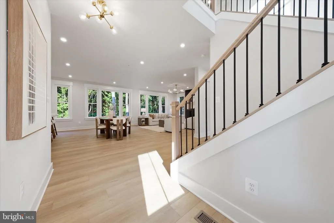
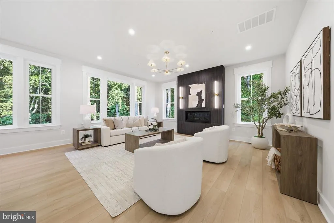
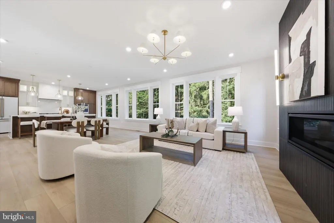
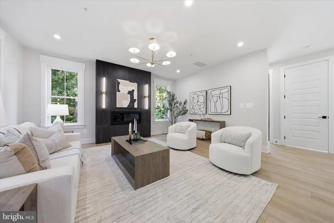
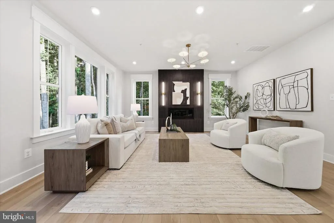
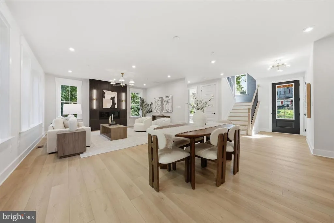
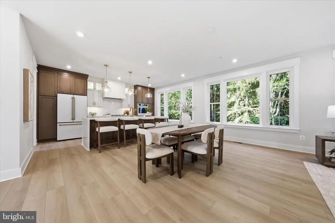
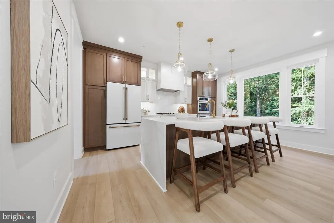
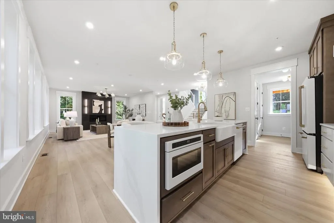
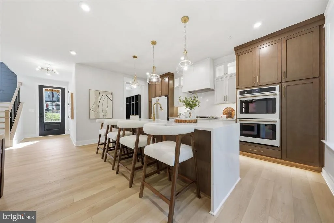
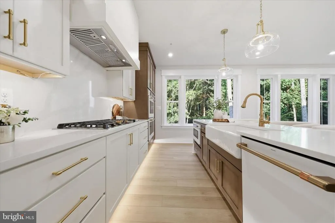
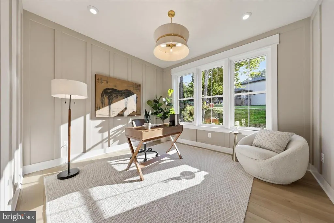
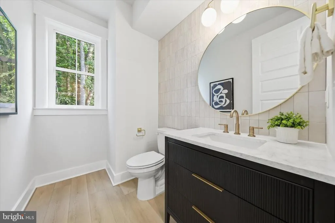
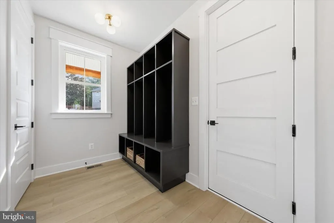
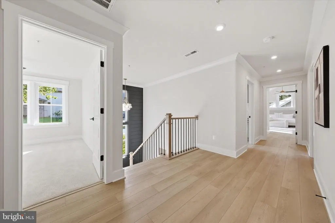
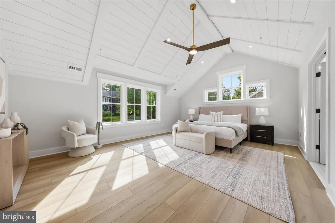
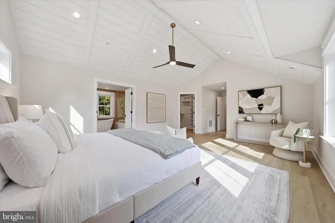
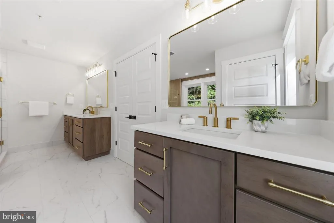
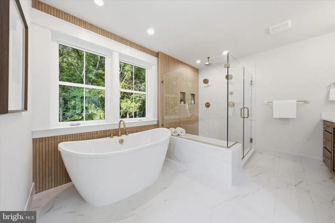
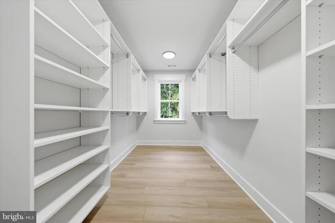
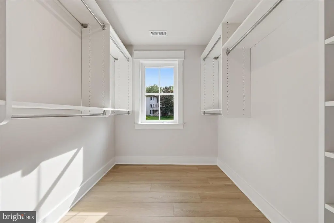
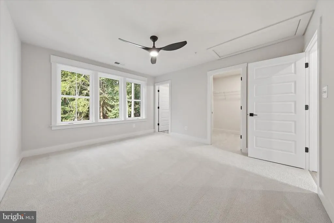
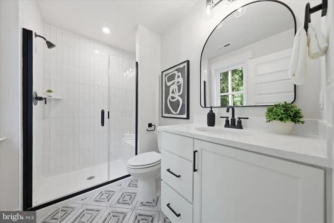
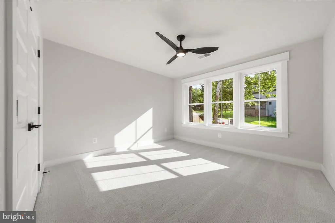
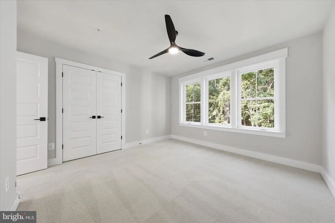
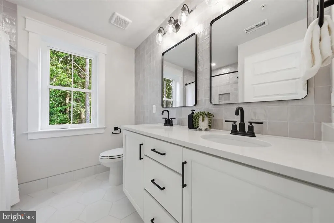
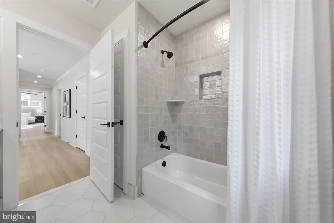
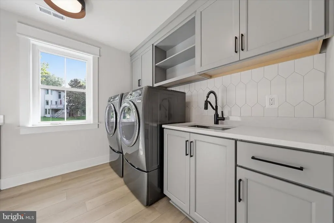
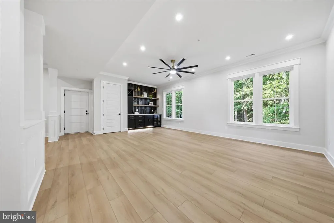
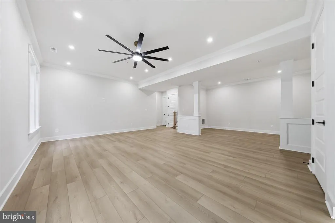
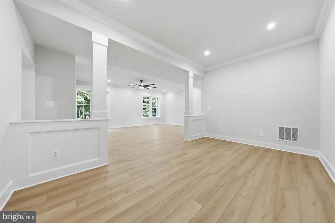
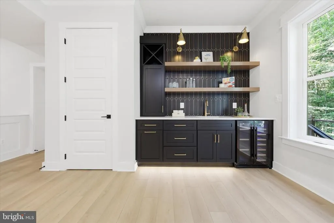
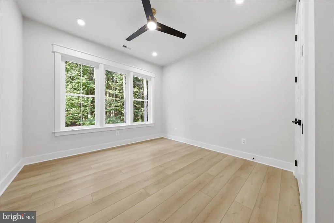
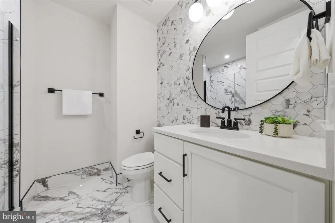
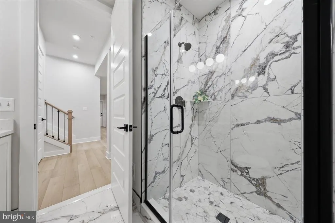
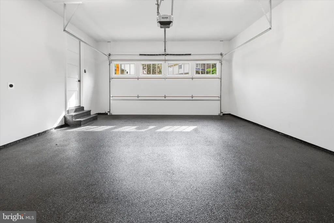
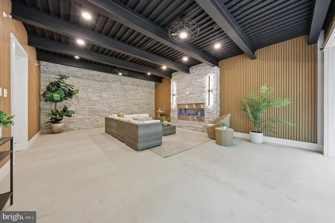
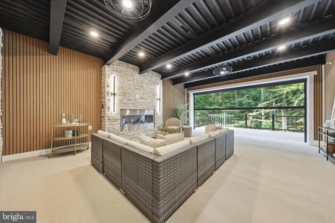
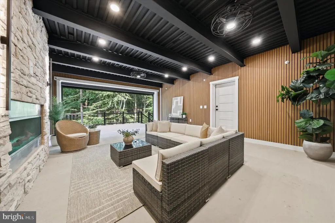
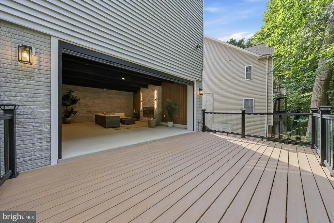
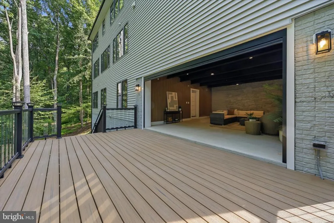
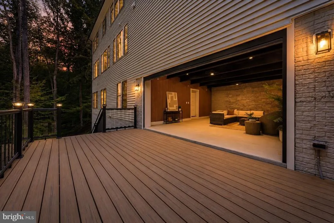
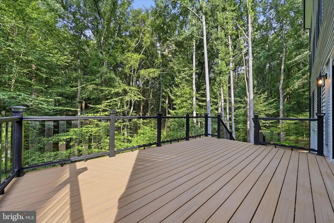
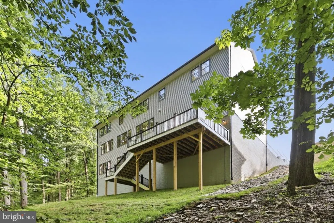
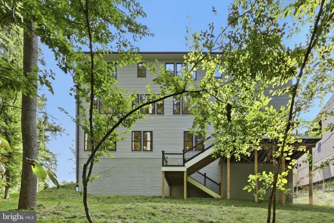
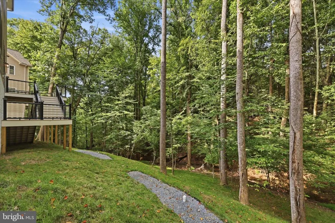
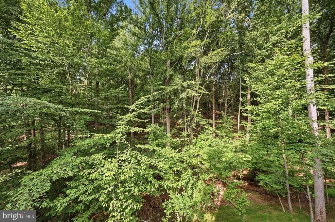
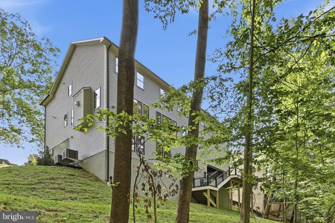
Welcome to modern luxury in the sought-after Woodridge section of Lake Linganore. Offering 3,950 finished square feet, this exceptional 5-bedroom, 5-bath home blends sophisticated contemporary design with a private wooded setting and impressive indoor-outdoor living. The light-filled main level features wide-plank flooring, walls of windows and an open layout designed for everyday living and entertaining. A dramatic fireplace anchors the spacious family room, which flows seamlessly into the dining area and designer kitchen. Highlights include two-tone cabinetry, quartz countertops, a waterfall island with generous seating, double wall ovens and statement lighting. A private office with custom millwork, walk-in pantry, stylish powder room and mudroom with built-in storage complete the main level. Upstairs, the expansive primary suite offers a spa-inspired bath with dual vanities, designer tile and warm brass accents, plus two spacious custom walk-in closets. Three additional bedrooms including one with a private en-suite bath, an additional hall bath, and a fully equipped laundry room provide exceptional comfort and convenience. The finished walkout lower level includes a large recreation room, fifth bedroom, full bath and custom wet bar with beverage refrigeration. Step outside to a spectacular covered outdoor living area featuring stone walls, contemporary wood accents, a fireplace, ceiling fans and recessed lighting. Above, a spacious deck with modern glass railings overlooks the peaceful wooded surroundings. Lake Linganore residents enjoy private lakes and beaches, multiple pools, playgrounds, pickleball and basketball courts, and more than 30 miles of scenic hiking and biking trails. A rare opportunity to enjoy distinctive design, exceptional entertaining spaces and an unmatched community lifestyle.
| Elementary School | Middle School | High School |
|---|---|---|
| Blue Heron Elementary School | Oakdale Middle School | Oakdale High School |
| Price History | |
|---|---|
| 8/5/2026 | Listed $1,295,000 |
General Features
| Living Area | 4050 |
|---|---|
| Sewer | Public Sewer |
| Heating | Forced Air |
| Cooling | Central A/C |
| Utilities | Under Ground |
| Possession | Settlement |
| Roof | Architectural Shingle,Metal |
| Appliances | Cooktop,Dishwasher,Disposal,Dryer - Electric,Exhaust Fan,Oven - Double,Oven - Wall,Range Hood,Refrigerator,Stainless Steel Appliances,Washer,Water Heater,Built-In Microwave,Water Heater - Tankless |
| Zoning | 00 |
| HOA Fee | 202.00 |
| Garage Spaces | 2.00 |
| Association Fee Includes | Common Area Maintenance,Management,Pool(s),Reserve Funds,Snow Removal,Trash,Road Maintenance |
| Patio/Porch Features | Deck(s),Porch(es),Screened,Enclosed |
| Architectural Style | Craftsman |
| Security Features | Carbon Monoxide Detector(s),Smoke Detector,Sprinkler System - Indoor |
| Construction Materials | Stick Built,Batts Insulation,Blown-In Insulation,Concrete,Vinyl Siding |
| School District | FREDERICK COUNTY PUBLIC SCHOOLS |
| Year Built | 2026 |
| View | Creek/Stream,Trees/Woods |
| Levels | 3 |
| Tax Year | 2026 |
| Ownership | Fee Simple |
| Cool Fuel | Electric |
| Accessibility | None |
| Assoc Fee Paid Per | Monthly |
| County | FREDERICK |
| New Construction | Yes |
| Property Type | Residential |
| Association Amenities | Basketball Courts,Beach,Common Grounds,Jog/Walk Path,Pool - Outdoor,Soccer Field,Swimming Pool,Tennis Courts,Tot Lots/Playground,Water/Lake Privileges,Baseball Field,Bike Trail,Boat Dock/Slip,Boat Ra |
| HOA | Yes |
| Subdivision Name | WOODRIDGE AT LAKE LINGANORE |
| Garage Y/N | Yes |
| Water Access Y/N | No |
| Other Structures | Above Grade,Below Grade |
| Full Baths | 4 |
| Status | ACTIVE |
| Directions | Boyers Mill Road to Eaglehead Drive to Woodridge Road to 6714 on left. |
| City | NEW MARKET |
| Disclosures | Exempt - Disclosure/Disclaimer |
| Association Name | LAKE LINGANORE ASSOCIATION |
| Senior Community Y/N | No |
| Lot Size Units | Square Feet |
| Lot Size Square Feet | 9015.00 |
| Tax Assessed Value | 0.0 |
| Tax Annual Amount | 0.0 |
| Home Warranty Y/N | Yes |
| Property Condition | Excellent |
| Structure Type | Detached |
| Condo/Coop Association fee Y/N | No |
| Bathrooms Count Main Level | 1.00 |
| Price Per Sq Ft Total AG | 438.98 |
| Acceptable Financing | Cash,Conventional,VA,FHA 203(b) |
| Community Pool Features | Fenced,In Ground,Lap/Exercise |
| Construction Completed Y/N | Yes |
| Vacation Rental Y/N | No |
| Total SQFT | 4762 |
| Builder Name | Ryan Legacy Builders |
| Standard Status | Active |
| Year Built Source | Estimated |
Interior Features
| Interior Amenities | Bathroom - Soaking Tub,Bathroom - Tub Shower,Built-Ins,Carpet,Ceiling Fan(s),Chair Railings,Crown Moldings,Dining Area,Family Room Off Kitchen,Floor Plan - Open,Kitchen - Island,Pantry,Primary Bath(s |
|---|---|
| Heating Fuel | Natural Gas |
| Basement | Connecting Stairway,Heated,Interior Access,Fully Finished,Outside Entrance,Rear Entrance,Windows |
| Flooring | Ceramic Tile,Luxury Vinyl Plank,Carpet,Heated |
| Total Fireplaces | 2 |
| Fireplace Features | Insert,Screen |
| Hot Water | Tankless,Natural Gas |
| Basement (Y/N) | Yes |
| Heating Y/N | Yes |
| Window Features | Casement,Energy Efficient,Low-E,Screens |
| Fireplace Y/N | Yes |
| Above Grade Finished Area | 2950 |
| Half Baths | 1 |
| Central Air Y/N | Yes |
| Total Bedrooms | 5 |
| Below Grade Finished Area | 1100 |
| Below Grade Finished Area Unit Type | Square Feet |
| LivingAreaSource | Estimated |
| Laundry Type | Upper Floor,Washer In Unit,Dryer In Unit |
| Below Grade Unfin Area Units | Square Feet |
| Below Grade Unfin SQFT | 712 |
| Below Grade Unfin SQFT Source | Estimated |
| Below Grade Finished Area Source | Estimated |
| Bedrooms Count All Lower Levels | 1 |
| Bedrooms Count All Upper Levels | 4 |
| Bedrooms Count Lower Level 1 | 1 |
| Bedrooms Count Upper Level 1 | 4 |
| Bathrooms Half Main Level | 1 |
| Bathrooms Full Upper Level 1 | 3 |
| Bathrooms Full Lower Level 1 | 1 |
| Bathrooms Full All Upper Levels | 3 |
| Bathrooms Full All Lower Levels | 1 |
| Bathrooms Count Upper Level 1 | 3.00 |
| Bathrooms Count Lower Level 1 | 1.00 |
| Bathrooms Count All Upper Levels | 3 |
| Bathrooms Count All Lower Levels | 1 |
| Above Grade Finished Area Source | Estimated |
| Above Grade Finished Area Unit Type | Square Feet |
| Total Baths | 5 |
Exterior Features
| Exterior Amenities | Sidewalks,Exterior Lighting,Flood Lights |
|---|---|
| Pool | Yes - Community |
| Parking Features | Asphalt Driveway |
| Lot Features | Backs to Trees,PUD,Adjoins - Open Space,Landscaping |
| Water Source | Public |
| Total Parking Spaces | 4 |
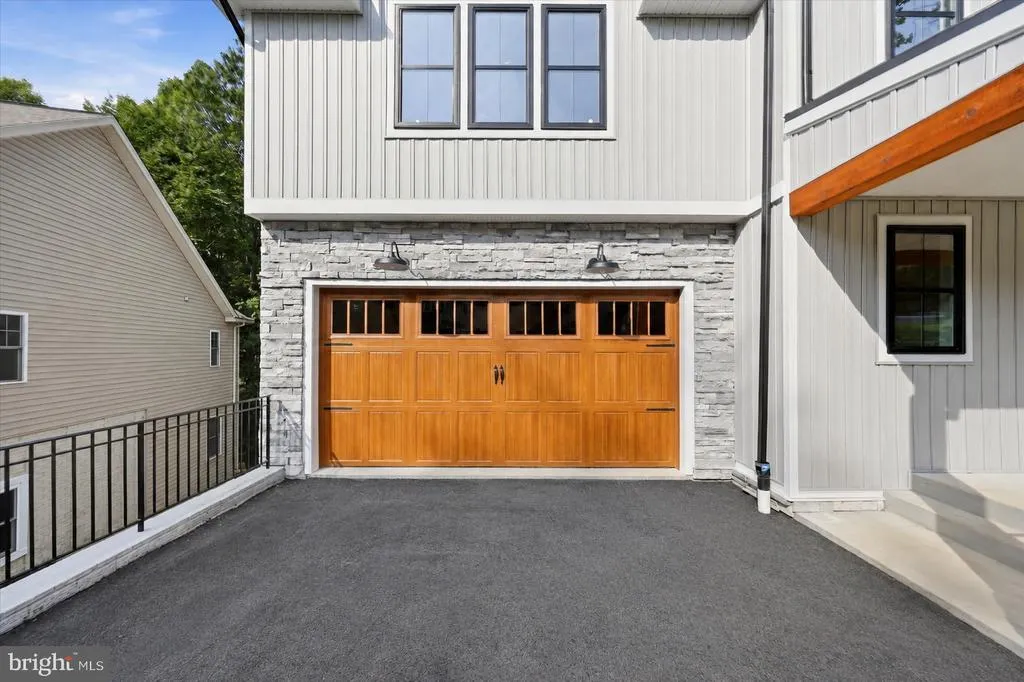
| Garage Features | Garage - Front Entry,Additional Storage Area,Garage Door Opener,Oversized |
| Type of Parking | Attached Garage,Driveway |
| Foundation Details | Concrete Perimeter,Passive Radon Mitigation |
| Water View Y/N | Yes |
| Lot Size Acres | 0.21 |
| Lot Size Source | Estimated |
| Waterfront Y/N | No |
| Navigable Water Y/N | No |
| Water Oriented Y/N | No |
| # of Attached Garage Spaces | 2 |
Amenities
- Foreclosure
- Views
- Short Sale
- New Construction
- Adult 55+
- Lease To Own
- No HOA Fees
- Furnished
- Primary On Main
- Air Conditioning
- Seller Finance
- Green
- Fixer Upper
- Horse
- Golf
- Fireplace
- Deck
- Garage
- Basement
- Pool
Property vs Single Family Average in 21774
Price
Year Built
Visits
 © BRIGHT, All Rights Reserved
