
Water Views
Address
102 Vue De Leau Street, Cambridge, MD
Price
$ 499,000
Property Attributes
- MLS#MDDO2013076
- TypeSingle Family
- Listing Status ACTIVE
- CountyDORCHESTER
- CityCambridge
- NeighborhoodWest End
- Zip21613
- StyleVictorian
- Year Built1920
- Taxes$ 2594
- Price$ 499,000
- Bedrooms3
- Full Bathrooms2
- Half Bathrooms0
- Sqr Footage1418
- Lot Size0.1 Acres
Data Source:
Bright MLS
Property Description
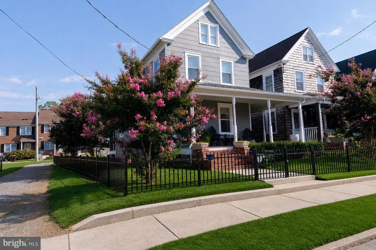
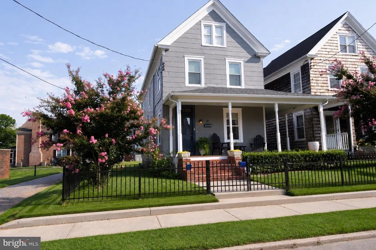
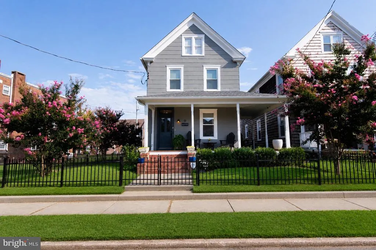
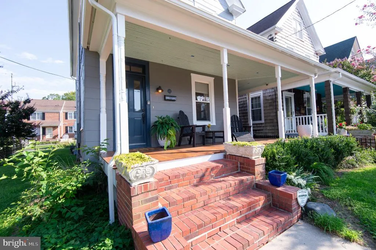
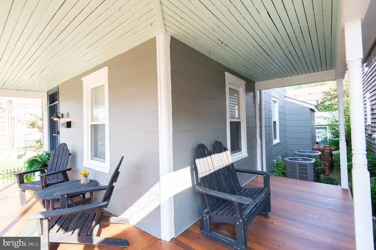
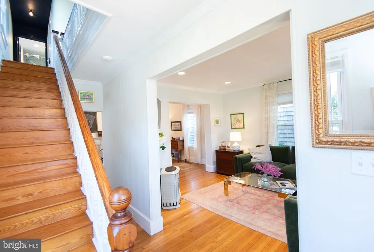
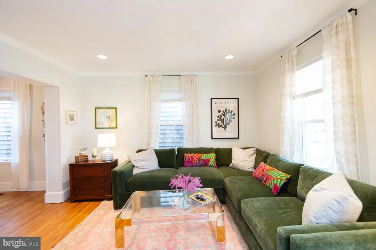
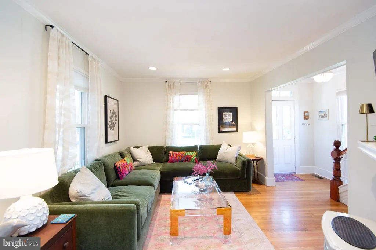
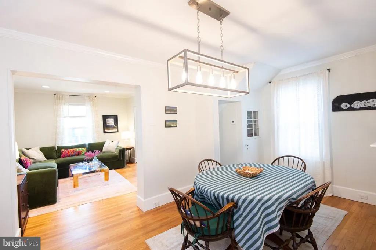
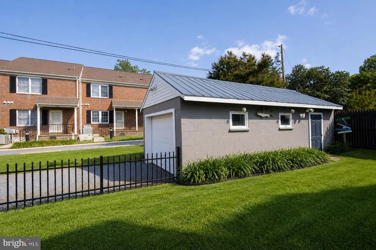
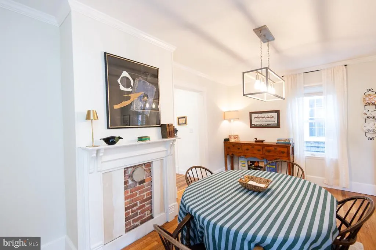
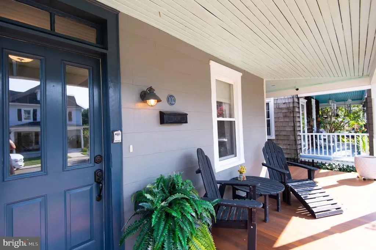
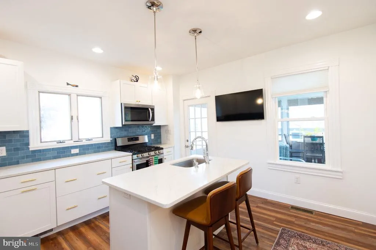
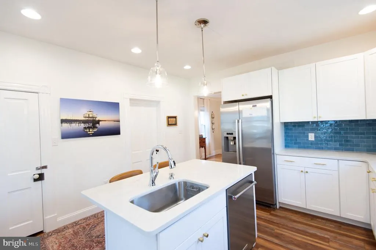
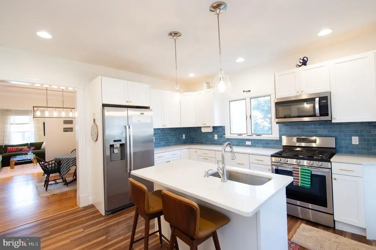
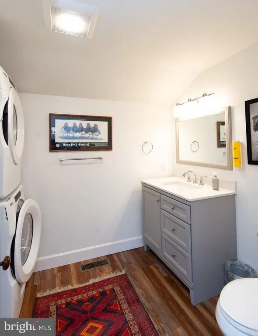
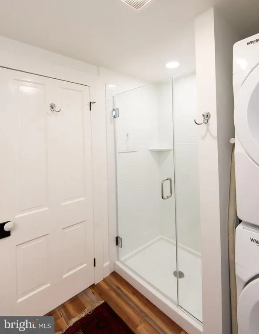
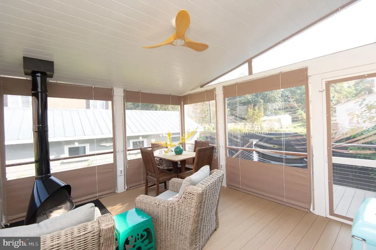
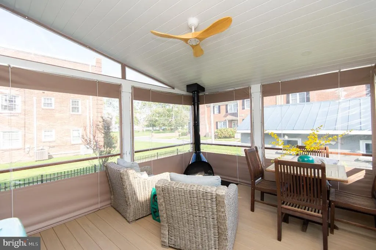
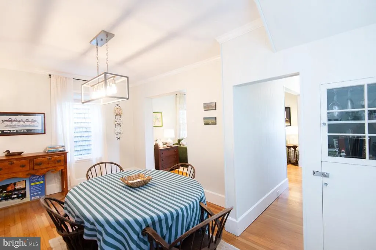
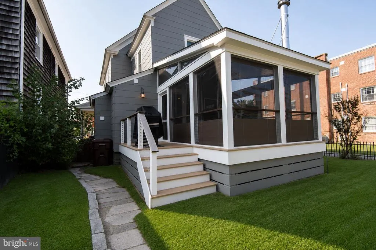
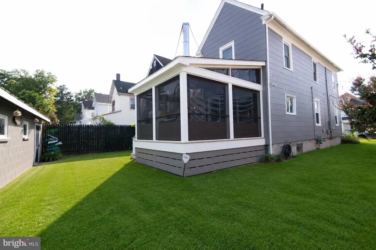
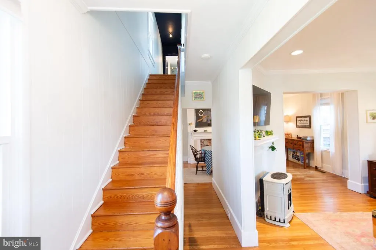
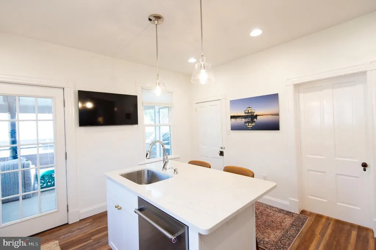
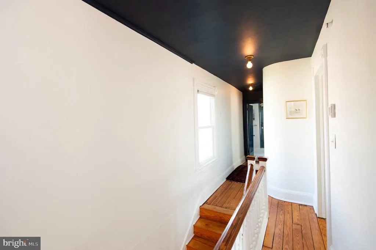
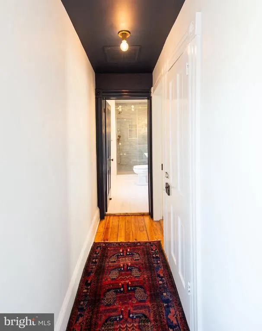
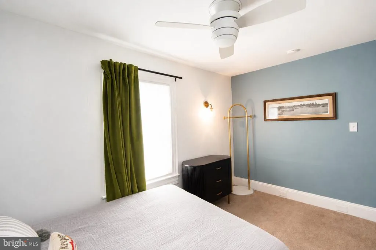
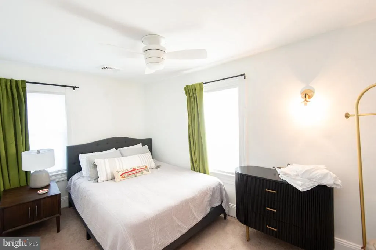
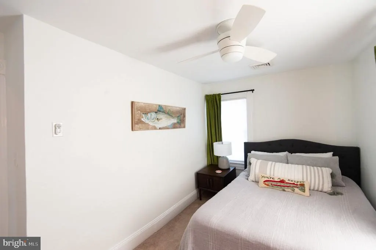
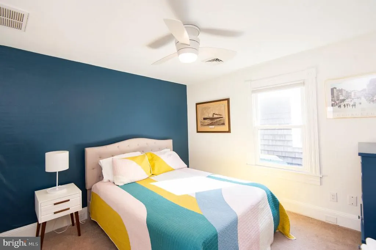
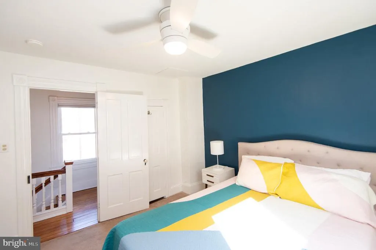
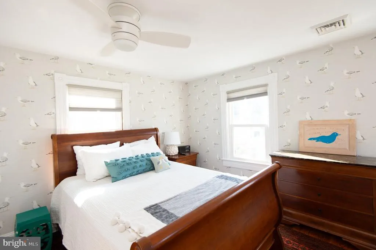
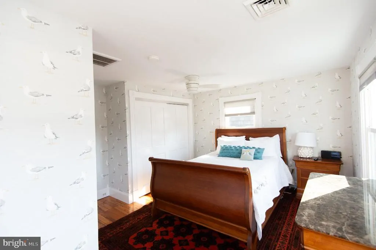
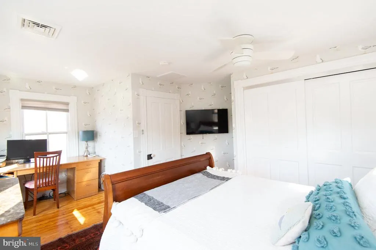
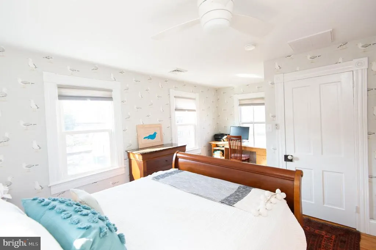
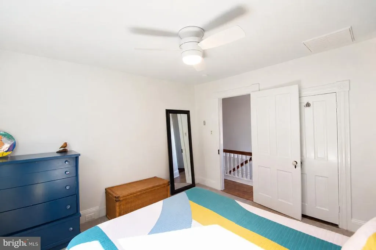
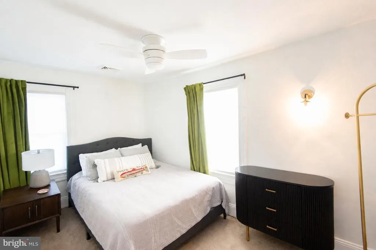
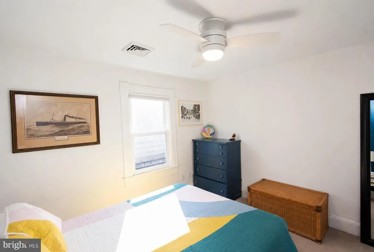
Nestled in the charming West End neighborhood, this stunning Victorian home, originally built in 1920 and beautifully renovated over time, this lovely home offers a perfect blend of historic elegance and modern convenience. With 1,418 square feet of meticulously maintained living space, this detached residence is a true gem. Step inside to discover a warm and inviting interior featuring traditional floor plans that seamlessly connect the living and dining areas. The formal dining room is perfect for hosting gatherings, while the eat-in kitchen boasts upgraded countertops, an island for additional prep space, and recessed lighting that creates a bright and airy atmosphere. The wood flooring throughout adds a touch of sophistication, making every room feel cozy and welcoming. This home features three spacious bedrooms and two full bathrooms, ensuring ample space for relaxation and privacy. The main floor laundry, complete with washer and dryer, adds to the convenience of daily living. Outside, the property shines with its delightful wrap-around porch open to views of the river, as well as the municipal marina. The home also has a rear screened porch, perfect for enjoying morning coffee or evening gatherings. The exterior is enhanced by thoughtful features such as exterior lighting and low maintenance yard fencing. A garage provide additional storage and utility, while the gravel driveway offers off-street parking for two vehicles. One of the standout features of this property is its proximity to the serene Choptank River and Cambridge Creek, just a short walk away the downtown and restaurants. Imagine spending weekends exploring the nearby waterways or enjoying leisurely strolls into town. The neighborhood is rich with local amenities, including parks, shops, and dining options, making it an ideal location for those who appreciate a vibrant community atmosphere. With its captivating views of the creek and river, this home is not just a place to live; it's a lifestyle. Experience the perfect blend of historic charm and modern living in a neighborhood that offers both tranquility and convenience. Don't miss the opportunity to make this exquisite property your own! Some of the exterior photos were AI improved.
| Price History | |
|---|---|
| 9/4/2026 | Listed $499,000 |
General Features
| Living Area | 1418 |
|---|---|
| Sewer | Public Sewer |
| Heating | Forced Air |
| Cooling | Heat Pump(s) |
| Utilities | Cable TV Available,Natural Gas Available,Electric Available,Water Available,Sewer Available |
| Possession | Settlement |
| Roof | Asphalt |
| Appliances | Dishwasher,Dryer,Stove,Washer |
| Zoning | R-4 |
| Patio/Porch Features | Porch(es),Screened,Wrap Around |
| Architectural Style | Victorian |
| Security Features | Exterior Cameras |
| Construction Materials | Asbestos |
| School District | DORCHESTER COUNTY PUBLIC SCHOOLS |
| Year Built | 1920 |
| Electric | 200+ Amp Service |
| View | Creek/Stream,River |
| Levels | 2 |
| Tax Year | 2026 |
| Ownership | Fee Simple |
| Cool Fuel | Electric |
| Building Name | WEST END |
| Accessibility | None |
| County | DORCHESTER |
| New Construction | No |
| Property Type | Residential |
| HOA | No |
| Subdivision Name | WEST END |
| Garage Y/N | No |
| Water Access Y/N | No |
| Other Structures | Above Grade,Below Grade |
| Full Baths | 2 |
| Status | ACTIVE |
| Directions | Rt 50 E/W to MD Ave and make Right/Left onto MD Ave follow across Cambridge Creek Bridge and go right at the first right,follow through the Stop Sign to Next Stop Sign and make Right Turn onto High S |
| City | CAMBRIDGE |
| Body of Water | Choptank River and Cambridge Creek |
| Disclosures | Prop Disclosure |
| Senior Community Y/N | No |
| Lot Size Units | Square Feet |
| Lot Size Square Feet | 4300.00 |
| Tax Assessed Value | 147767.0 |
| Tax Annual Amount | 2594.0 |
| Home Warranty Y/N | No |
| Property Condition | Excellent |
| Structure Type | Detached |
| Condo/Coop Association fee Y/N | No |
| Bathrooms Full Main Level | 1 |
| Bathrooms Count Main Level | 1.00 |
| Price Per Sq Ft Total AG | 351.9 |
| Lease Considered Y/N | No |
| Vacation Rental Y/N | No |
| Total SQFT | 1418 |
| Standard Status | Active |
| Year Built Source | Assessor |
| Tax Lot | 4 |
| Association Recreation Fee | No |
Interior Features
| Interior Amenities | Built-Ins,Floor Plan - Traditional,Formal/Separate Dining Room,Kitchen - Eat-In,Kitchen - Island,Recessed Lighting,Wood Floors,Upgraded Countertops,Breakfast Area |
|---|---|
| Heating Fuel | Electric,Natural Gas |
| Flooring | Wood,Laminated |
| Hot Water | Natural Gas |
| Basement (Y/N) | No |
| Heating Y/N | Yes |
| Window Features | Double Hung |
| Fireplace Y/N | No |
| Above Grade Finished Area | 1418 |
| Central Air Y/N | No |
| Total Bedrooms | 3 |
| Room Type | Living Room,Dining Room,Primary Bedroom,Kitchen,Primary Bathroom,Screened Porch |
| Below Grade Finished Area Unit Type | Square Feet |
| LivingAreaSource | Assessor |
| Laundry Type | Main Floor,Washer In Unit,Dryer In Unit |
| Below Grade Finished Area Source | Assessor |
| Bedrooms Count All Upper Levels | 3 |
| Bedrooms Count Upper Level 1 | 3 |
| Bathrooms Full Upper Level 1 | 1 |
| Bathrooms Full All Upper Levels | 1 |
| Bathrooms Count Upper Level 1 | 1.00 |
| Bathrooms Count All Upper Levels | 1 |
| Above Grade Finished Area Source | Assessor |
| Above Grade Finished Area Unit Type | Square Feet |
| Total Baths | 2 |
Exterior Features
| Exterior Amenities | Exterior Lighting,Gutter System,Outbuilding(s) |
|---|---|
| Pool | No Pool |
| Fencing | Aluminum |
| Parking Features | Gravel Driveway |
| Water Source | Public |
| Inclusions | Gas Stove FP in Living Room |
| Total Parking Spaces | 2 |
| Type of Parking | Off Street |
| Foundation Details | Block |
| Spa | No |
| Water View Y/N | Yes |
| Lot Size Acres | 0.10 |
| Road Surface Type | Access - Above Grade,Black Top |
| Water Body Type | River |
| Lot Size Source | Assessor |
| Waterfront Y/N | No |
| Door Features | Six Panel |
| Road Responsibility | City/County |
| Horse Y/N | No |
| Land Assessed Value | 60100.00 |
| Navigable Water Y/N | No |
| Water Oriented Y/N | Yes |
| Off Street - # of Spaces | 2 |
Room Details
| Room | Dimensions | Level | Flooring | Details |
|---|---|---|---|---|
| Dining Room | Main | Flooring - Wood,Lighting - Recessed,Lighting - Ceiling | ||
| Kitchen | Main | Flooring - Wood,Kitchen - Eat-in,Lighting - Recessed,Lighting - Pendants | ||
| Living Room | Main | Fireplace - Gas,Flooring - Wood | ||
| Primary Bathroom | Upper 1 | Bathroom - Walk-In Shower,Countertop(s) - Granite,Flooring - Ceramic Tile | ||
| Primary Bedroom | Upper 1 | Ceiling Fan(s),Flooring - Wood,Lighting - Recessed | ||
| Screened Porch | Main | Flooring - Engineered Wood,Wood Stove |
Amenities
- Foreclosure
- Views
- Short Sale
- New Construction
- Adult 55+
- Lease To Own
- No HOA Fees
- Furnished
- Primary On Main
- Air Conditioning
- Seller Finance
- Green
- Fixer Upper
- Horse
- Golf
- Fireplace
- Deck
- Garage
- Basement
- Pool
Property vs Single Family Average in 21613
Price
Taxes
Year Built
 © BRIGHT, All Rights Reserved
