
New Construction - Primary on Main
Address
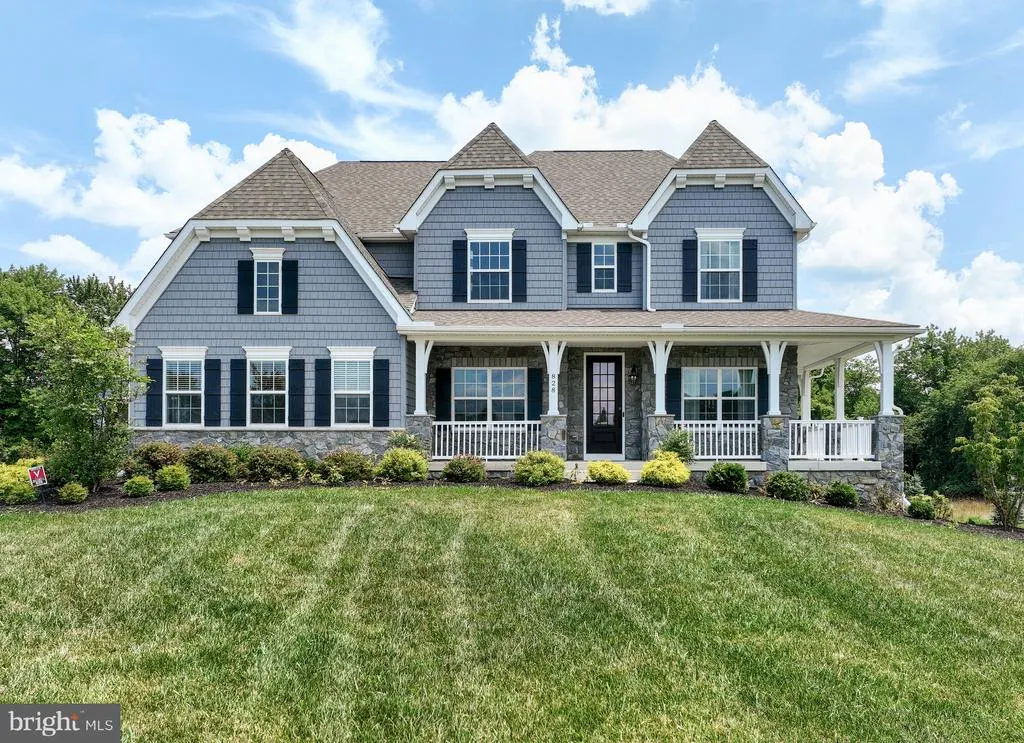
828 Count Flame Court, Westminster, MD
Price
$ 1,199,900
Property Attributes
- MLS#MDCR2037632
- TypeSingle Family
- Listing Status ACTIVE
- CountyCARROLL
- CityWestminster
- NeighborhoodLegacy Farms
- Zip21157
- StyleTraditional
- Year Built2020
- Price$ 1,199,900
- Bedrooms4
- Full Bathrooms3
- Half Bathrooms2
- Sqr Footage5020
Data Source:
Bright MLS
Property Description
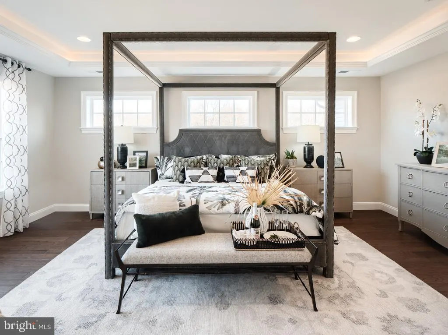
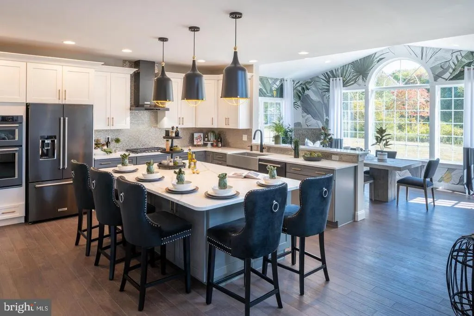
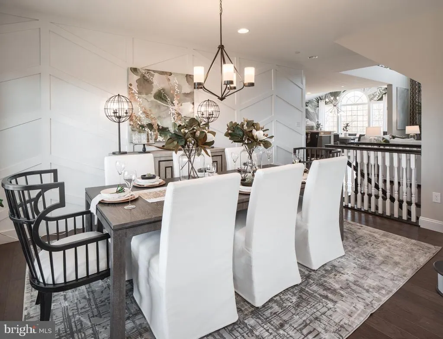
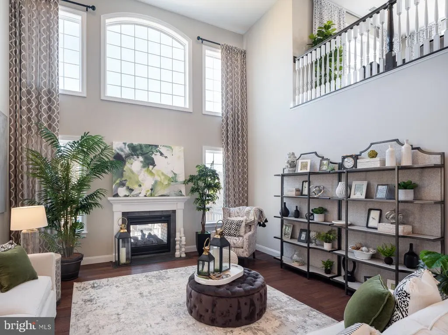
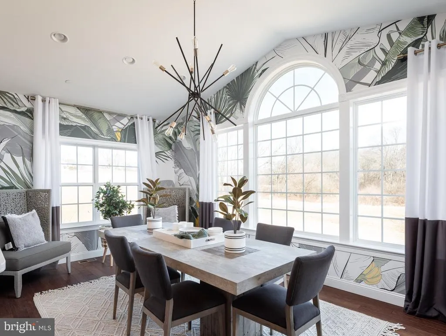
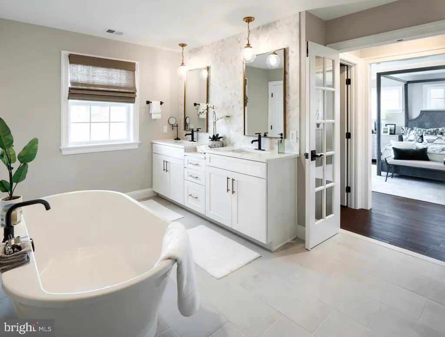
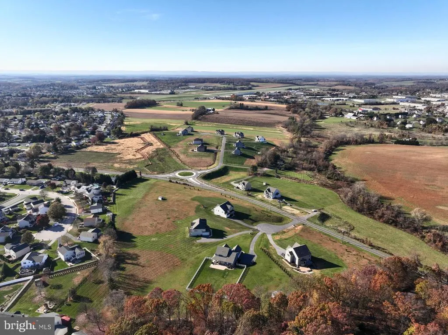
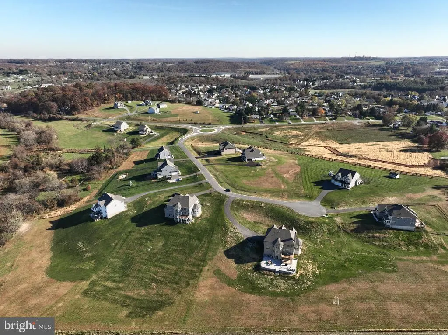
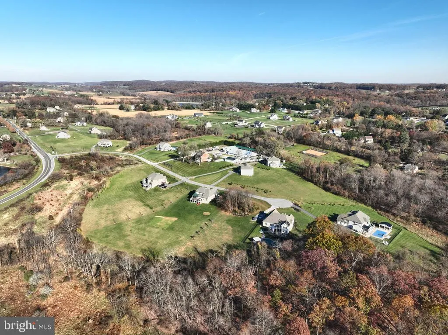
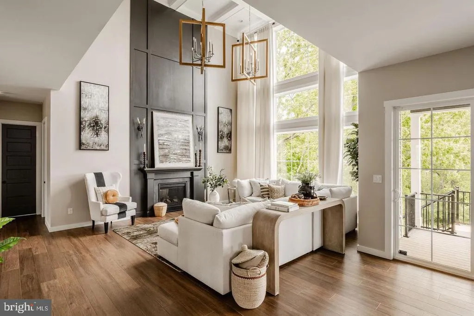
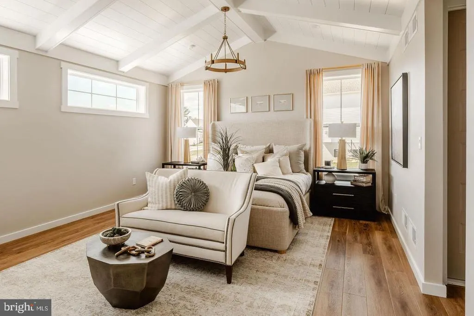
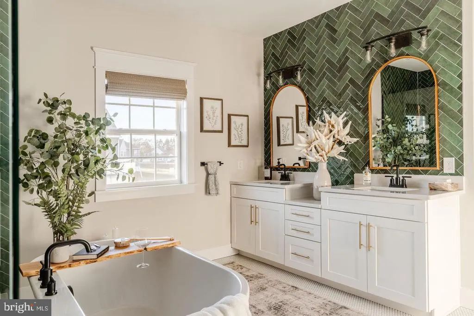
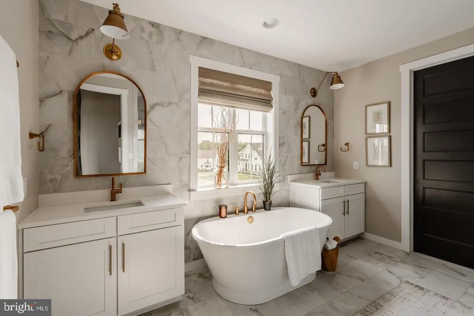
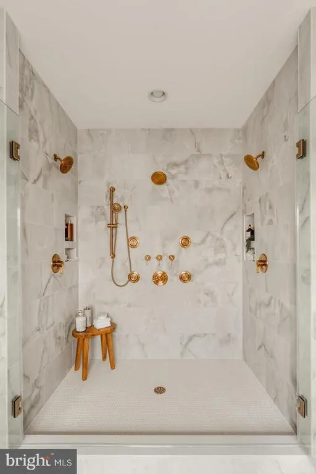
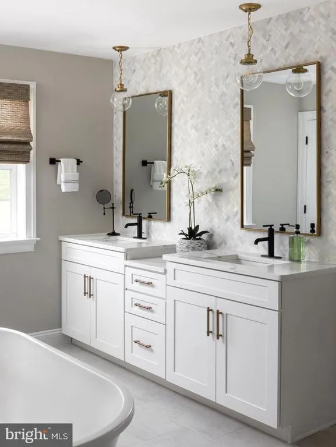
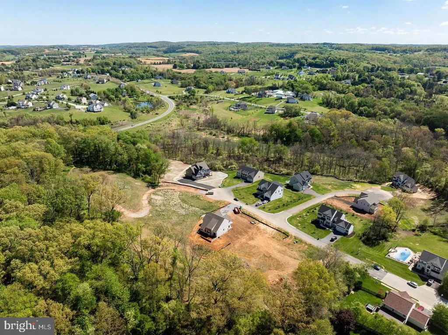
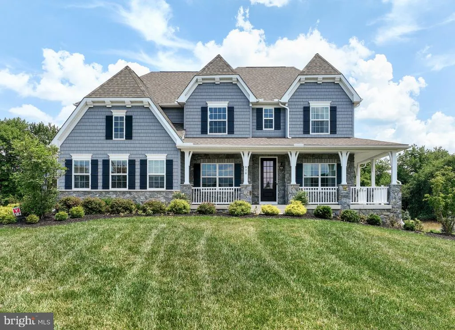
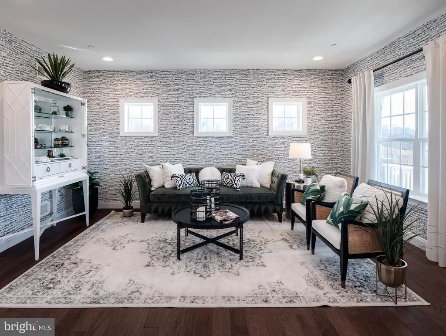
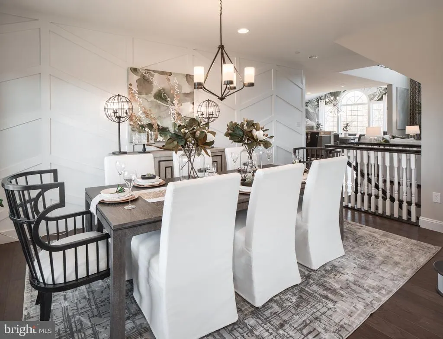
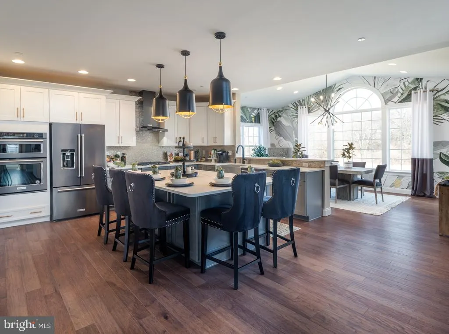
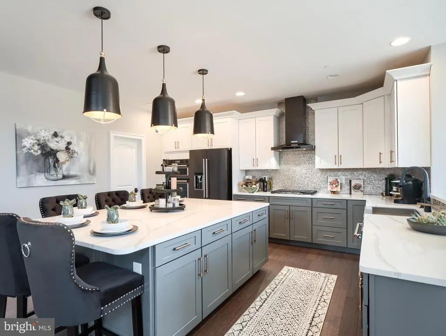
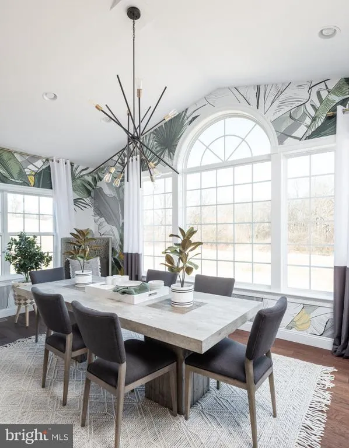
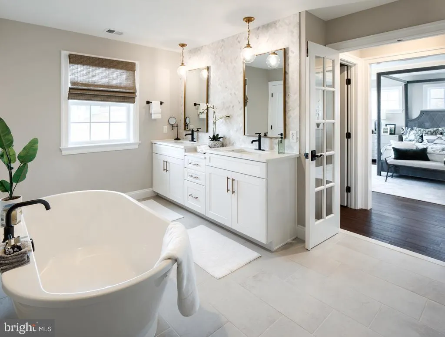
Welcome to Preserve at Legacy Farms! Located in Westminster, MD, these beautiful, large homesites are 1-2 acres in size and back up to green space or wooded area. Our new construction homes are located near the city of Baltimore, which is filled with fun activities for you and your family. Down the road is our parent community of Enclave at Legacy Farms, with so much more to explore and beautiful homes! The Hawthorne Heritage! This home spans 3,979 square feet, with four bedrooms and three full baths, along with two half baths. Upon entering the Foyer there is a grand staircase, Dinning Room on your left and Living Room on your right. Both rooms are filled with exquisite design detail from the trim to the wallpaper. Continuing through the home you'll find a first floor guest bedroom, with its own private bath. The open concept flow connects the two-story Family Room, Gourmet Kitchen and a Morning Room. The house incorporates green design elements, adding a touch of luxury. The Gourmet Kitchen has two-toned cabinets with New Haven Linen and New Haven Boulder colors and a large walk-in pantry. While the two-story Family Room has a see-through gas Kennedy fireplace with windows allowing for great lighting of the room. The first floor is complete with a Mudroom and Powder Room. Upstairs you'll discover a loft, three more bedrooms including the Owner's Suite and a convenient Laundry Room. The second floor offers a bridge like walkway that overlooks the two-story Family Room. The bedrooms are connected by a Jack-and-Jill bath and each have their own walk-in closet. The Owner's Suite has a Tray Ceiling, walk-in closet and a Venetian Bath. The Venetian Bath includes a freestanding tub and Windmere Scottish White tile. The Loft on the second floor adds an extra space for entertainment. Descending into the basement there is a Cafe with a high top eat in counter, multiple living areas and a Powder Room. This basement also offers sliding doors to the patio expanding your options for entertainment.
| Elementary School | Middle School | High School |
|---|---|---|
| William Winchester Elementary School | Westminster Middle School | Winters Mill High School |
| Price History | |
|---|---|
| 9/3/2026 | Listed $1,199,900 |
General Features
| Living Area | 5020 |
|---|---|
| Sewer | Public Septic |
| Heating | Forced Air |
| Cooling | Central A/C |
| Possession | Settlement |
| Roof | Shingle,Composite |
| Zoning | RESIDENTIAL |
| Garage Spaces | 3.00 |
| Architectural Style | Traditional |
| Construction Materials | Stick Built,Frame,Other |
| School District | CARROLL COUNTY PUBLIC SCHOOLS |
| Year Built | 2020 |
| Electric | 200+ Amp Service |
| Levels | 2 |
| Tax Year | 2026 |
| Ownership | Other |
| Cool Fuel | Electric |
| Accessibility | None |
| County | CARROLL |
| New Construction | Yes |
| Property Type | Residential |
| HOA | No |
| Subdivision Name | LEGACY FARMS |
| Garage Y/N | Yes |
| Water Access Y/N | No |
| Other Structures | Above Grade,Below Grade |
| Full Baths | 3 |
| Status | ACTIVE |
| Directions | From Pennsylvania Ave North: Turn right onto Sullivan Ave. Turn left to stay on Sullivan Ave. Turn right onto King Cole Court. |
| City | WESTMINSTER |
| Senior Community Y/N | No |
| Tax Assessed Value | 0.0 |
| Tax Annual Amount | 0.0 |
| Home Warranty Y/N | Yes |
| Structure Type | Detached |
| Condo/Coop Association fee Y/N | No |
| Bathrooms Full Main Level | 1 |
| Bathrooms Count Main Level | 2.00 |
| Price Per Sq Ft Total AG | 301.56 |
| Acceptable Financing | Cash,Conventional,FHA,VA |
| Construction Completed Y/N | Yes |
| Vacation Rental Y/N | No |
| Virtual Tour | https://view.openhouse.tours/tour/?kch-828CountFlameCt |
| Total SQFT | 6021 |
| Builder Name | Keystone Custom Homes |
| Standard Status | Active |
| Year Built Source | Estimated |
| Legal Subdivision | WESTMINSTER ELECTION DISTRICT |
Interior Features
| Heating Fuel | Propane - Leased |
|---|---|
| Basement | Poured Concrete,Full,Partially Finished |
| Hot Water | Electric |
| Basement (Y/N) | Yes |
| Heating Y/N | Yes |
| Above Grade Finished Area | 3979 |
| Half Baths | 2 |
| Central Air Y/N | Yes |
| Total Bedrooms | 4 |
| Below Grade Finished Area | 1041 |
| Room Type | Dining Room,Primary Bedroom,Bedroom 2,Bedroom 3,Family Room,Sun/Florida Room,In-Law/auPair/Suite,Laundry,Loft,Bathroom 3,Primary Bathroom,Half Bath |
| Main Level Bedrooms | 1 |
| Below Grade Finished Area Unit Type | Square Feet |
| LivingAreaSource | Estimated |
| Below Grade Unfin Area Units | Square Feet |
| Below Grade Unfin SQFT | 1001 |
| Below Grade Unfin SQFT Source | Estimated |
| Below Grade Finished Area Source | Estimated |
| Bedrooms Count All Upper Levels | 3 |
| Bedrooms Count Upper Level 1 | 3 |
| Bathrooms Half Main Level | 1 |
| Bathrooms Half Lower Level 1 | 1 |
| Bathrooms Half All Lower Levels | 1 |
| Bathrooms Full Upper Level 1 | 2 |
| Bathrooms Full All Upper Levels | 2 |
| Bathrooms Count Upper Level 1 | 2.00 |
| Bathrooms Count Lower Level 1 | 1.00 |
| Bathrooms Count All Upper Levels | 2 |
| Bathrooms Count All Lower Levels | 1 |
| Above Grade Finished Area Source | Estimated |
| Above Grade Finished Area Unit Type | Square Feet |
| Total Baths | 5 |
Exterior Features
| Pool | No Pool |
|---|---|
| Water Source | Well |
| Total Parking Spaces | 3 |
| Garage Features | Inside Access,Garage - Side Entry |
| Type of Parking | Attached Garage,Driveway,Off Street |
| Foundation Details | Other |
| Water View Y/N | No |
| Waterfront Y/N | No |
| Builder Model | Hawthorne |
| Navigable Water Y/N | No |
| Water Oriented Y/N | No |
| # of Attached Garage Spaces | 3 |
Room Details
| Room | Dimensions | Level | Flooring | Details |
|---|---|---|---|---|
| Bathroom 3 | Upper 1 | |||
| Bedroom 2 | Upper 1 | |||
| Bedroom 3 | Upper 1 | |||
| Dining Room | Main | |||
| Family Room | Main | |||
| Half Bath | Main | |||
| Half Bath | Lower 1 | |||
| In-Law/auPair/Suite | Main | |||
| Laundry | Upper 1 | |||
| Loft | Upper 1 | |||
| Primary Bathroom | Upper 1 | |||
| Primary Bedroom | Upper 1 | |||
| Sun/Florida Room | Main |
Amenities
- Foreclosure
- Views
- Short Sale
- New Construction
- Adult 55+
- Lease To Own
- No HOA Fees
- Furnished
- Primary On Main
- Air Conditioning
- Seller Finance
- Green
- Fixer Upper
- Horse
- Golf
- Fireplace
- Deck
- Garage
- Basement
- Pool
Property vs Single Family Average in 21157
Price
Year Built
 © BRIGHT, All Rights Reserved
