
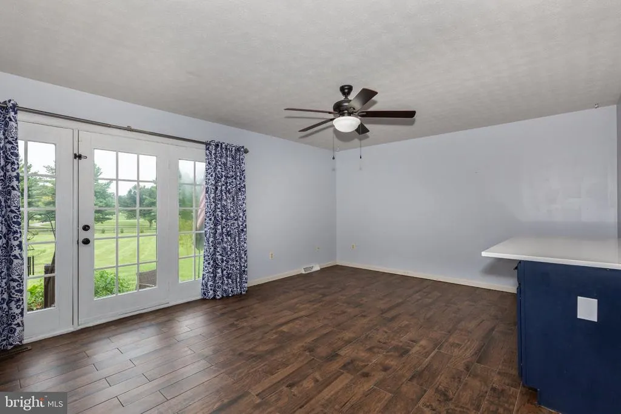
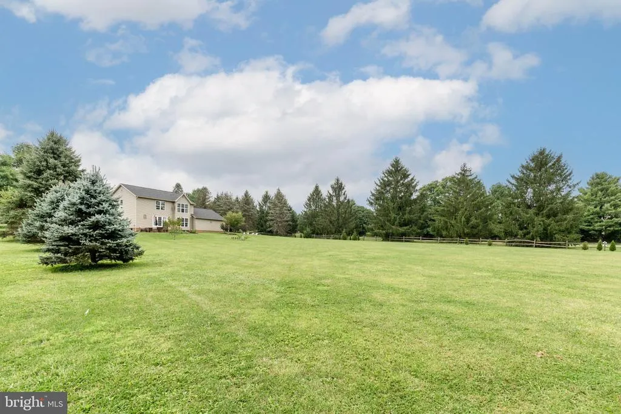
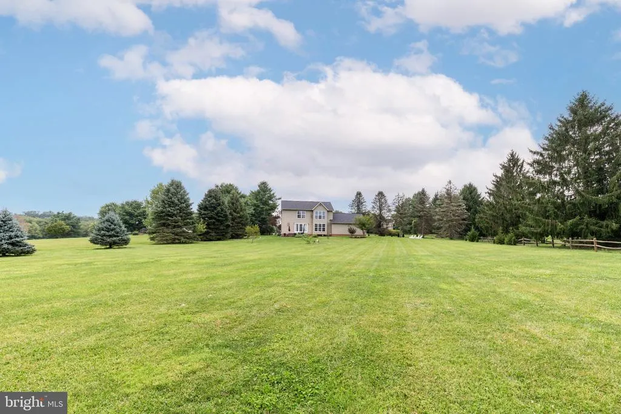
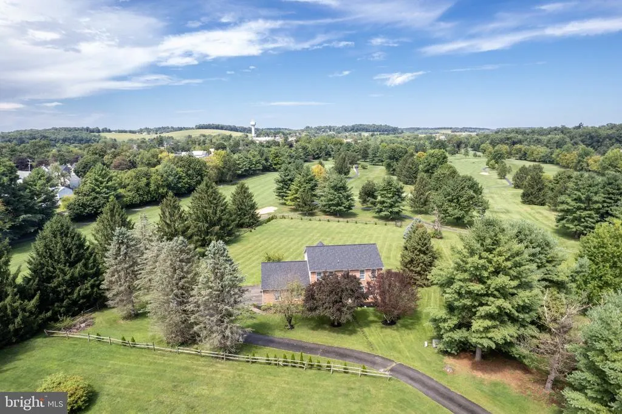
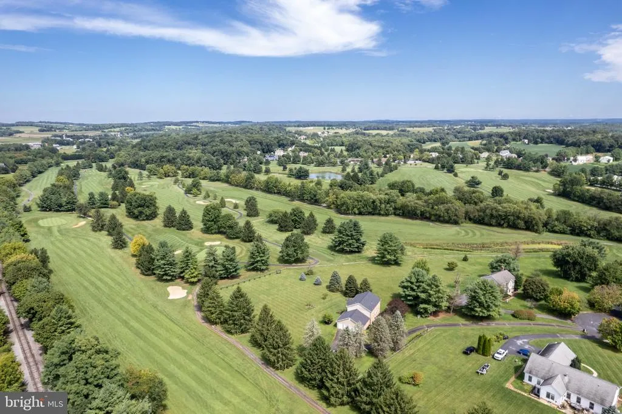
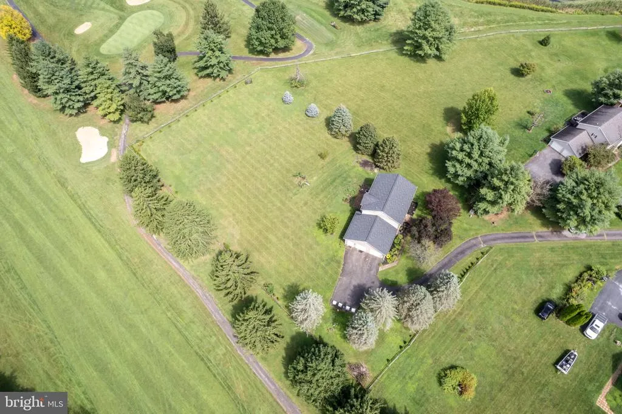
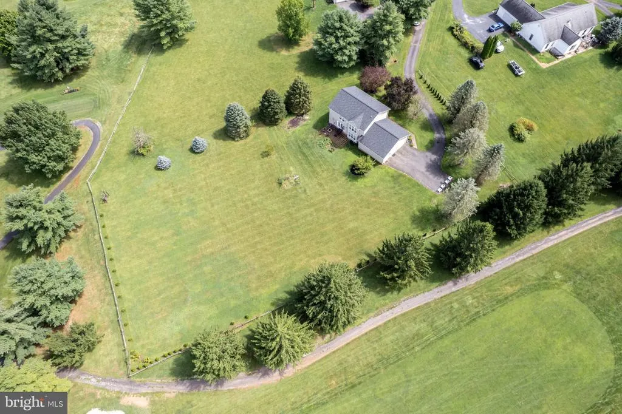
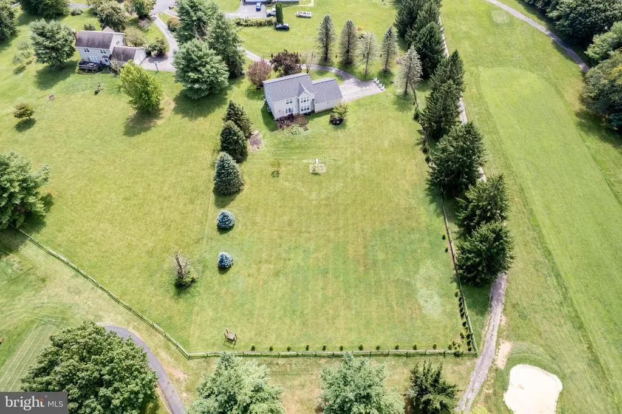
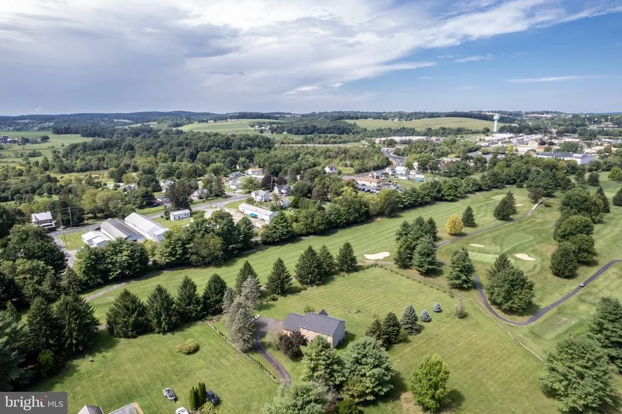
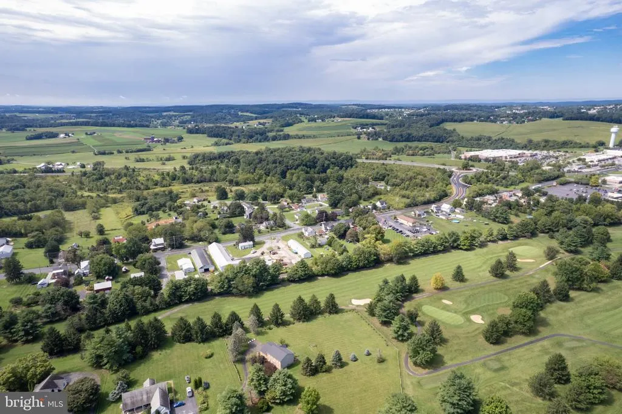
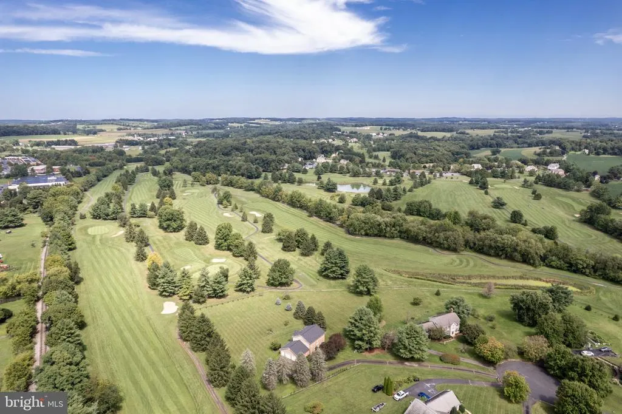
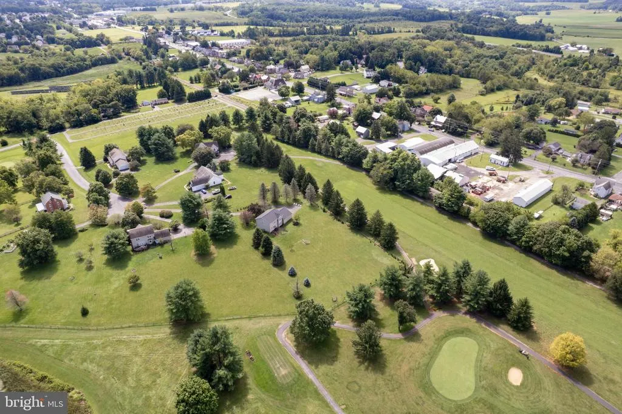
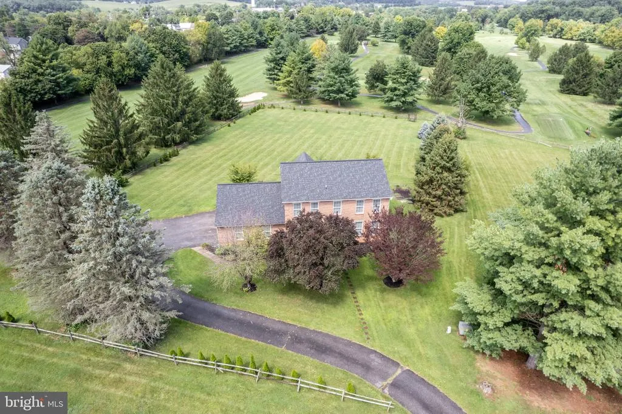
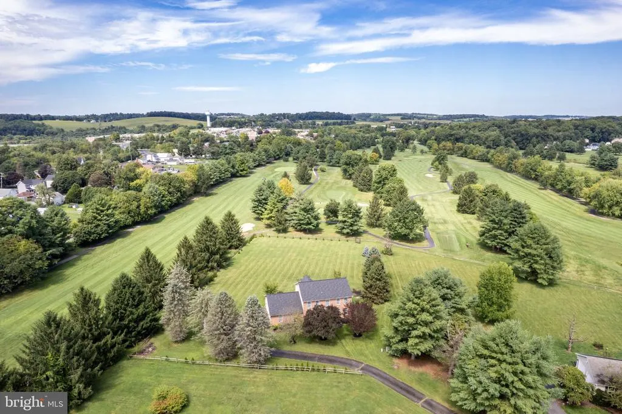
Views - Golf Course
Address
2092 Triple Green Court, Hampstead, MD
Price
$ 549,999
Property Attributes
- MLS#MDCR2037572
- TypeSingle Family
- Listing Status ACTIVE
- CountyCARROLL
- CityHampstead
- NeighborhoodOakmont Green
- Zip21074
- StyleColonial
- Year Built1997
- Taxes$ 6306
- Price$ 549,999
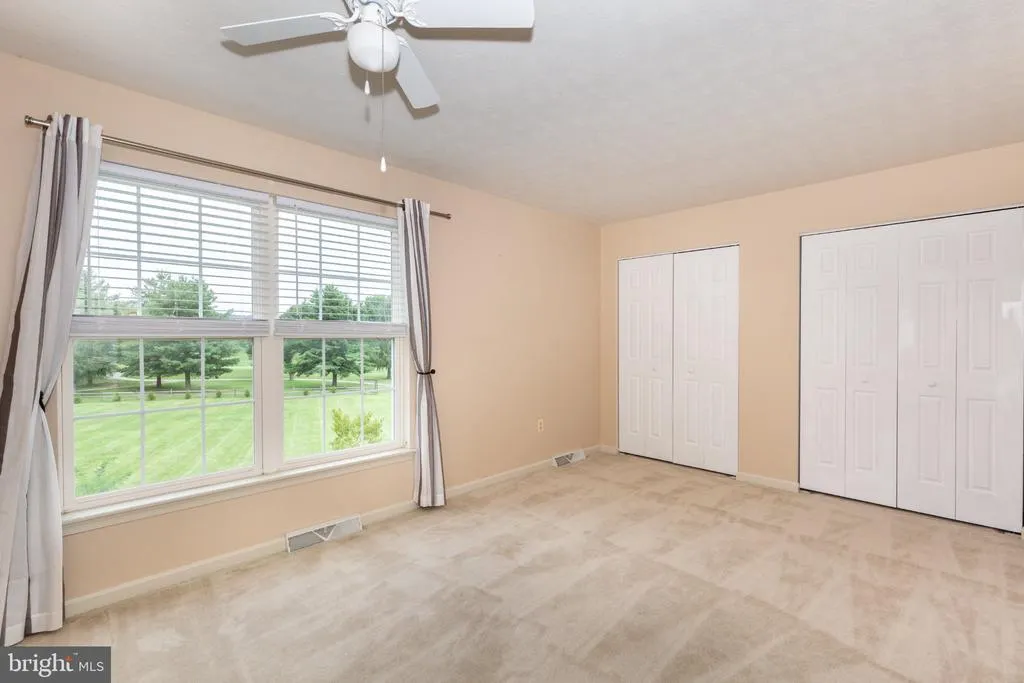
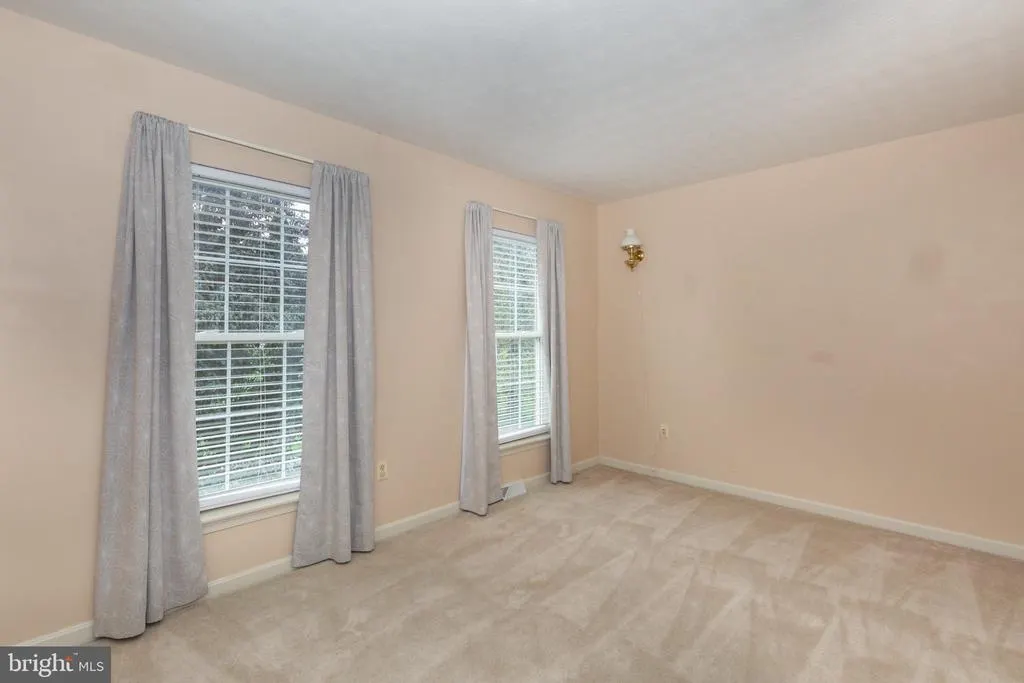
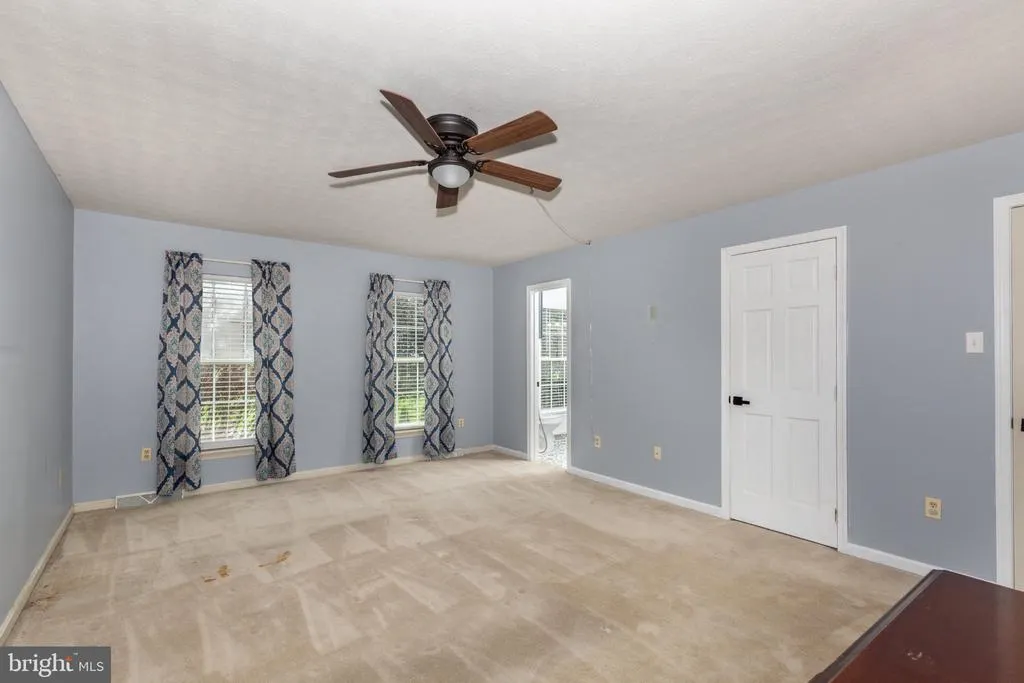
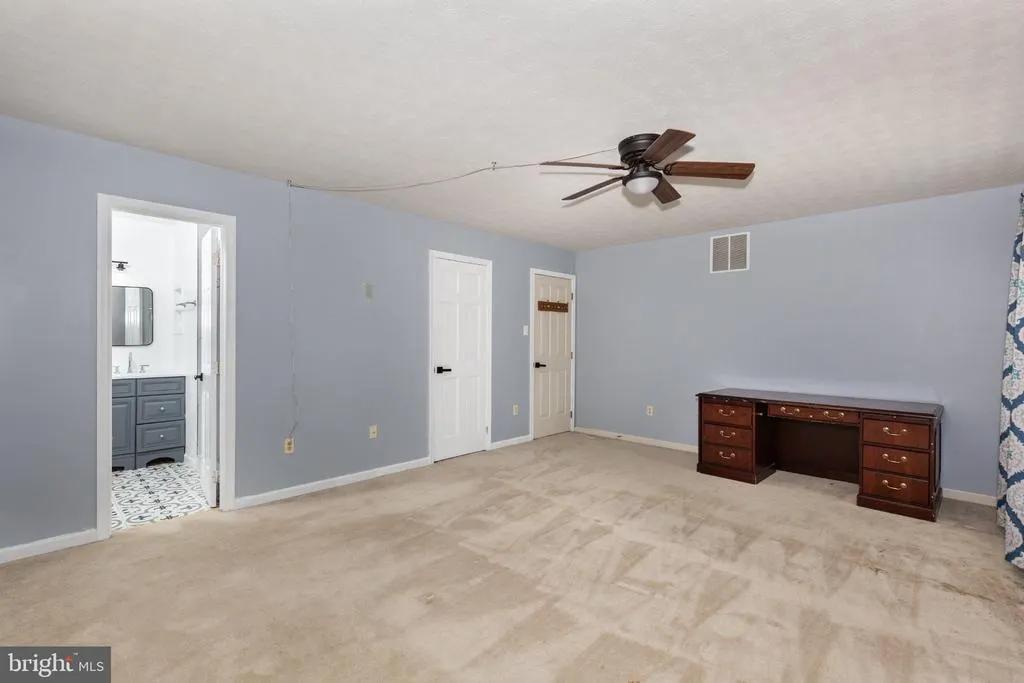
- Bedrooms4
- Full Bathrooms2
- Half Bathrooms1
- Sqr Footage2200
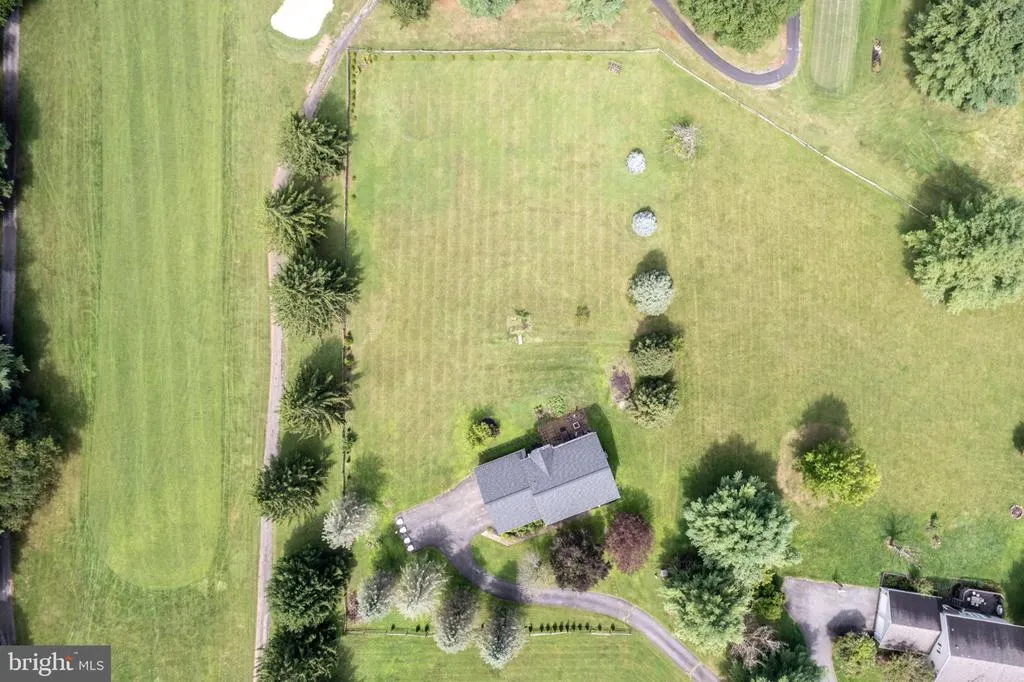
- Lot Size1.18 Acres
Data Source:
Bright MLS
Property Description
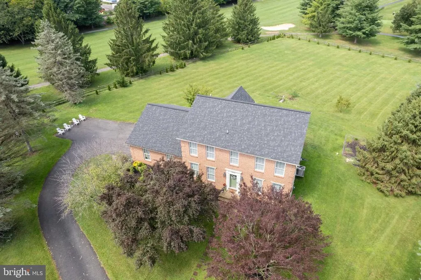
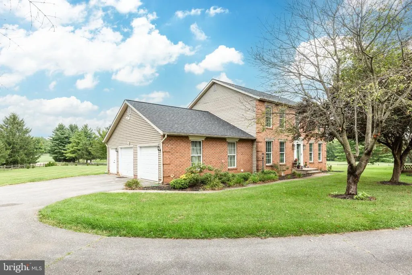
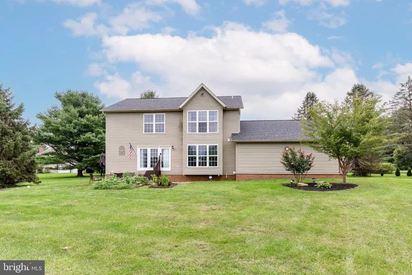
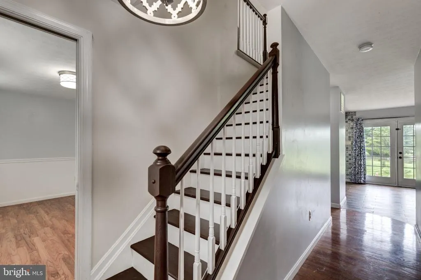
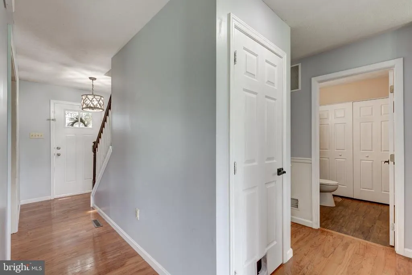
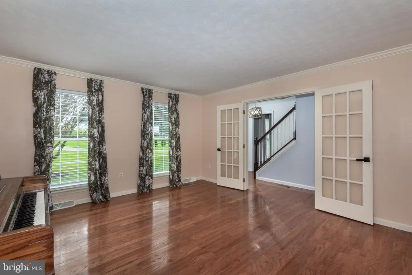
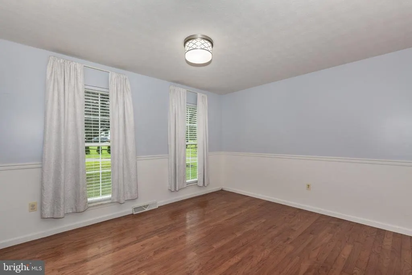
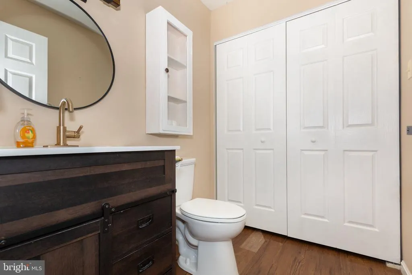
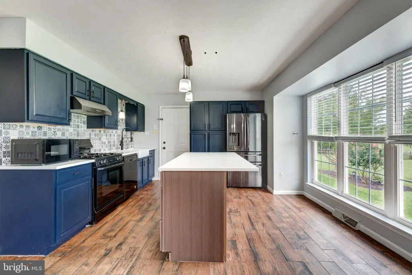
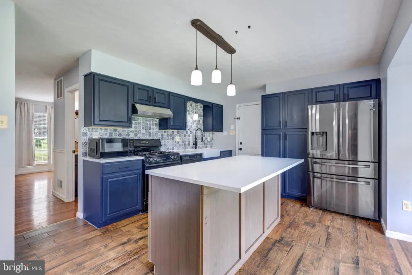
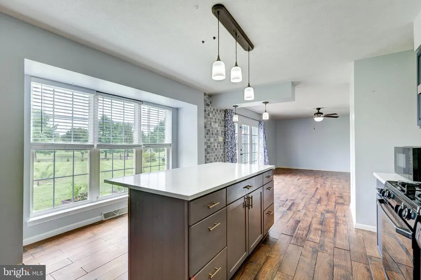
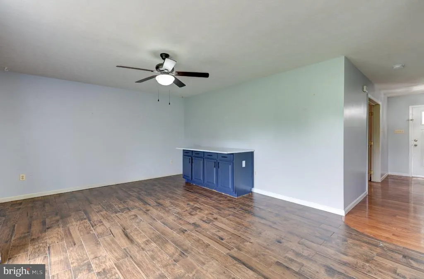
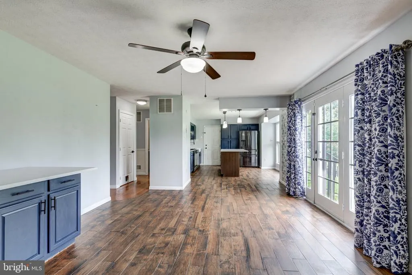
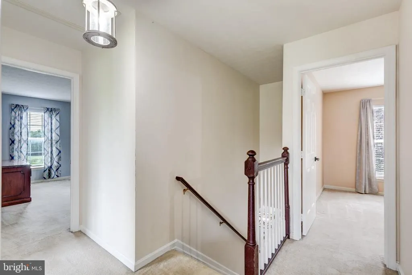
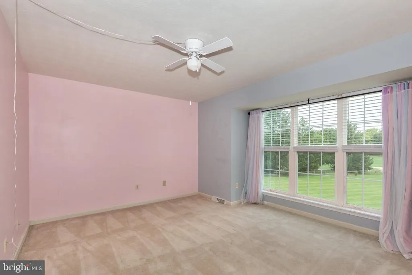
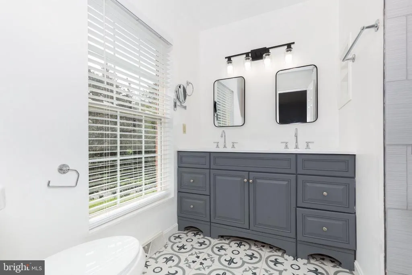
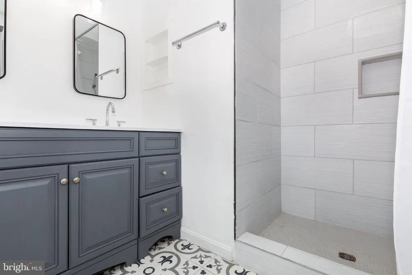
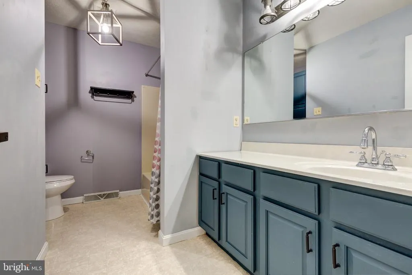
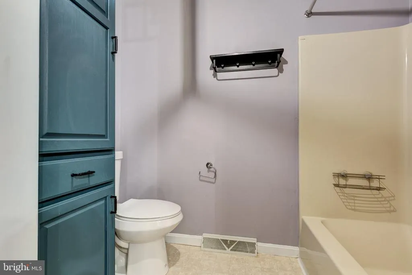
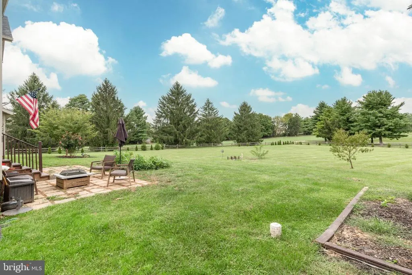
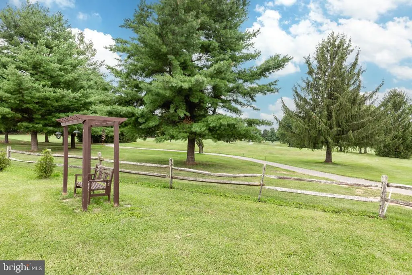
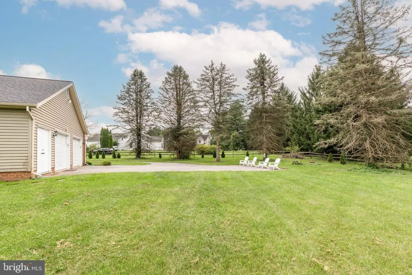
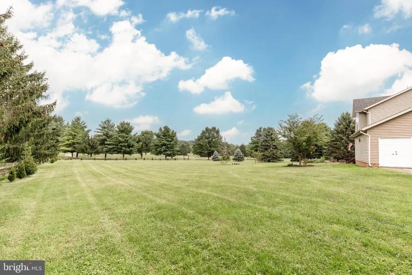
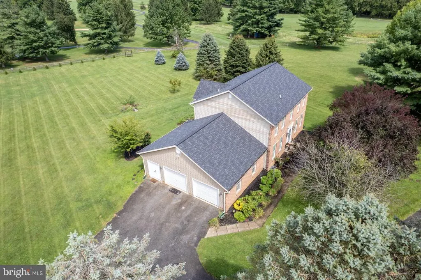
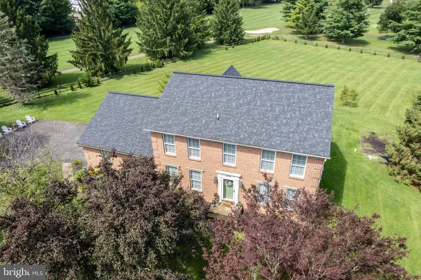
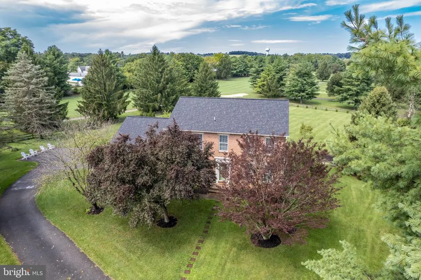
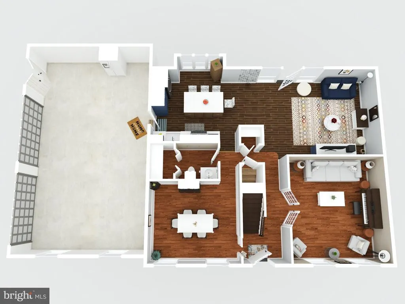
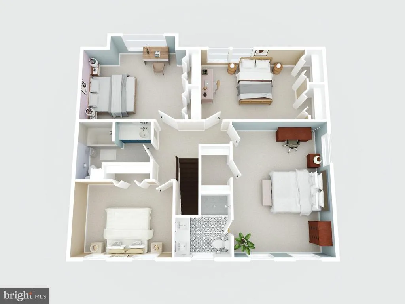
Nestled in the serene enclave of Oakmont Green, this exquisite Colonial-style residence offers a harmonious blend of elegance and comfort, perfect for those seeking a refined lifestyle. Spanning over 2,200 square feet, this home is thoughtfully designed to cater to both relaxation and entertaining. Step inside to discover a warm and inviting interior adorned with rich hardwood floors and plush carpeting that create a cozy ambiance throughout. The traditional floor plan features a formal dining room, ideal for hosting gatherings, and a spacious family room that seamlessly connects to the eat-in kitchen. The kitchen is a culinary enthusiast's dream, boasting upgraded countertops, a central island, and stainless steel appliances, including a self-cleaning gas oven and a convenient water dispenser. Enjoy casual meals in the breakfast area, bathed in natural light from double-hung windows. The home features four generously sized bedrooms, including a luxurious primary suite complete with a walk-in closet and an en-suite bathroom that offers both a stall shower and a relaxing tub shower. Elegant chair railings and crown moldings throughout the home add a touch of sophistication, while recessed lighting enhances the inviting atmosphere. Outside, the property is set on a sprawling 1.18-acre lot, providing ample space for outdoor activities and landscaping. Located on a peaceful cul-de-sac with no through traffic, the home offers a private retreat with beautiful views of the adjacent golf course and manicured gardens. The exterior is complemented by tasteful lighting and a charming patio, perfect for enjoying morning coffee or evening gatherings under the stars. Additional features include an oversized side-entry garage with inside access, ensuring convenience and security. The main floor laundry adds to the home's practicality, making daily chores a breeze. This residence is not just a home; it's a lifestyle. Experience the tranquility of Oakmont Green, where luxury meets comfort, and every detail has been meticulously crafted for your enjoyment. Embrace the opportunity to make this stunning property your own and indulge in the exclusive lifestyle it offers.
| Elementary School | Middle School | High School |
|---|---|---|
| Manchester Elementary School | North Carroll Middle School | Manchester Valley High School |
| Price History | |
|---|---|
| 9/1/2026 | Listed $549,999 |
General Features
| Living Area | 2200 |
|---|---|
| Sewer | Public Sewer |
| Heating | Heat Pump(s) |
| Cooling | Central A/C |
| Possession | Settlement |
| Roof | Shingle |
| Appliances | Dishwasher,Dryer,Freezer,Icemaker,Oven - Self Cleaning,Oven - Single,Oven/Range - Gas,Refrigerator,Stainless Steel Appliances,Washer,Water Dispenser,Water Heater |
| Zoning | PRIVA |
| Garage Spaces | 2.00 |
| Patio/Porch Features | Patio(s) |
| Architectural Style | Colonial |
| Security Features | Main Entrance Lock,Smoke Detector |
| Construction Materials | Brick,Vinyl Siding |
| School District | CARROLL COUNTY PUBLIC SCHOOLS |
| Year Built | 1997 |
| View | Golf Course,Garden/Lawn |
| Levels | 3 |
| Tax Year | 2026 |
| Ownership | Fee Simple |
| Cool Fuel | Electric |
| Accessibility | Other |
| County | CARROLL |
| New Construction | No |
| Property Type | Residential |
| HOA | No |
| Subdivision Name | OAKMONT GREEN |
| Facing Direction | Northeast |
| Garage Y/N | Yes |
| Water Access Y/N | No |
| Other Structures | Above Grade,Below Grade |
| Full Baths | 2 |
| Status | ACTIVE |
| Directions | Greenmount Church Rd to Triple Green Ct,house at the end of the cul-de-sac. |
| City | HAMPSTEAD |
| Senior Community Y/N | No |
| Lot Size Units | Square Feet |
| Lot Size Square Feet | 51401.00 |
| Tax Assessed Value | 494700.0 |
| Tax Annual Amount | 6306.0 |
| Structure Type | Detached |
| Condo/Coop Association fee Y/N | No |
| Bathrooms Count Main Level | 1.00 |
| Price Per Sq Ft Total AG | 250.0 |
| Vacation Rental Y/N | No |
| Total SQFT | 3280 |
| Standard Status | Active |
| Year Built Source | Estimated |
| Legal Subdivision | HAMPSTEAD ELECTION DISTRICT |
| Association Recreation Fee | No |
Interior Features
| Interior Amenities | Breakfast Area,Carpet,Chair Railings,Crown Moldings,Dining Area,Family Room Off Kitchen,Floor Plan - Traditional,Formal/Separate Dining Room,Kitchen - Eat-In,Kitchen - Island,Primary Bath(s),Recessed |
|---|---|
| Heating Fuel | Natural Gas |
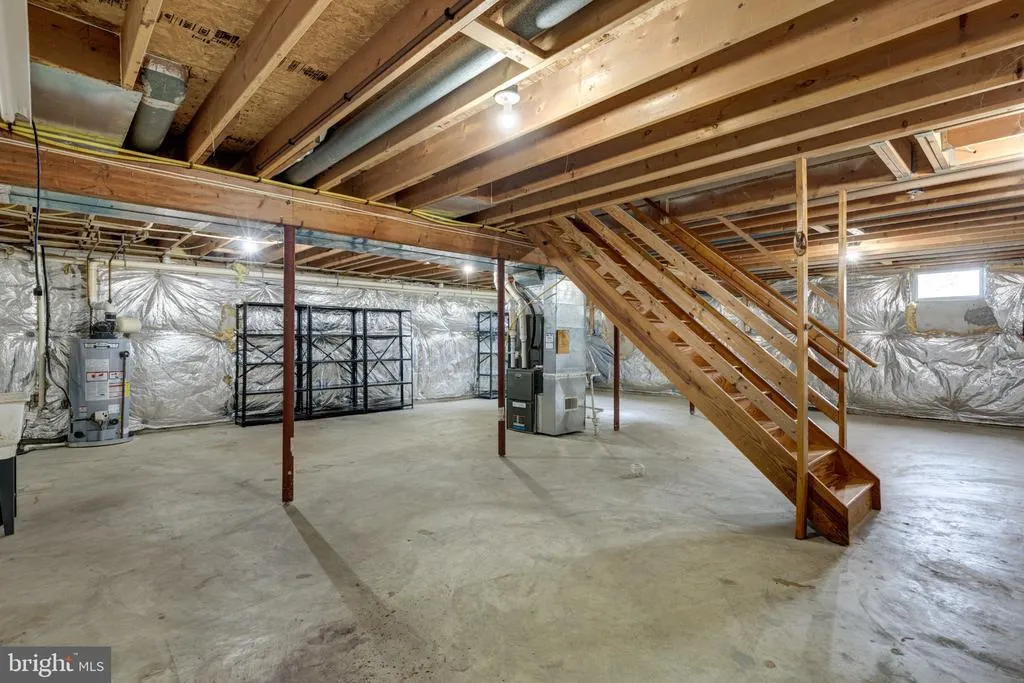
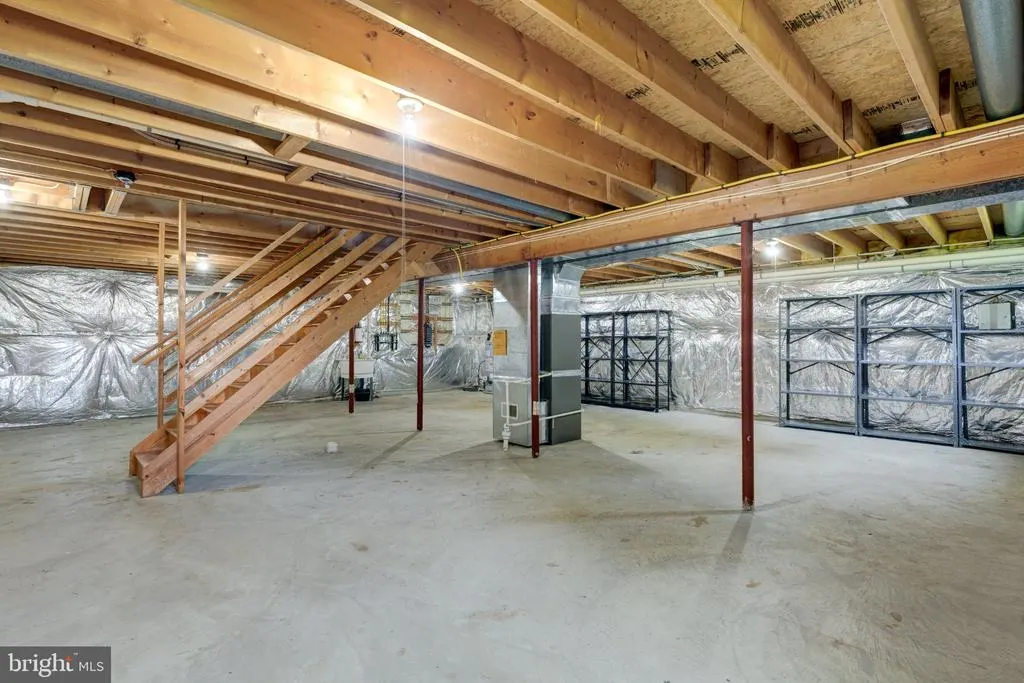
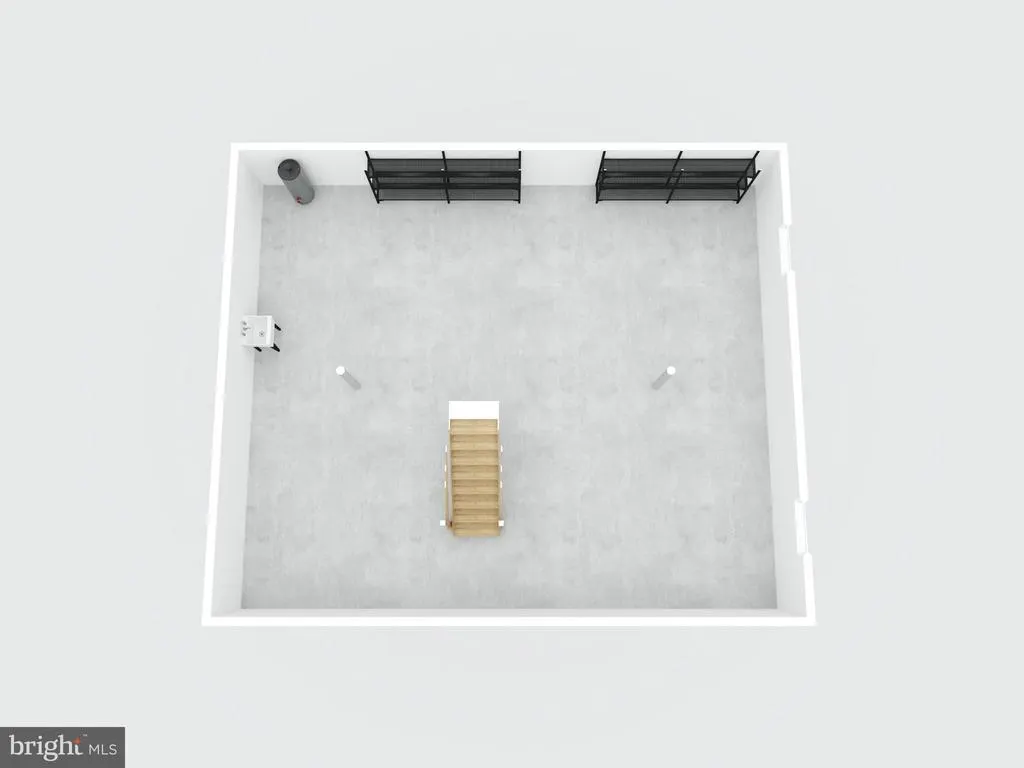
| Basement | Unfinished |
| Flooring | Carpet,Ceramic Tile,Hardwood |
| Hot Water | Natural Gas |
| Basement (Y/N) | Yes |
| Heating Y/N | Yes |
| Window Features | Double Hung,Double Pane,Vinyl Clad |
| Fireplace Y/N | No |
| Above Grade Finished Area | 2200 |
| Half Baths | 1 |
| Central Air Y/N | Yes |
| Total Bedrooms | 4 |
| Below Grade Finished Area Unit Type | Square Feet |
| LivingAreaSource | Assessor |
| Laundry Type | Has Laundry,Main Floor |
| Below Grade Unfin Area Units | Square Feet |
| Below Grade Unfin SQFT | 1080 |
| Bedrooms Count All Upper Levels | 4 |
| Bedrooms Count Upper Level 1 | 4 |
| Bathrooms Half Main Level | 1 |
| Bathrooms Full Upper Level 1 | 2 |
| Bathrooms Full All Upper Levels | 2 |
| Bathrooms Count Upper Level 1 | 2.00 |
| Bathrooms Count All Upper Levels | 2 |
| Above Grade Finished Area Unit Type | Square Feet |
| Total Baths | 3 |
Exterior Features
| Exterior Amenities | Exterior Lighting |
|---|---|
| Pool | No Pool |
| Fencing | Rear |
| Parking Features | Asphalt Driveway,Private |
| Lot Features | Cul-de-sac,Landscaping,No Thru Street,SideYard(s),Front Yard |
| Water Source | Public |
| Total Parking Spaces | 2 |
| Garage Features | Garage - Side Entry,Garage Door Opener,Inside Access,Oversized |
| Type of Parking | Attached Garage,Driveway |
| Land Use Code | R |
| Foundation Details | Concrete Perimeter |
| Water View Y/N | No |
| Lot Size Acres | 1.18 |
| Lot Size Source | Estimated |
| Waterfront Y/N | No |
| Door Features | Six Panel,Storm |
| Navigable Water Y/N | No |
| Water Oriented Y/N | No |
| # of Attached Garage Spaces | 2 |
Amenities
- Foreclosure
- Views
- Short Sale
- New Construction
- Adult 55+
- Lease To Own
- No HOA Fees
- Furnished
- Primary On Main
- Air Conditioning
- Seller Finance
- Green
- Fixer Upper
- Horse
- Golf
- Fireplace
- Deck
- Garage
- Basement
- Pool
Property vs Single Family Average in 21074
Price
Taxes
Year Built
Visits
 © BRIGHT, All Rights Reserved
