
Open House Sun, Sep 6th 12:00 PM - 1:30 PM
Address
225 Stacy Lee Drive, Westminster, MD
Price
$ 384,900
Property Attributes
- MLS#MDCR2037550
- TypeSingle Family
- Listing Status ACTIVE
- CountyCARROLL
- CityWestminster
- NeighborhoodThe Greens Of Westminster
- Zip21158
- StyleSplit Level
- Year Built1986
- Taxes$ 5325
- Price$ 384,900
- Bedrooms4
- Full Bathrooms2
- Half Bathrooms0
- Sqr Footage1454
- Lot Size0.23 Acres
Data Source:
Bright MLS
Property Description
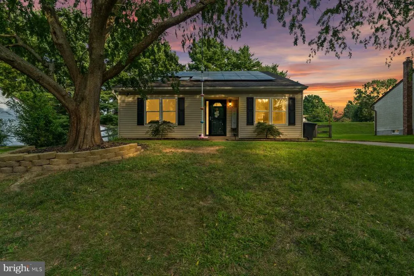
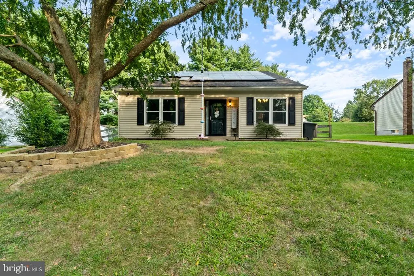
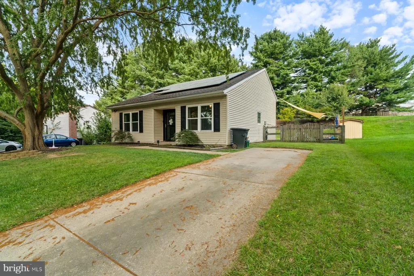
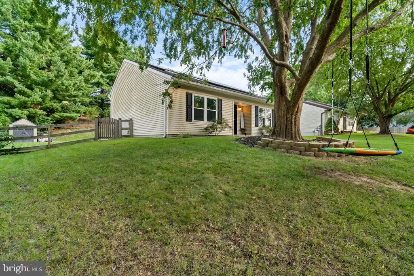
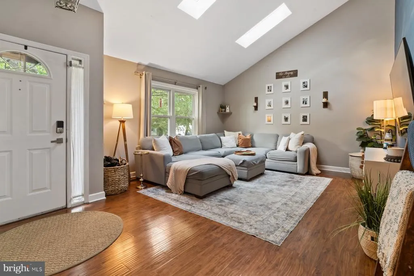
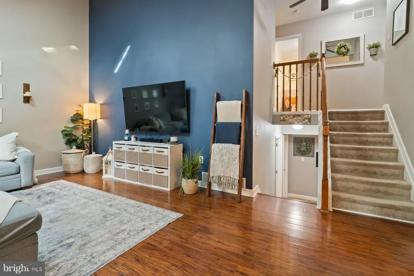
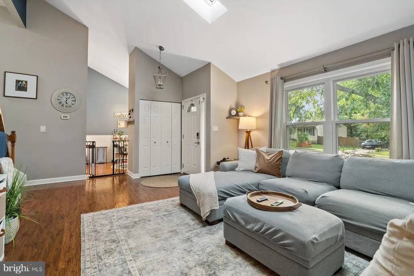
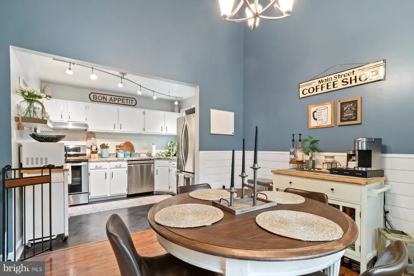
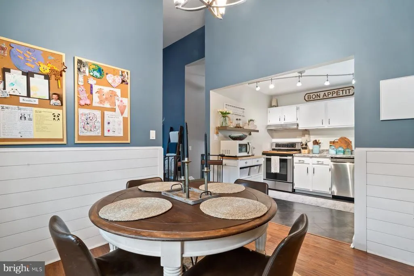
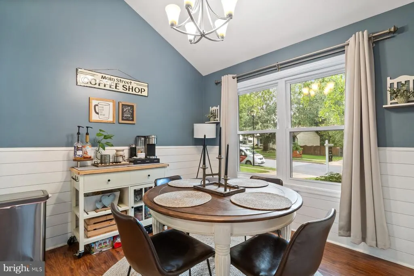
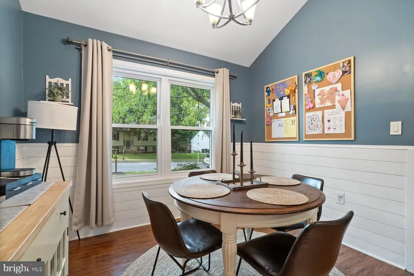
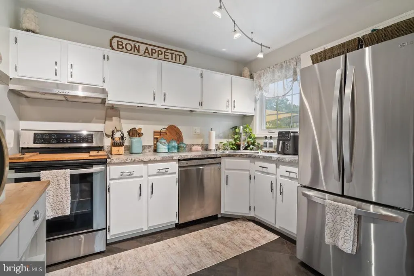
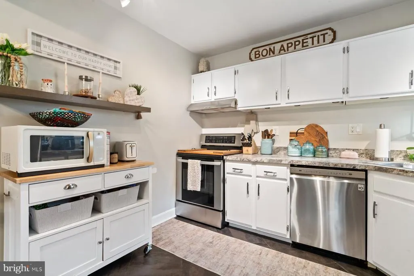
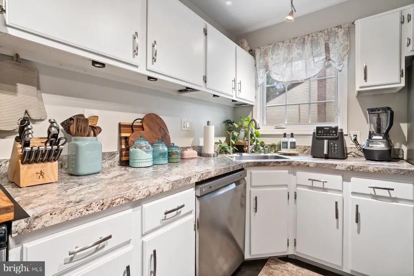
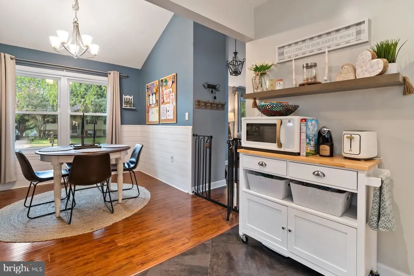
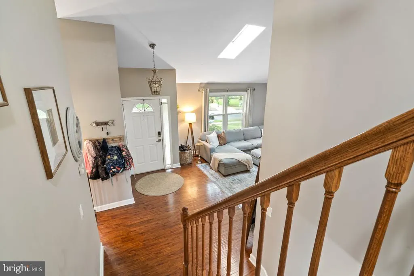
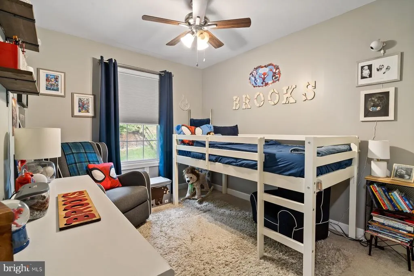
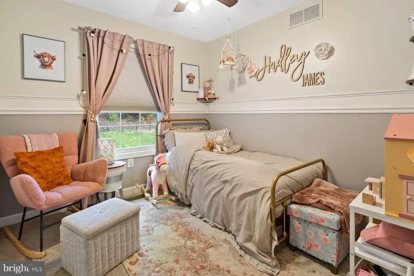
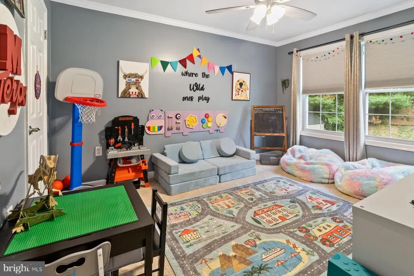
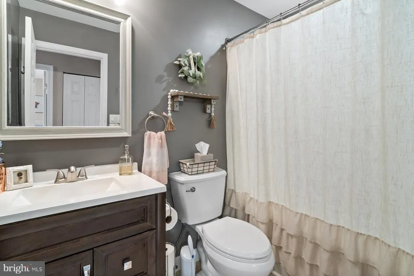
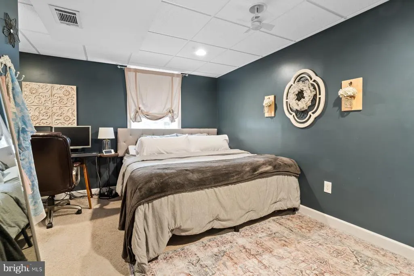
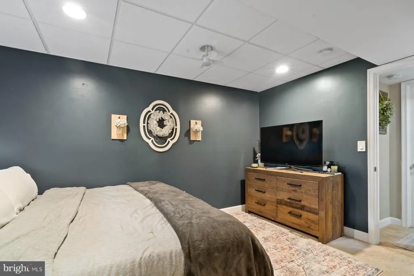
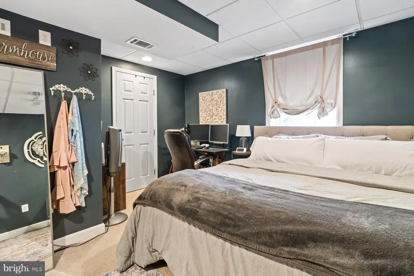
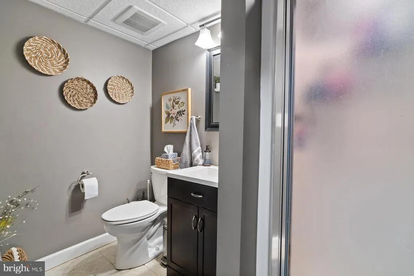
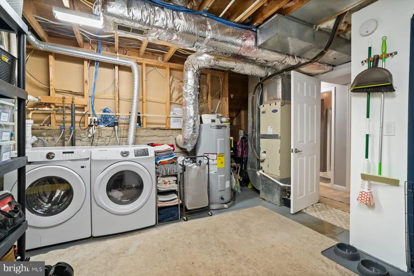
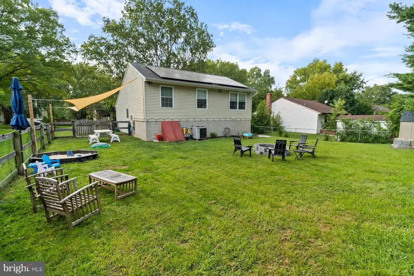
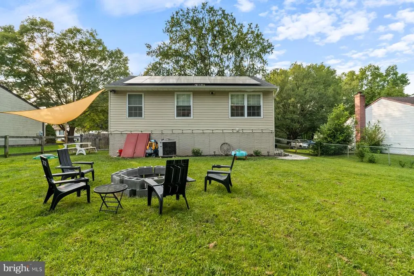
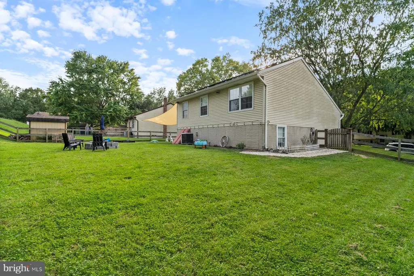
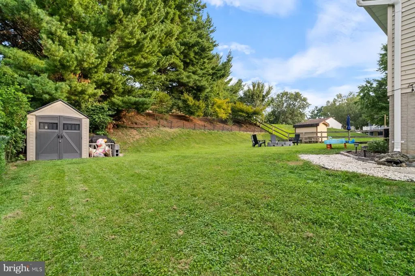
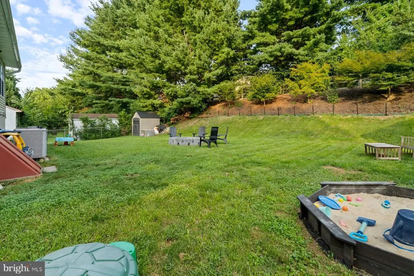
Welcome to this beautifully maintained 4BR/2BA split-level home, offering three floors of thoughtfully designed living space. Parking is conveniently located just steps from the home. A large shade tree in the front yard welcomes you as you approach the front door and step inside. Step inside to discover a warm and welcoming interior featuring a functional layout, spacious rooms, and plenty of room for everyday living and entertaining. The interior is filled with abundant natural light and enhanced by beautiful hardwood floors, elegant crown moldings, skylights, and charming details that add character throughout the home. The main floor features a spacious living room with vaulted ceilings and an abundance of natural light streaming through two skylights. Continue into the dining area, where wainscoting and a vaulted ceiling add character; the open-concept design flows seamlessly into the kitchen. The kitchen features abundant cabinet and counter space, stainless steel appliances, and a corner sink positioned beneath a window, which brings in even more natural light. On the second floor, youll find three sizable bedrooms, including a primary that's currently being used as a charming childs playroom, along with a full bath. The finished lower level offers even more living space, featuring a spacious 2nd primary bedroom with a private full bath that includes a walk-in shower. Additionally, the lower level includes a utility and laundry room with convenient access to the fenced yard through Bilco doors. Outside, youll find abundant green space, mature trees, and endless possibilities for outdoor enjoyment, gardening, entertaining, or simply relaxing. This move-in-ready home is ideal for any new homeowner, offering the perfect blend of comfort and convenience, with easy access to shopping, restaurants, and commuter routes.
| Price History | |
|---|---|
| 8/31/2026 | Listed $384,900 |
General Features
| Living Area | 1454 |
|---|---|
| Sewer | Public Sewer |
| Heating | Heat Pump(s) |
| Cooling | Central A/C |
| Possession | Settlement |
| Zoning | R-100 |
| HOA Fee | 120.00 |
| Association Fee Includes | Common Area Maintenance,Snow Removal,Trash |
| Architectural Style | Split Level |
| Construction Materials | Vinyl Siding |
| School District | CARROLL COUNTY PUBLIC SCHOOLS |
| Year Built | 1986 |
| Levels | 3 |
| Tax Year | 2026 |
| Ownership | Fee Simple |
| Cool Fuel | Electric |
| Section | 6 |
| Accessibility | Level Entry - Main |
| Assoc Fee Paid Per | Annually |
| County | CARROLL |
| New Construction | No |
| Property Type | Residential |
| HOA | Yes |
| Subdivision Name | THE GREENS OF WESTMINSTER |
| Garage Y/N | No |
| Water Access Y/N | No |
| Other Structures | Above Grade,Below Grade |
| Full Baths | 2 |
| Status | ACTIVE |
| Directions | GPS |
| City | WESTMINSTER |
| Association Name | THE GREENS OF WESTMINSTER,HOA |
| Senior Community Y/N | No |
| Lot Size Units | Square Feet |
| Lot Size Square Feet | 9818.00 |
| Tax Assessed Value | 335500.0 |
| Tax Annual Amount | 5325.0 |
| Structure Type | Detached |
| Condo/Coop Association fee Y/N | No |
| Bathrooms Count Main Level | 0.00 |
| Price Per Sq Ft Total AG | 264.72 |
| Vacation Rental Y/N | No |
| Total SQFT | 1454 |
| Standard Status | Active |
| Year Built Source | Assessor |
| Legal Subdivision | WESTMINSTER ELECTION DISTRICT |
| Tax Lot | 26 |
Interior Features
| Heating Fuel | Electric |
|---|---|
| Basement | Connecting Stairway,Daylight,Partial |
| Hot Water | Electric |
| Basement (Y/N) | Yes |
| Heating Y/N | Yes |
| Above Grade Finished Area | 1454 |
| Central Air Y/N | Yes |
| Total Bedrooms | 4 |
| Below Grade Finished Area Unit Type | Square Feet |
| LivingAreaSource | Assessor |
| Below Grade Unfin Area Units | Square Feet |
| Below Grade Finished Area Source | Assessor |
| Bedrooms Count All Lower Levels | 1 |
| Bedrooms Count All Upper Levels | 3 |
| Bedrooms Count Lower Level 1 | 1 |
| Bedrooms Count Upper Level 1 | 3 |
| Bathrooms Full Upper Level 1 | 1 |
| Bathrooms Full Lower Level 1 | 1 |
| Bathrooms Full All Upper Levels | 1 |
| Bathrooms Full All Lower Levels | 1 |
| Bathrooms Count Upper Level 1 | 1.00 |
| Bathrooms Count Lower Level 1 | 1.00 |
| Bathrooms Count All Upper Levels | 1 |
| Bathrooms Count All Lower Levels | 1 |
| Above Grade Finished Area Source | Assessor |
| Above Grade Finished Area Unit Type | Square Feet |
| Total Baths | 2 |
Exterior Features
| Pool | No Pool |
|---|---|
| Fencing | Rear,Split Rail,Wire |
| Parking Features | Paved Driveway |
| Water Source | Public |
| Type of Parking | Driveway |
| Land Use Code | 010 |
| Foundation Details | Block |
| Water View Y/N | No |
| Lot Size Acres | 0.23 |
| Lot Size Source | Assessor |
| Waterfront Y/N | No |
| Land Assessed Value | 102400.00 |
| Navigable Water Y/N | No |
| Water Oriented Y/N | No |
Amenities
- Foreclosure
- Views
- Short Sale
- New Construction
- Adult 55+
- Lease To Own
- No HOA Fees
- Furnished
- Primary On Main
- Air Conditioning
- Seller Finance
- Green
- Fixer Upper
- Horse
- Golf
- Fireplace
- Deck
- Garage
- Basement
- Pool
Property vs Single Family Average in 21158
Price
Taxes
Year Built
Visits
 © BRIGHT, All Rights Reserved
