
Open House Fri, Sep 11th 4:30 PM - 7:00 PM
Address
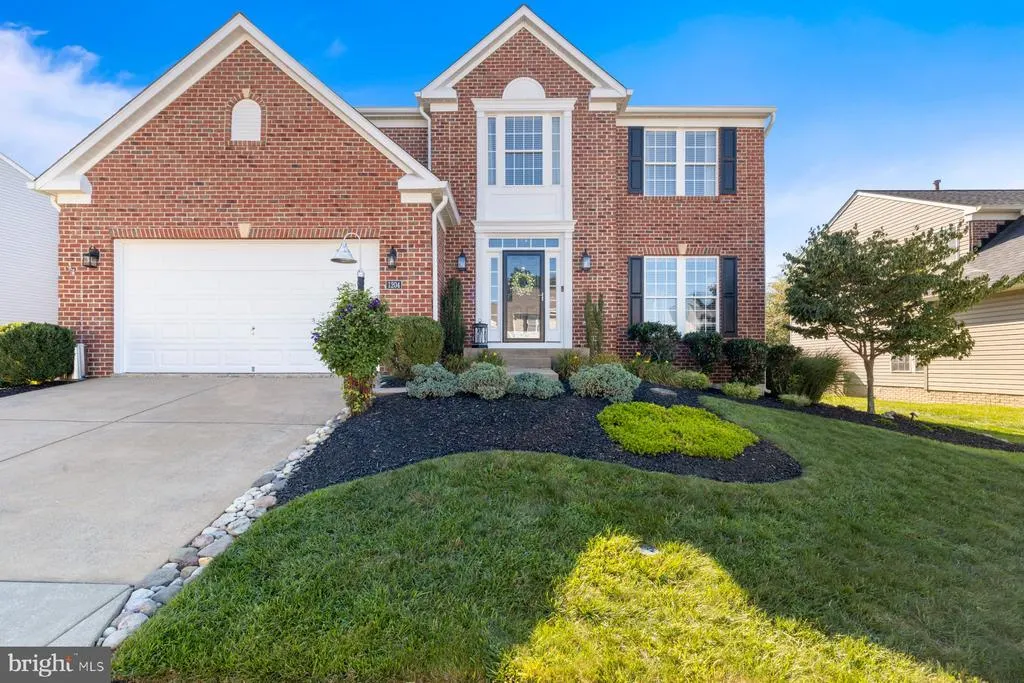
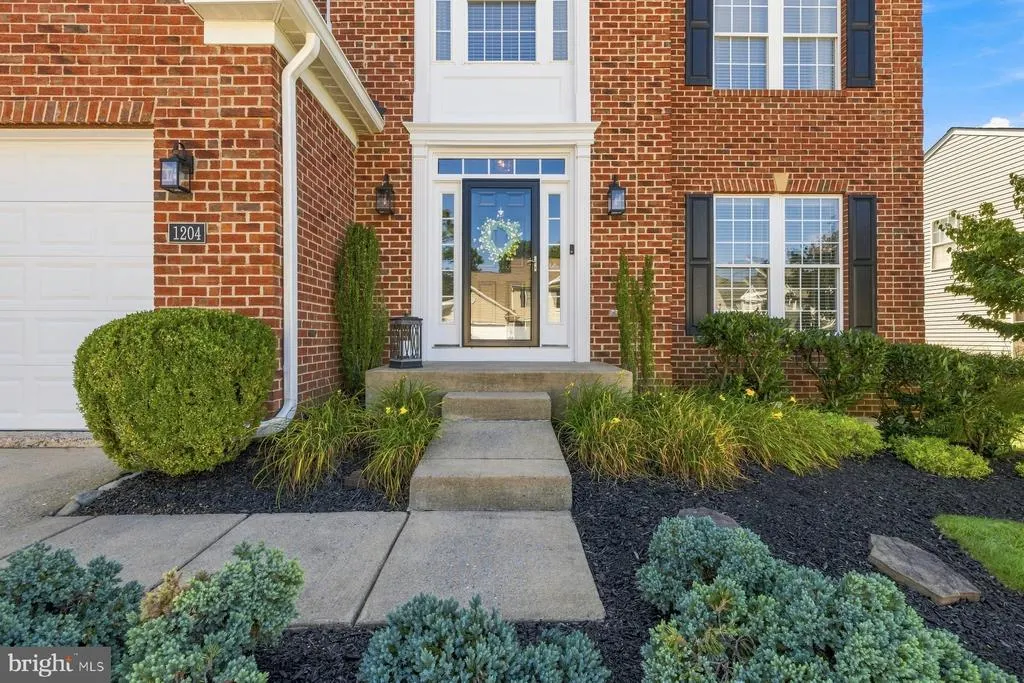
1204 Longbow Road, Mount Airy, MD
Price
$ 699,900
Property Attributes
- MLS#MDCR2037516
- TypeSingle Family
- Listing Status ACTIVE
- CountyCARROLL
- CityMount Airy
- NeighborhoodFields Of Nottingham
- Zip21771
- StyleColonial
- Year Built2001
- Taxes$ 6590
- Price$ 699,900
- Bedrooms4
- Full Bathrooms3
- Half Bathrooms1
- Sqr Footage3236
- Lot Size0.16 Acres
Data Source:
Bright MLS
Property Description
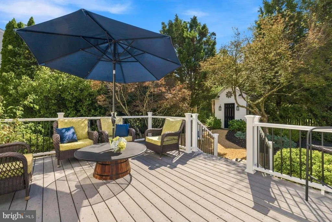
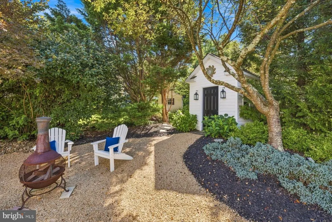
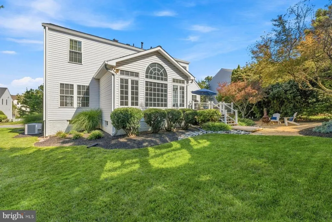
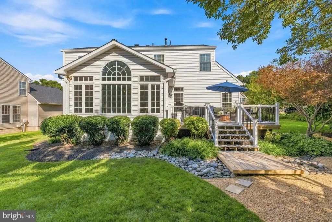
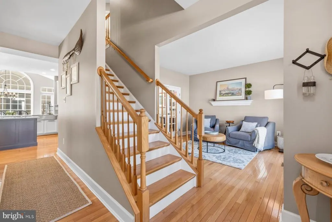
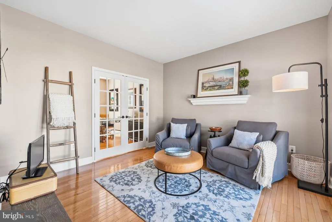
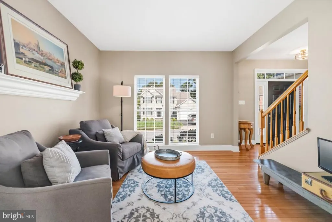
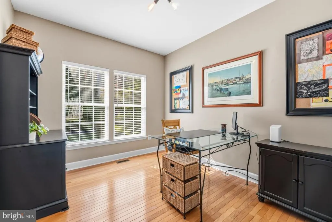
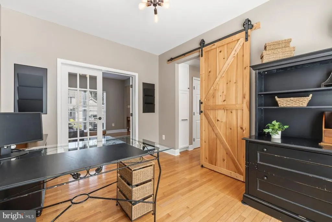
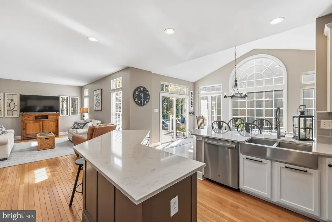
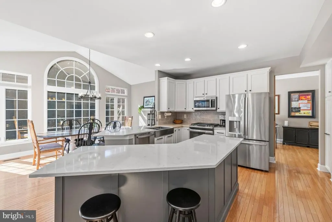
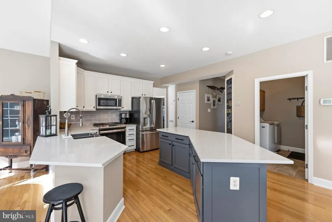
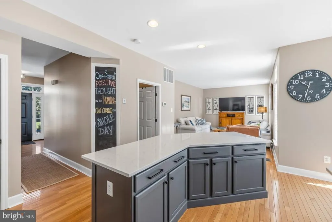
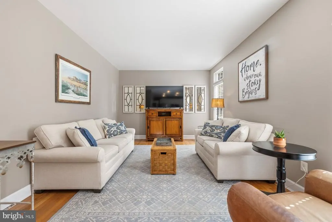
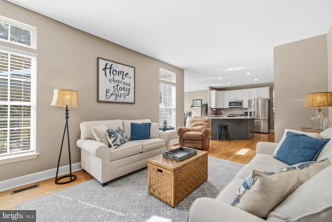
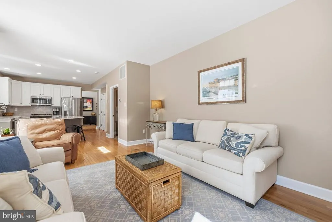
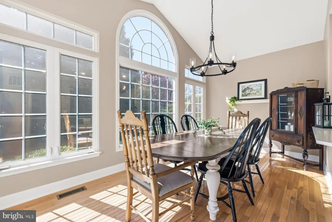
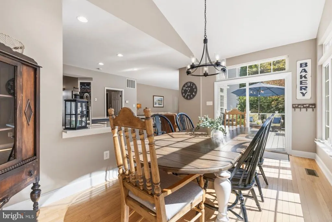
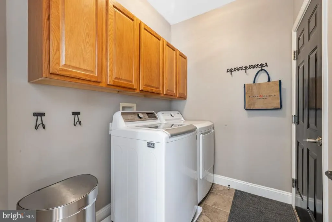
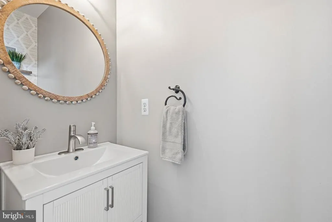
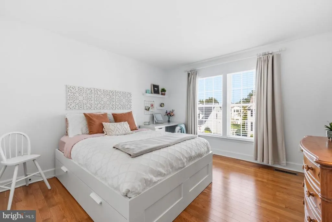
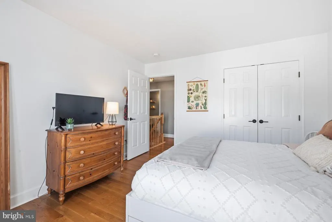
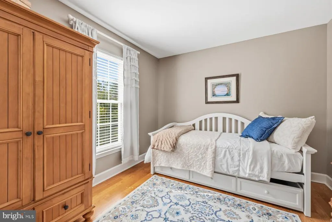
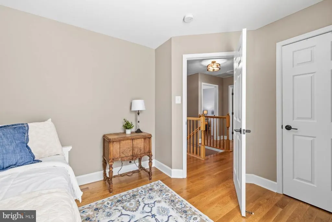
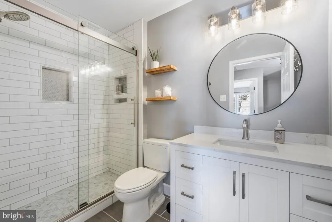
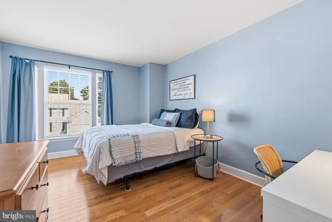
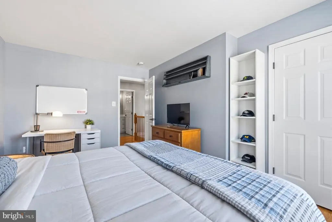
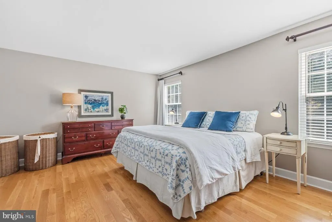
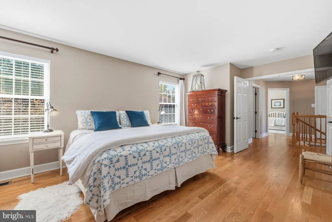
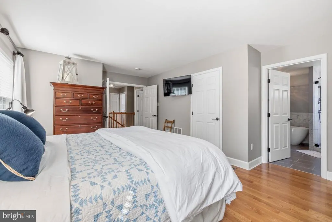
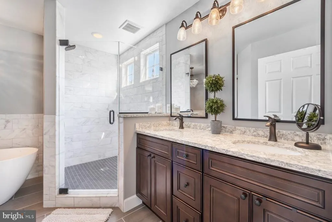
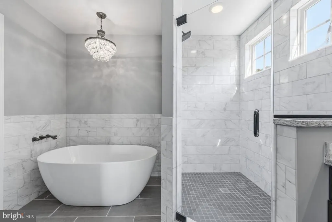
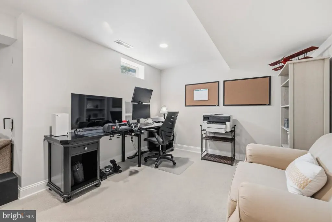
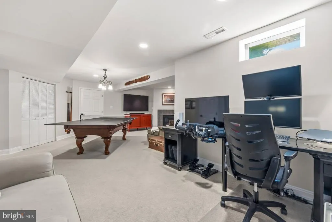
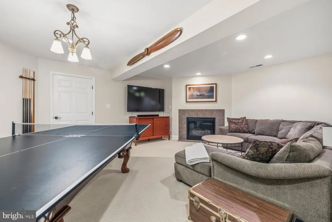
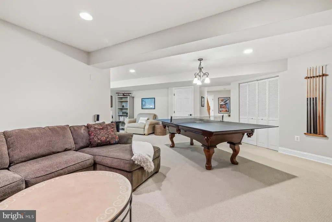
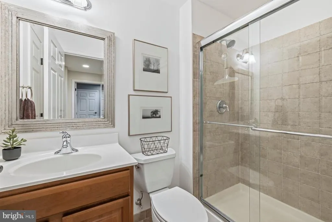
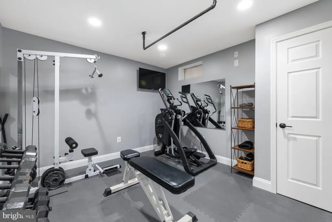
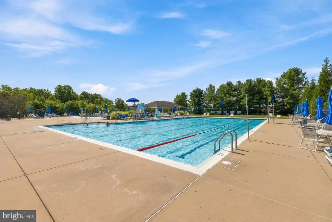
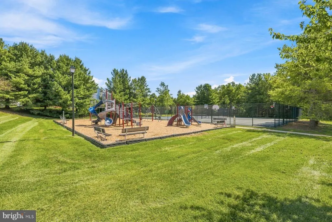
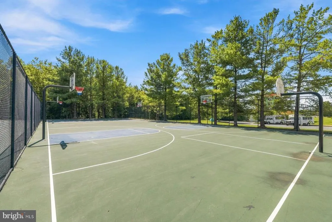
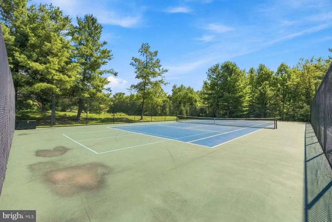
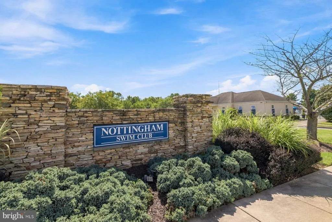
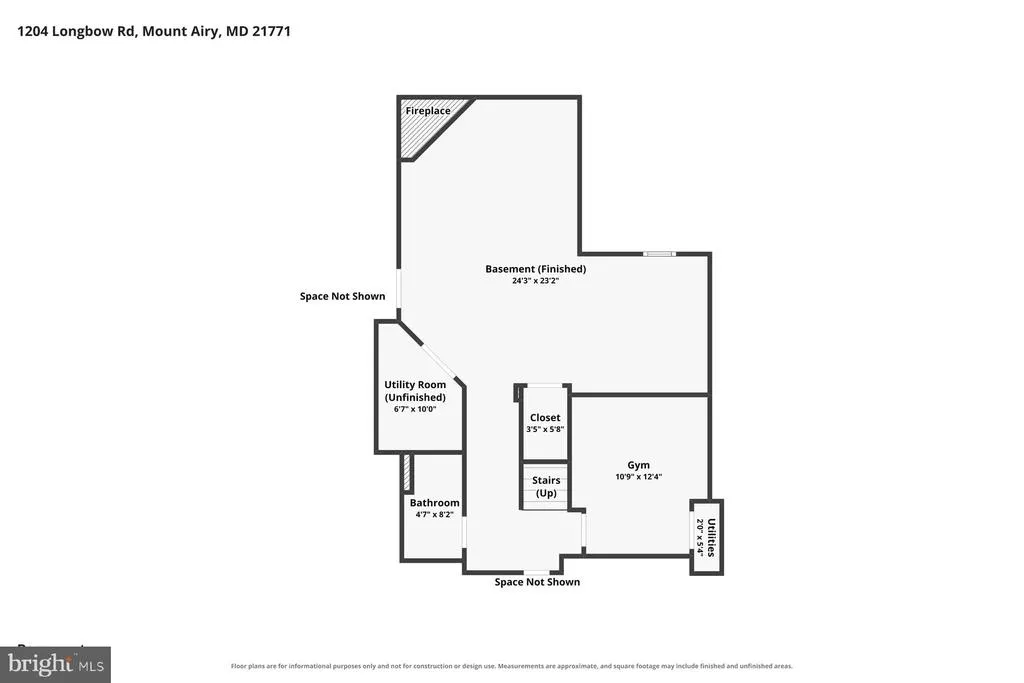
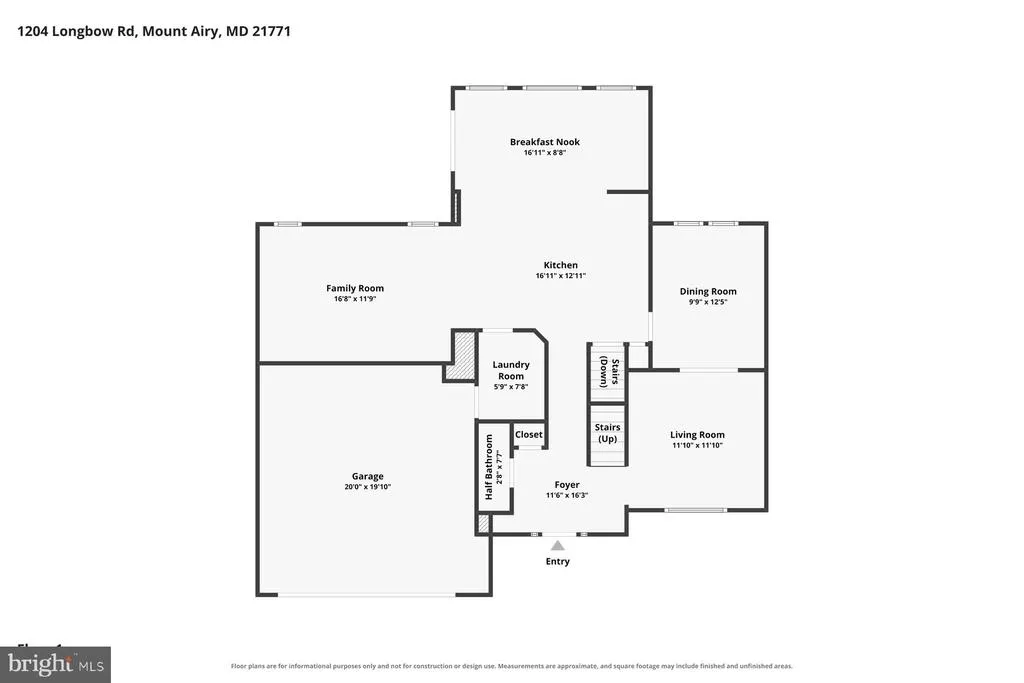
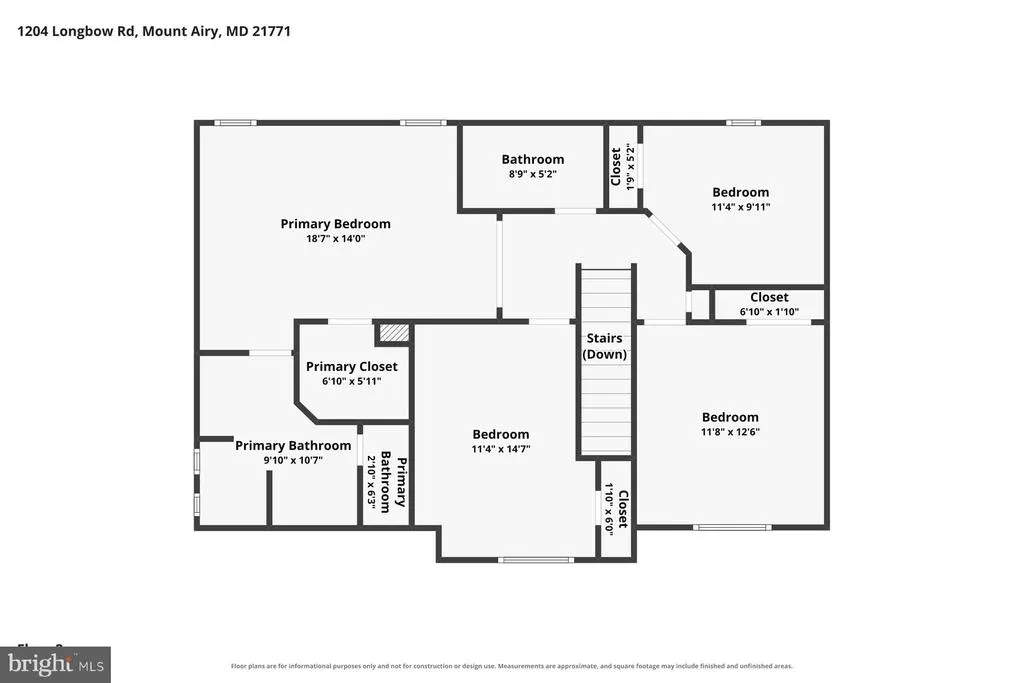
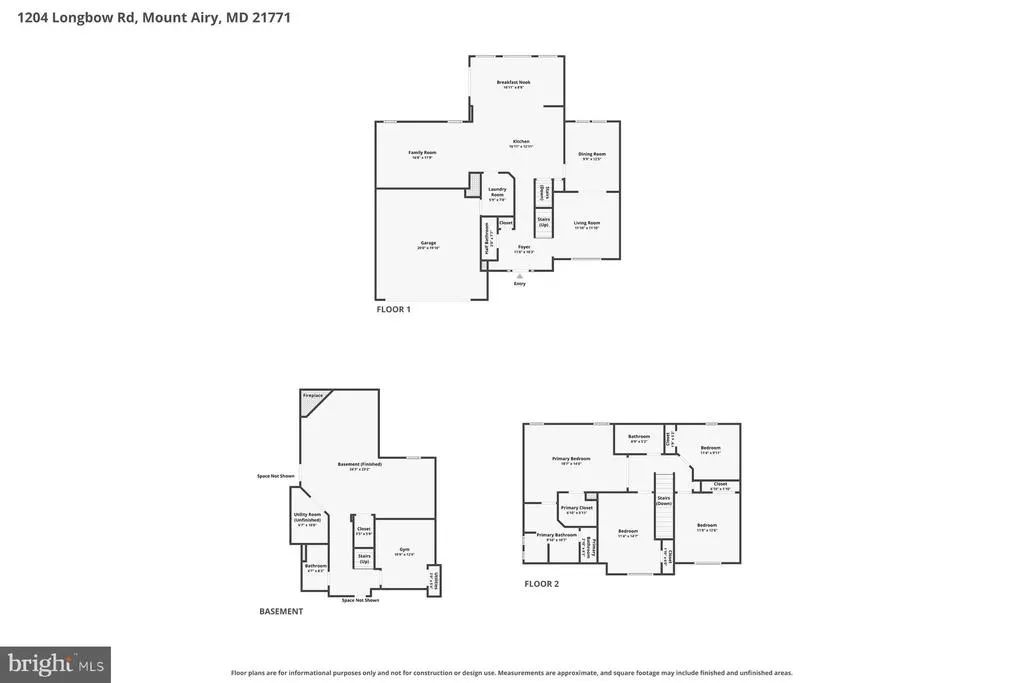
Welcome to this beautifully updated and well-cared for 4-bedroom, 3.5-bath home in Fields of Nottingham, offering an ideal blend of style, space, and indoor-outdoor living. The remodeled kitchen is a standout, featuring quartz countertops, generous prep space, and a spacious breakfast room filled with natural light. Hardwood floors extend throughout the main and upper levels, creating a warm, cohesive feel, while the remodeled bathrooms add fresh, modern finishes. The versatile finished basement provides valuable additional living spaceincluding a recreation room, home office, gym, or guest retreat and full bath. Outside, enjoy your own private backyard oasis surrounded by mature landscaping. Entertain or unwind on the maintenance-free deck and adjoining fire pit, with plenty of space for outdoor dining and relaxation. Storage shed. Invisible pet fence. With an inviting brick exterior, bright and airy living spaces, thoughtful updates, and exceptional outdoor areas, this move-in-ready home offers comfort and functionality inside and out. Community pool, playgrounds and courts. HOA is $375/annually. Newer hot water heater (2024), roof (2019). HVAC (2012).
| Price History | |
|---|---|
| 8/30/2026 | Listed $699,900 |
General Features
| Living Area | 3236 |
|---|---|
| Sewer | Public Sewer |
| Heating | Forced Air |
| Cooling | Central A/C |
| Possession | Seller Rent Back |
| Roof | Composite |
| Appliances | Dishwasher,Disposal,Dryer,Exhaust Fan,Icemaker,Oven/Range - Gas,Range Hood,Refrigerator,Washer |
| Zoning | R5 |
| HOA Fee | 375.00 |
| Garage Spaces | 2.00 |
| Association Fee Includes | Pool(s) |
| Architectural Style | Colonial |
| Security Features | Electric Alarm,Monitored,Motion Detectors |
| Construction Materials | Brick Front,Vinyl Siding |
| School District | CARROLL COUNTY PUBLIC SCHOOLS |
| Year Built | 2001 |
| Levels | 3 |
| Tax Year | 2026 |
| Ownership | Fee Simple |
| Cool Fuel | Electric |
| Accessibility | None |
| Assoc Fee Paid Per | Annually |
| County | CARROLL |
| New Construction | No |
| Property Type | Residential |
| Association Amenities | Pool - Outdoor |
| HOA | Yes |
| Subdivision Name | FIELDS OF NOTTINGHAM |
| Garage Y/N | Yes |
| Water Access Y/N | No |
| Other Structures | Above Grade,Below Grade |
| Full Baths | 3 |
| Status | ACTIVE |
| Directions | Please use GPS |
| City | MOUNT AIRY |
| Disclosures | Prop Disclosure |
| Senior Community Y/N | No |
| Lot Size Units | Square Feet |
| Lot Size Square Feet | 7035.00 |
| Tax Assessed Value | 535633.0 |
| Tax Annual Amount | 6590.0 |
| Home Warranty Y/N | No |
| Property Condition | Excellent |
| Structure Type | Detached |
| Condo/Coop Association fee Y/N | No |
| Bathrooms Count Main Level | 1.00 |
| Price Per Sq Ft Total AG | 299.61 |
| Historic Y/N | No |
| Lease Considered Y/N | No |
| Vacation Rental Y/N | No |
| Total SQFT | 3236 |
| Standard Status | Active |
| Year Built Source | Assessor |
| Legal Subdivision | FIELDS OF NOTTINGHAM |
| Tax Lot | 91 |
| Association Recreation Fee | No |
Interior Features
| Interior Amenities | Breakfast Area |
|---|---|
| Heating Fuel | Natural Gas |
| Basement | Fully Finished,Other |
| Flooring | Hardwood |
| Total Fireplaces | 1 |
| Fireplace Features | Gas/Propane |
| Hot Water | Natural Gas |
| Basement (Y/N) | Yes |
| Heating Y/N | Yes |
| Window Features | Screens |
| Fireplace Y/N | Yes |
| Above Grade Finished Area | 2336 |
| Half Baths | 1 |
| Central Air Y/N | Yes |
| Total Bedrooms | 4 |
| Below Grade Finished Area | 900 |
| Room Type | Living Room,Dining Room,Primary Bedroom,Bedroom 2,Bedroom 3,Bedroom 4,Kitchen,Game Room,Breakfast Room,Exercise Room,Laundry,Recreation Room |
| Below Grade Finished Area Unit Type | Square Feet |
| LivingAreaSource | Estimated |
| Laundry Type | Main Floor |
| Below Grade Unfin Area Units | Square Feet |
| Below Grade Finished Area Source | Estimated |
| Bedrooms Count All Upper Levels | 4 |
| Bedrooms Count Upper Level 1 | 4 |
| Bathrooms Half Main Level | 1 |
| Bathrooms Full Upper Level 1 | 2 |
| Bathrooms Full Lower Level 1 | 1 |
| Bathrooms Full All Upper Levels | 2 |
| Bathrooms Full All Lower Levels | 1 |
| Bathrooms Count Upper Level 1 | 2.00 |
| Bathrooms Count Lower Level 1 | 1.00 |
| Bathrooms Count All Upper Levels | 2 |
| Bathrooms Count All Lower Levels | 1 |
| Above Grade Finished Area Source | Assessor |
| Above Grade Finished Area Unit Type | Square Feet |
| Total Baths | 4 |
Exterior Features
| Pool | Yes - Community |
|---|---|
| Water Source | Public |
| Inclusions | Parking Included In SalePrice,pool table in basement; exercise equipment in home gym (NOT the Strider) |
| Total Parking Spaces | 4 |
| Garage Features | Garage Door Opener,Garage - Front Entry |
| Type of Parking | Attached Garage,Off Street,Driveway |
| Foundation Details | Crawl Space |
| Water View Y/N | No |
| Lot Size Acres | 0.16 |
| Lot Size Source | Assessor |
| Waterfront Y/N | No |
| Door Features | Sliding Glass |
| Land Assessed Value | 170000.00 |
| Navigable Water Y/N | No |
| Water Oriented Y/N | No |
| # of Attached Garage Spaces | 2 |
Room Details
| Room | Dimensions | Level | Flooring | Details |
|---|---|---|---|---|
| Bedroom 2 | Upper 1 | |||
| Bedroom 3 | Upper 1 | |||
| Bedroom 4 | Upper 1 | |||
| Breakfast Room | Main | |||
| Dining Room | Main | |||
| Exercise Room | Lower 1 | |||
| Game Room | Lower 1 | |||
| Kitchen | Main | |||
| Laundry | Main | |||
| Living Room | Main | |||
| Primary Bedroom | Upper 1 | |||
| Recreation Room | Lower 1 |
Amenities
- Foreclosure
- Views
- Short Sale
- New Construction
- Adult 55+
- Lease To Own
- No HOA Fees
- Furnished
- Primary On Main
- Air Conditioning
- Seller Finance
- Green
- Fixer Upper
- Horse
- Golf
- Fireplace
- Deck
- Garage
- Basement
- Pool
Property vs Single Family Average in 21771
Price
Taxes
Year Built
Visits
 © BRIGHT, All Rights Reserved
