
Views
Address
5350 Pommel Drive, Mount Airy, MD
Price
$ 574,900
Property Attributes
- MLS#MDCR2037430
- TypeSingle Family
- Listing Status ACTIVE
- CountyCARROLL
- CityMount Airy
- NeighborhoodCarroll Wood Estates
- Zip21771
- StyleSplit Level
- Year Built1991
- Taxes$ 5292
- Price$ 574,900
- Bedrooms4
- Full Bathrooms3
- Half Bathrooms0
- Sqr Footage1720
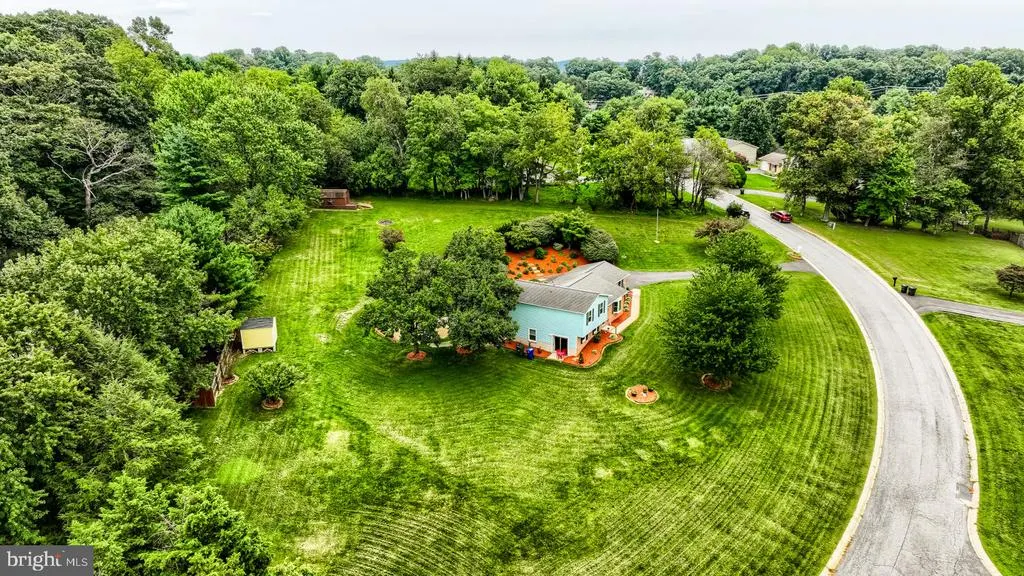
- Lot Size1.42 Acres
Data Source:
Bright MLS
Property Description
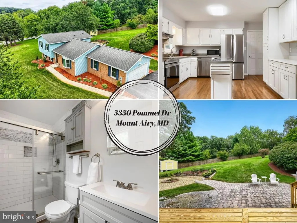
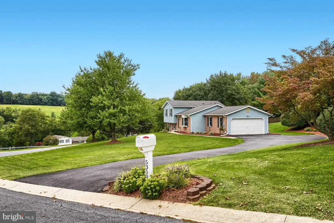
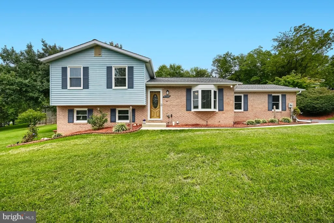
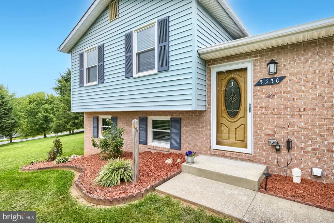
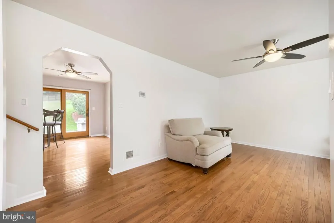
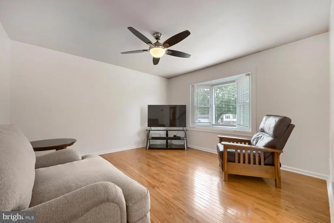
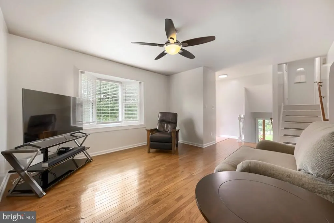
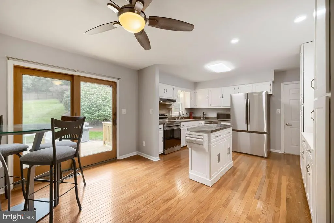
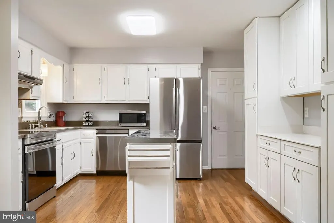
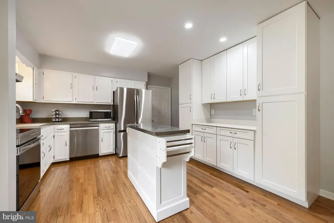
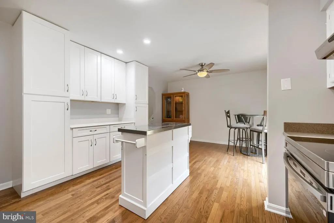
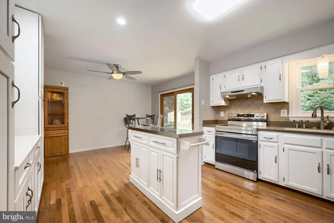
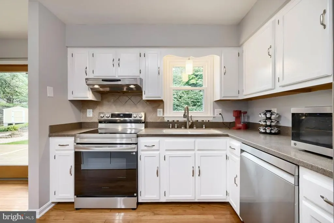
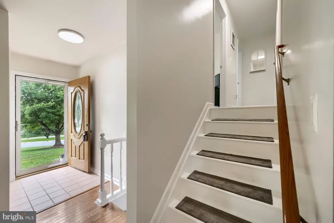
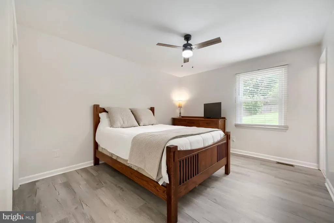
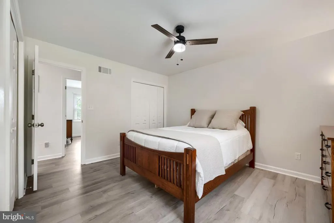
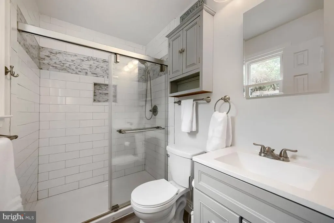
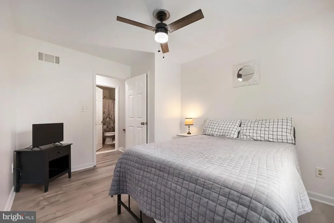
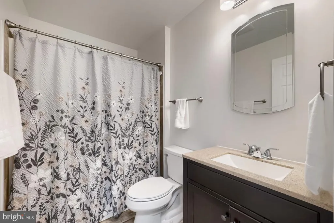
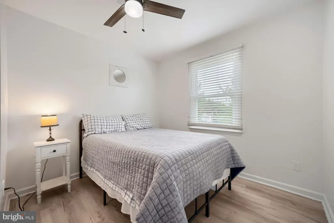
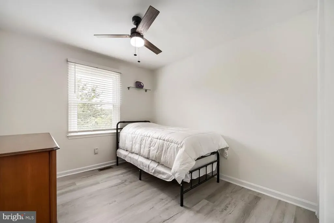
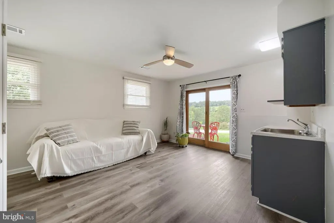
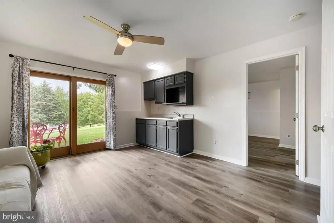
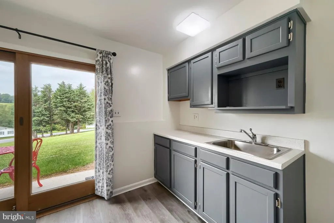
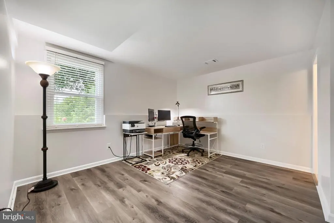
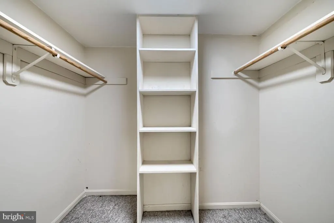
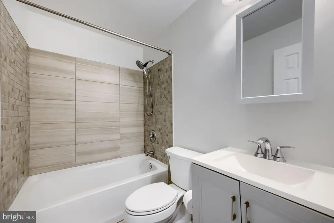
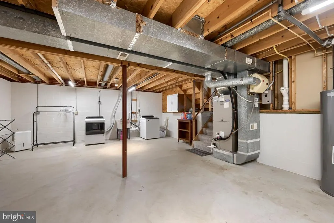
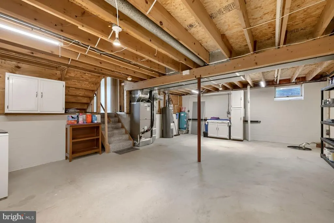
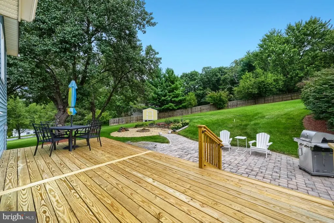
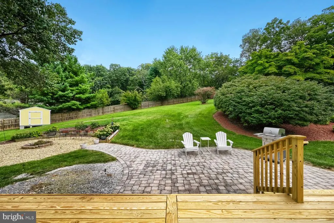
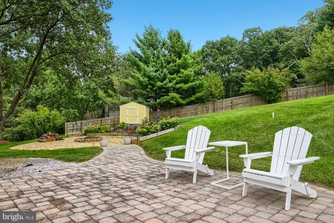
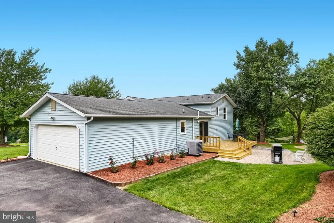
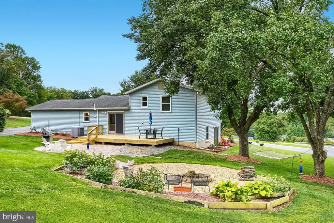
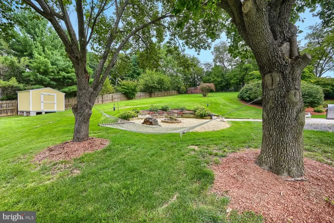
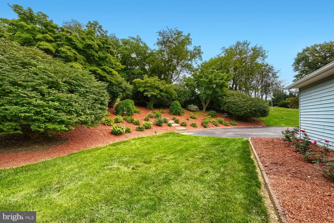
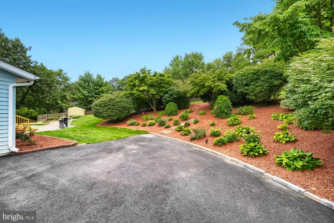
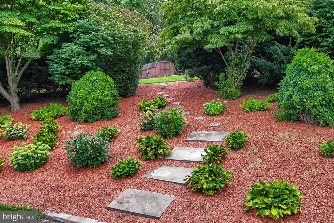
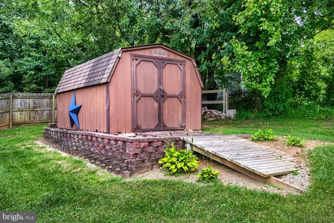
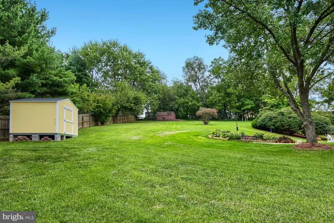
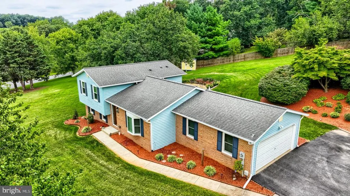
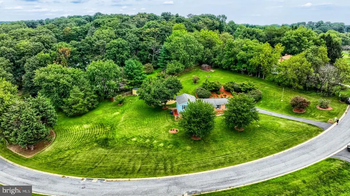
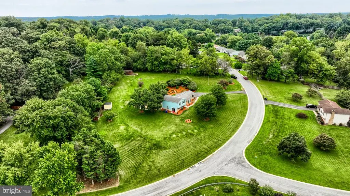
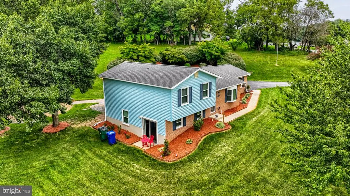
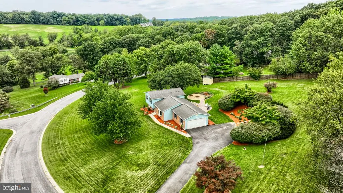
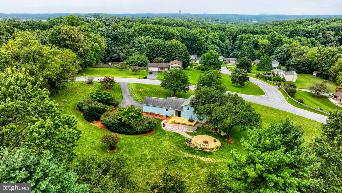
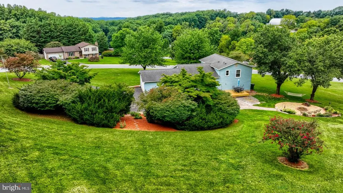
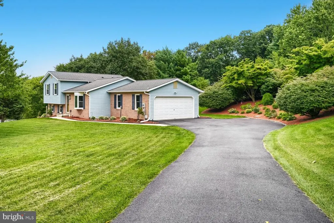
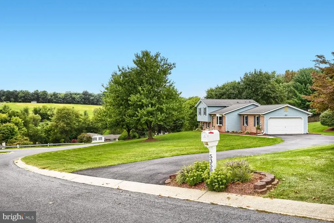
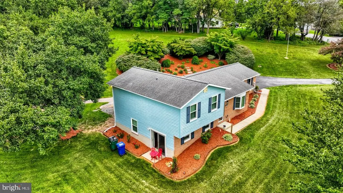
Welcome Home to 5350 Pommel Drive. If youve been dreaming of a private oasis, with endless updates, views of sunsets that the movies are made of and an in-law suite, this is the home for you! The moment you arrive you will appreciate the peaceful and serene feel of the neighborhood. The extraordinary view from the front of the property, that overlooks rolling hills, will leave you in awe every time you arrive home. Once inside the bright and airy feeling that runs throughout the first floor and gleaming hardwood floors will captivate you. A perfectly placed living room with a bay window overlooking the front yard is found on the right. Further down the hall, the stunning kitchen and dining room await. The kitchen offers modern endless cabinetry, stainless steel (Range 2026, Dishwasher 2025, Refrigerator 2025!) and features the perfect flow to host loved ones in the dining room and/or in the one of a kind outdoor space! On days you do not want to carry groceries far, not to worry! This house has a huge attached two car garage that allows you to enter the kitchen within seconds of arriving home. The thoughtfully laid out upper level boasts 2026 luxury vinyl plank flooring, a beautiful modern and updated full bathroom, two delightful/ well placed secondary bedrooms, and the owners suite. The owners suite has yet another modern/updated en-suite with a stunning tiled walk-in shower. Downstairs, the possibilities are endless with a space that is the perfect in-law suite. This level features a living room with a wet bar that walks out to the yard, an attached bedroom, yet another gorgeous/updated full bathroom and a walk-in closet! You could easily use this level as an in-law suite, guest suite, rec area, office and so much more! Curious about storage? We have you covered. The last level of this home features an over-sized utility room with endless space for your possession. Whats unbelievable is that some would say weve saved the best for last: the outdoor oasis. Featuring nearly 1.5 acres, this corner lot offers everything your heart desires. Deck 2026, a fire pit, multiple sheds, endless space to play, for a pup to run, to garden and so much more. Homes like this come around once in a lifetime, schedule your showing today! Windows 2025, Deck, 2026, LVP 2026, Driveway 2024, Shed 2025!! No HOA! Enjoy downtown Mount Airy restaurants and shops, close to commuter routes, parks and so much more!
| Elementary School | Middle School | High School |
|---|---|---|
| Winfield Elementary School | Mt. Airy Middle School | South Carroll High School |
| Price History | |
|---|---|
| 9/4/2026 | Listed $574,900 |
General Features
| Living Area | 1720 |
|---|---|
| Sewer | Private Septic Tank |
| Heating | Heat Pump(s) |
| Cooling | Central A/C |
| Possession | Negotiable |
| Appliances | Dishwasher,Dryer,Washer,Water Heater,Stove,Oven - Single,Refrigerator |
| Zoning | R-400 |
| Garage Spaces | 2.00 |
| Architectural Style | Split Level |
| Construction Materials | Vinyl Siding,Brick |
| School District | CARROLL COUNTY PUBLIC SCHOOLS |
| Year Built | 1991 |
| View | Panoramic |
| Levels | 4 |
| Tax Year | 2025 |
| Ownership | Fee Simple |
| Cool Fuel | Electric |
| Section | 7 |
| Accessibility | None |
| County | CARROLL |
| New Construction | No |
| Property Type | Residential |
| HOA | No |
| Subdivision Name | CARROLL WOOD ESTATES |
| Garage Y/N | Yes |
| Water Access Y/N | No |
| Other Structures | Above Grade,Below Grade |
| Full Baths | 3 |
| Status | ACTIVE |
| Directions | I-270 N,take exit 16 toward Damascus/MD-27 N onto Ridge Rd. Turn right onto Main St (MD-108). Turn left onto Ridge Rd (MD-27). Go for 11.7 miles turn left onto Cantee Ln. Turn left onto Pommel Dr. |
| City | MOUNT AIRY |
| Senior Community Y/N | No |
| Lot Size Units | Square Feet |
| Lot Size Square Feet | 61855.00 |
| Tax Assessed Value | 487600.0 |
| Tax Annual Amount | 5292.0 |
| Structure Type | Detached |
| Condo/Coop Association fee Y/N | No |
| Bathrooms Count Main Level | 0.00 |
| Price Per Sq Ft Total AG | 334.24 |
| Vacation Rental Y/N | No |
| Virtual Tour | https://my.matterport.com/show/?m=jCnRzsDoRGd&mls=1 |
| Total SQFT | 2280 |
| Standard Status | Active |
| Year Built Source | Assessor |
| Legal Subdivision | FRANKLIN ELECTION DISTRICT |
| Tax Lot | 58A |
Interior Features
| Interior Amenities | Ceiling Fan(s),Combination Kitchen/Dining,Floor Plan - Traditional,Wood Floors,Bathroom - Walk-In Shower,Bathroom - Tub Shower,Kitchen - Gourmet,Primary Bath(s),Walk-in Closet(s) |
|---|---|
| Heating Fuel | Electric |
| Basement | Other |
| Hot Water | Electric |
| Basement (Y/N) | Yes |
| Heating Y/N | Yes |
| Fireplace Y/N | No |
| Above Grade Finished Area | 1720 |
| Central Air Y/N | Yes |
| Total Bedrooms | 4 |
| Below Grade Finished Area Unit Type | Square Feet |
| LivingAreaSource | Assessor |
| Below Grade Unfin Area Units | Square Feet |
| Below Grade Unfin SQFT | 560 |
| Below Grade Unfin SQFT Source | Assessor |
| Below Grade Finished Area Source | Assessor |
| Bedrooms Count All Lower Levels | 1 |
| Bedrooms Count All Upper Levels | 3 |
| Bedrooms Count Lower Level 1 | 1 |
| Bedrooms Count Upper Level 1 | 3 |
| Bathrooms Full Upper Level 1 | 2 |
| Bathrooms Full Lower Level 1 | 1 |
| Bathrooms Full All Upper Levels | 2 |
| Bathrooms Full All Lower Levels | 1 |
| Bathrooms Count Upper Level 1 | 2.00 |
| Bathrooms Count Lower Level 1 | 1.00 |
| Bathrooms Count All Upper Levels | 2 |
| Bathrooms Count All Lower Levels | 1 |
| Above Grade Finished Area Source | Assessor |
| Above Grade Finished Area Unit Type | Square Feet |
| Total Baths | 3 |
Exterior Features
| Pool | No Pool |
|---|---|
| Parking Features | Asphalt Driveway |
| Lot Features | Front Yard,Open,Premium,Rear Yard,SideYard(s) |
| Water Source | Private |
| Total Parking Spaces | 2 |
| Garage Features | Garage - Side Entry |
| Type of Parking | Attached Garage |
| Land Use Code | R |
| Foundation Details | Other |
| Water View Y/N | No |
| Lot Size Acres | 1.42 |
| Lot Size Source | Assessor |
| Waterfront Y/N | No |
| Land Assessed Value | 204200.00 |
| Navigable Water Y/N | No |
| Water Oriented Y/N | No |
| # of Attached Garage Spaces | 2 |
Amenities
- Foreclosure
- Views
- Short Sale
- New Construction
- Adult 55+
- Lease To Own
- No HOA Fees
- Furnished
- Primary On Main
- Air Conditioning
- Seller Finance
- Green
- Fixer Upper
- Horse
- Golf
- Fireplace
- Deck
- Garage
- Basement
- Pool
Property vs Single Family Average in 21771
Price
Taxes
Year Built
Visits
 © BRIGHT, All Rights Reserved
