
Primary on Main
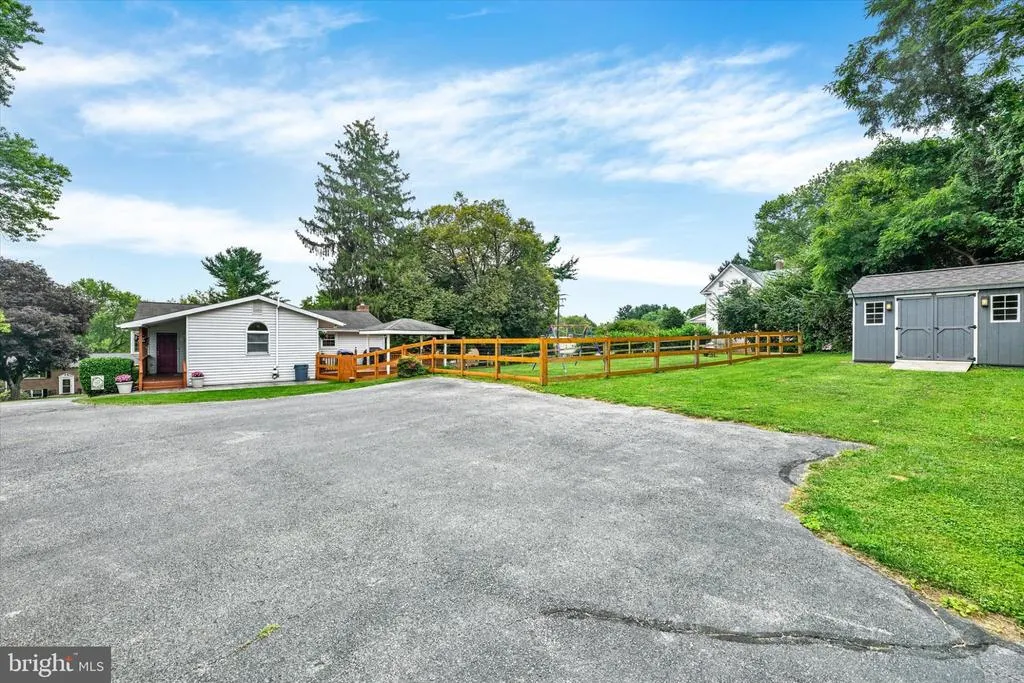
Address
1906 Suffolk Road, Finksburg, MD
Price
$ 519,950
Property Attributes
- MLS#MDCR2037352
- TypeSingle Family
- Listing Status ACTIVE
- CountyCARROLL
- CityFinksburg
- NeighborhoodPatapsco
- Zip21048
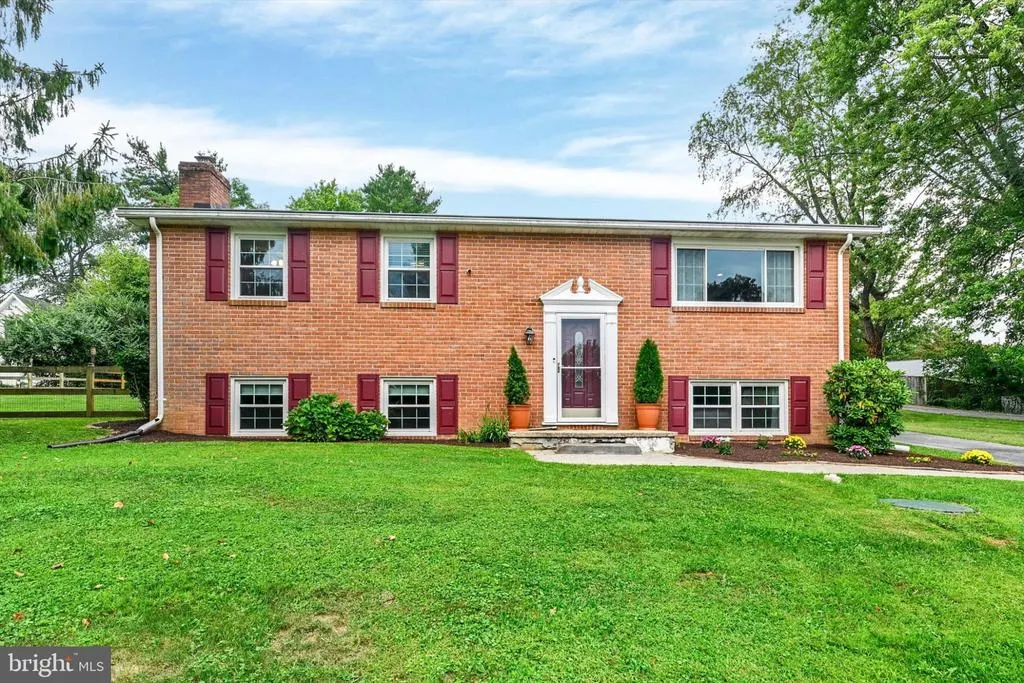
- StyleSplit Foyer
- Year Built1971
- Taxes$ 4633
- Price$ 519,950
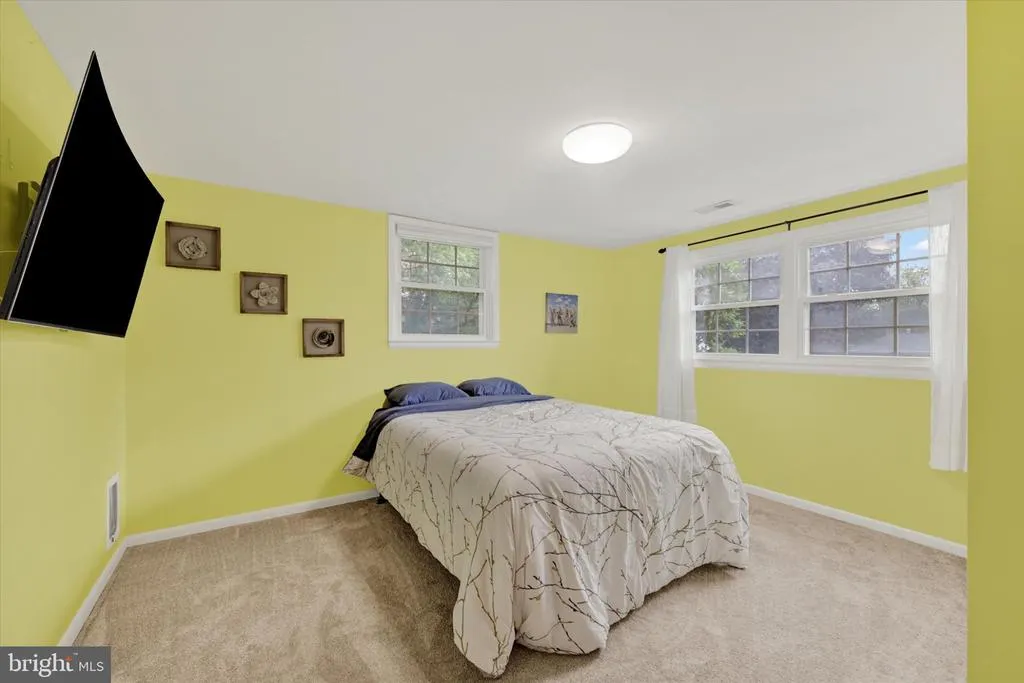
- Bedrooms4
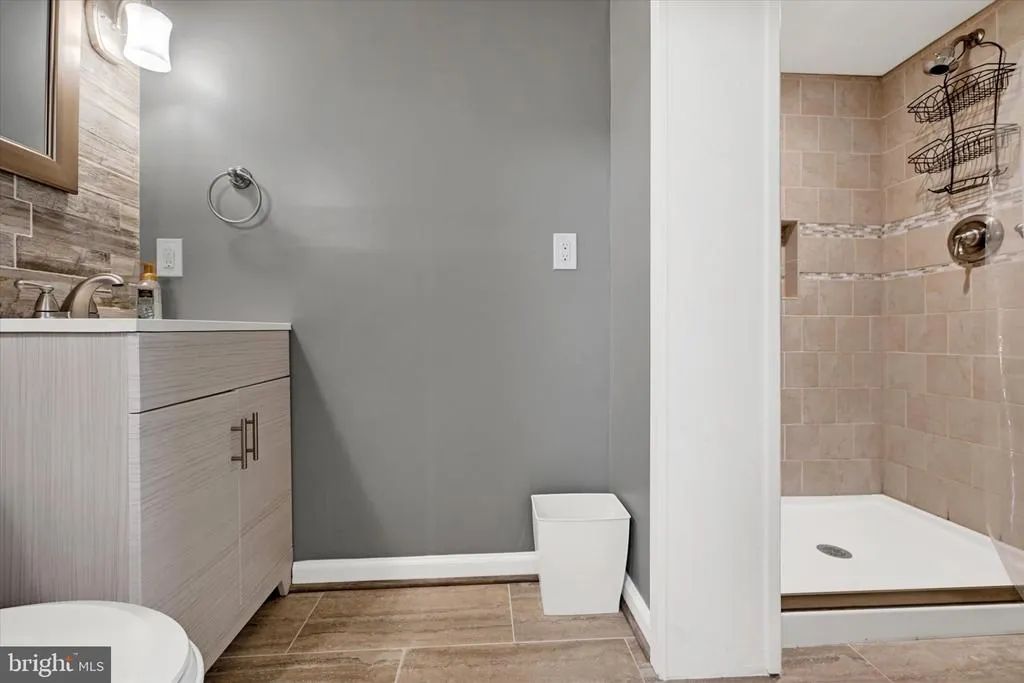
- Full Bathrooms2
- Half Bathrooms0
- Sqr Footage1949
- Lot Size0.54 Acres
Data Source:
Bright MLS
Property Description
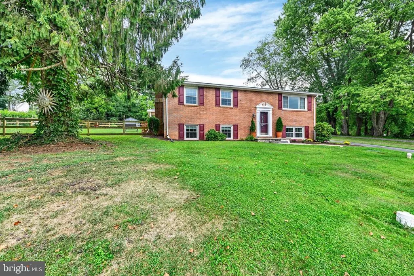
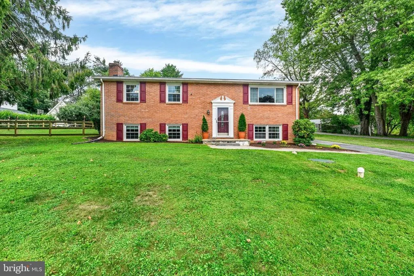
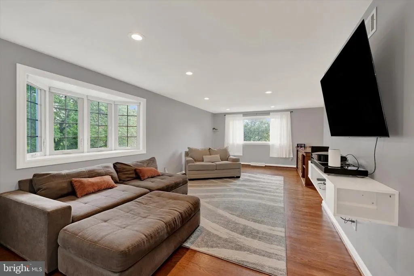
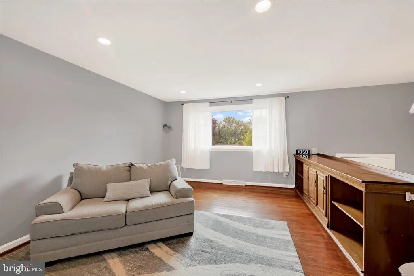
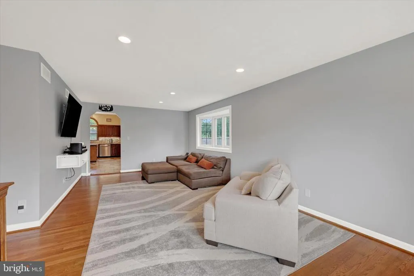
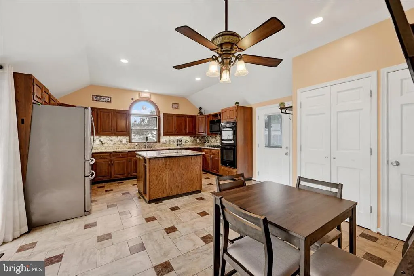
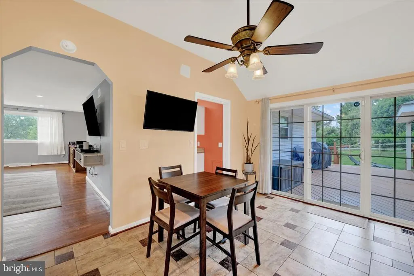
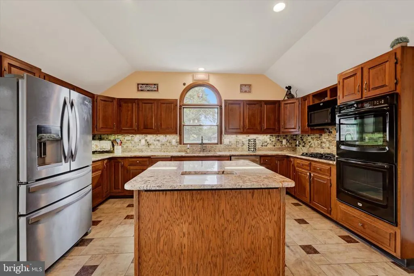
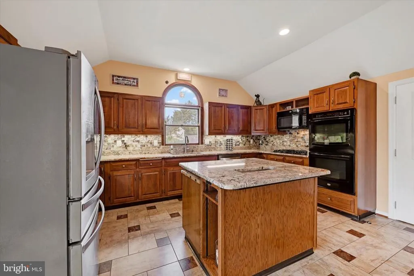
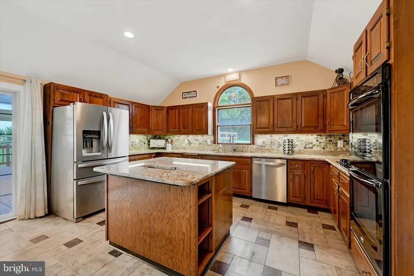
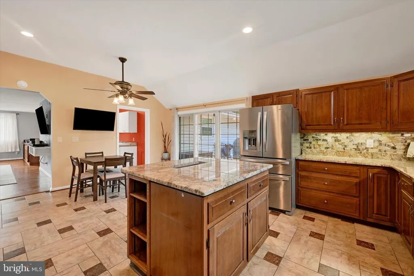
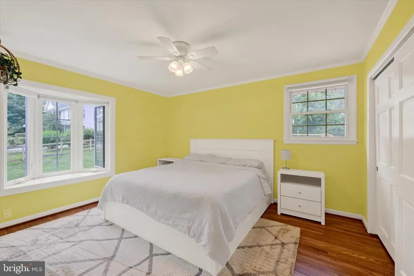
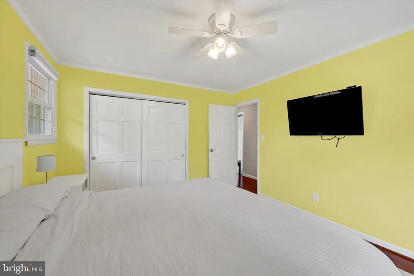
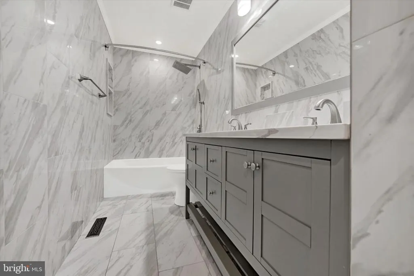
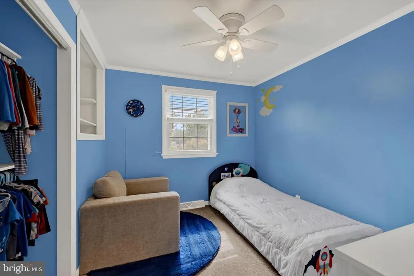
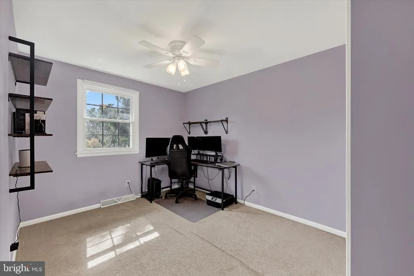
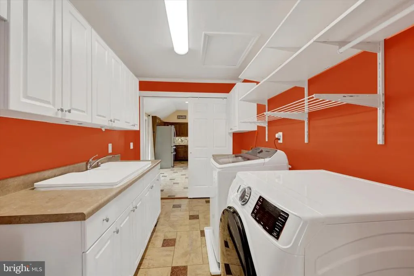
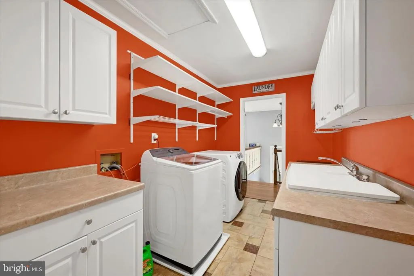
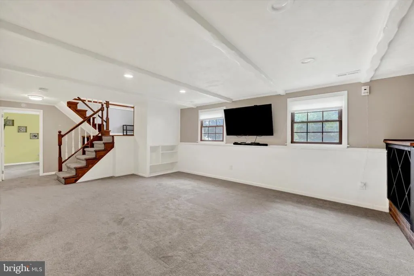
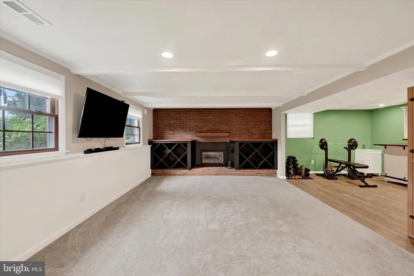
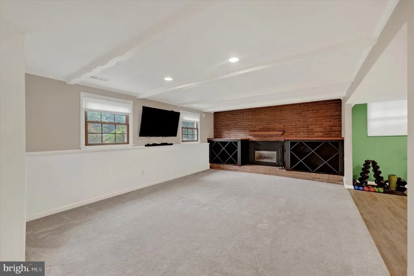
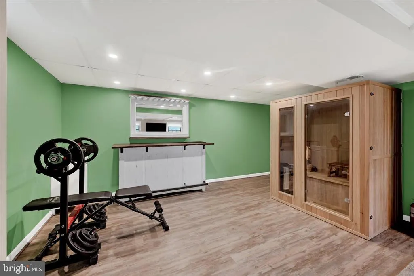
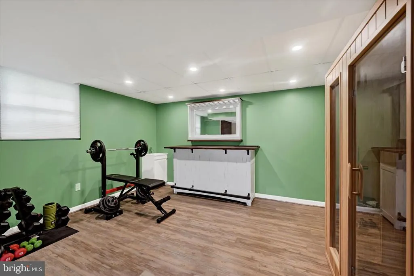
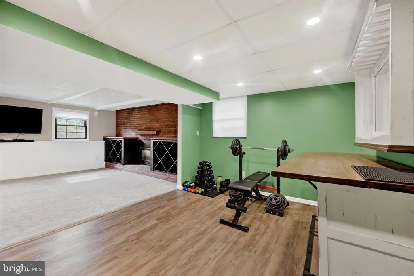
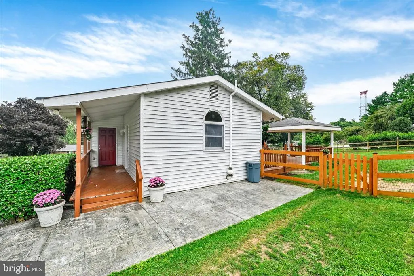
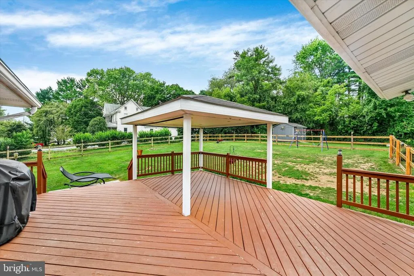
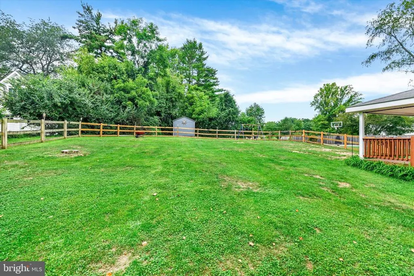
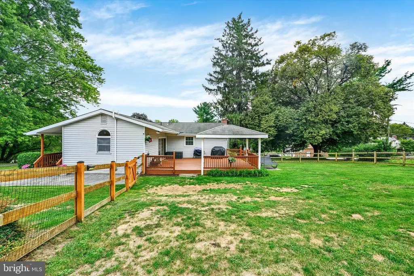
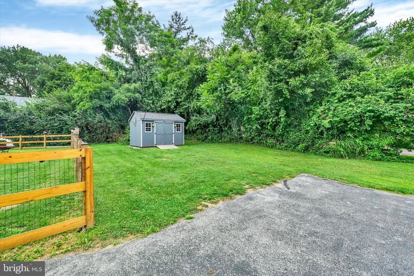
This charming split-foyer home offers a perfect blend of comfort, functionality, and versatility. Featuring four spacious bedrooms and two full bathrooms, this residence provides ample room for relaxation and everyday living. Step inside to discover a warm and inviting atmosphere, highlighted by upgraded countertops and beautiful wood floors that flow seamlessly throughout the main living areas. The well-appointed kitchen is a standout feature, offering stainless steel appliances, including a double oven and built-in microwave, along with a gas cooktop and dishwasher for added convenience. The kitchen sink is equipped with a touchless faucet, adding a modern and practical touch to the space. Conveniently located on the main level, the laundry area features a large laundry sink for added functionality. The fully finished basement offers a spacious recreation room filled with natural light from the windows and features a cozy gas fireplace, creating a comfortable gathering space for relaxing or entertaining. A sauna is also included in the basement, offering a private retreat to unwind and relax. An oversized, partially finished back room provides even more flexibility and includes a walk-in closet, workbench, and built-in storage cabinetsideal for a workshop, hobby area, home office, or additional storage. Step outside to enjoy the expansive deck, perfect for summer barbecues and outdoor gatherings. The fully fenced backyard offers privacy and includes a fire pit, creating an inviting space for evenings outdoors. A shed provides additional storage, while the spacious driveway accommodates up to four vehicles and includes a basketball hoop for added outdoor fun. Nestled in a peaceful and quiet neighborhood, this home offers a wonderful setting for daily walks, bike rides, and enjoying the outdoors. The community is part of the Carroll County Trails Facebook group, making it easy to connect with neighbors. The local area features scenic walking paths and trails. With its thoughtful updates, flexible living spaces, inviting indoor and outdoor amenities, and a tranquil neighborhood setting, this home offers the perfect combination of comfort, convenience, and lifestyle.
| Price History | |
|---|---|
| 9/1/2026 | Listed $519,950 |
General Features
| Living Area | 1949 |
|---|---|
| Sewer | Private Septic Tank |
| Heating | Forced Air |
| Cooling | Central A/C |
| Possession | Settlement |
| Appliances | Built-In Microwave,Cooktop,Dishwasher,Disposal,Dryer,Oven - Double,Oven/Range - Gas,Refrigerator,Stainless Steel Appliances,Washer |
| Zoning | R-200 |
| Patio/Porch Features | Deck(s) |
| Architectural Style | Split Foyer |
| Construction Materials | Brick,Vinyl Siding |
| School District | CARROLL COUNTY PUBLIC SCHOOLS |
| Year Built | 1971 |
| Levels | 2 |
| Tax Year | 2025 |
| Ownership | Fee Simple |
| Cool Fuel | Electric |
| Section | 7 |
| Accessibility | None |
| County | CARROLL |
| New Construction | No |
| Property Type | Residential |
| HOA | No |
| Subdivision Name | PATAPSCO |
| Garage Y/N | No |
| Water Access Y/N | No |
| Other Structures | Above Grade,Below Grade |
| Full Baths | 2 |
| Status | ACTIVE |
| Directions | From Baltimore Blvd turn right onto Suffolk Rd,the property is located on the left side |
| City | FINKSBURG |
| Senior Community Y/N | No |
| Lot Size Units | Square Feet |
| Lot Size Square Feet | 23658.00 |
| Tax Assessed Value | 421000.0 |
| Tax Annual Amount | 4633.0 |
| Structure Type | Detached |
| Condo/Coop Association fee Y/N | No |
| Bathrooms Full Main Level | 1 |
| Bathrooms Count Main Level | 1.00 |
| Price Per Sq Ft Total AG | 358.83 |
| Vacation Rental Y/N | No |
| Total SQFT | 1949 |
| Standard Status | Active |
| Year Built Source | Assessor |
| Legal Subdivision | WOOLERYS ELECTION DISTRICT |
| Tax Lot | 6A1 |
Interior Features
| Interior Amenities | Ceiling Fan(s),Carpet,Dining Area,Entry Level Bedroom,Floor Plan - Traditional,Recessed Lighting,Bathroom - Stall Shower,Bathroom - Tub Shower,Upgraded Countertops,Wood Floors |
|---|---|
| Heating Fuel | Natural Gas |
| Basement | Windows,Fully Finished |
| Total Fireplaces | 1 |
| Fireplace Features | Gas/Propane |
| Hot Water | Electric |
| Basement (Y/N) | Yes |
| Heating Y/N | Yes |
| Fireplace Y/N | Yes |
| Above Grade Finished Area | 1449 |
| Central Air Y/N | Yes |
| Total Bedrooms | 4 |
| Below Grade Finished Area | 500 |
| Main Level Bedrooms | 3 |
| Below Grade Finished Area Unit Type | Square Feet |
| LivingAreaSource | Assessor |
| Below Grade Unfin Area Units | Square Feet |
| Below Grade Unfin SQFT Source | Assessor |
| Below Grade Finished Area Source | Assessor |
| Bedrooms Count All Lower Levels | 1 |
| Bedrooms Count Lower Level 1 | 1 |
| Bathrooms Full Lower Level 1 | 1 |
| Bathrooms Full All Lower Levels | 1 |
| Bathrooms Count Lower Level 1 | 1.00 |
| Bathrooms Count All Lower Levels | 1 |
| Above Grade Finished Area Source | Assessor |
| Above Grade Finished Area Unit Type | Square Feet |
| Total Baths | 2 |
Exterior Features
| Pool | No Pool |
|---|---|
| Fencing | Rear |
| Water Source | Private,Well |
| Type of Parking | Driveway |
| Land Use Code | R |
| Foundation Details | Permanent |
| Water View Y/N | No |
| Lot Size Acres | 0.54 |
| Lot Size Source | Assessor |
| Waterfront Y/N | No |
| Land Assessed Value | 181600.00 |
| Navigable Water Y/N | No |
| Water Oriented Y/N | No |
Amenities
- Foreclosure
- Views
- Short Sale
- New Construction
- Adult 55+
- Lease To Own
- No HOA Fees
- Furnished
- Primary On Main
- Air Conditioning
- Seller Finance
- Green
- Fixer Upper
- Horse
- Golf
- Fireplace
- Deck
- Garage
- Basement
- Pool
Property vs Single Family Average in 21048
Price
Taxes
Year Built
Visits
 © BRIGHT, All Rights Reserved
