
Views
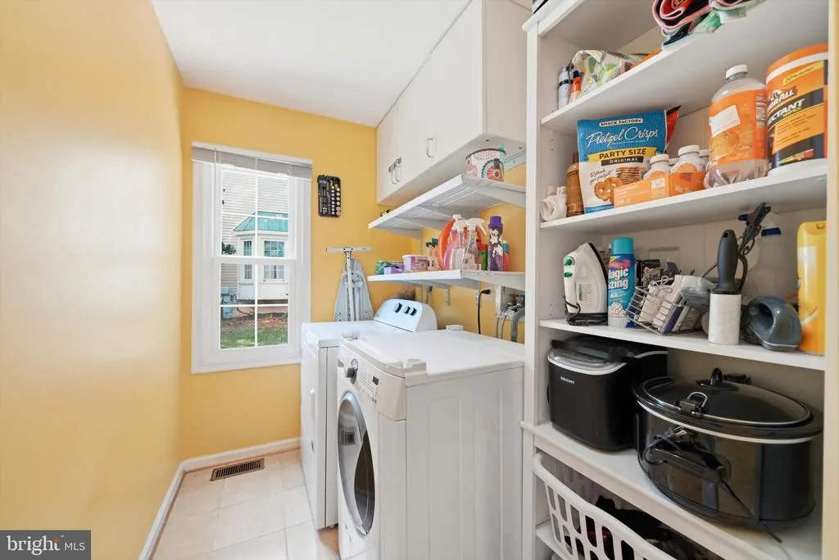
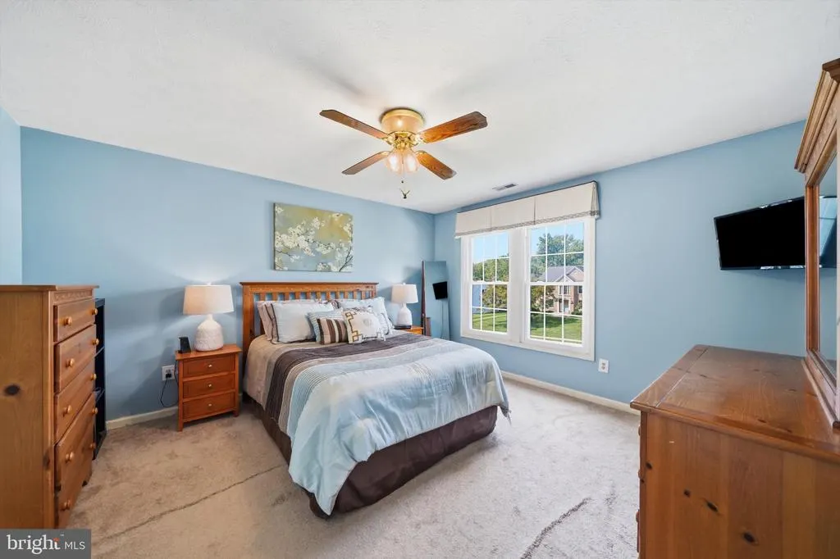
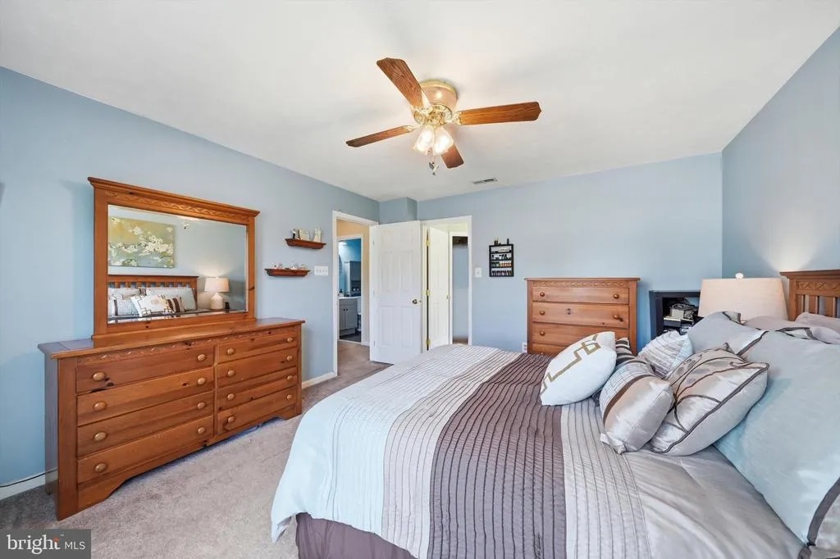
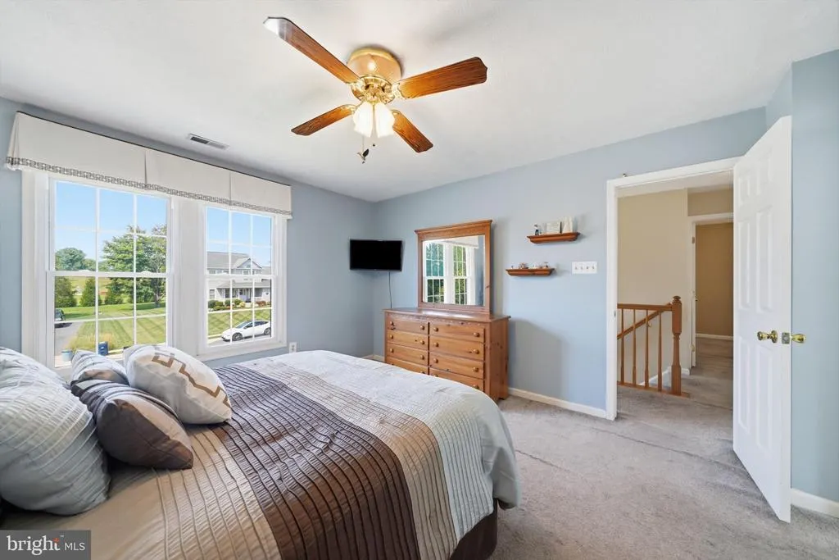
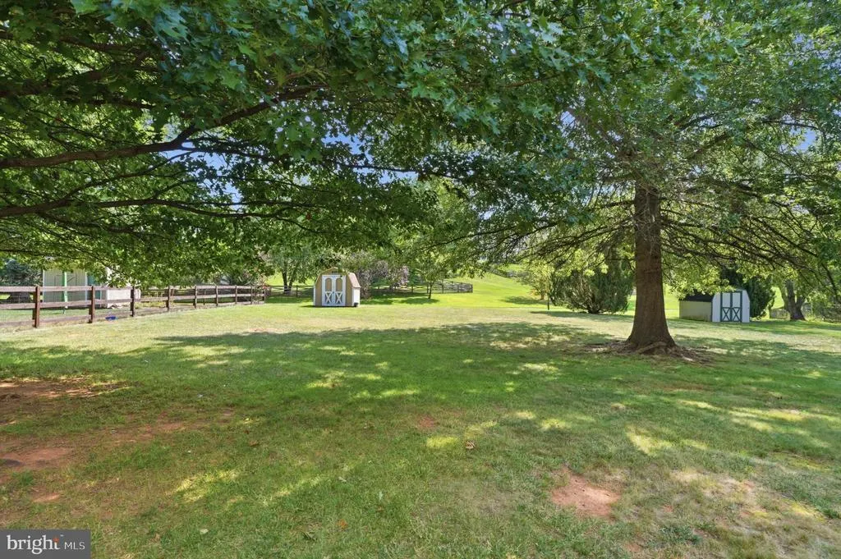
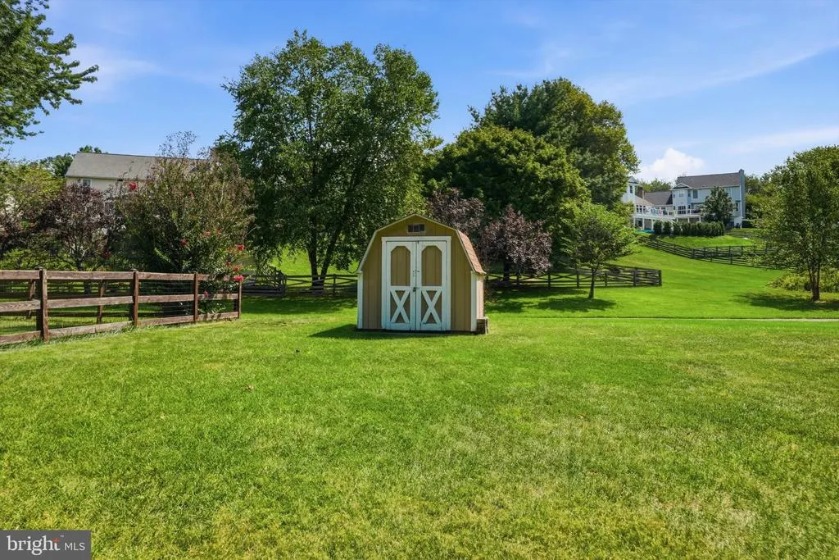
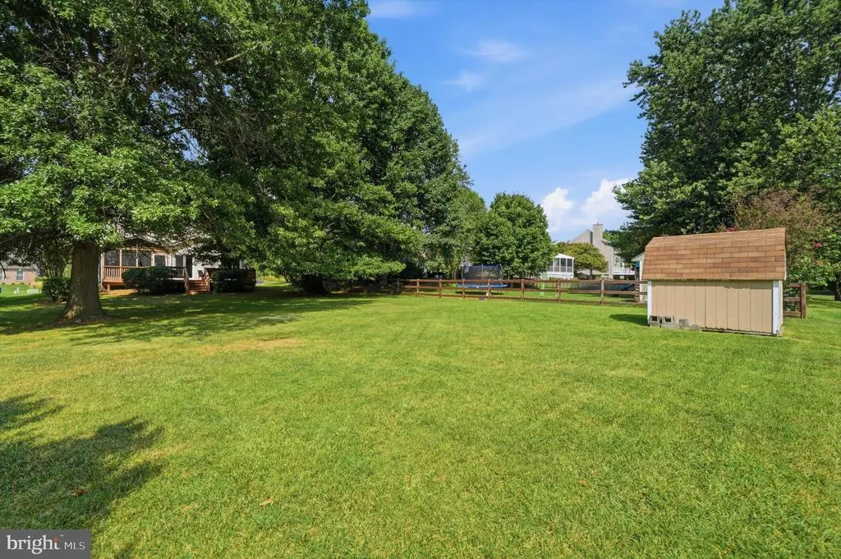
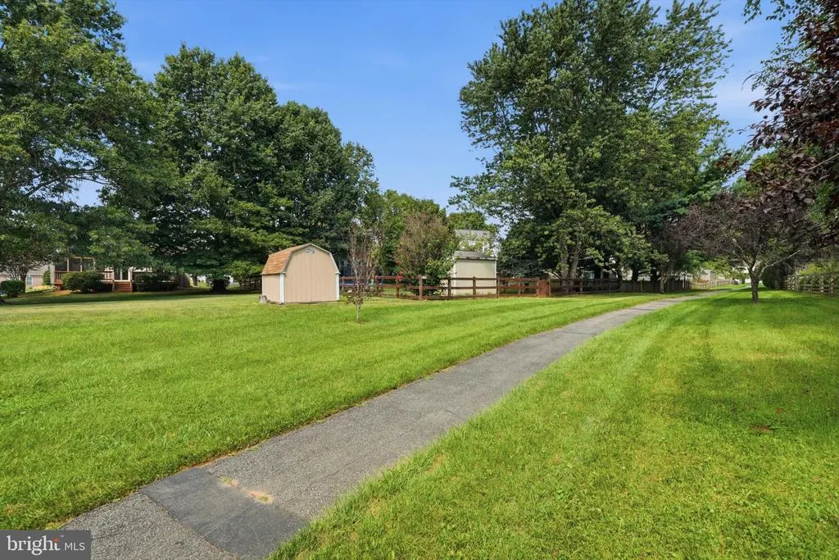
Address
6079 Ryon, Eldersburg, MD
Price
$ 699,990
Property Attributes
- MLS#MDCR2037320
- TypeSingle Family
- Listing Status ACTIVE
- CountyCARROLL
- CityEldersburg
- NeighborhoodParrish Park
- Zip21784
- StyleColonial
- Year Built1993
- Taxes$ 5077
- Price$ 699,990
- Bedrooms3
- Full Bathrooms2
- Half Bathrooms1
- Sqr Footage1720
- Lot Size0.34 Acres
Data Source:
Bright MLS
Property Description
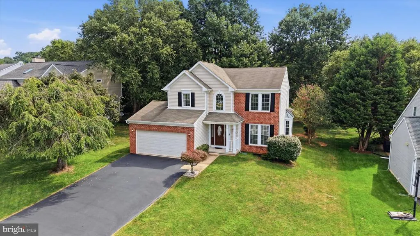
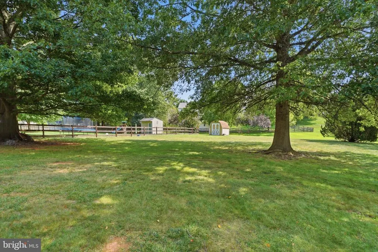
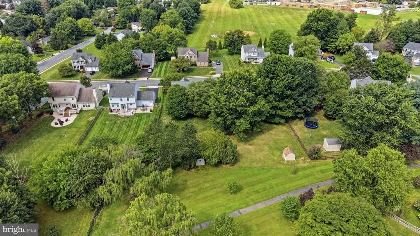
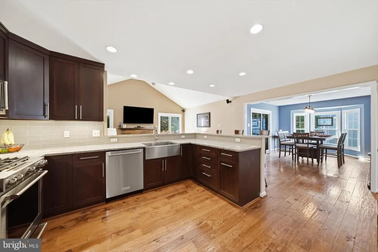
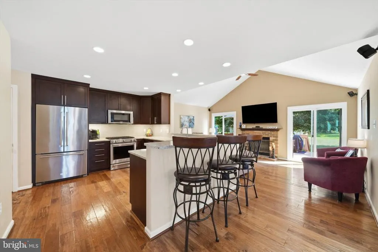
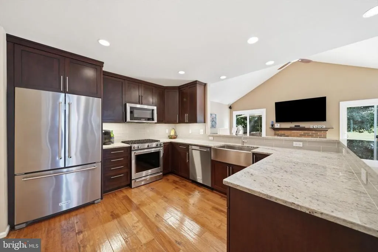
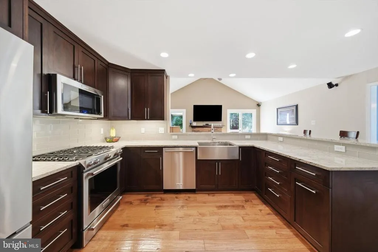
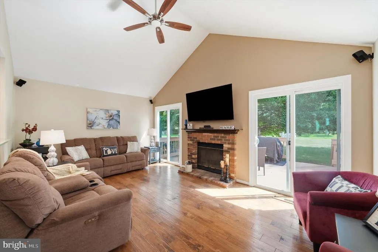
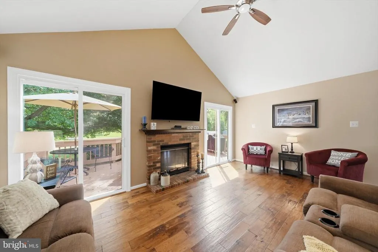
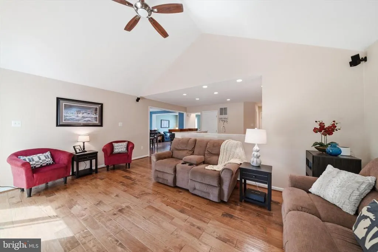
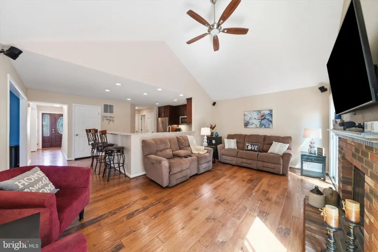
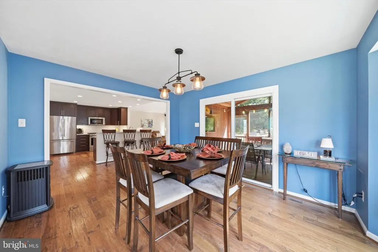
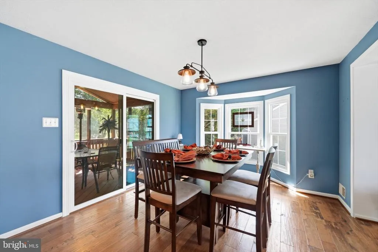
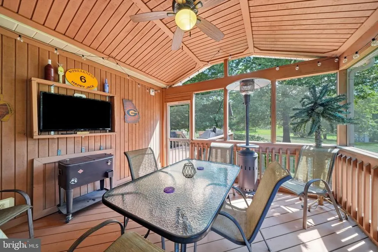
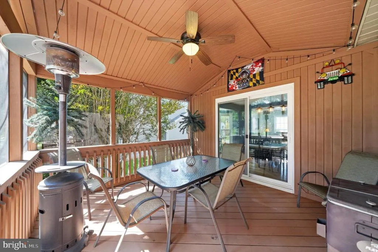
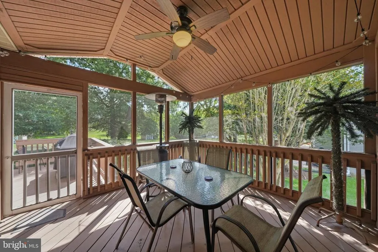
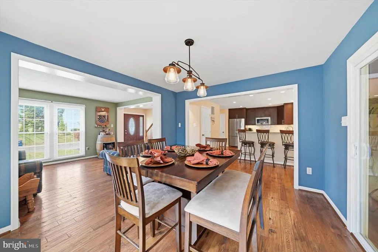
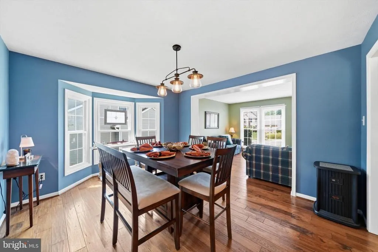
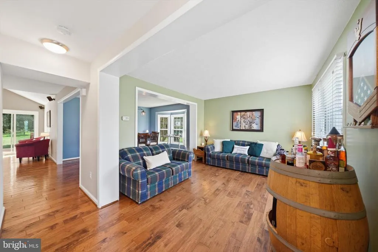
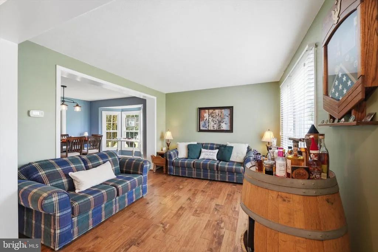
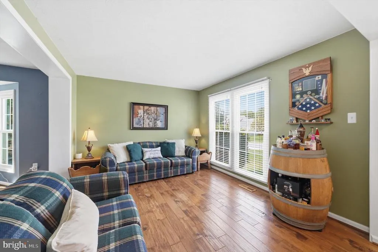
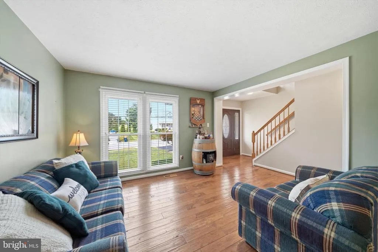
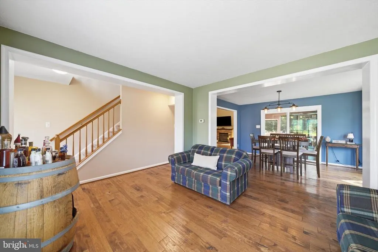
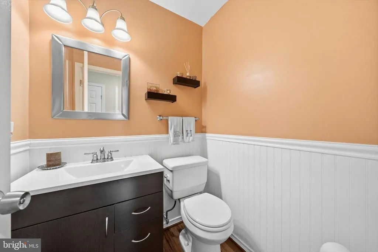
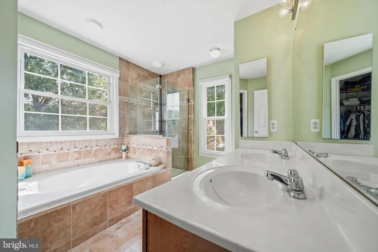
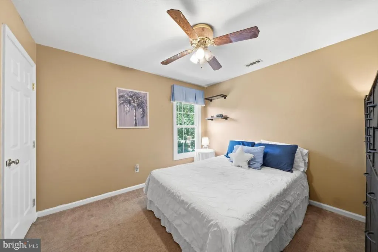
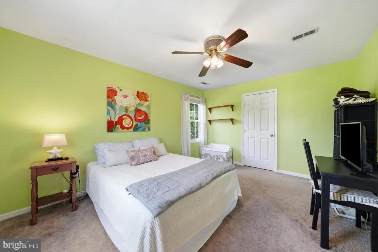
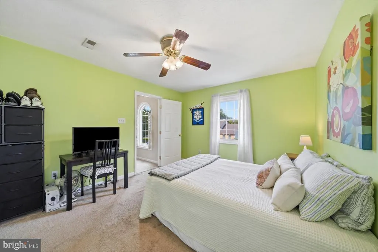
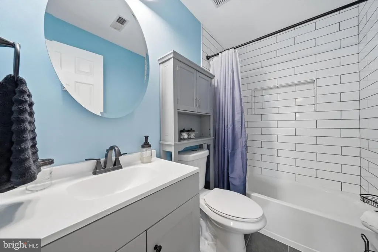
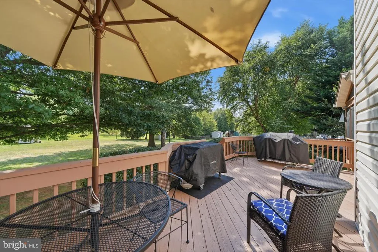
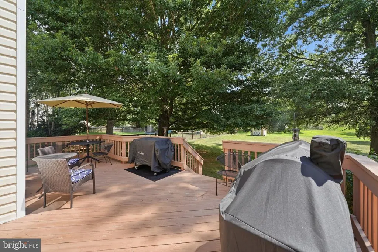
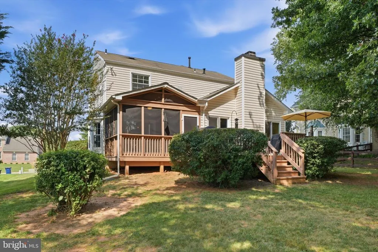
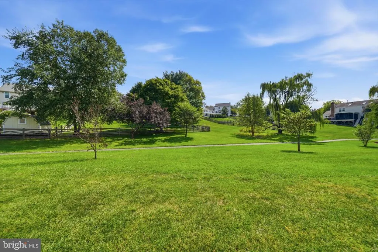
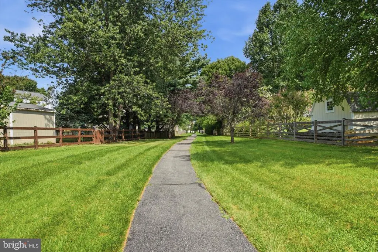
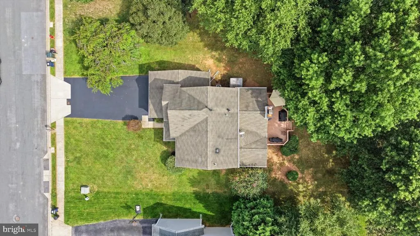
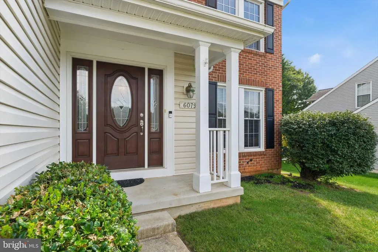
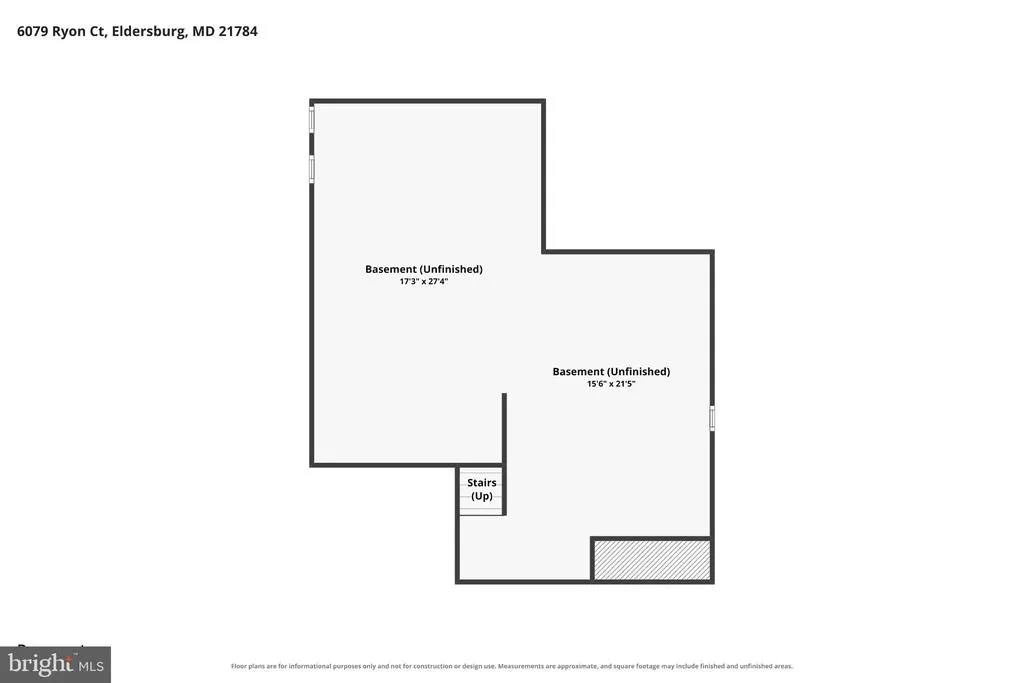
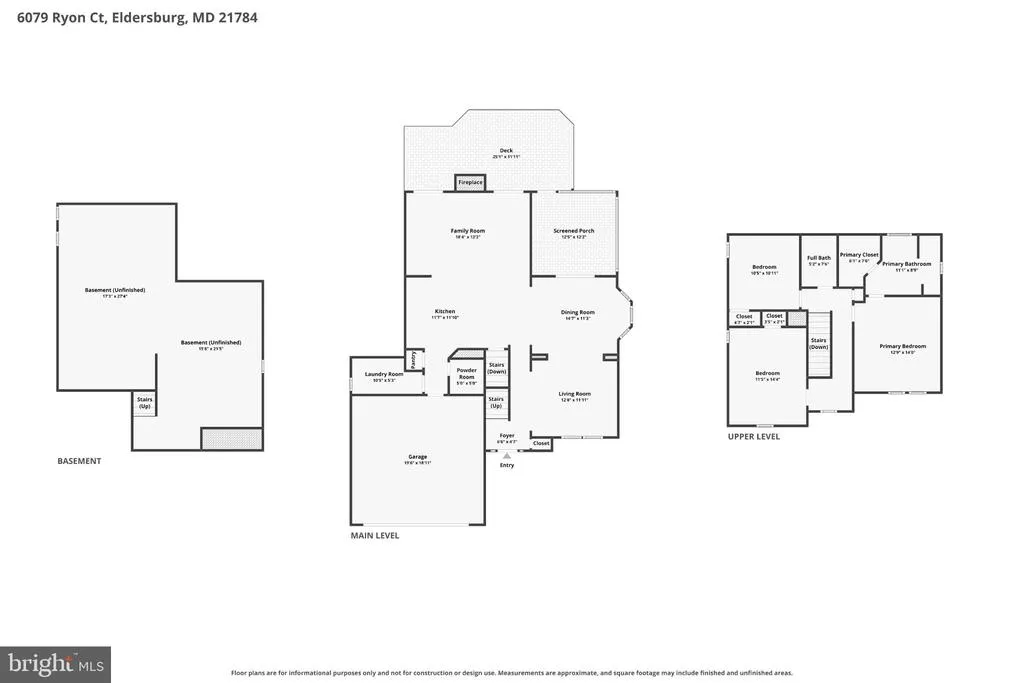
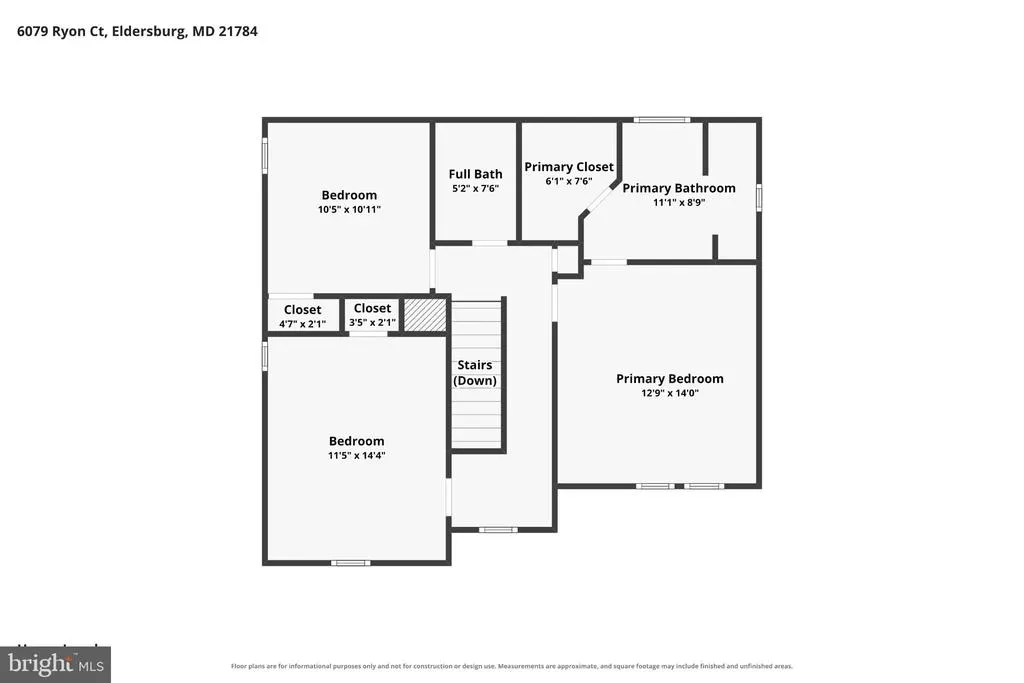
This beautiful Colonial has been thoughtfully reconfigured to create a spacious, open-concept floor plan with walls removed to seamlessly connect the main living areas, including the family room and dining room. An abundance of extensive upgrades, a gorgeous park-like setting, and an incredibly convenient location make this home a fabulous find! The walking path behind this home leads you to Eldersburg Elementary and just blocks from Liberty high school. Enjoy being just blocks from grocery stores, department stores, gyms, hardware stores, restaurants, and more. The home has been extensively updated over the years, including a resealed driveway in 2026, updated A/C, renovated kitchen and hardwood floors in approximately 2016, siding along with six side windows and three sliding glass doors in 2013, furnace in 2010, and roof in 2010 and new front door with sidelights. All bathrooms have also been beautifully renovated! The heart of this home is the beautifully renovated kitchen featuring custom rich espresso cabinetry, granite countertops, a subway-tile backsplash, stainless-steel KitchenAid appliances, a gas range, farmhouse-style sink, under-cabinet lighting, and generous counter and cabinet space. The front living room seamlessly flows into the dining room featuring a large bay window. The dining room slider was added to allow for ease of flow for entertaining into the screened in porch with a built-in TV (that conveys) and overlooks the extensive flat backyard! The family room off the kitchen offers cathedral ceilings and a wood burning fireplace and is flanked by two sliding glass doors that lead to the expanded deck, truly making this home ideal for entertaining! A spacious laundry room with custom cabinets and a half bath are also on the main level. The two-car garage offers built-ins and plenty of storage. The upper level offers a primary bedroom with a renovated five-piece en-suite bathroom and a walk-in closet. Two other generous sized bedrooms and another renovated hall bathroom are also on this level. The unfinished basement offers plenty of space for a new homeowner to put their final touches on this home! With its open and inviting layout, extensive improvements, beautiful setting, and exceptional proximity to everyday conveniences, this home offers the perfect combination of comfort, functionality, and location. View the 360 Photo Tour!
| Price History | |
|---|---|
| 8/22/2026 | Listed $699,990 |
General Features
| Living Area | 1720 |
|---|---|
| Sewer | Public Sewer |
| Heating | Forced Air |
| Cooling | Ceiling Fan(s),Central A/C |
| Utilities | Under Ground |
| Possession | Immediate,Negotiable |
| Roof | Asphalt |
| Appliances | Dishwasher,Disposal,Icemaker,Oven/Range - Gas,Refrigerator,Dryer,Stainless Steel Appliances,Washer,Built-In Microwave |
| Zoning | R-200 |
| HOA Fee | 85.00 |
| Garage Spaces | 2.00 |
| Patio/Porch Features | Deck(s),Screened,Porch(es) |
| Architectural Style | Colonial |
| Construction Materials | Brick Front,Vinyl Siding |
| School District | CARROLL COUNTY PUBLIC SCHOOLS |
| Year Built | 1993 |
| View | Garden/Lawn |
| Levels | 3 |
| Tax Year | 2025 |
| Ownership | Fee Simple |
| Cool Fuel | Electric |
| Accessibility | None |
| Assoc Fee Paid Per | Quarterly |
| County | CARROLL |
| New Construction | No |
| Property Type | Residential |
| Association Amenities | Common Grounds,Jog/Walk Path |
| HOA | Yes |
| Subdivision Name | PARRISH PARK |
| Garage Y/N | Yes |
| Water Access Y/N | No |
| Other Structures | Above Grade,Below Grade |
| Full Baths | 2 |
| Status | ACTIVE |
| Directions | MD-32,Turn left onto Liberty Rd/MD-26,Turn right onto Old Bartholow Rd,Turn left onto Caren Dr,Turn right onto Ryon Ct. House is on the right side. |
| City | ELDERSBURG |
| Senior Community Y/N | No |
| Lot Size Units | Square Feet |
| Lot Size Square Feet | 14945.00 |
| Tax Assessed Value | 475933.0 |
| Tax Annual Amount | 5077.0 |
| Property Condition | Very Good,Excellent |
| Structure Type | Detached |
| Condo/Coop Association fee Y/N | No |
| Bathrooms Count Main Level | 1.00 |
| Price Per Sq Ft Total AG | 406.97 |
| Vacation Rental Y/N | No |
| Virtual Tour | https://www.zillow.com/view-imx/fb964775-39d5-4f95-b157-63989030b5b3?setAttribution=mls&wl=true&initialViewType=pano&utm_source=dashboard |
| Total SQFT | 2604 |
| Standard Status | Active |
| Year Built Source | Assessor |
| Legal Subdivision | FREEDOM ELECTION DISTRICT |
| Tax Lot | 37 |
Interior Features
| Interior Amenities | Dining Area,Primary Bath(s),Bathroom - Soaking Tub,Carpet,Ceiling Fan(s),Combination Kitchen/Dining,Combination Dining/Living,Combination Kitchen/Living,Family Room Off Kitchen,Floor Plan - Open,Kitc |
|---|---|
| Heating Fuel | Natural Gas |
| Basement | Sump Pump,Space For Rooms,Unfinished |
| Flooring | Wood |
| Total Fireplaces | 1 |
| Fireplace Features | Wood,Mantel(s) |
| Hot Water | Natural Gas |
| Basement (Y/N) | Yes |
| Heating Y/N | Yes |
| Window Features | Double Pane,Screens |
| Fireplace Y/N | Yes |
| Above Grade Finished Area | 1720 |
| Half Baths | 1 |
| Central Air Y/N | Yes |
| Total Bedrooms | 3 |
| Room Type | Living Room,Dining Room,Primary Bedroom,Bedroom 2,Bedroom 3,Kitchen,Family Room,Basement,Laundry,Bathroom 1,Primary Bathroom |
| Below Grade Finished Area Unit Type | Square Feet |
| LivingAreaSource | Assessor |
| Laundry Type | Main Floor |
| Below Grade Unfin Area Units | Square Feet |
| Below Grade Unfin SQFT | 884 |
| Below Grade Unfin SQFT Source | Assessor |
| Below Grade Finished Area Source | Assessor |
| Bedrooms Count All Upper Levels | 3 |
| Bedrooms Count Upper Level 1 | 3 |
| Bathrooms Half Main Level | 1 |
| Bathrooms Full Upper Level 1 | 2 |
| Bathrooms Full All Upper Levels | 2 |
| Bathrooms Count Upper Level 1 | 2.00 |
| Bathrooms Count Lower Level 1 | 0.00 |
| Bathrooms Count All Upper Levels | 2 |
| Above Grade Finished Area Source | Assessor |
| Above Grade Finished Area Unit Type | Square Feet |
| Total Baths | 3 |
Exterior Features
| Exterior Amenities | Satellite Dish |
|---|---|
| Pool | No Pool |
| Parking Features | Asphalt Driveway |
| Lot Features | Cul-de-sac,Landscaping |
| Water Source | Public |
| Inclusions | See Disclosures |
| Total Parking Spaces | 6 |
| Garage Features | Garage Door Opener,Garage - Front Entry |
| Type of Parking | Attached Garage,Driveway |
| Land Use Code | R |
| Foundation Details | Concrete Perimeter |
| Water View Y/N | No |
| Lot Size Acres | 0.34 |
| Road Surface Type | Black Top |
| Lot Size Source | Assessor |
| Waterfront Y/N | No |
| Door Features | Sliding Glass,Insulated |
| Road Responsibility | City/County |
| Land Assessed Value | 180000.00 |
| Navigable Water Y/N | No |
| Water Oriented Y/N | No |
| # of Attached Garage Spaces | 2 |
Room Details
| Room | Dimensions | Level | Flooring | Details |
|---|---|---|---|---|
| Basement | Lower 1 | Flooring - Concrete,Basement - Unfinished | ||
| Bathroom 1 | Upper 1 | |||
| Bedroom 2 | 14 X 11 | Upper 1 | Flooring - Carpet | |
| Bedroom 3 | 11 X 11 | Upper 1 | Flooring - Carpet | |
| Dining Room | 15 X 11 | Main | Flooring - HardWood,Living/Dining Room Combo | |
| Family Room | Main | Flooring - HardWood,Cathedral/Vaulted Ceiling,Fireplace - Wood Burning | ||
| Kitchen | Main | Flooring - HardWood,Countertop(s) - Granite,Kitchen - Gas Cooking,Lighting - Recessed,Pantry | ||
| Living Room | 12 X 11 | Main | Flooring - HardWood | |
| Primary Bathroom | Upper 1 | Bathroom - Soaking Tub,Bathroom - Walk-In Shower,Double Sink,Flooring - Carpet,Walk-In Closet(s) | ||
| Primary Bedroom | Upper 1 | Flooring - Carpet,Walk-In Closet(s) |
Amenities
- Foreclosure
- Views
- Short Sale
- New Construction
- Adult 55+
- Lease To Own
- No HOA Fees
- Furnished
- Primary On Main
- Air Conditioning
- Seller Finance
- Green
- Fixer Upper
- Horse
- Golf
- Fireplace
- Deck
- Garage
- Basement
- Pool
Property vs Single Family Average in 21784
Price
Taxes
Year Built
Visits
 © BRIGHT, All Rights Reserved
