
Price Reduction - Views - Primary on Main
Address
4525 Salem Bottom Road, Westminster, MD
Price
$ 599,000
Property Attributes
- MLS#MDCR2036792
- TypeSingle Family
- Listing Status ACTIVE
- CountyCARROLL
- CityWestminster
- NeighborhoodWinfield
- Zip21157
- StyleColonial,Farmhouse/National Folk
- Year Built1900
- Taxes$ 5595
- Price$ 599,000
- Bedrooms5
- Full Bathrooms2
- Half Bathrooms1
- Sqr Footage2753
- Lot Size0.8 Acres
Data Source:
Bright MLS
Property Description
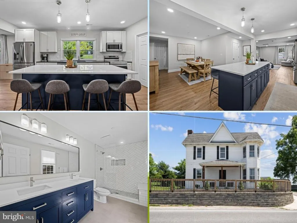
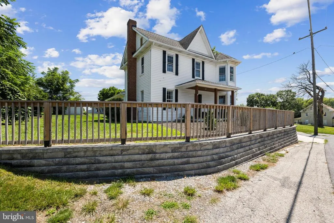
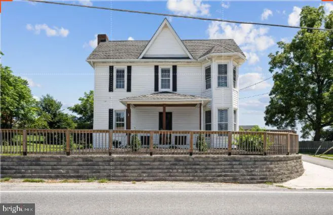
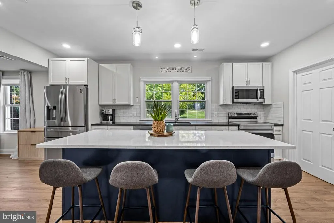
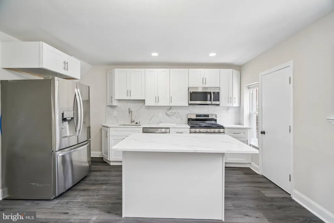
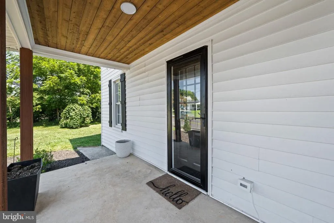
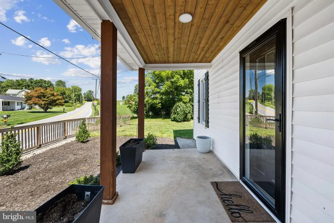
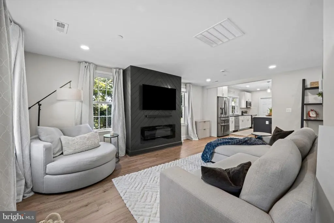
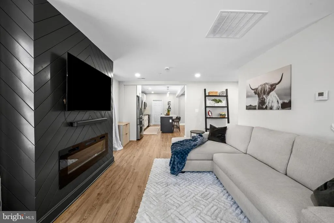
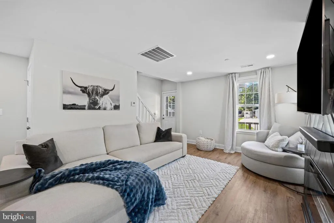
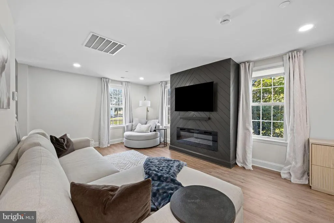
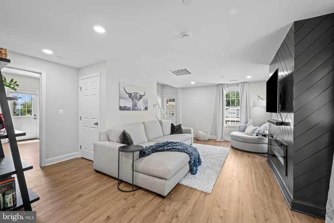
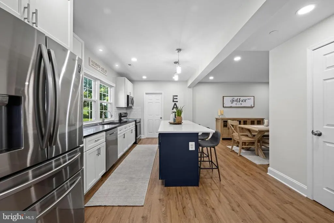
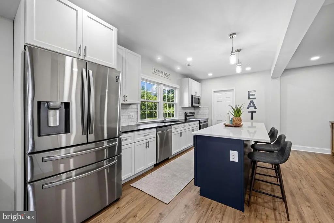
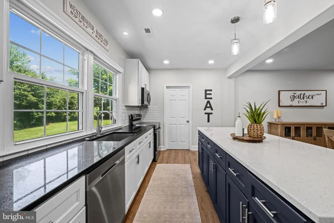
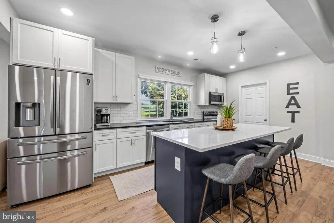
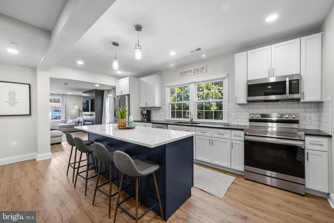
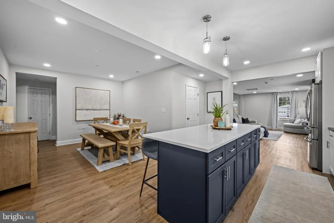
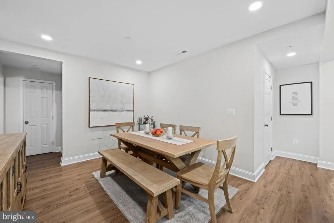
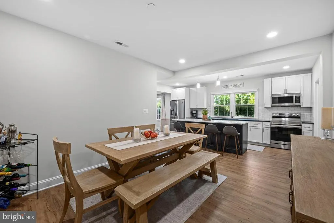
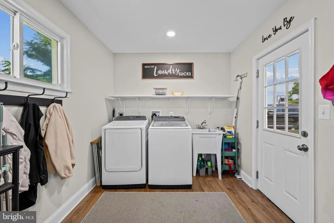
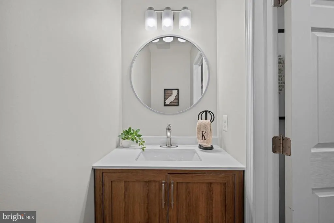
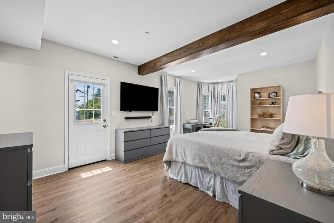
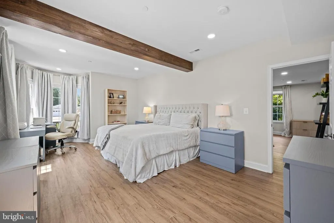
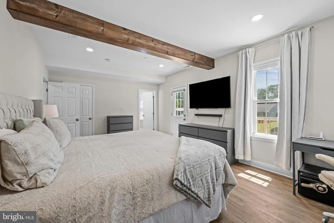
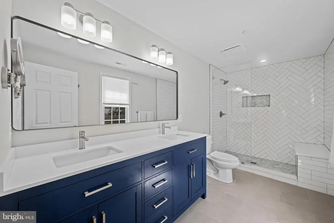
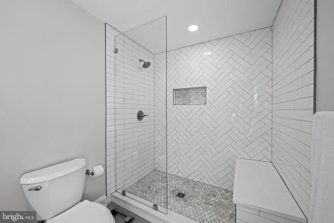
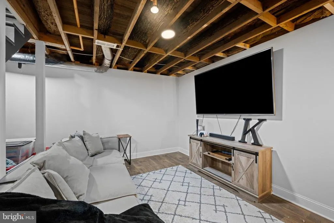
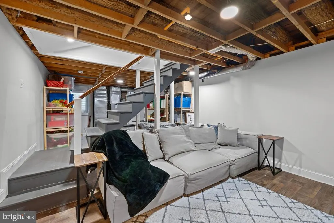
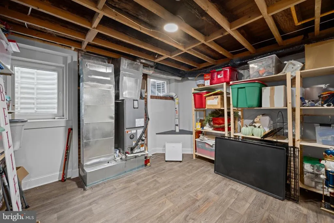
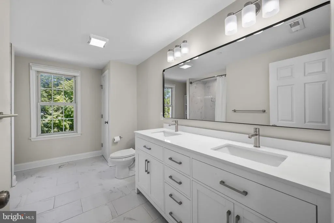
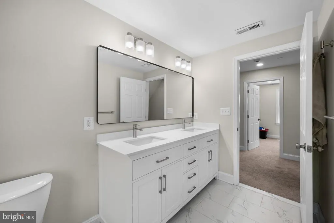
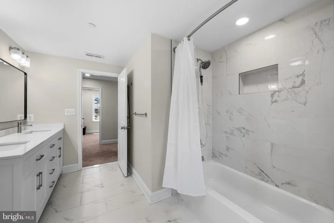
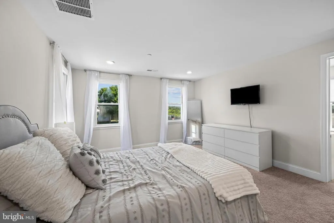
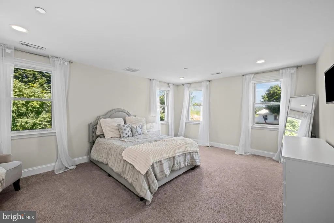
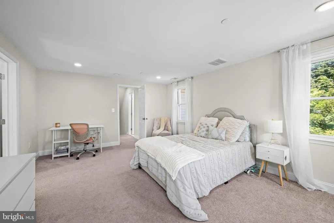
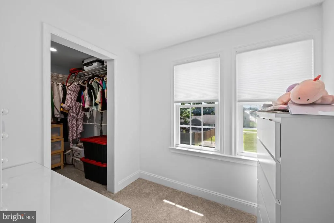
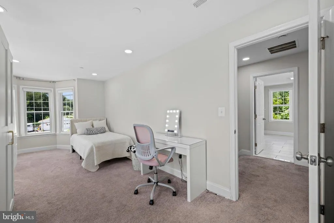
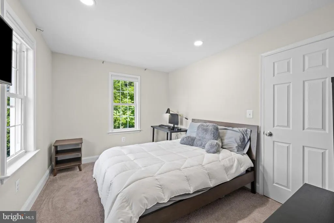
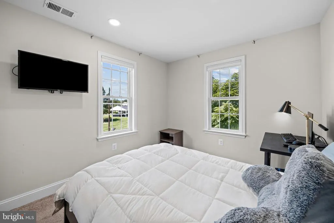
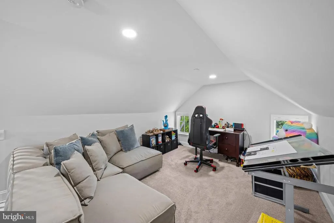
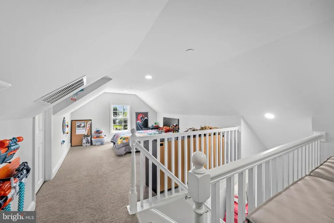
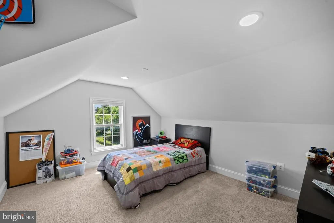
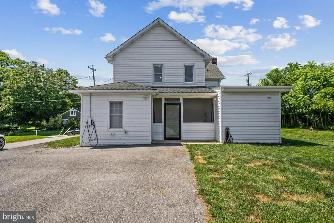
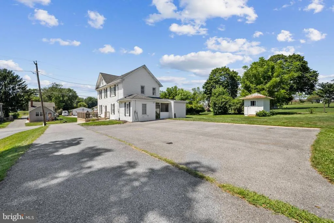
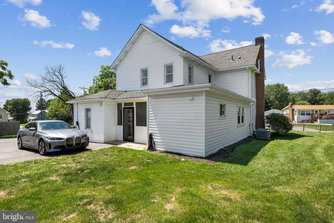
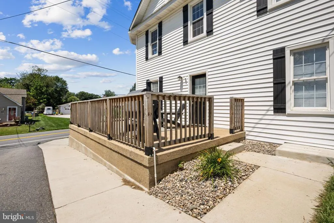
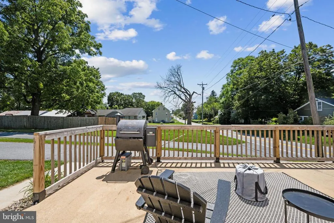
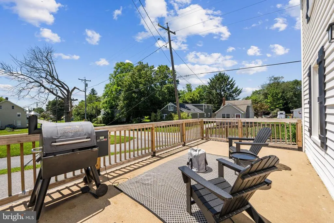
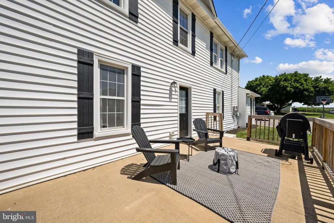
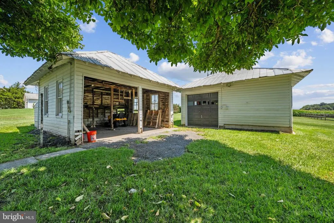
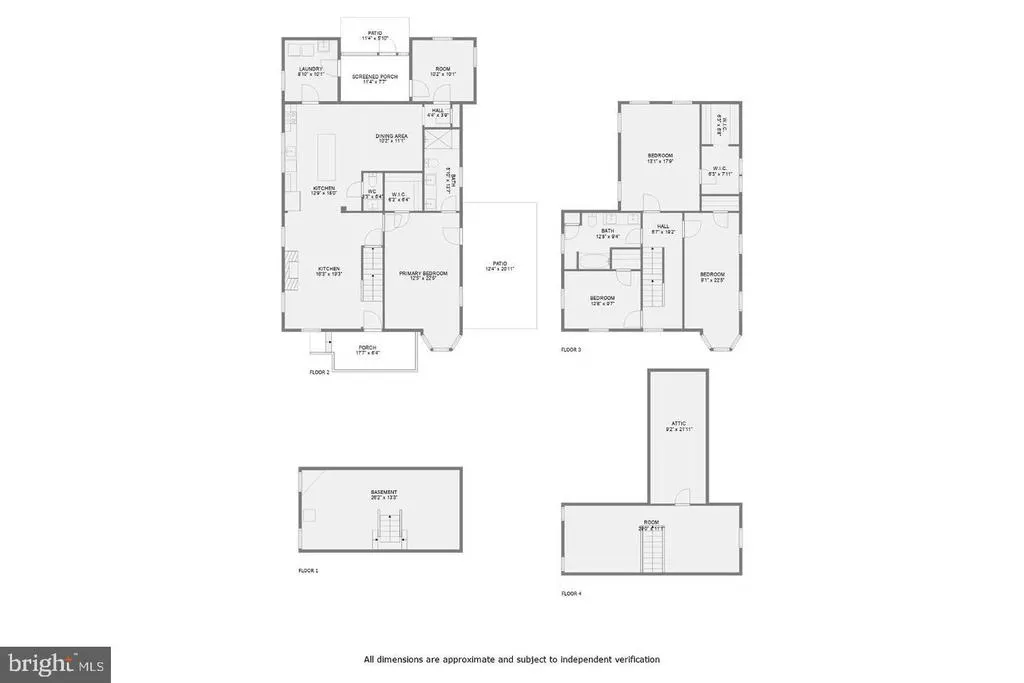
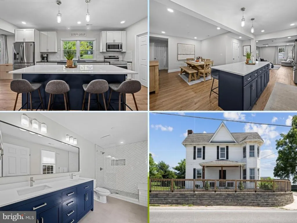
NEW PRICE! Sellers have made a significant $26,000 price improvement. Dont miss your opportunity to make this home yours! This classic-style farmhouse has been exquisitely Renovated into the forever home youve been waiting for. From the inviting covered front porch with its natural wood ceiling to the thoughtfully updated interior, this stunning four-bedroom, two-and-a-half-bath home offers four levels of living space filled with natural light, luxury flooring, tile, and plush carpeting throughout. 3 Outside buildings, a Tesla Universal Wall Connector (Level 2 EV charger). The main level features a bright, open-concept floor plan with a spacious living room highlighted by an electric fireplace feature wall. A large opening to the kitchen and dining area creates the perfect flow for everyday living and entertaining. The beautifully designed kitchen offers white cabinetry, quartz countertops, a large island with blue lower cabinets and a sleek white quartz countertop, stainless steel appliances, a tiled backsplash, and a deep stainless-steel sink perfectly positioned beneath two windows. The island also provides breakfast seating for three or more. Just off the kitchen, youll find an oversized pantry, a convenient main-level mudroom and laundry area, access to the screened-in porch, a bonus room ideal for a home office or playroom, and a half bath. Also located on the main level is the impressive primary suite, featuring abundant natural light, a stately ceiling beam, a large walk-in closet, and a private ensuite with a double-sink vanity and a spacious walk-in shower with bench seating. The second level includes three additional bedrooms, including one with primary-sized proportions and a large walk-through closet, plus two more generously sized bedrooms with walk-in closets. A beautifully finished full bath with tile and a double-sink vanity completes this level. The third floor provides even more flexible living space with a large, finished room ideal for a media room, game room, playroom, home office, or hobby space, along with access to unfinished attic storage. The lower level is finished, and ready for your vision, offering endless possibilities for additional living space, storage, a workshop, or recreation area. Outside, the expansive property includes a detached garage, shed, outside building, long double-wide driveway, newly constructed stone retaining wall, and a spacious deck with direct access to the primary suite. Major improvements include new septic tank, new septic lines installed, new plumbing, electrical systems, and much more, providing peace of mind while preserving the homes timeless farmhouse charm. No HOA Public records reflect incorrect lot size/acreage. Please refer to the recorded plat/survey for accurate property dimensions and acreage. Buyer to verify. Conveniently located close to shopping, restaurants, and major commuter routes, this beautifully renovated home offers the space, character, updates, and flexibility todays buyers are looking for.
| Elementary School | Middle School | High School |
|---|---|---|
| Winfield Elementary School | New Windsor Middle School | South Carroll High School |
| Price History | |
|---|---|
| 7/30/2026 | Listed $625,000 |
| 8/27/2026 | 5$599,000 |
General Features
| Living Area | 2753 |
|---|---|
| Sewer | On Site Septic |
| Heating | Forced Air |
| Cooling | Central A/C |
| Possession | Settlement,Negotiable |
| Roof | Architectural Shingle |
| Appliances | Built-In Microwave,Cooktop,Dishwasher,Dryer,Washer,Refrigerator,Water Heater |
| Zoning | AGRIC |
| Garage Spaces | 1.00 |
| Architectural Style | Colonial,Farmhouse/National Folk |
| Construction Materials | Vinyl Siding |
| School District | CARROLL COUNTY PUBLIC SCHOOLS |
| Exclusions | Draperies,freezer in pantry |
| Year Built | 1900 |
| View | Other |
| Levels | 4 |
| Tax Year | 2025 |
| Ownership | Fee Simple |
| Cool Fuel | Electric |
| Accessibility | None |
| County | CARROLL |
| New Construction | No |
| Property Type | Residential |
| HOA | No |
| Subdivision Name | WINFIELD |
| Garage Y/N | Yes |
| Water Access Y/N | No |
| Other Structures | Above Grade,Below Grade |
| Full Baths | 2 |
| Status | ACTIVE |
| Directions | GPS |
| City | WESTMINSTER |
| Senior Community Y/N | No |
| Lot Size Units | Square Feet |
| Lot Size Square Feet | 34982.00 |
| Tax Assessed Value | 520900.0 |
| Tax Annual Amount | 5595.0 |
| Property Condition | Excellent |
| Structure Type | Detached |
| Condo/Coop Association fee Y/N | No |
| Bathrooms Full Main Level | 1 |
| Bathrooms Count Main Level | 2.00 |
| Price Per Sq Ft Total AG | 250.31 |
| Acceptable Financing | Cash,Conventional,FHA,VA |
| Lease Considered Y/N | No |
| Vacation Rental Y/N | No |
| Total SQFT | 3394 |
| Standard Status | Active |
| Year Built Source | Assessor |
| Legal Subdivision | FRANKLIN ELECTION DISTRICT |
| Association Recreation Fee | No |
Interior Features
| Interior Amenities | Carpet,Crown Moldings,Entry Level Bedroom,Family Room Off Kitchen,Floor Plan - Open,Kitchen - Island,Kitchen - Table Space,Pantry,Sprinkler System,Upgraded Countertops,Walk-in Closet(s) |
|---|---|
| Heating Fuel | Electric |
| Basement | Partially Finished |
| Total Fireplaces | 1 |
| Fireplace Features | Electric |
| Hot Water | Electric |
| Basement (Y/N) | Yes |
| Heating Y/N | Yes |
| Window Features | Double Hung |
| Fireplace Y/N | Yes |
| Above Grade Finished Area | 2393 |
| Half Baths | 1 |
| Central Air Y/N | Yes |
| Total Bedrooms | 5 |
| Below Grade Finished Area | 360 |
| Main Level Bedrooms | 1 |
| Below Grade Finished Area Unit Type | Square Feet |
| LivingAreaSource | Assessor |
| Laundry Type | Main Floor |
| Below Grade Unfin Area Units | Square Feet |
| Below Grade Unfin SQFT | 641 |
| Below Grade Unfin SQFT Source | Assessor |
| Below Grade Finished Area Source | Assessor |
| Bedrooms Count All Upper Levels | 4 |
| Bedrooms Count Upper Level 1 | 3 |
| Bedrooms Count Upper Level 2 | 1 |
| Bathrooms Half Main Level | 1 |
| Bathrooms Full Upper Level 1 | 1 |
| Bathrooms Full All Upper Levels | 1 |
| Bathrooms Count Upper Level 1 | 1.00 |
| Bathrooms Count All Upper Levels | 1 |
| Above Grade Finished Area Source | Assessor |
| Above Grade Finished Area Unit Type | Square Feet |
| Total Baths | 3 |
Exterior Features
| Exterior Amenities | Extensive Hardscape,Outbuilding(s),Stone Retaining Walls |
|---|---|
| Pool | No Pool |
| Parking Features | Paved Driveway |
| Lot Features | Level,Open,Rear Yard |
| Water Source | Well |
| Total Parking Spaces | 5 |
| Garage Features | Garage - Rear Entry |
| Type of Parking | Driveway,Detached Garage |
| Land Use Code | R |
| Foundation Details | Block,Stone |
| Spa | No |
| Water View Y/N | No |
| Lot Size Acres | 0.80 |
| Lot Size Source | Estimated |
| Waterfront Y/N | No |
| Door Features | Storm |
| Horse Y/N | No |
| Land Assessed Value | 180100.00 |
| Navigable Water Y/N | No |
| Water Oriented Y/N | No |
| # of Detached Garage Spaces | 1 |
Amenities
- Foreclosure
- Views
- Short Sale
- New Construction
- Adult 55+
- Lease To Own
- No HOA Fees
- Furnished
- Primary On Main
- Air Conditioning
- Seller Finance
- Green
- Fixer Upper
- Horse
- Golf
- Fireplace
- Deck
- Garage
- Basement
- Pool
Property vs Single Family Average in 21157
Price
Taxes
Year Built
Visits
 © BRIGHT, All Rights Reserved
