
Views - Primary on Main
Address
315 Mary Avenue, Westminster, MD
Price
$ 650,000
Property Attributes
- MLS#MDCR2035700
- TypeSingle Family
- Listing Status ACTIVE
- CountyCARROLL
- CityWestminster
- NeighborhoodColvilla
- Zip21157
- StyleRanch/Rambler
- Year Built1961
- Taxes$ 5368
- Price$ 650,000
- Bedrooms4
- Full Bathrooms5
- Half Bathrooms0
- Sqr Footage3841
- Lot Size0.28 Acres
Data Source:
Bright MLS
Property Description
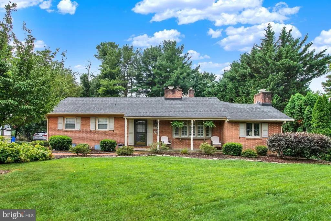
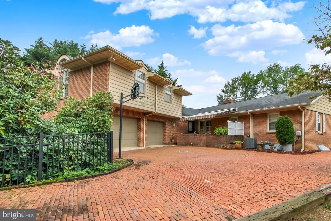
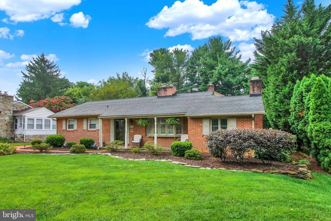
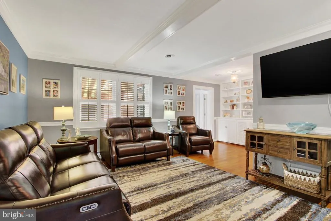
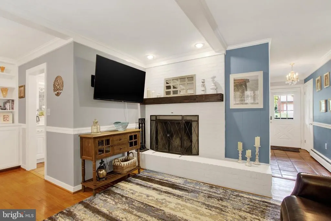
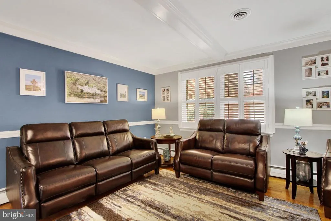
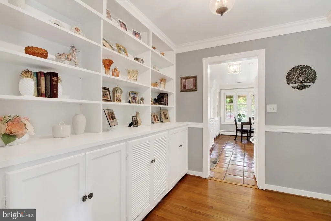
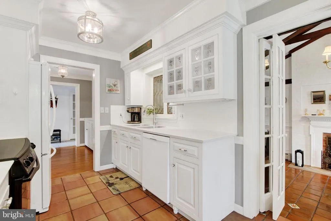
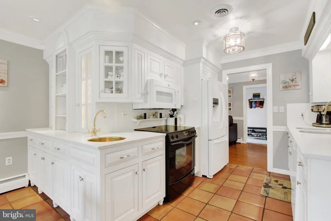
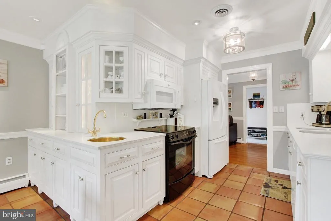
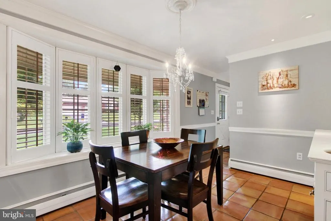
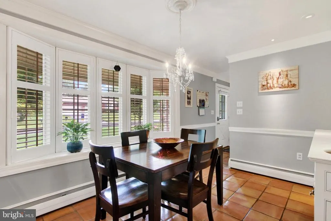
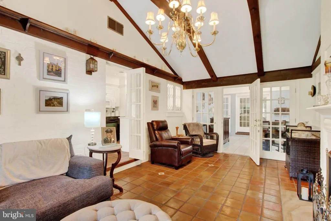
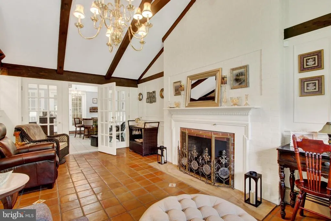
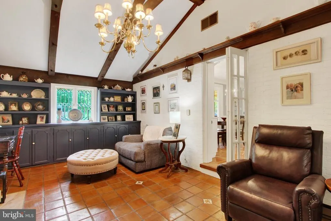
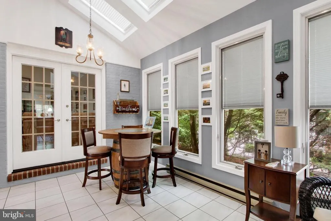
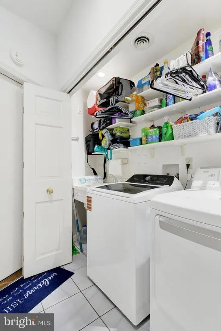
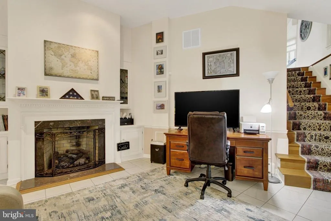
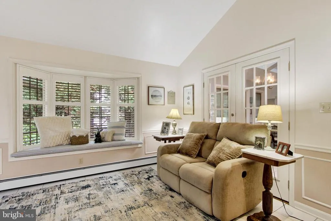
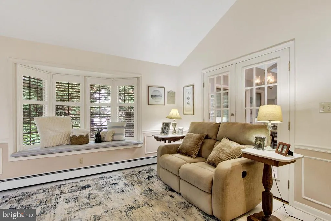
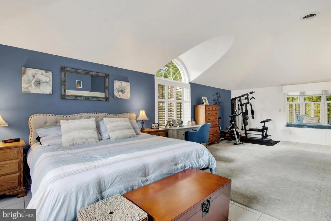
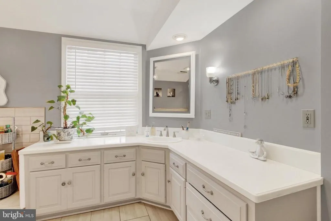
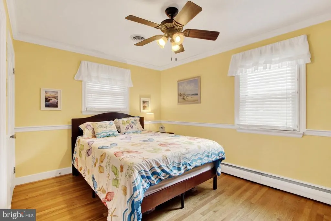
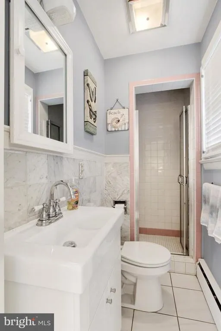
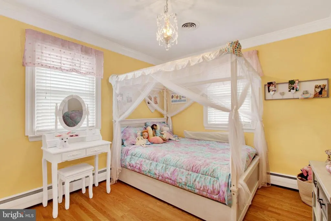
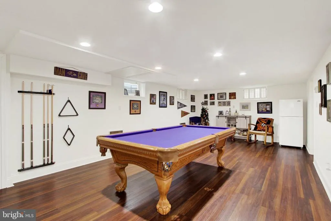
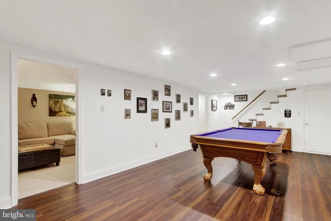
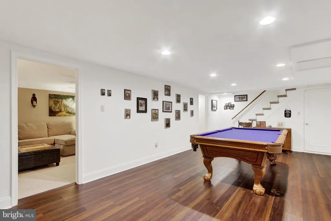
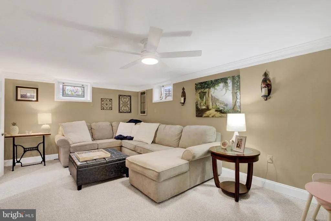
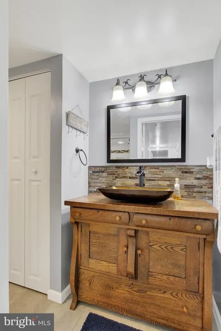
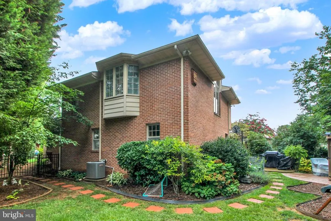
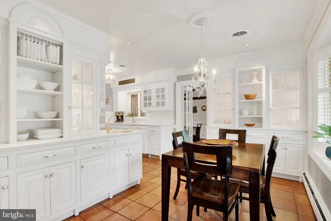
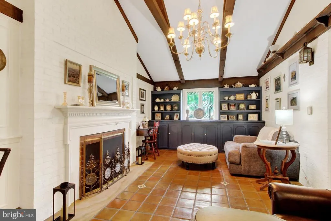
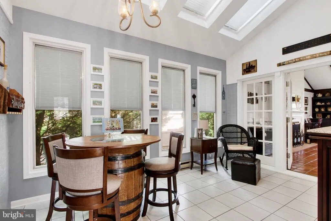
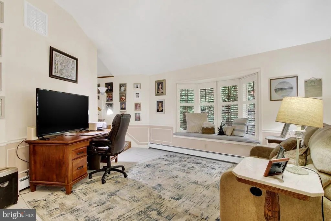
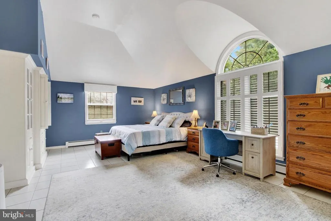
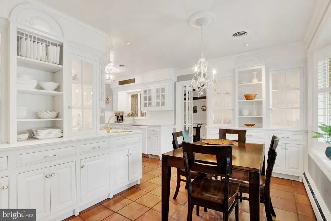
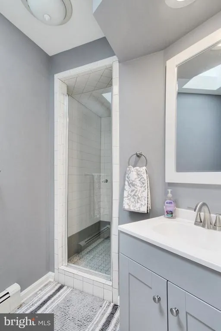
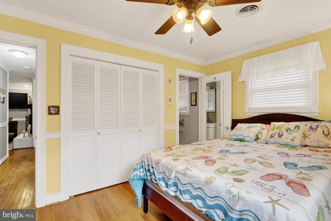
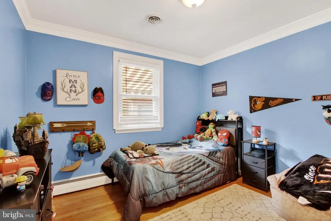
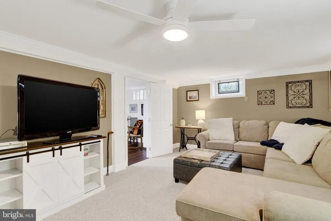
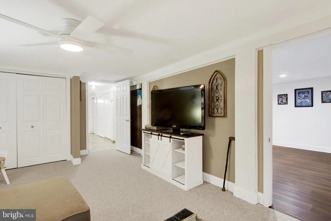
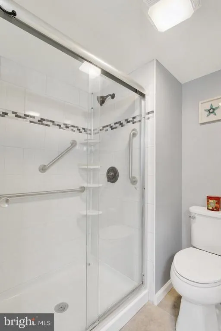
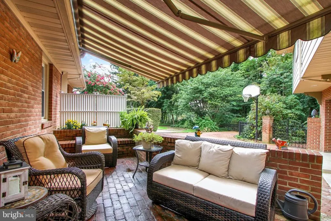
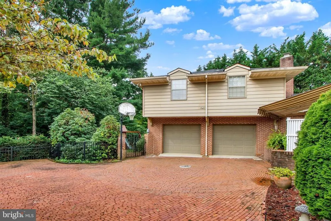
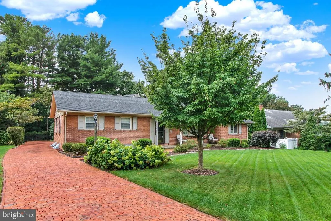
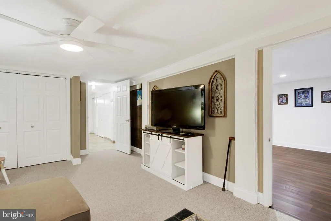
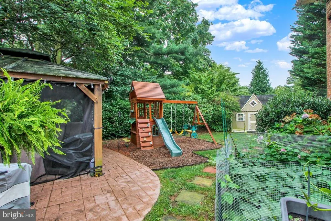
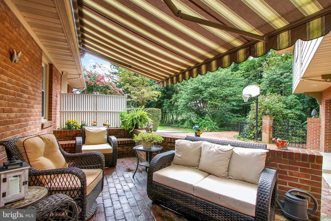
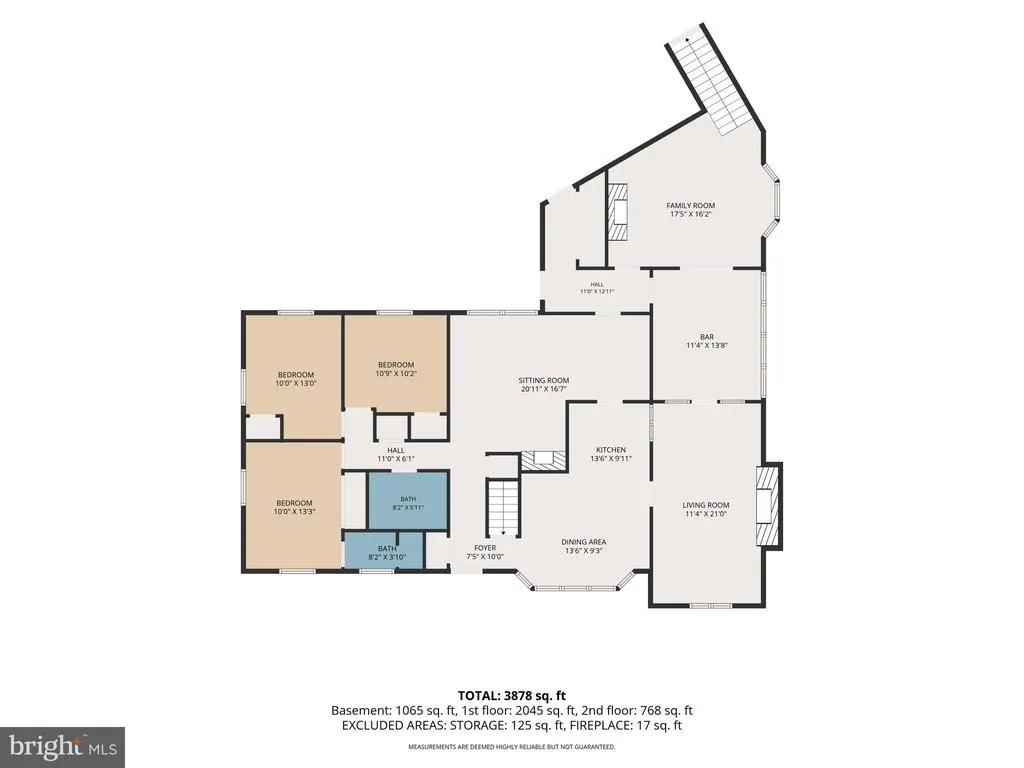
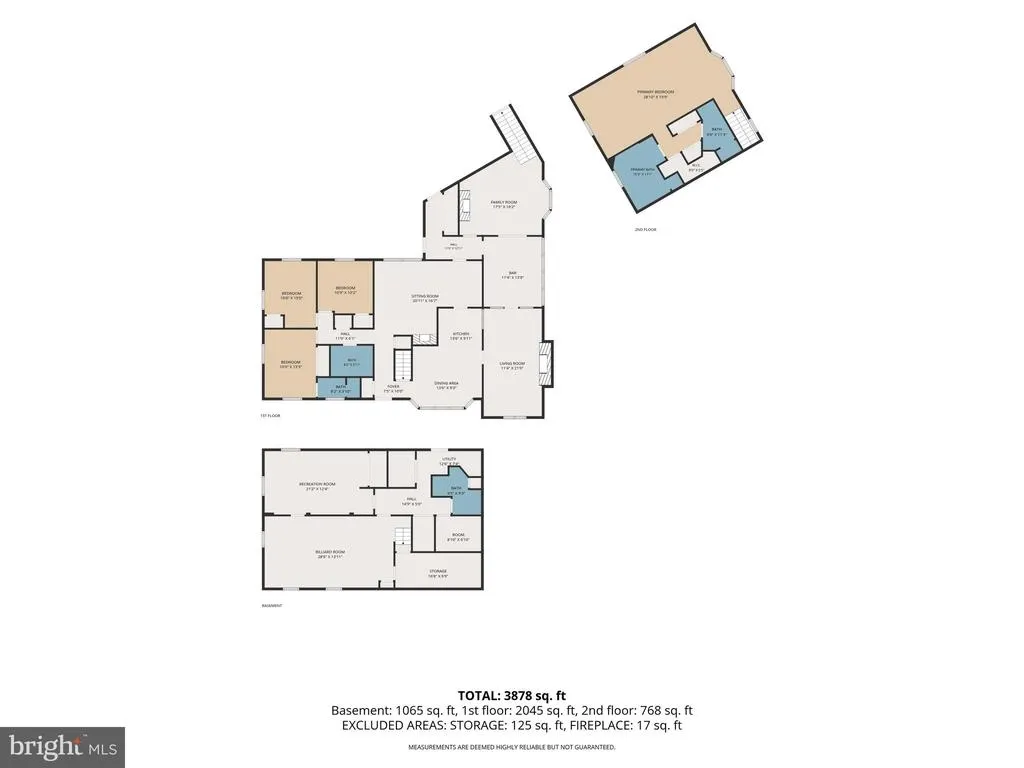
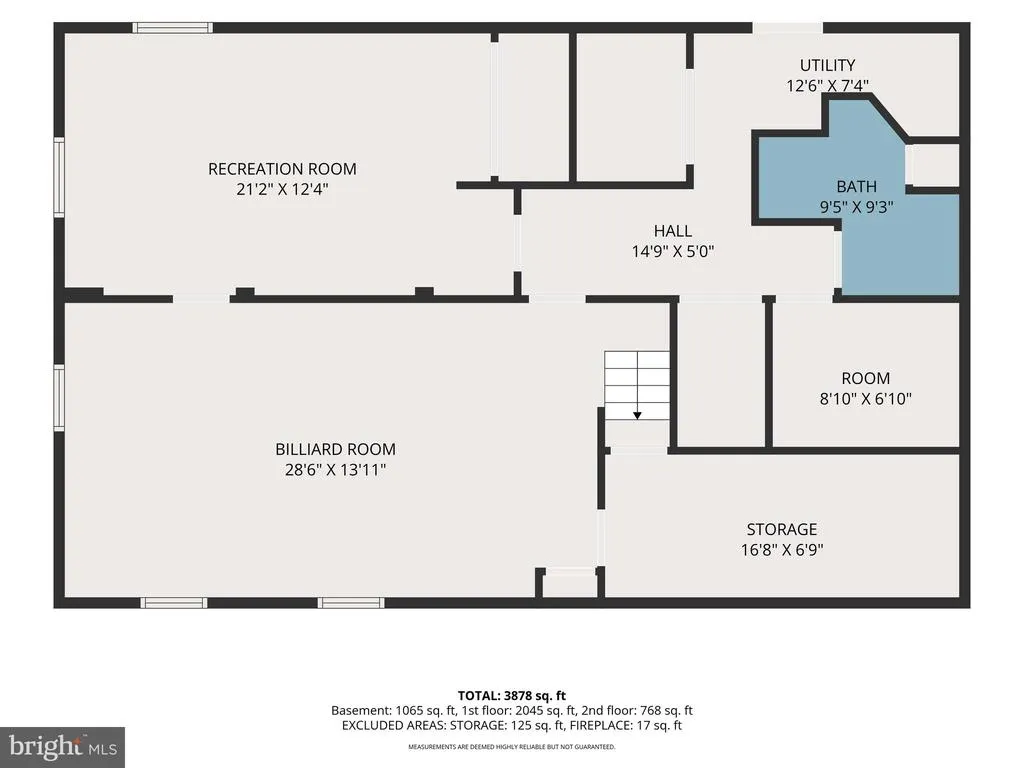
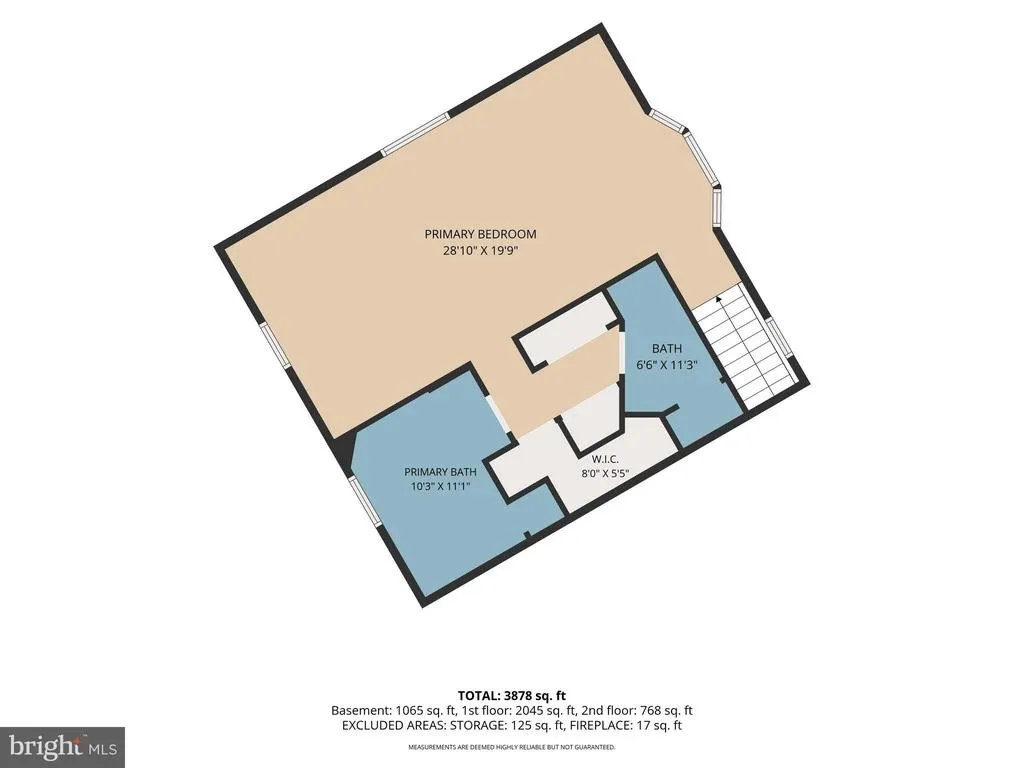
This beautiful brick expanded rancher built in 1961 offers an impressive 2,841 square feet above grade.With a spacious second-story primary suite addition, multiple living and entertaining areas, 4bedrooms and 5 full baths, this distinctive home offers far more space than you would expect from the outside! Step inside to a welcoming kitchen featuring white cabinetry, ceramic tile flooring, a charming bay window with window seat, built-in bookcases and built-in display/china cabinetry. From the kitchen, step down into the stunning dining room/parlor, a truly special space featuring a brick floor, cathedral beamed ceiling, picture-frame wall detailing, a chandelier and a gas fireplace with brick surround and mantel. Just beyond is the bright and dramatic solarium, currently enjoyed as a bar and entertaining room. This versatile space features ceramic tile flooring, cathedral ceilings, four skylights, exposed brick walls and four tall windows that bring in an abundance of natural light. French doors lead to the spacious main-level family room, featuring extra-tall ceilings, ceramic tile flooring, chair rail molding, a bay window with window seat, plantation shutters and a gas fireplace with marble surround. The original living room provides yet another comfortable gathering space with hardwood floors, crown molding, chair rail and a wood-burning fireplace. The main level offers three bedrooms, including the home's original primary bedroom with its own private full bath with shower. A remodeled hall bath features attractive glass tile and was updated in 2021. A convenient main-level laundry room with utility sink is located just off the garage. Upstairs, the expansive private primary suite is an impressive retreat. The oversized bedroom offers built-ins, 3 closets including a walk-in closet, and 2 private full bathrooms. The beautifully remodeled super bath was updated approximately 5 years ago and features a soaking tub, separate shower, Corian surfaces, updated vanity, heated floor and heat lamp. A second private bath with shower adds even more convenience to this exceptional suite. The finished lower level was remodeled in 2021 and offers additional living space with luxury vinyl plank flooring and recessed lighting. The lower-level family room features newer Berber carpeting, ceiling fans, crown molding and a large closet. A full bath with tile flooring adds flexibility to this level. A second staircase provides convenient access between the basement and garage area. Outside, enjoy a beautiful brick patio with a newer SunSetter retractable awning, perfect for relaxing or outdoor entertaining. An attached two-car garage with two automatic openers completes the property. With its brick construction, generous room sizes, beautiful architectural details, multiple fireplaces, flexible living spaces and impressive private primary suite, 315 Mary Avenue offers approximately 4,073 total square feet of living and entertaining space with character throughout.
| Price History | |
|---|---|
| 9/3/2026 | Listed $650,000 |
General Features
| Living Area | 3841 |
|---|---|
| Sewer | Public Sewer |
| Heating | Hot Water,Zoned,Baseboard - Hot Water |
| Cooling | Central A/C,Ceiling Fan(s),Zoned |
| Possession | Negotiable,Settlement |
| Roof | Asphalt,Shingle |
| Appliances | Disposal,Dishwasher,Dryer,Exhaust Fan,Microwave,Oven/Range - Electric,Refrigerator,Washer |
| Zoning | R-100 |
| Garage Spaces | 2.00 |
| Patio/Porch Features | Patio(s) |
| Architectural Style | Ranch/Rambler |
| Construction Materials | Brick,Vinyl Siding |
| School District | CARROLL COUNTY PUBLIC SCHOOLS |
| Year Built | 1961 |
| View | Garden/Lawn |
| Levels | 3 |
| Tax Year | 2025 |
| Ownership | Fee Simple |
| Cool Fuel | Electric |
| Accessibility | None |
| County | CARROLL |
| New Construction | No |
| Property Type | Residential |
| HOA | No |
| Subdivision Name | COLVILLA |
| Garage Y/N | Yes |
| Water Access Y/N | No |
| Other Structures | Above Grade,Below Grade |
| Full Baths | 5 |
| Status | ACTIVE |
| Directions | Route 140 to Malcolm Drive (97S),Right on Mary Avenue to property (see sign) |
| City | WESTMINSTER |
| Disclosures | Lead Based Paint - Federal,Prop Disclosure |
| Senior Community Y/N | No |
| Lot Size Units | Square Feet |
| Lot Size Square Feet | 12000.00 |
| Tax Assessed Value | 497600.0 |
| Tax Annual Amount | 5368.0 |
| Home Warranty Y/N | No |
| Structure Type | Detached |
| Condo/Coop Association fee Y/N | No |
| Bathrooms Full Main Level | 2 |
| Bathrooms Count Main Level | 2.00 |
| Price Per Sq Ft Total AG | 228.79 |
| Acceptable Financing | Conventional,Cash,FHA,VA |
| Additional Parcels Y/N | No |
| Historic Y/N | No |
| Lease Considered Y/N | No |
| Vacation Rental Y/N | No |
| Virtual Tour | https://site.realestateexposures.com/315-Mary-Ave/idx |
| Total SQFT | 4073 |
| Standard Status | Active |
| Year Built Source | Assessor |
| Legal Subdivision | WESTMINSTER ELECTION DISTRICT |
| Tax Lot | 73 |
| Association Recreation Fee | No |
Interior Features
| Interior Amenities | Kitchen - Table Space,Dining Area,Breakfast Area,Kitchen - Eat-In,Primary Bath(s),Built-Ins,Chair Railings,Entry Level Bedroom,Upgraded Countertops,Wood Floors,Recessed Lighting,Floor Plan - Traditio |
|---|---|
| Heating Fuel | Oil |
| Basement | Connecting Stairway,Heated,Improved,Full,Daylight,Partial,Partially Finished,Interior Access |
| Flooring | Carpet,Laminated,Ceramic Tile,Wood |
| Total Fireplaces | 3 |
| Fireplace Features | Mantel(s) |
| Hot Water | Oil |
| Basement (Y/N) | Yes |
| Heating Y/N | Yes |
| Window Features | Atrium,Bay/Bow,Palladian,Screens,Skylights |
| Fireplace Y/N | Yes |
| Above Grade Finished Area | 2841 |
| Central Air Y/N | Yes |
| Total Bedrooms | 4 |
| Below Grade Finished Area | 1000 |
| Room Type | Living Room,Dining Room,Primary Bedroom,Bedroom 2,Bedroom 3,Bedroom 4,Kitchen,Game Room,Family Room,Solarium,Storage Room,Primary Bathroom,Full Bath |
| Main Level Bedrooms | 3 |
| Below Grade Finished Area Unit Type | Square Feet |
| LivingAreaSource | Assessor |
| Laundry Type | Main Floor |
| Below Grade Unfin Area Units | Square Feet |
| Below Grade Unfin SQFT | 232 |
| Below Grade Unfin SQFT Source | Assessor |
| Below Grade Finished Area Source | Assessor |
| Bedrooms Count All Upper Levels | 1 |
| Bedrooms Count Upper Level 1 | 1 |
| Bathrooms Full Upper Level 1 | 2 |
| Bathrooms Full Lower Level 1 | 1 |
| Bathrooms Full All Upper Levels | 2 |
| Bathrooms Full All Lower Levels | 1 |
| Bathrooms Count Upper Level 1 | 2.00 |
| Bathrooms Count Lower Level 1 | 1.00 |
| Bathrooms Count All Upper Levels | 2 |
| Bathrooms Count All Lower Levels | 1 |
| Above Grade Finished Area Source | Assessor |
| Above Grade Finished Area Unit Type | Square Feet |
| Total Baths | 5 |
Exterior Features
| Exterior Amenities | Awning(s) |
|---|---|
| Pool | No Pool |
| Lot Features | Landscaping |
| Water Source | Public |
| Total Parking Spaces | 2 |
| Garage Features | Garage Door Opener,Garage - Side Entry |
| Type of Parking | Attached Garage,Driveway |
| Land Use Code | R |
| Foundation Details | Block |
| Water View Y/N | No |
| Lot Size Acres | 0.28 |
| Lot Size Source | Assessor |
| Waterfront Y/N | No |
| Door Features | Atrium,French,Six Panel,Storm |
| Horse Y/N | No |
| Land Assessed Value | 91700.00 |
| Navigable Water Y/N | No |
| Water Oriented Y/N | No |
| # of Attached Garage Spaces | 2 |
Room Details
| Room | Dimensions | Level | Flooring | Details |
|---|---|---|---|---|
| Bedroom 2 | 10 X 10 | Main | Flooring - Wood,Ceiling Fan(s),Attached Bathroom | |
| Bedroom 3 | 13 X 10 | Main | Flooring - Wood | |
| Bedroom 4 | 13 X 10 | Main | Crown Molding | |
| Dining Room | 20 X 11 | Main | Flooring - Tile/Brick,Fireplace - Gas,Cathedral/Vaulted Ceiling | |
| Family Room | Lower 1 | |||
| Family Room | Main | Flooring - Tile/Brick,Fireplace - Gas,Built-Ins,Chair Rail | ||
| Full Bath | Lower 1 | |||
| Full Bath | Main | |||
| Full Bath | Upper 1 | |||
| Full Bath | Main | |||
| Game Room | 13 X 15 | Lower 1 | Flooring - Tile/Brick | |
| Kitchen | 11 X 8 | Main | Flooring - Tile/Brick,Built-Ins | |
| Living Room | 19 X 15 | Main | Fireplace - Wood Burning,Flooring - Wood,Crown Molding,Chair Rail | |
| Primary Bathroom | Upper 1 | |||
| Primary Bedroom | 27 X 15 | Upper 1 | Flooring - Tile/Brick,Built-Ins | |
| Solarium | Main | Skylight(s),Flooring - Ceramic Tile | ||
| Storage Room | Lower 1 |
Amenities
- Foreclosure
- Views
- Short Sale
- New Construction
- Adult 55+
- Lease To Own
- No HOA Fees
- Furnished
- Primary On Main
- Air Conditioning
- Seller Finance
- Green
- Fixer Upper
- Horse
- Golf
- Fireplace
- Deck
- Garage
- Basement
- Pool
Property vs Single Family Average in 21157
Price
Taxes
Year Built
 © BRIGHT, All Rights Reserved
