
Open House Sun, Sep 6th 11:00 AM - 1:00 PM - Price Reduction - Views
Address
2059 Conan Doyle Way, Sykesville, MD
Price
$ 950,000
Property Attributes
- MLS#MDCR2034294
- TypeSingle Family
- Listing Status ACTIVE
- CountyCARROLL
- CitySykesville
- NeighborhoodSherlock Holmes Estates
- Zip21784
- StyleColonial
- Year Built2006
- Taxes$ 8731
- Price$ 950,000
- Bedrooms4
- Full Bathrooms3
- Half Bathrooms1
- Sqr Footage4249
- Lot Size2.26 Acres
Data Source:
Bright MLS
Property Description
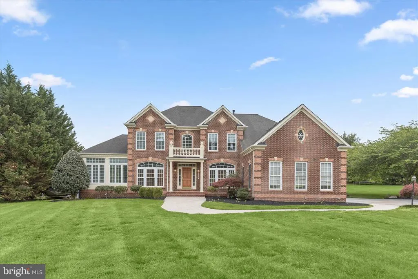
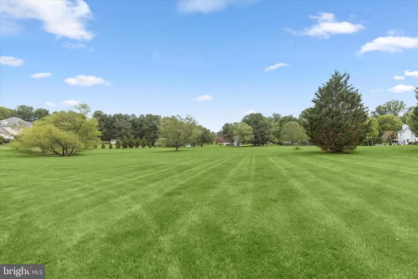
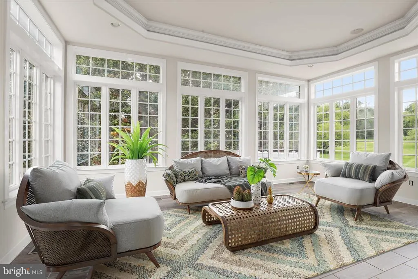
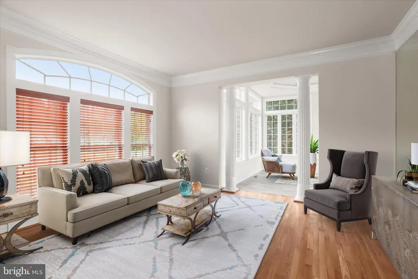
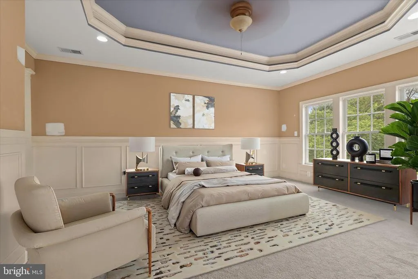
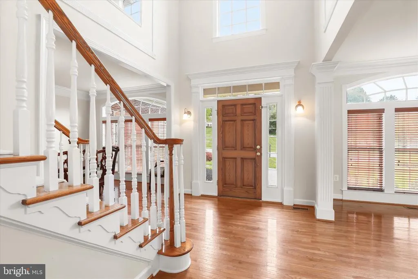
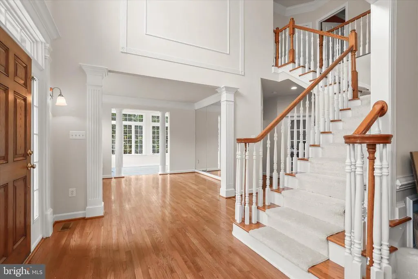
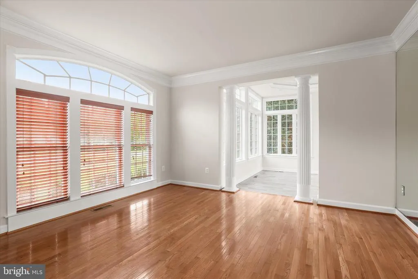
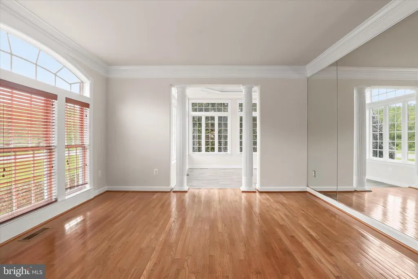
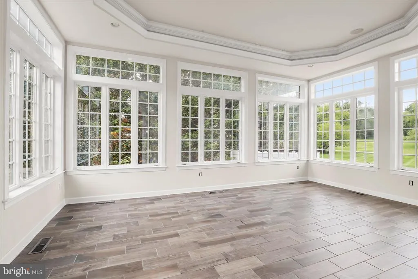
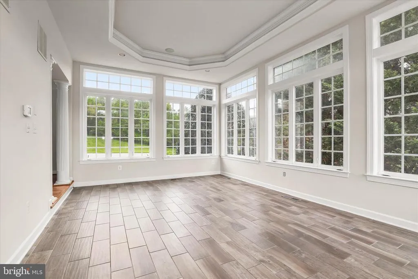
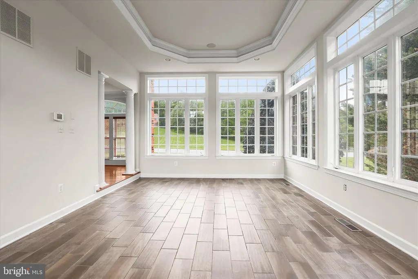
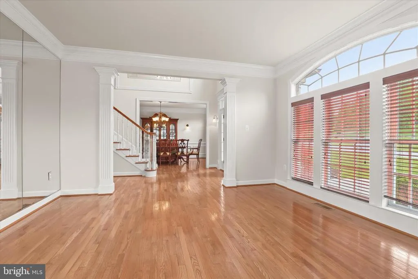
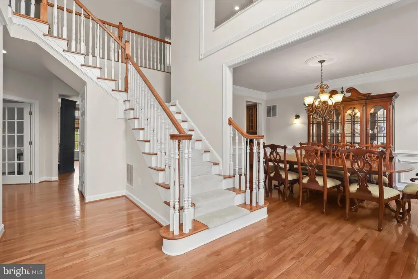
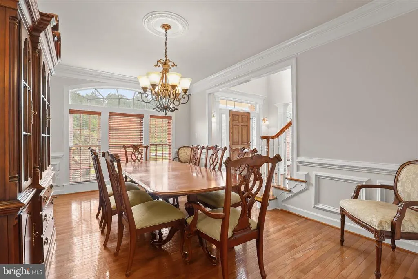
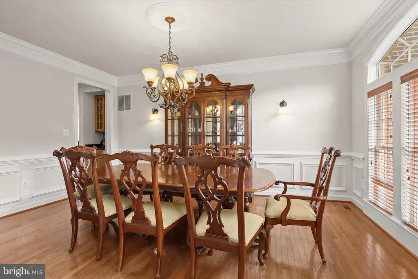
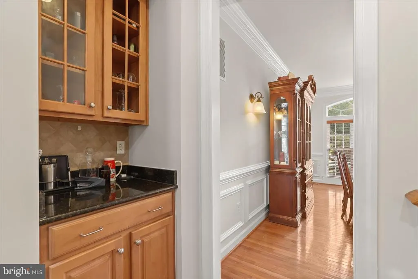
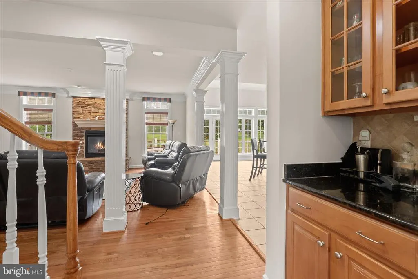
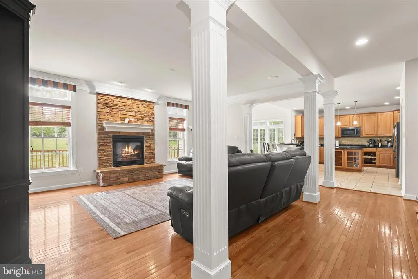
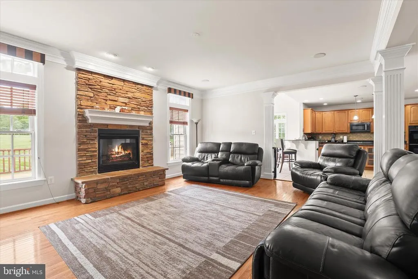
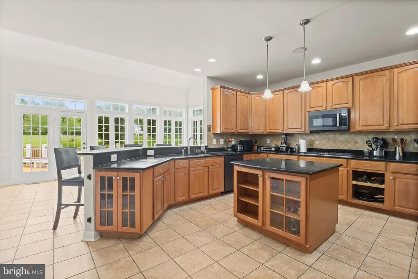
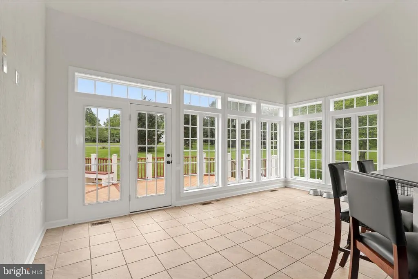
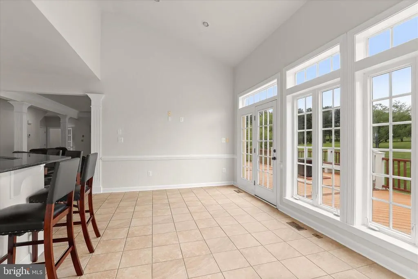
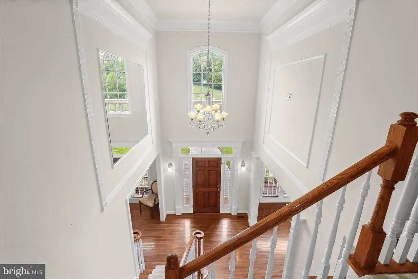
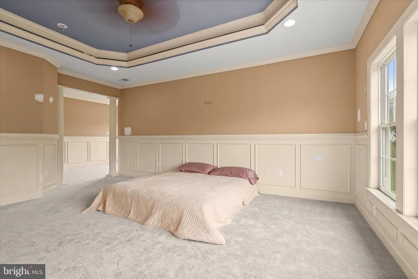
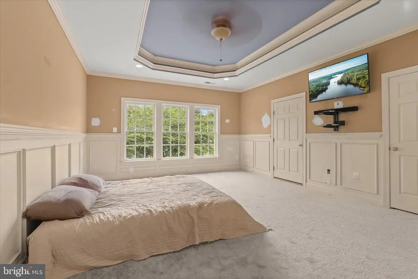
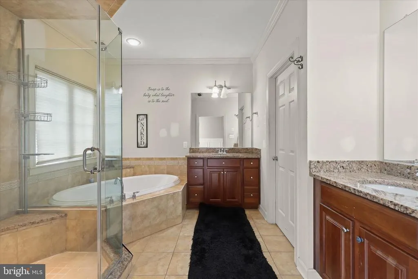
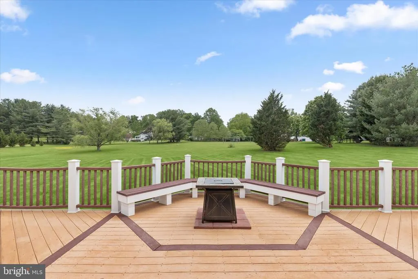
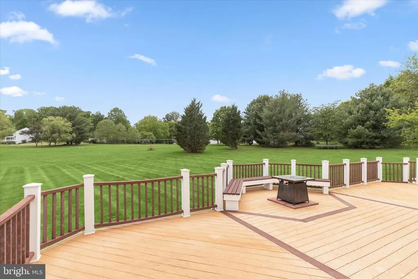
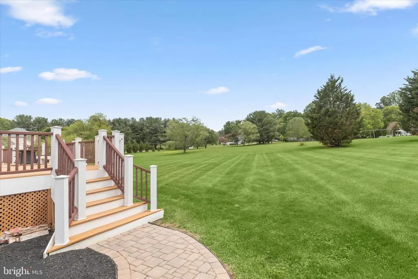
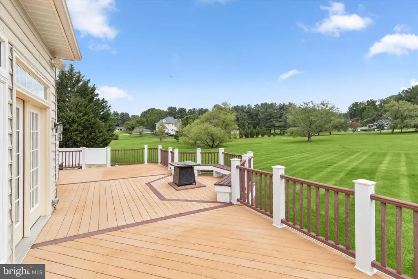
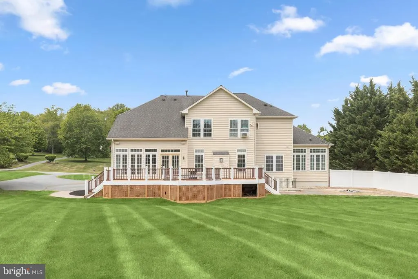
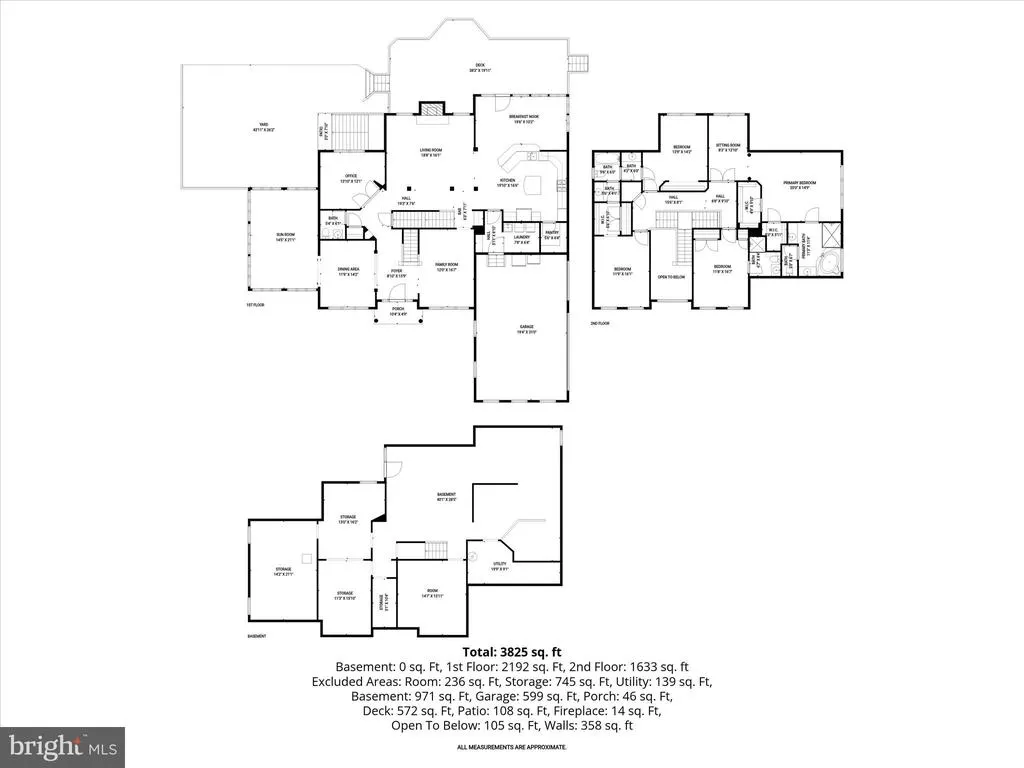
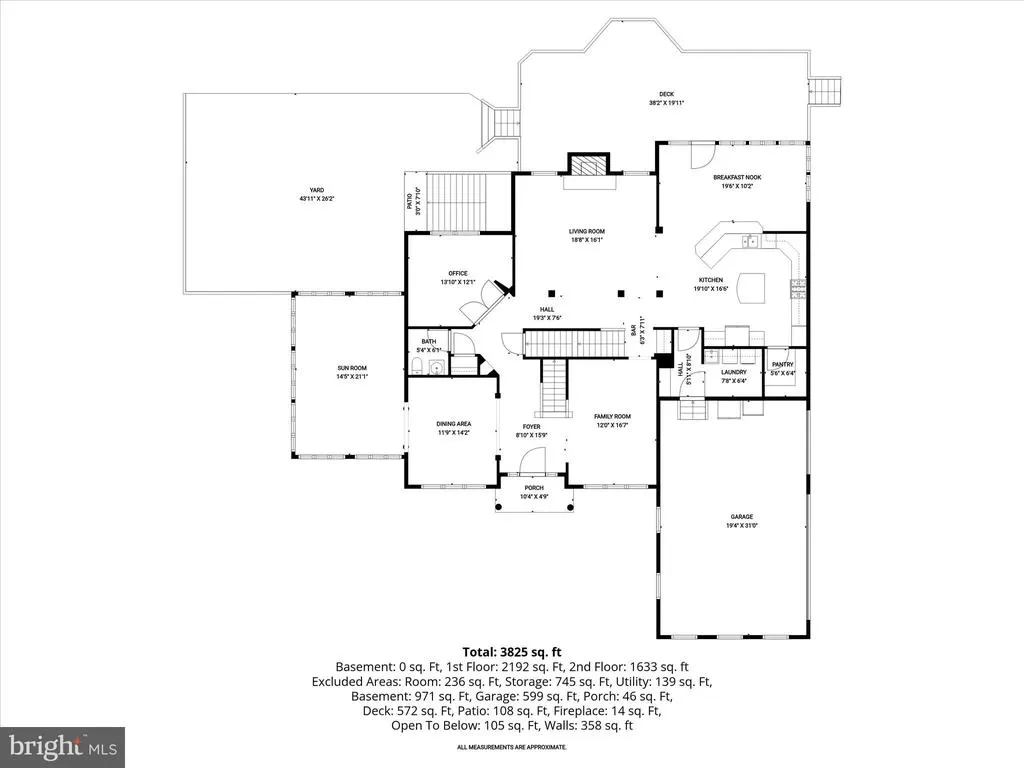
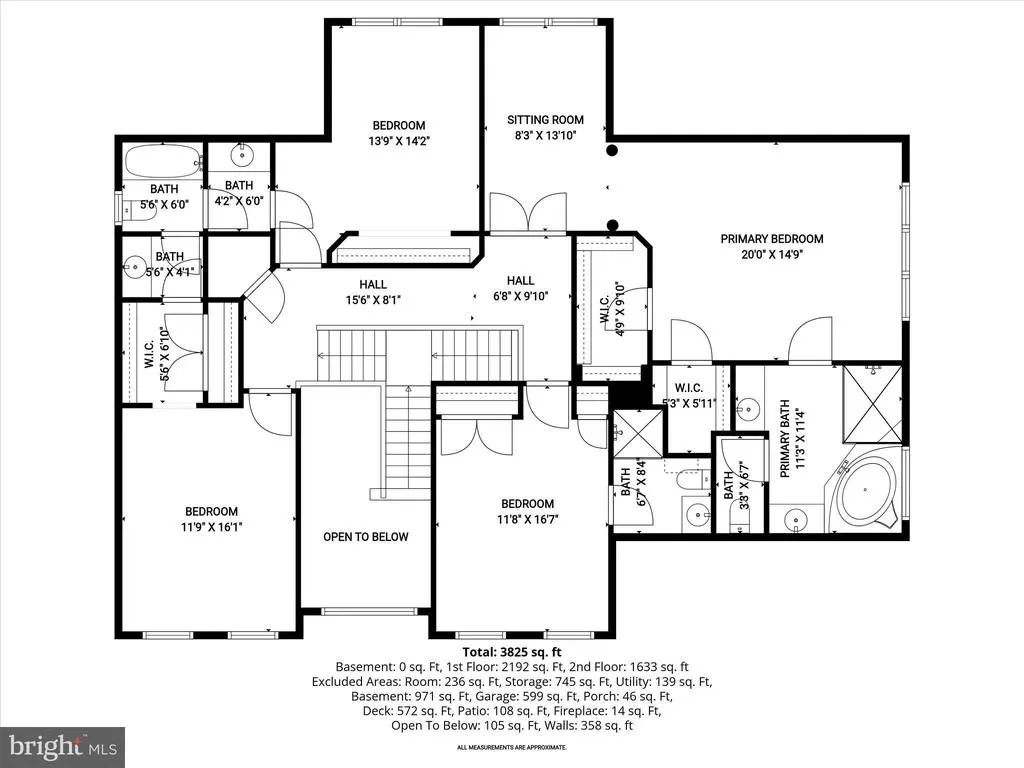
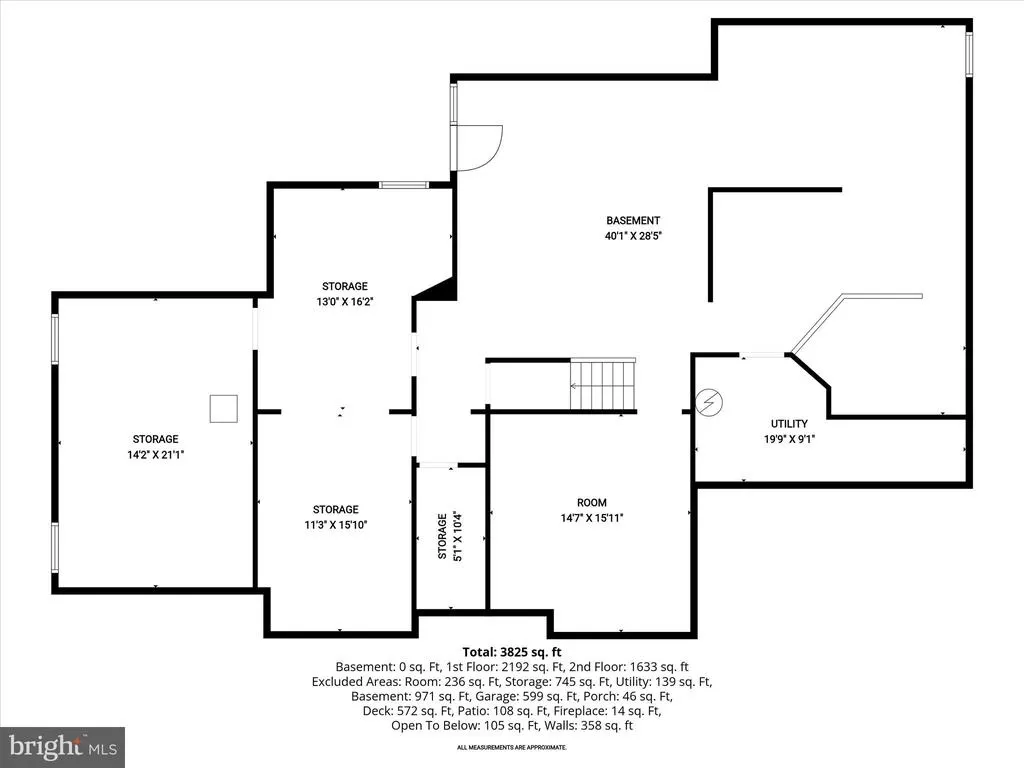
Spacious colonial set on a premium 2.26-acre lot in a sought-after Sykesville community, offering over 4,000 square feet of beautifully appointed living space. A stately all-brick front and grand two-story foyer welcome you inside, where rich hardwood flooring flows throughout the main level. Formal living and dining rooms are enhanced by elegant accent molding and framed by architectural columns. Just beyond, a bright and airy sunroom showcases panoramic views of the serene property. The expansive chefs kitchen is designed for both everyday living and entertaining, featuring an island breakfast bar, granite countertops, stainless steel appliances, and a sun-filled breakfast room. The kitchen opens seamlessly to the inviting family room anchored by a striking stone fireplace. Glass French doors lead to a private home office, while a powder room and a well-appointed laundry room with garage access complete the main level. Step outside to the expansive deck, offering scenic open views of the beautifully landscaped 2.26 acres, perfect for relaxing or entertaining while enjoying the peaceful surroundings. Upstairs, the luxurious primary suite offers a peaceful retreat with a sitting room, spacious walk-in closet, and an elegant en suite bath boasting dual granite vanities, a soaking tub, and separate shower. Three additional generously sized bedrooms and a hall bath complete the upper level. The walkout lower level has already been framed for future rooms and awaits your customization to suit your exact needs. Ideally located with convenient access to major commuter routes, as well as shopping, dining, and entertainment, this exceptional home combines space, comfort, and opportunity in a prime setting. (Some photos have been virtually staged)
| Price History | |
|---|---|
| 4/17/2026 | Listed $1,000,000 |
| 6/20/2026 | 3$975,000 |
| 9/3/2026 | 3$950,000 |
General Features
| Living Area | 4249 |
|---|---|
| Sewer | Septic Exists |
| Heating | Heat Pump - Electric BackUp |
| Cooling | Central A/C |
| Possession | Negotiable |
| Appliances | Built-In Microwave,Dishwasher,Dryer,Icemaker,Refrigerator,Stainless Steel Appliances,Washer,Water Dispenser |
| Zoning | R-400 |
| Garage Spaces | 2.00 |
| Patio/Porch Features | Deck(s) |
| Architectural Style | Colonial |
| Security Features | Main Entrance Lock |
| Construction Materials | Brick Front,Vinyl Siding |
| School District | CARROLL COUNTY PUBLIC SCHOOLS |
| Year Built | 2006 |
| View | Garden/Lawn,Trees/Woods |
| Levels | 3 |
| Tax Year | 2025 |
| Ownership | Fee Simple |
| Cool Fuel | Electric |
| Accessibility | Other |
| County | CARROLL |
| New Construction | No |
| Property Type | Residential |
| HOA | No |
| Subdivision Name | SHERLOCK HOLMES ESTATES |
| Garage Y/N | Yes |
| Water Access Y/N | No |
| Other Structures | Above Grade,Below Grade |
| Full Baths | 3 |
| Status | ACTIVE |
| Directions | Mineral Hill Rd to Conan Doyle Way. House is on the left. |
| City | SYKESVILLE |
| Senior Community Y/N | No |
| Lot Size Units | Square Feet |
| Lot Size Square Feet | 98446.00 |
| Tax Assessed Value | 823467.0 |
| Tax Annual Amount | 8731.0 |
| Structure Type | Detached |
| Condo/Coop Association fee Y/N | No |
| Bathrooms Count Main Level | 1.00 |
| Price Per Sq Ft Total AG | 223.58 |
| Vacation Rental Y/N | No |
| Virtual Tour | https://media.homesight2020.com/2059-Conan-Doyle-Way/idx |
| Total SQFT | 6591 |
| Standard Status | Active |
| Year Built Source | Assessor |
| Legal Subdivision | FREEDOM ELECTION DISTRICT |
| Tax Lot | 10A |
Interior Features
| Interior Amenities | Breakfast Area,Carpet,Ceiling Fan(s),Chair Railings,Crown Moldings,Dining Area,Family Room Off Kitchen,Formal/Separate Dining Room,Kitchen - Eat-In,Kitchen - Island,Pantry,Primary Bath(s),Recessed Li |
|---|---|
| Heating Fuel | Electric |
| Basement | Unfinished,Connecting Stairway,Interior Access |
| Flooring | Hardwood,Carpet,Ceramic Tile |
| Total Fireplaces | 1 |
| Fireplace Features | Fireplace - Glass Doors,Gas/Propane,Mantel(s),Stone |
| Hot Water | 60+ Gallon Tank |
| Basement (Y/N) | Yes |
| Heating Y/N | Yes |
| Window Features | Atrium,Casement,Double Pane,Screens,Vinyl Clad |
| Fireplace Y/N | Yes |
| Above Grade Finished Area | 4249 |
| Half Baths | 1 |
| Central Air Y/N | Yes |
| Total Bedrooms | 4 |
| Room Type | Living Room,Dining Room,Primary Bedroom,Sitting Room,Bedroom 2,Bedroom 3,Bedroom 4,Kitchen,Family Room,Basement,Foyer,Breakfast Room,Sun/Florida Room,Laundry,Office,Storage Room,Utility Room |
| Below Grade Finished Area Unit Type | Square Feet |
| LivingAreaSource | Assessor |
| Laundry Type | Main Floor |
| Below Grade Unfin Area Units | Square Feet |
| Below Grade Unfin SQFT | 2342 |
| Below Grade Unfin SQFT Source | Assessor |
| Below Grade Finished Area Source | Assessor |
| Bedrooms Count All Upper Levels | 4 |
| Bedrooms Count Upper Level 1 | 4 |
| Bathrooms Half Main Level | 1 |
| Bathrooms Full Upper Level 1 | 3 |
| Bathrooms Full All Upper Levels | 3 |
| Bathrooms Count Upper Level 1 | 3.00 |
| Bathrooms Count All Upper Levels | 3 |
| Above Grade Finished Area Source | Assessor |
| Above Grade Finished Area Unit Type | Square Feet |
| Total Baths | 4 |
Exterior Features
| Exterior Amenities | Exterior Lighting |
|---|---|
| Pool | No Pool |
| Parking Features | Asphalt Driveway |
| Lot Features | Front Yard,Landscaping,Rear Yard,SideYard(s),Trees/Wooded |
| Water Source | Public |
| Total Parking Spaces | 2 |
| Garage Features | Garage Door Opener |
| Type of Parking | Attached Garage,Driveway |
| Land Use Code | R |
| Foundation Details | Slab |
| Water View Y/N | No |
| Lot Size Acres | 2.26 |
| Lot Size Source | Assessor |
| Waterfront Y/N | No |
| Door Features | Atrium,French,Six Panel |
| Land Assessed Value | 262600.00 |
| Navigable Water Y/N | No |
| Water Oriented Y/N | No |
| # of Attached Garage Spaces | 2 |
Room Details
| Room | Dimensions | Level | Flooring | Details |
|---|---|---|---|---|
| Basement | Lower 1 | Flooring - Concrete | ||
| Bedroom 2 | Upper 1 | Flooring - Carpet,Walk-In Closet(s),Attached Bathroom | ||
| Bedroom 3 | Upper 1 | Flooring - Carpet | ||
| Bedroom 4 | Upper 1 | Flooring - Carpet | ||
| Breakfast Room | Main | Flooring - Ceramic Tile | ||
| Dining Room | Main | Flooring - HardWood,Crown Molding,Chair Rail | ||
| Family Room | Main | Flooring - Carpet,Fireplace - Gas | ||
| Foyer | Main | Flooring - HardWood | ||
| Kitchen | Main | Kitchen - Gas Cooking,Countertop(s) - Granite,Breakfast Room,Breakfast Bar,Flooring - Ceramic Tile | ||
| Laundry | Main | |||
| Living Room | Main | Flooring - HardWood,Crown Molding | ||
| Office | Main | Flooring - HardWood,Chair Rail,Crown Molding | ||
| Primary Bedroom | Upper 1 | Flooring - Carpet,Primary Bedroom - Sitting Area,Walk-In Closet(s),Attached Bathroom | ||
| Sitting Room | Upper 1 | Flooring - Carpet | ||
| Storage Room | Lower 1 | Flooring - Concrete | ||
| Storage Room | Lower 1 | Flooring - Concrete | ||
| Storage Room | Lower 1 | Flooring - Concrete | ||
| Sun/Florida Room | Main | Flooring - Tile/Brick | ||
| Utility Room | Lower 1 | Flooring - Concrete |
Amenities
- Foreclosure
- Views
- Short Sale
- New Construction
- Adult 55+
- Lease To Own
- No HOA Fees
- Furnished
- Primary On Main
- Air Conditioning
- Seller Finance
- Green
- Fixer Upper
- Horse
- Golf
- Fireplace
- Deck
- Garage
- Basement
- Pool
Property vs Single Family Average in 21784
Price
Taxes
Year Built
 © BRIGHT, All Rights Reserved
