
Views
Address
10482 Carberry Court, White Plains, MD
Price
$ 524,900
Property Attributes
- MLS#MDCH2059030
- TypeSingle Family
- Listing Status ACTIVE
- CountyCHARLES
- CityWhite Plains
- NeighborhoodHunters Run Sub
- Zip20695
- StyleColonial
- Year Built2005
- Taxes$ 5434
- Price$ 524,900
- Bedrooms4
- Full Bathrooms2
- Half Bathrooms2
- Sqr Footage3036
- Lot Size0.17 Acres
Data Source:
Bright MLS
Property Description
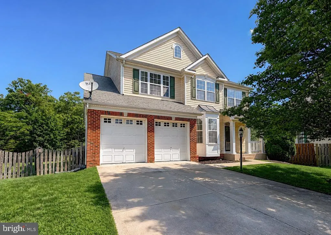
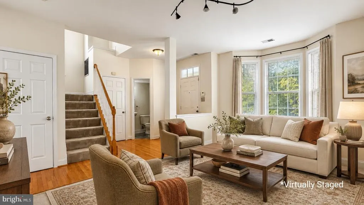
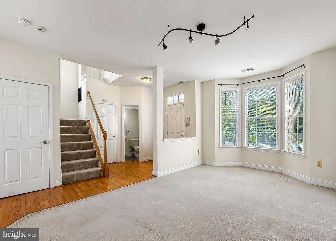
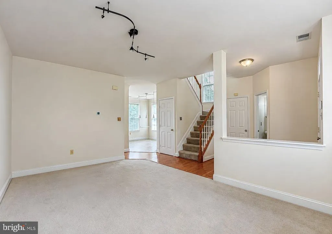
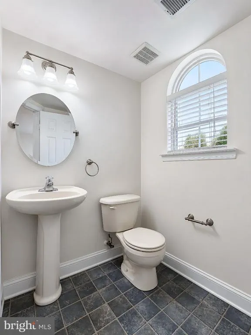
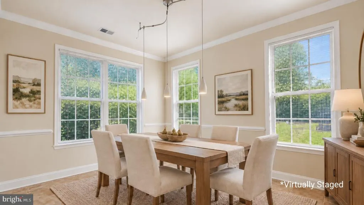
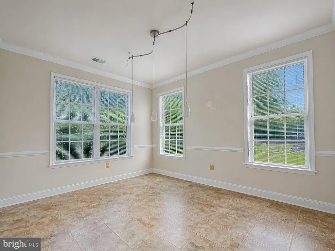
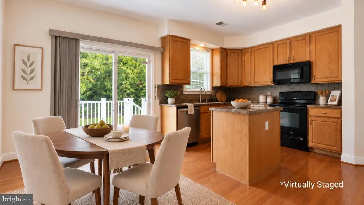
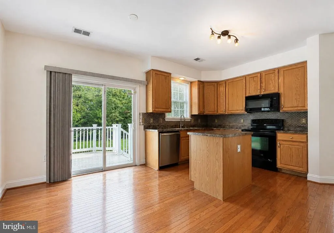
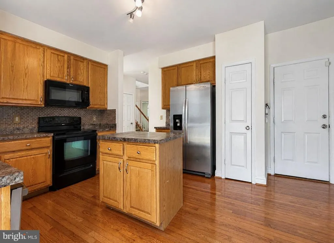
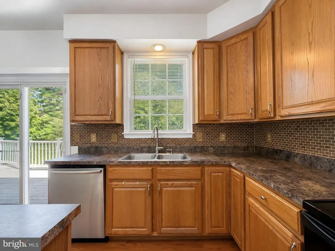
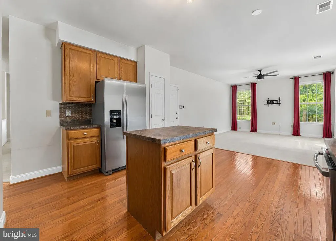
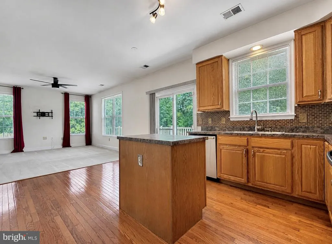
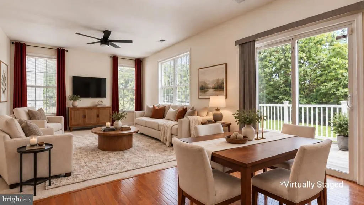
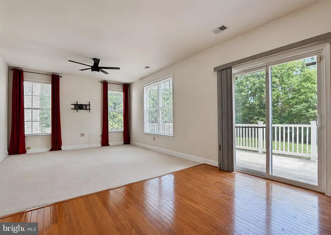
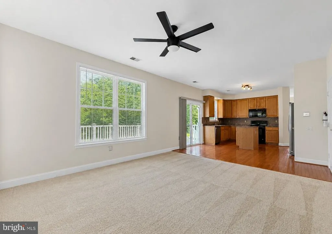
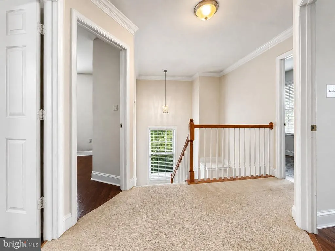
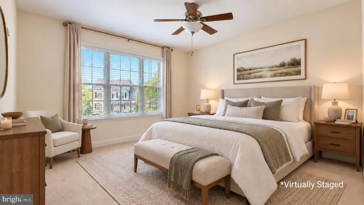
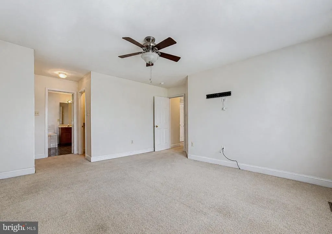
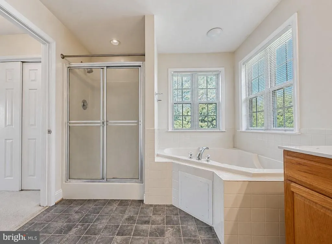
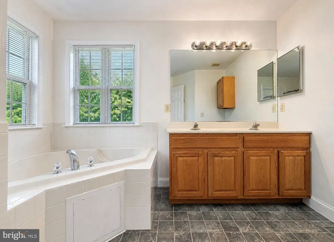
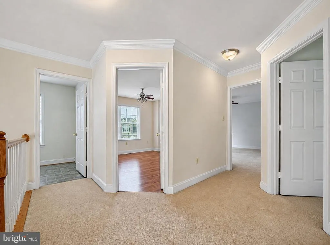
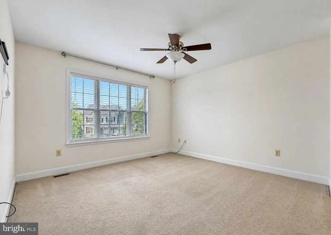
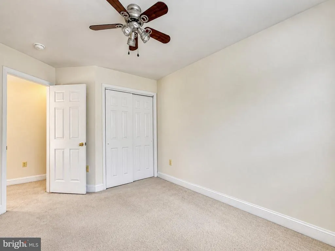
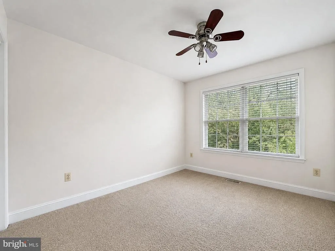
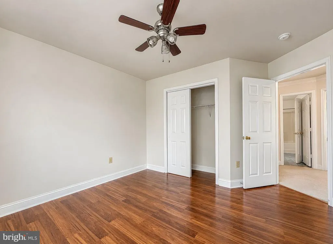
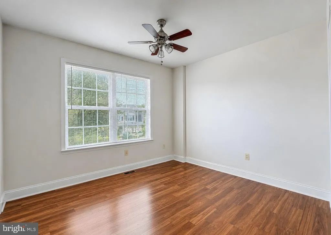
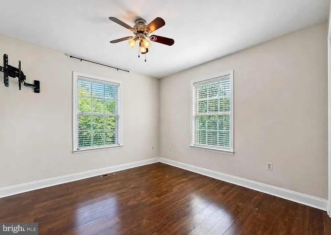
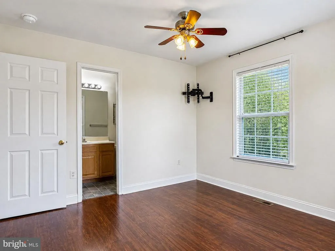
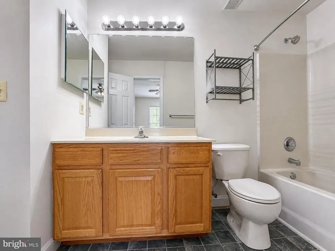
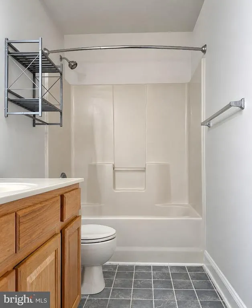
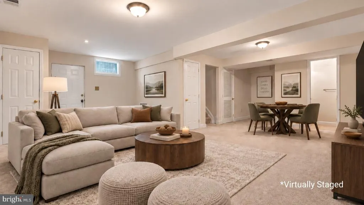
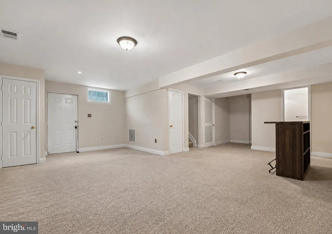
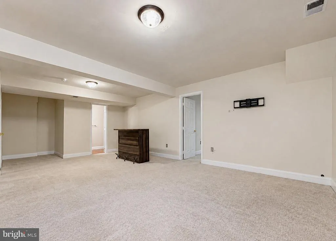
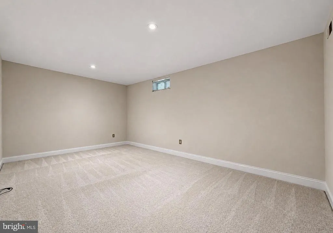
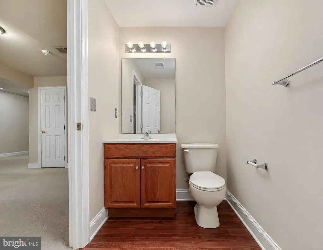
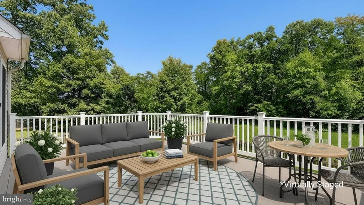
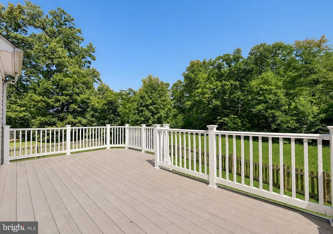
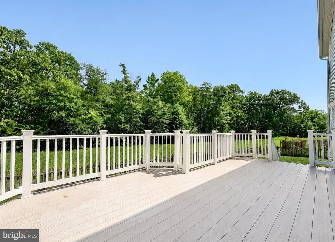
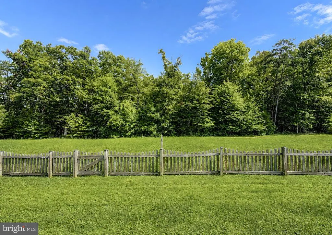
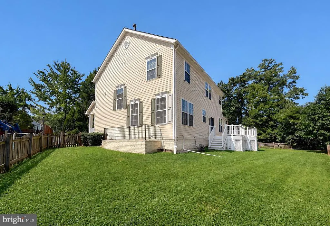
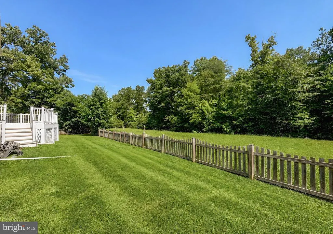
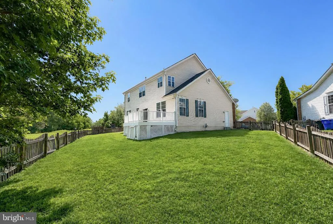
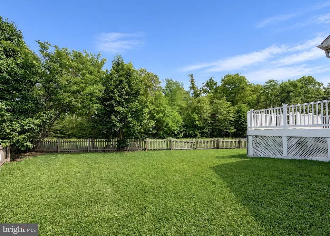
Welcome to this well-maintained 4-bedroom, 2 full/2 half-bath colonial nestled at the end of a quiet cul-de-sac in the Hunters Run community of White Plains. Built in 2005, this 3-level home offers over 3,000 total finished square feet with comfortable spaces on every level. The main level features hardwood floors, 9-foot ceilings, crown molding, and chair rail accents throughout. A formal living room with a bay window provides a bright and welcoming space just off the entry, while the open-concept kitchen, complete with an island, pantry, and stainless steel appliances, flows naturally into the family room, perfect for everyday living and entertaining. A separate dining area and powder room complete the main floor. Upstairs, the primary suite is a comfortable retreat featuring dual closets, a soaking tub, separate walk-in shower, and dual vanity. Three additional bedrooms with ceiling fans, a full hall bath, and upper-level laundry hookups round out the second floor. The fully finished basement offers flexible additional living space with a half bath, ideal for a recreation room, home office, or guest area. Step outside to a composite deck with white vinyl railing overlooking a large, level, fenced backyard with wooded view, providing excellent privacy. A 2-car attached garage adds everyday convenience. Natural gas heat and central A/C ensure year-round comfort. Conveniently located minutes from shopping, restaurants, Joint Base Andrews, and an easy commute to Washington, D.C. Don't miss this one! Note: Some photos have been virtually staged to inspire your imagination and help you envision the possibilities this home offers.
| Price History | |
|---|---|
| 9/4/2026 | Listed $524,900 |
General Features
| Living Area | 3036 |
|---|---|
| Sewer | Public Sewer |
| Heating | Heat Pump(s) |
| Cooling | Central A/C |
| Possession | Settlement |
| Roof | Asphalt |
| Appliances | Built-In Microwave,Dishwasher,Disposal,Exhaust Fan,Icemaker,Oven/Range - Electric,Refrigerator,Stainless Steel Appliances,Washer/Dryer Hookups Only,Water Dispenser,Water Heater |
| Zoning | RH |
| HOA Fee | 900.00 |
| Garage Spaces | 2.00 |
| Patio/Porch Features | Deck(s) |
| Architectural Style | Colonial |
| Construction Materials | Vinyl Siding |
| School District | CHARLES COUNTY PUBLIC SCHOOLS |
| Year Built | 2005 |
| Levels | 3 |
| Tax Year | 2026 |
| Ownership | Fee Simple |
| Cool Fuel | Electric |
| Accessibility | None |
| Assoc Fee Paid Per | Annually |
| County | CHARLES |
| New Construction | No |
| Property Type | Residential |
| HOA | Yes |
| Subdivision Name | HUNTERS RUN SUB |
| Garage Y/N | Yes |
| Water Access Y/N | No |
| Other Structures | Above Grade,Below Grade |
| Full Baths | 2 |
| Status | ACTIVE |
| Directions | Billingsley Rd to Hedgemeade Ct; Right on Carberry Ct; Home at End of Cul-De-Sac on Right; See Sign. |
| City | WHITE PLAINS |
| Disclosures | Prop Disclaimer,Subject to Condo/HOA Docs,Other |
| Senior Community Y/N | No |
| Lot Size Units | Square Feet |
| Lot Size Square Feet | 7364.00 |
| Tax Assessed Value | 416267.0 |
| Tax Annual Amount | 5434.0 |
| Structure Type | Detached |
| Condo/Coop Association fee Y/N | No |
| Bathrooms Count Main Level | 1.00 |
| Price Per Sq Ft Total AG | 241.22 |
| Vacation Rental Y/N | No |
| Total SQFT | 3188 |
| Standard Status | Active |
| Year Built Source | Assessor |
| Legal Subdivision | HUNTERS RUN SUB |
| Tax Lot | 29A |
Interior Features
| Interior Amenities | Bathroom - Soaking Tub,Bathroom - Tub Shower,Bathroom - Walk-In Shower,Breakfast Area,Carpet,Ceiling Fan(s),Chair Railings,Crown Moldings,Dining Area,Family Room Off Kitchen,Floor Plan - Open,Kitchen |
|---|---|
| Heating Fuel | Natural Gas |
| Basement | Full,Fully Finished,Walkout Stairs |
| Flooring | Carpet,Hardwood,Vinyl |
| Hot Water | Natural Gas |
| Basement (Y/N) | Yes |
| Heating Y/N | Yes |
| Above Grade Finished Area | 2176 |
| Half Baths | 2 |
| Central Air Y/N | Yes |
| Total Bedrooms | 4 |
| Below Grade Finished Area | 860 |
| Below Grade Finished Area Unit Type | Square Feet |
| LivingAreaSource | Estimated |
| Laundry Type | Hookup,Upper Floor |
| Below Grade Unfin Area Units | Square Feet |
| Below Grade Unfin SQFT | 152 |
| Below Grade Unfin SQFT Source | Assessor |
| Below Grade Finished Area Source | Assessor |
| Bedrooms Count All Upper Levels | 4 |
| Bedrooms Count Upper Level 1 | 4 |
| Bathrooms Half Main Level | 1 |
| Bathrooms Half Lower Level 1 | 1 |
| Bathrooms Half All Lower Levels | 1 |
| Bathrooms Full Upper Level 1 | 2 |
| Bathrooms Full All Upper Levels | 2 |
| Bathrooms Count Upper Level 1 | 2.00 |
| Bathrooms Count Lower Level 1 | 1.00 |
| Bathrooms Count All Upper Levels | 2 |
| Bathrooms Count All Lower Levels | 1 |
| Above Grade Finished Area Source | Estimated |
| Above Grade Finished Area Unit Type | Square Feet |
| Total Baths | 4 |
Exterior Features
| Exterior Amenities | Satellite Dish,Sidewalks,Other |
|---|---|
| Pool | No Pool |
| Parking Features | Concrete Driveway |
| Water Source | Public |
| Total Parking Spaces | 2 |
| Garage Features | Garage - Front Entry,Garage Door Opener,Inside Access |
| Type of Parking | Attached Garage,Driveway,Off Street |
| Land Use Code | 012 |
| Foundation Details | Concrete Perimeter |
| Water View Y/N | No |
| Lot Size Acres | 0.17 |
| Lot Size Source | Assessor |
| Waterfront Y/N | No |
| Land Assessed Value | 125000.00 |
| Navigable Water Y/N | No |
| Water Oriented Y/N | No |
| # of Attached Garage Spaces | 2 |
Amenities
- Foreclosure
- Views
- Short Sale
- New Construction
- Adult 55+
- Lease To Own
- No HOA Fees
- Furnished
- Primary On Main
- Air Conditioning
- Seller Finance
- Green
- Fixer Upper
- Horse
- Golf
- Fireplace
- Deck
- Garage
- Basement
- Pool
Property vs Single Family Average in 20695
Price
Taxes
Year Built
Visits
 © BRIGHT, All Rights Reserved
