
New Construction
Address
5871 Saint David Drive, White Plains, MD
Price
$ 629,990
Property Attributes
- MLS#MDCH2058998
- TypeSingle Family
- Listing Status ACTIVE
- CountyCHARLES
- CityWhite Plains
- NeighborhoodSt Charles
- Zip20695
- StyleContemporary
- Year Built2026
- Taxes$ 529
- Price$ 629,990
- Bedrooms4
- Full Bathrooms4
- Half Bathrooms0
- Sqr Footage4043
Data Source:
Bright MLS
Property Description
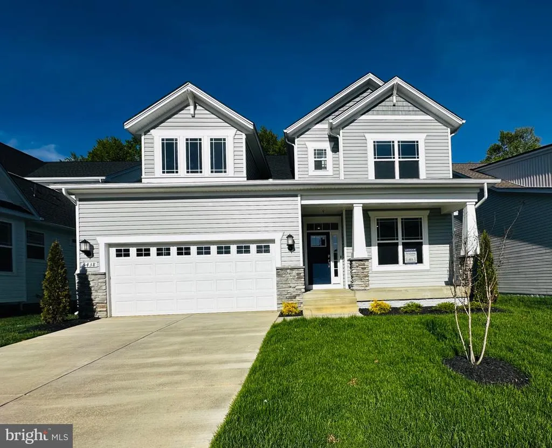
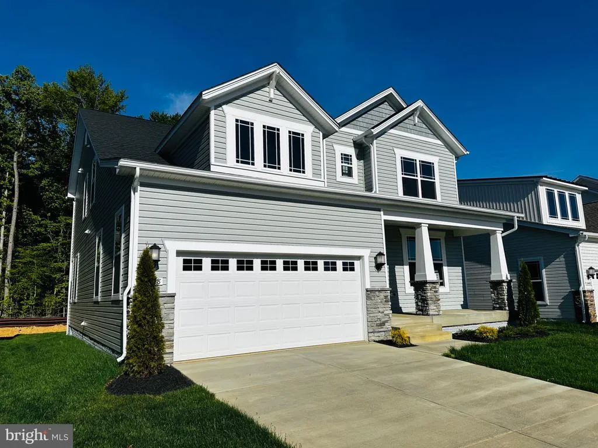
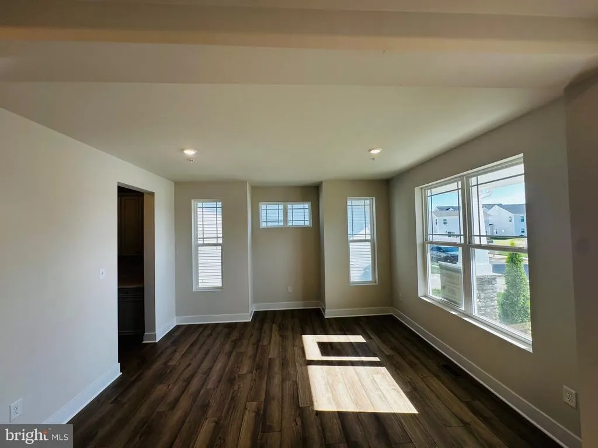
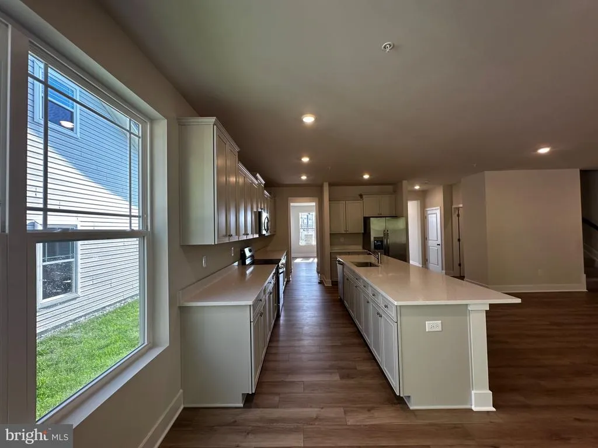
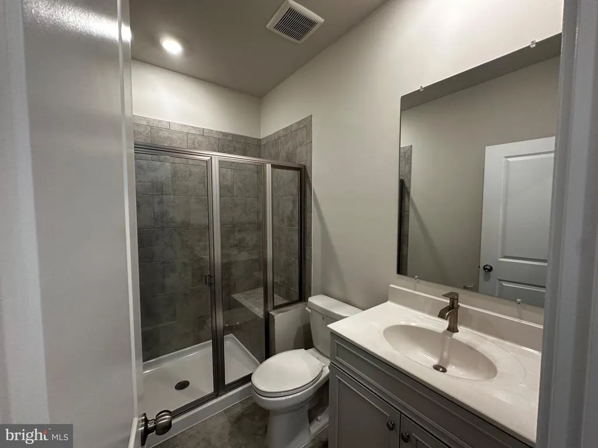
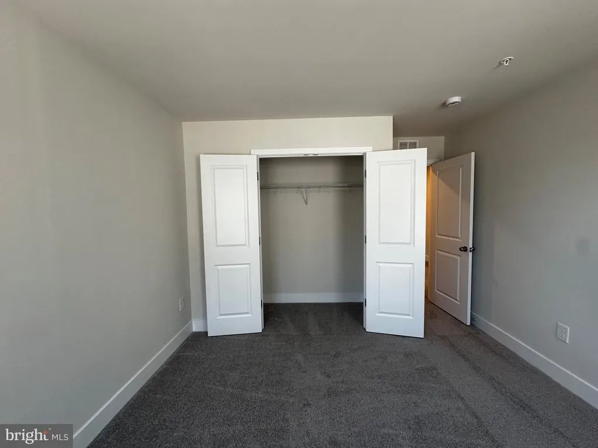
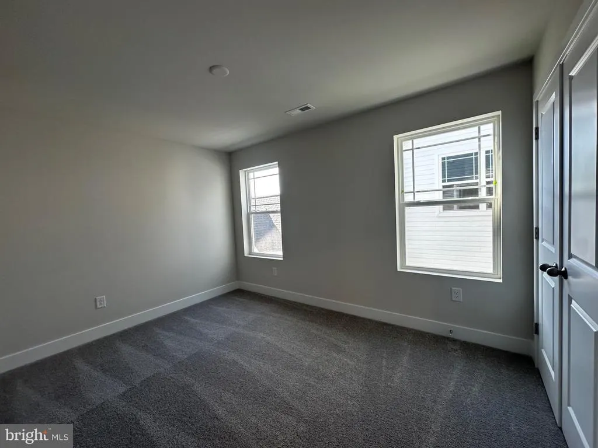
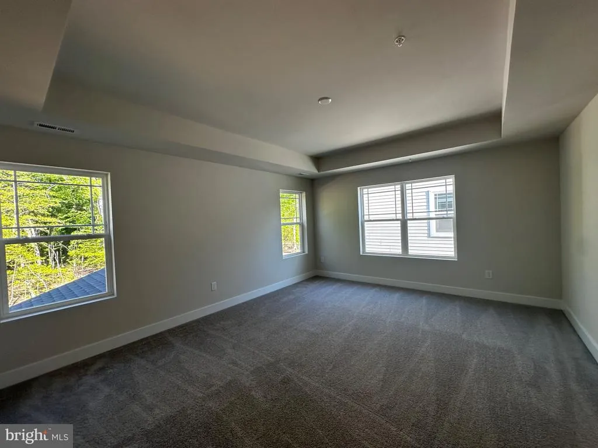
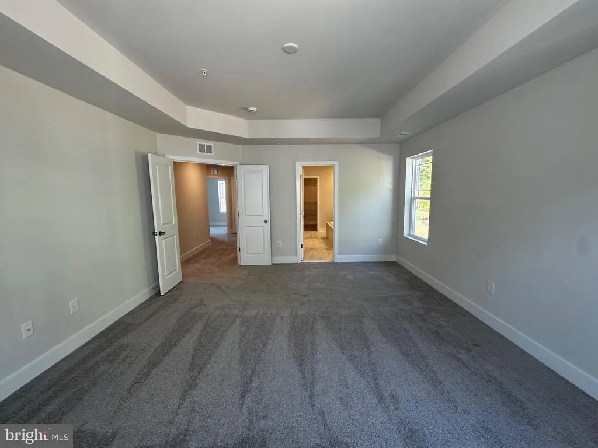
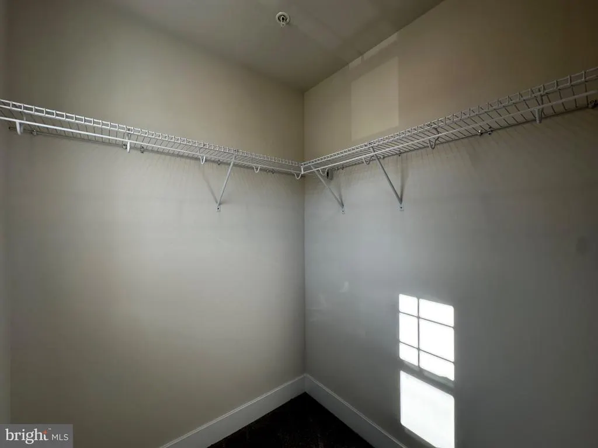
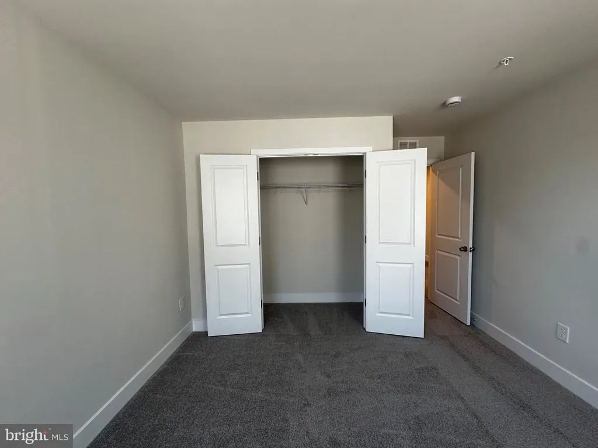
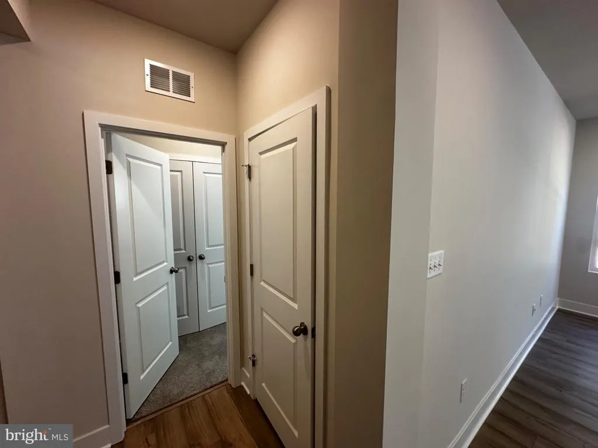
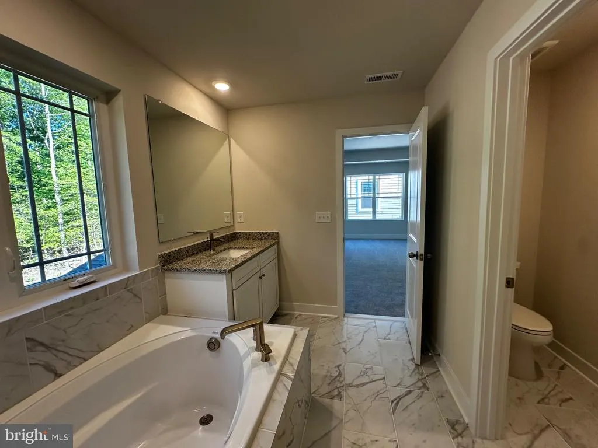
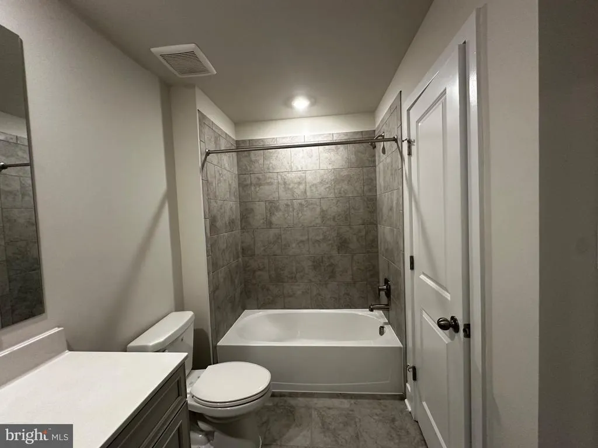
OCTOBER 2026 DELIVERY | LENNAR DANBURY MODEL | 4 BEDROOMS | 3.5 BATHS. Welcome Home to the Danbury! Experience the perfect blend of modern style, spacious living, and everyday comfort in this beautiful LENNAR two-story home, scheduled for October 2026 delivery. From the moment you enter, the inviting foyer opens to a thoughtfully designed main level featuring a spacious open floor concept family room, kitchen, and breakfast area, creating the ideal setting for entertaining, relaxing, and everyday living. A separate formal dining room provides an elegant space for special occasions, while the private den offers the perfect retreat for a home office, study, or flex space. Upstairs, discover four spacious bedrooms, including a luxurious owners suite designed to provide a private escape at the end of the day. The owners suite features a beautiful en-suite bathroom and generous walk-in closet. This beautifully designed home offers the space, functionality, and modern finishes today's buyers are looking for all with the peace of mind that comes with new construction. Don't miss your opportunity to make the Danbury your next home! Contact us today to schedule a tour and learn more about this exceptional new-construction opportunity. Home is scheduled for October 2026 delivery. Photos are for illustrative purposes only and may depict options, upgrades, finishes, or features that are not included in the base price. Actual home and finishes may vary.
| Price History | |
|---|---|
| 9/4/2026 | Listed $629,990 |
General Features
| Living Area | 4043 |
|---|---|
| Sewer | Public Sewer |
| Heating | Heat Pump(s) |
| Cooling | Central A/C |
| Possession | Settlement |
| Appliances | Built-In Microwave,Central Vacuum,Disposal,Dishwasher,Dryer,Exhaust Fan,Extra Refrigerator/Freezer,Oven - Double,Refrigerator,Washer |
| Zoning | R |
| HOA Fee | 96.00 |
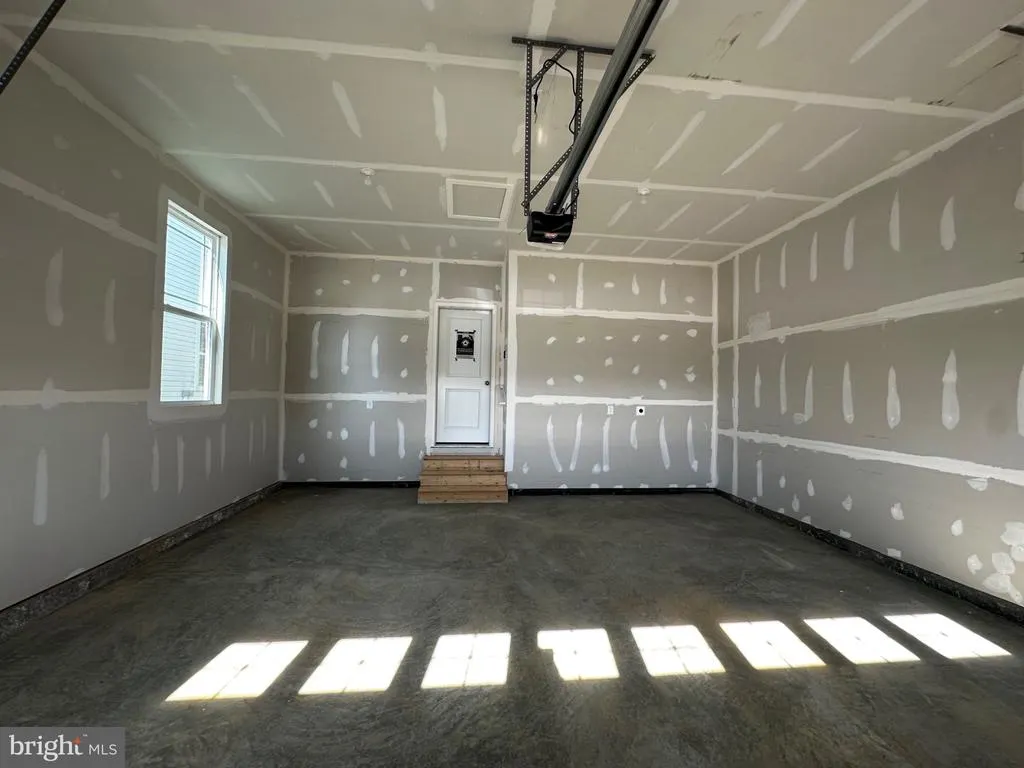
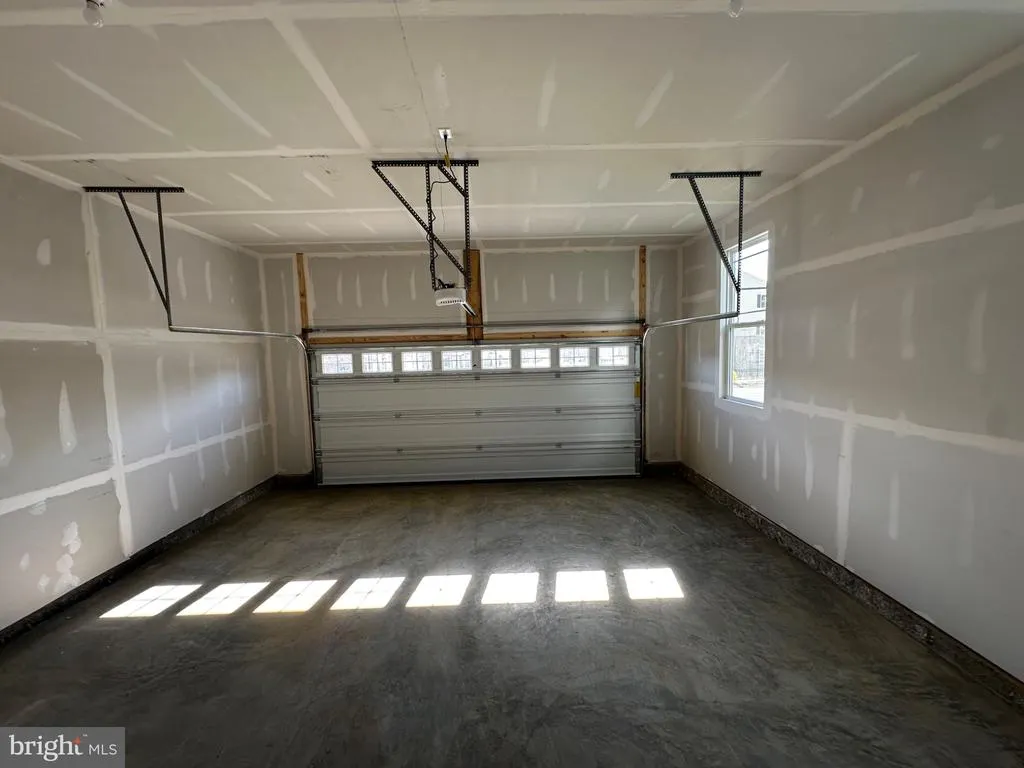
| Garage Spaces | 2.00 |
| Architectural Style | Contemporary |
| Construction Materials | Vinyl Siding,Aluminum Siding |
| School District | CHARLES COUNTY PUBLIC SCHOOLS |
| Year Built | 2026 |
| Levels | 3 |
| Tax Year | 2026 |
| Ownership | Fee Simple |
| Cool Fuel | Electric |
| Accessibility | None |
| Assoc Fee Paid Per | Monthly |
| County | CHARLES |
| New Construction | Yes |
| Property Type | Residential |
| HOA | Yes |
| Subdivision Name | ST CHARLES |
| Garage Y/N | Yes |
| Water Access Y/N | No |
| Other Structures | Above Grade,Below Grade |
| Full Baths | 4 |
| Status | ACTIVE |
| Directions | Use Google Maps |
| City | WHITE PLAINS |
| Senior Community Y/N | No |
| Lot Size Units | Square Feet |
| Lot Size Square Feet | 0.18 |
| Tax Assessed Value | 15700.0 |
| Tax Annual Amount | 529.0 |
| Property Condition | Excellent |
| Structure Type | Detached |
| Condo/Coop Association fee Y/N | No |
| Bathrooms Full Main Level | 1 |
| Bathrooms Count Main Level | 1.00 |
| Price Per Sq Ft Total AG | 229.34 |
| Acceptable Financing | Cash,Conventional,FHA,Private,VA |
| Construction Completed Y/N | No |
| Historic Y/N | No |
| Lease Considered Y/N | No |
| Vacation Rental Y/N | No |
| Total SQFT | 4043 |
| Builder Name | LENNAR |
| Standard Status | Active |
| Year Built Source | Estimated |
Interior Features
| Heating Fuel | Electric |
|---|---|
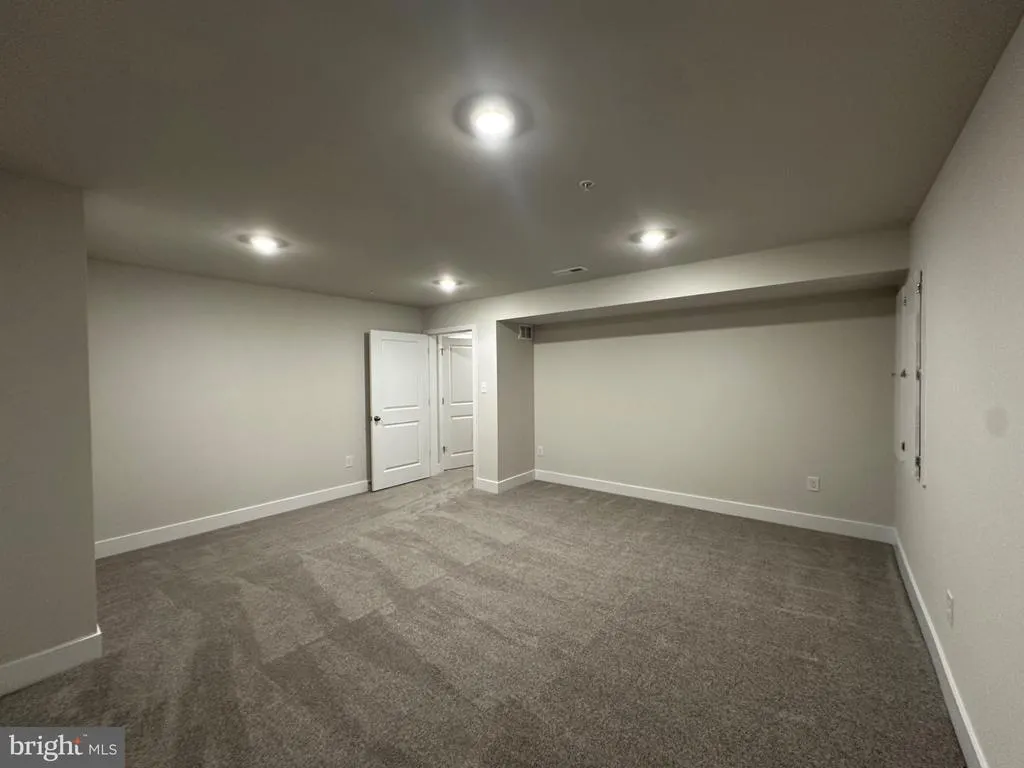
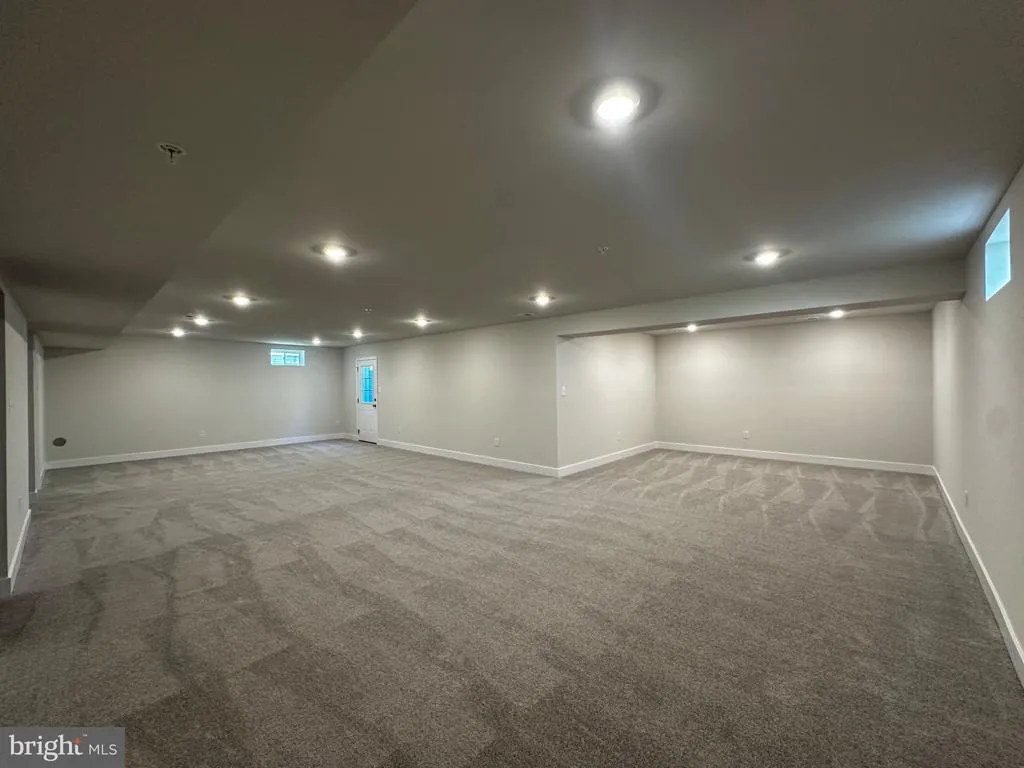
| Basement | Daylight,Partial,Partially Finished |
| Flooring | Carpet,Ceramic Tile,Engineered Wood |
| Hot Water | Electric |
| Basement (Y/N) | Yes |
| Heating Y/N | Yes |
| Fireplace Y/N | No |
| Above Grade Finished Area | 2747 |
| Central Air Y/N | Yes |
| Total Bedrooms | 4 |
| Below Grade Finished Area | 1296 |
| Room Type | Living Room,Kitchen,Laundry,Office,Recreation Room |
| Below Grade Finished Area Unit Type | Square Feet |
| LivingAreaSource | Estimated |
| Laundry Type | Has Laundry |
| Below Grade Finished Area Source | Estimated |
| Bedrooms Count All Upper Levels | 4 |
| Bedrooms Count Upper Level 1 | 4 |
| Bathrooms Full Upper Level 1 | 2 |
| Bathrooms Full Lower Level 1 | 1 |
| Bathrooms Full All Upper Levels | 2 |
| Bathrooms Full All Lower Levels | 1 |
| Bathrooms Count Upper Level 1 | 2.00 |
| Bathrooms Count Lower Level 1 | 1.00 |
| Bathrooms Count All Upper Levels | 2 |
| Bathrooms Count All Lower Levels | 1 |
| Above Grade Finished Area Source | Estimated |
| Above Grade Finished Area Unit Type | Square Feet |
| Total Baths | 4 |
Exterior Features
| Pool | Yes - Community |
|---|---|
| Parking Features | Concrete Driveway |
| Water Source | Public |
| Total Parking Spaces | 2 |
| Garage Features | Garage - Front Entry |
| Type of Parking | Attached Garage |
| Foundation Details | Concrete Perimeter |
| Spa | No |
| Water View Y/N | No |
| Lot Size Acres | 0.00 |
| Lot Size Source | Estimated |
| Waterfront Y/N | No |
| Builder Model | Danbury |
| Soil Types | Unknown |
| Horse Y/N | No |
| Land Assessed Value | 15700.00 |
| Navigable Water Y/N | No |
| Water Oriented Y/N | No |
| # of Attached Garage Spaces | 2 |
Room Details
| Room | Dimensions | Level | Flooring | Details |
|---|---|---|---|---|
| Kitchen | Main | |||
| Laundry | Upper 1 | |||
| Living Room | Main | |||
| Office | Main | |||
| Recreation Room | Lower 1 |
Amenities
- Foreclosure
- Views
- Short Sale
- New Construction
- Adult 55+
- Lease To Own
- No HOA Fees
- Furnished
- Primary On Main
- Air Conditioning
- Seller Finance
- Green
- Fixer Upper
- Horse
- Golf
- Fireplace
- Deck
- Garage
- Basement
- Pool
Property vs Single Family Average in 20695
Price
Taxes
Year Built
 © BRIGHT, All Rights Reserved
