
Primary on Main
Address
4320 Channing Street, White Plains, MD
Price
$ 425,000
Property Attributes
- MLS#MDCH2058734
- TypeSingle Family
- Listing Status ACTIVE
- CountyCHARLES
- CityWhite Plains
- NeighborhoodHope Acres Sub
- Zip20695
- StyleRanch/Rambler
- Year Built1969
- Taxes$ 4706
- Price$ 425,000
- Bedrooms3
- Full Bathrooms2
- Half Bathrooms0
- Sqr Footage2016
- Lot Size1.01 Acres
Data Source:
Bright MLS
Property Description
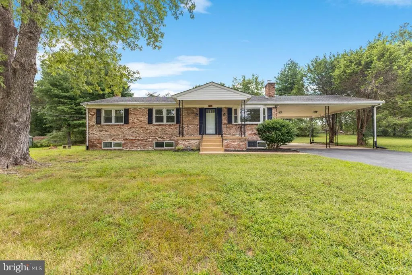
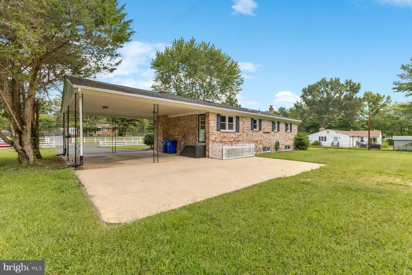
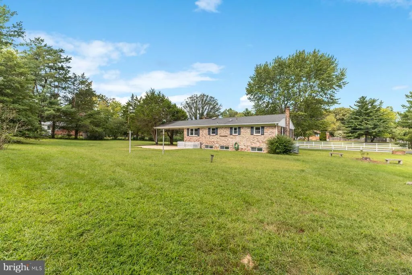
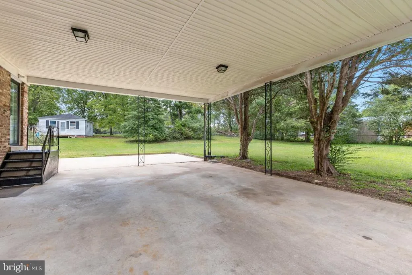
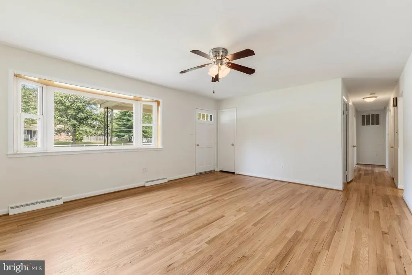
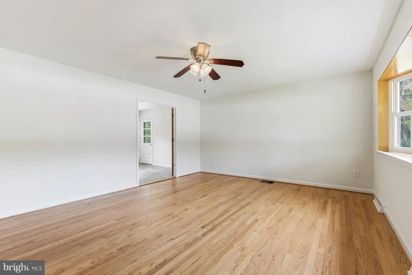
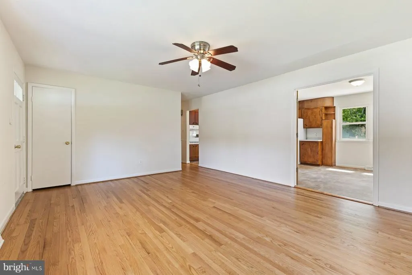
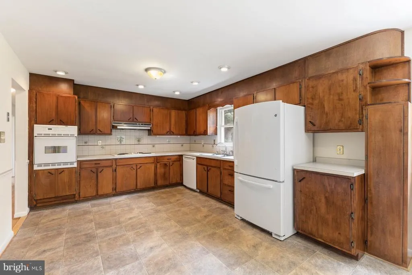
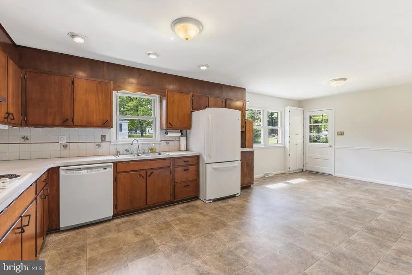
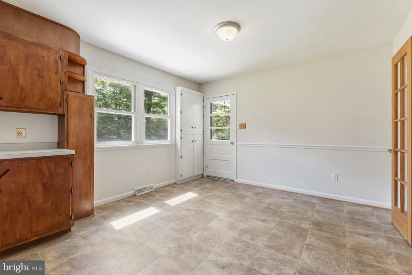
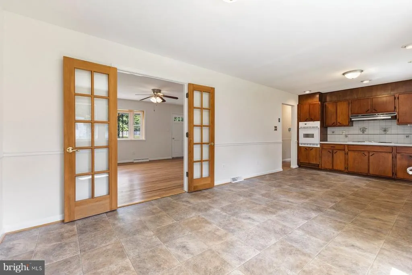
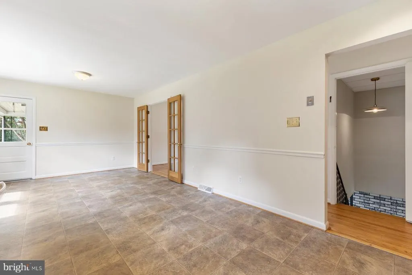
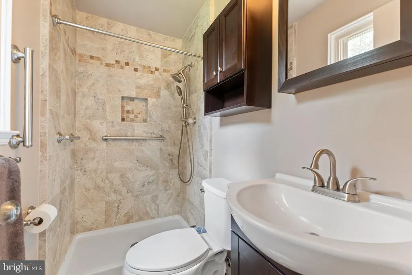
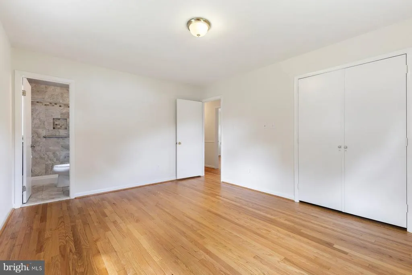
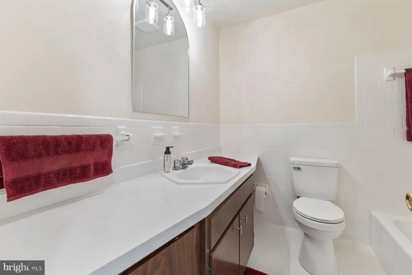
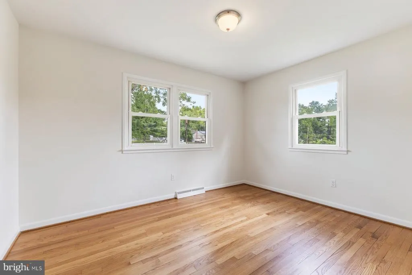
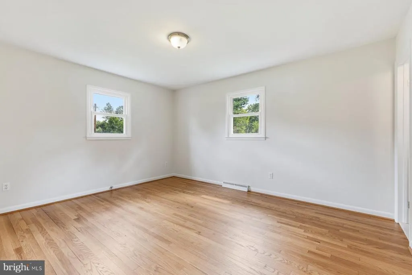
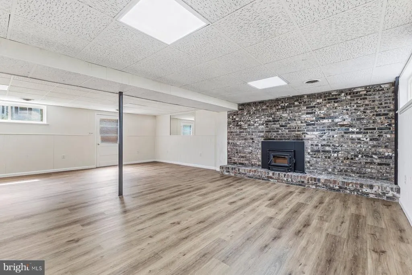
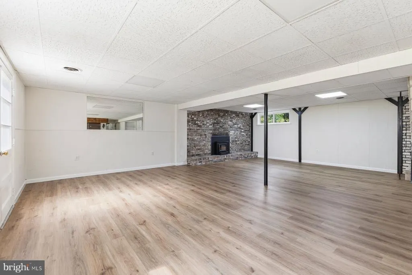
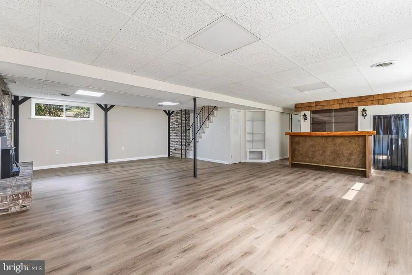
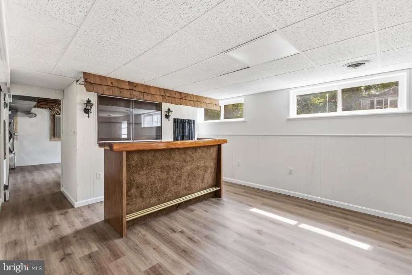
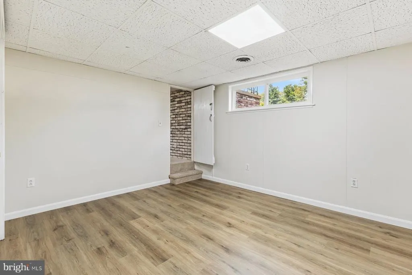
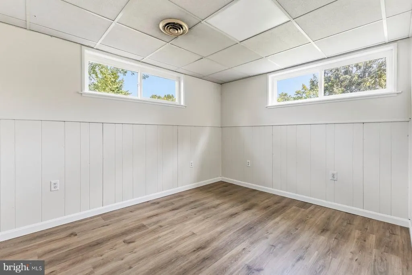
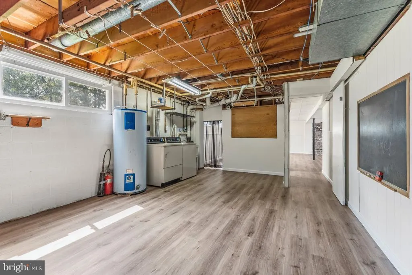
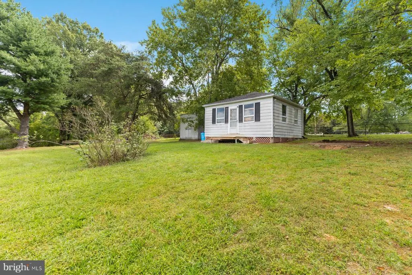
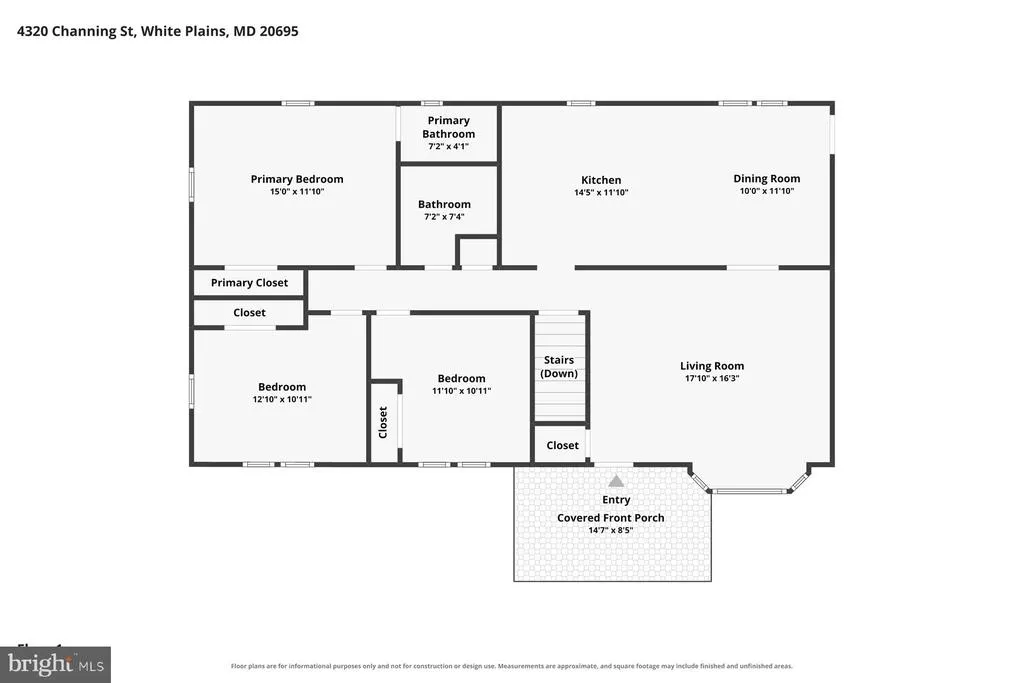
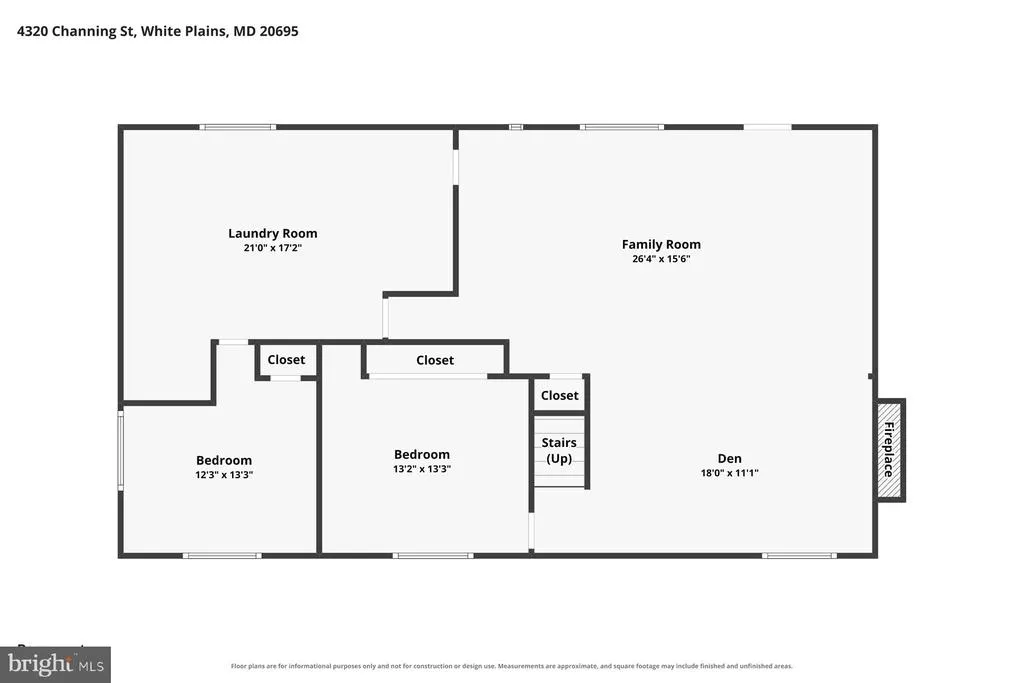
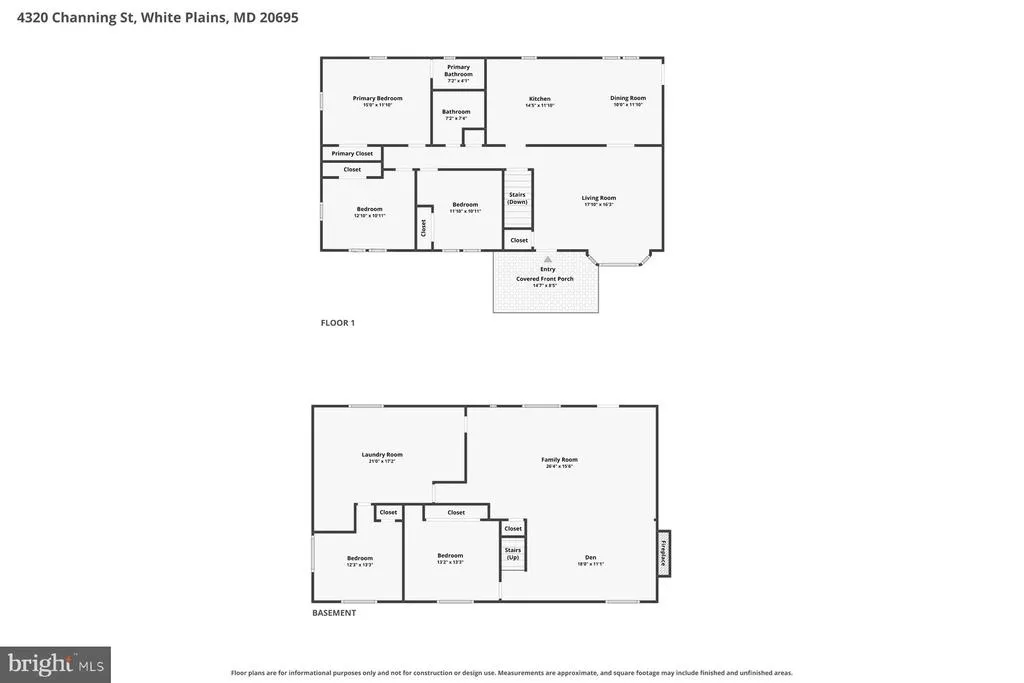
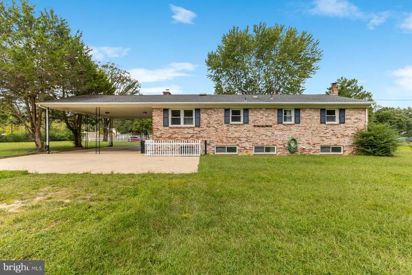
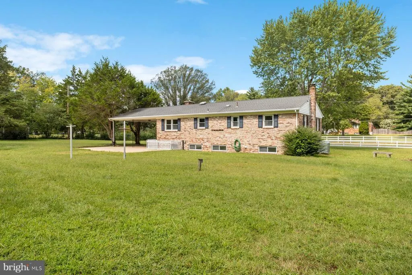
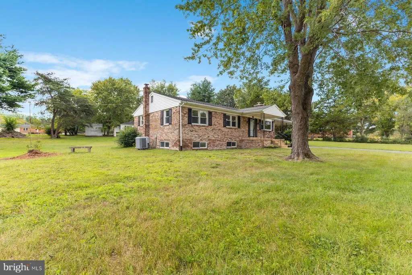
Welcome home to this ALL-BRICK rambler with a finished basement situated on a gorgeous 1.99-acre lot in White Plains with NO HOA! Offering plenty of space inside and out, this beautiful home features many new updates and is move-in ready! The entire home has been freshly painted in a soft neutral color, with stunning newly refinished solid hardwood floors throughout the main level and brand-new luxury vinyl plank flooring in the finished basement. The main level features three bedrooms and two full bathrooms, a spacious light filled family room, and a generous kitchen and dining area. The kitchen offers convenient access to the carport that extends to the backyard boasting a large concrete patio that is perfect for entertaining OR extended parking. The primary bathroom was completely remodeled a few years ago with a beautiful ceramic tile floor and shower. The hall bathroom has been recently refreshed and showcases neutral tile and brand-new lighting. Downstairs, you'll find even more additional finished living space with a large second family room featuring a brick wood-burning fireplace including an insert, a custom-built bar, two generously sized bonus rooms offering excellent potential for offices, homeschooling, guest rooms, hobbies or just additional flex space, AND a large laundry room. Outside, enjoy the expansive fenced backyard and an impressive extra-large shed/workshop with electric that is perfect for storage, projects, or hobbies. Additional features include a whole-house attic fan, a roof that is less than 10 years old, and HVAC replaced in 2014. With nearly two acres, brand-new updates, flexible living space, and a convenient location close to shopping, dining, schools, and commuter routes, this home offers an incredible combination of convenience, space, character, and quality improvements.
| High School |
|---|
| Maurice J. Mcdonough High School |
| Price History | |
|---|---|
| 9/3/2026 | Listed $425,000 |
General Features
| Living Area | 2016 |
|---|---|
| Sewer | Private Septic Tank |
| Heating | Heat Pump - Electric BackUp |
| Cooling | Central A/C |
| Utilities | Electric Available |
| Possession | Settlement |
| Appliances | Cooktop,Dishwasher,Exhaust Fan,Oven - Wall,Refrigerator,Water Heater |
| Zoning | WCD |
| Architectural Style | Ranch/Rambler |
| Construction Materials | Brick |
| School District | CHARLES COUNTY PUBLIC SCHOOLS |
| Year Built | 1969 |
| Levels | 2 |
| Tax Year | 2026 |
| Ownership | Fee Simple |
| Cool Fuel | Electric |
| Section | 1 |
| Accessibility | None |
| County | CHARLES |
| New Construction | No |
| Property Type | Residential |
| HOA | No |
| Subdivision Name | HOPE ACRES SUB |
| Garage Y/N | No |
| Water Access Y/N | No |
| Other Structures | Above Grade,Below Grade |
| Full Baths | 2 |
| Status | ACTIVE |
| Directions | GPS |
| City | WHITE PLAINS |
| Disclosures | Prop Disclaimer,Lead Based Paint - Federal,Lead Based Paint - State |
| Senior Community Y/N | No |
| Lot Size Units | Square Feet |
| Lot Size Square Feet | 43996.00 |
| Tax Assessed Value | 348767.0 |
| Tax Annual Amount | 4706.0 |
| Home Warranty Y/N | No |
| Property Condition | Excellent |
| Structure Type | Detached |
| Condo/Coop Association fee Y/N | No |
| Bathrooms Full Main Level | 2 |
| Bathrooms Count Main Level | 2.00 |
| Price Per Sq Ft Total AG | 316.22 |
| Additional Parcels Y/N | No |
| Lease Considered Y/N | No |
| Vacation Rental Y/N | No |
| Virtual Tour | https://pro.reprophotos.com/tour/MLS/4320ChanningStreet_Waldorf_MD_20695_1626_463326.html#tour-1 |
| Total SQFT | 2688 |
| Standard Status | Active |
| Year Built Source | Assessor |
| Legal Subdivision | HOPE ACRES SUB |
| Tax Lot | 37 |
Interior Features
| Interior Amenities | Attic,Bar,Bathroom - Stall Shower,Bathroom - Tub Shower,Breakfast Area,Ceiling Fan(s),Combination Kitchen/Dining,Entry Level Bedroom,Family Room Off Kitchen,Floor Plan - Traditional,Kitchen - Eat-In, |
|---|---|
| Heating Fuel | Electric |
| Basement | Heated,Partially Finished |
| Flooring | Ceramic Tile,Hardwood |
| Total Fireplaces | 1 |
| Hot Water | Electric |
| Basement (Y/N) | Yes |
| Heating Y/N | Yes |
| Window Features | Double Hung |
| Fireplace Y/N | Yes |
| Above Grade Finished Area | 1344 |
| Central Air Y/N | Yes |
| Total Bedrooms | 3 |
| Below Grade Finished Area | 672 |
| Main Level Bedrooms | 3 |
| Below Grade Finished Area Unit Type | Square Feet |
| LivingAreaSource | Assessor |
| Below Grade Unfin Area Units | Square Feet |
| Below Grade Unfin SQFT | 672 |
| Below Grade Unfin SQFT Source | Assessor |
| Below Grade Finished Area Source | Assessor |
| Bathrooms Count Lower Level 1 | 0.00 |
| Above Grade Finished Area Source | Assessor |
| Above Grade Finished Area Unit Type | Square Feet |
| Total Baths | 2 |
Exterior Features
| Exterior Amenities | Chimney Cap(s),Gutter System,Outbuilding(s),Secure Storage |
|---|---|
| Pool | No Pool |
| Fencing | Chain Link |
| Parking Features | Asphalt Driveway |
| Lot Features | Private |
| Water Source | Well |
| Total Parking Spaces | 12 |
| Type of Parking | Attached Carport,Driveway |
| Foundation Details | Slab |
| Water View Y/N | No |
| Lot Size Acres | 1.01 |
| Road Surface Type | Paved |
| Lot Size Source | Assessor |
| Waterfront Y/N | No |
| Land Assessed Value | 175100.00 |
| Navigable Water Y/N | No |
| Water Oriented Y/N | No |
| # of Attached Carport Spaces | 2 |
Amenities
- Foreclosure
- Views
- Short Sale
- New Construction
- Adult 55+
- Lease To Own
- No HOA Fees
- Furnished
- Primary On Main
- Air Conditioning
- Seller Finance
- Green
- Fixer Upper
- Horse
- Golf
- Fireplace
- Deck
- Garage
- Basement
- Pool
Property vs Single Family Average in 20695
Price
Taxes
Year Built
 © BRIGHT, All Rights Reserved
