
Views
Address
3003 Hickory Valley Drive, Waldorf, MD
Price
$ 444,997
Property Attributes
- MLS#MDCH2058694
- TypeSingle Family
- Listing Status ACTIVE
- CountyCHARLES
- CityWaldorf
- NeighborhoodPinefield
- Zip20601
- StyleColonial
- Year Built1980
- Taxes$ 4459
- Price$ 444,997
- Bedrooms4
- Full Bathrooms2
- Half Bathrooms1
- Sqr Footage1728
- Lot Size0.36 Acres
Data Source:
Bright MLS
Property Description
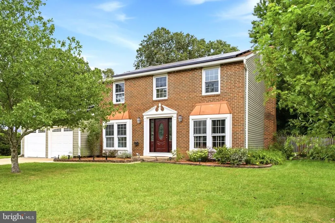
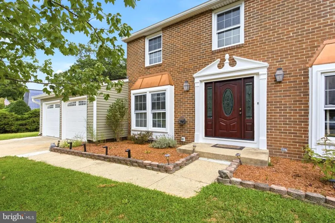
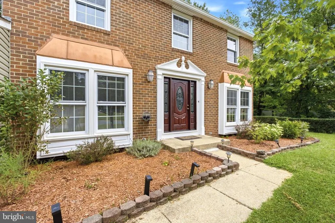
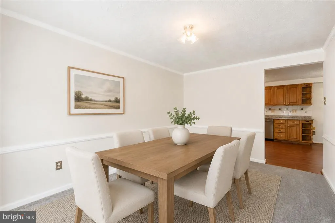
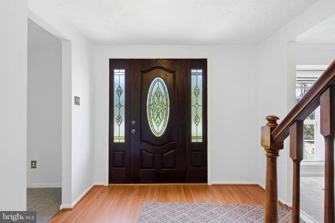
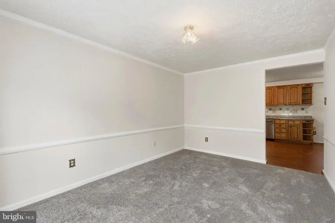
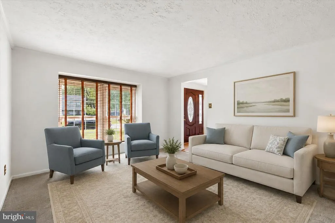
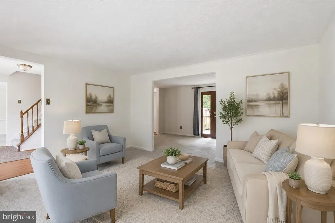
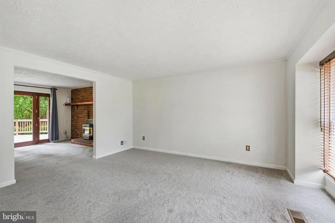
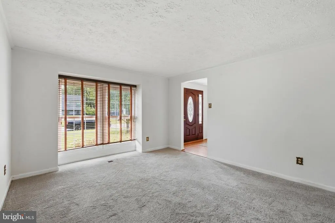
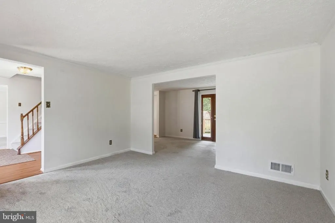
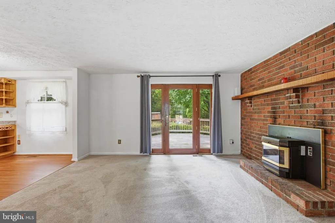
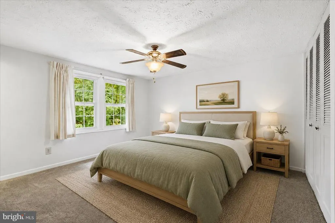
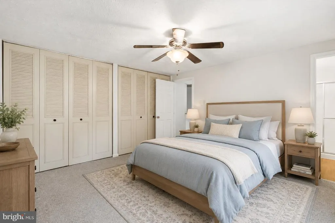
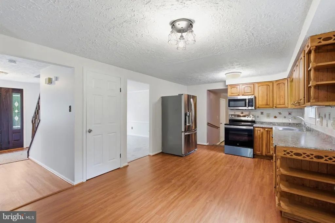
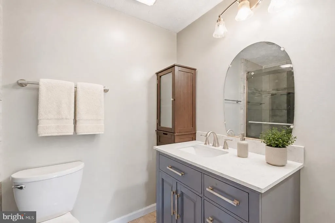
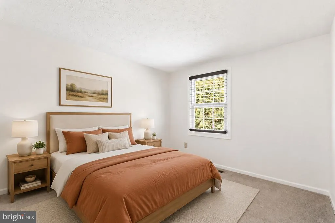
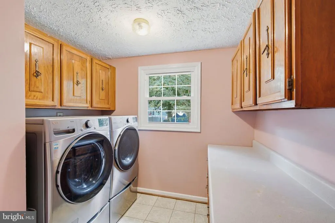
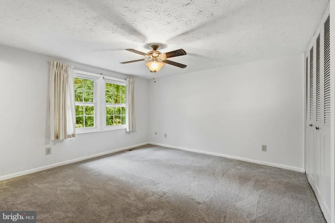
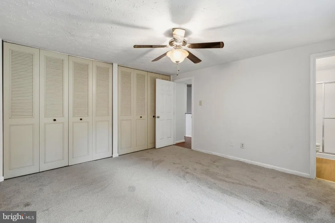
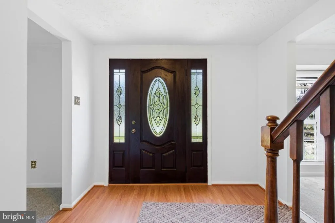
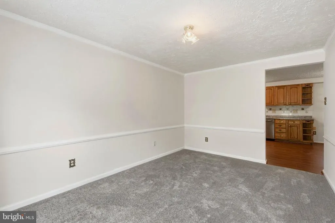
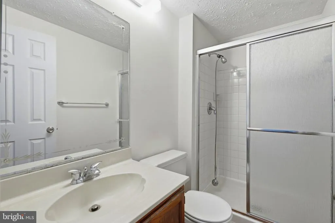
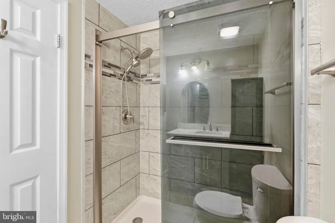
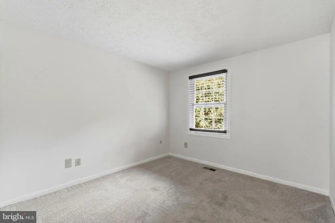
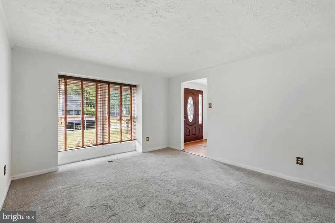
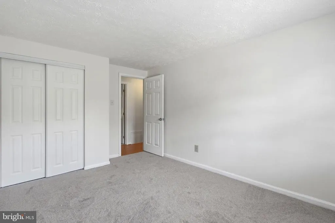
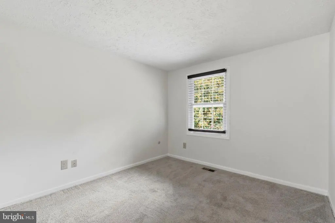
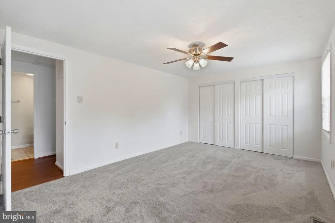
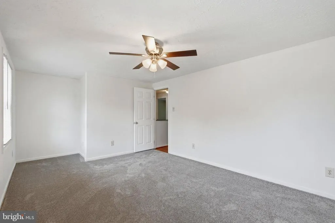
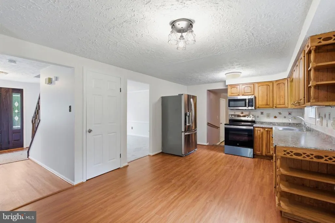
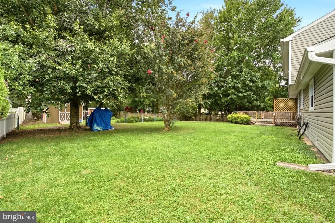
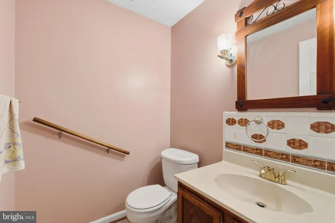
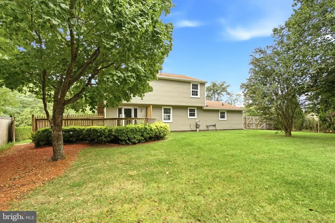
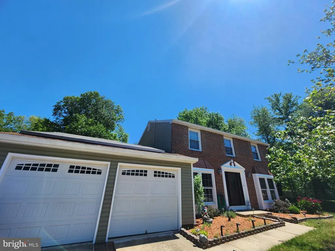
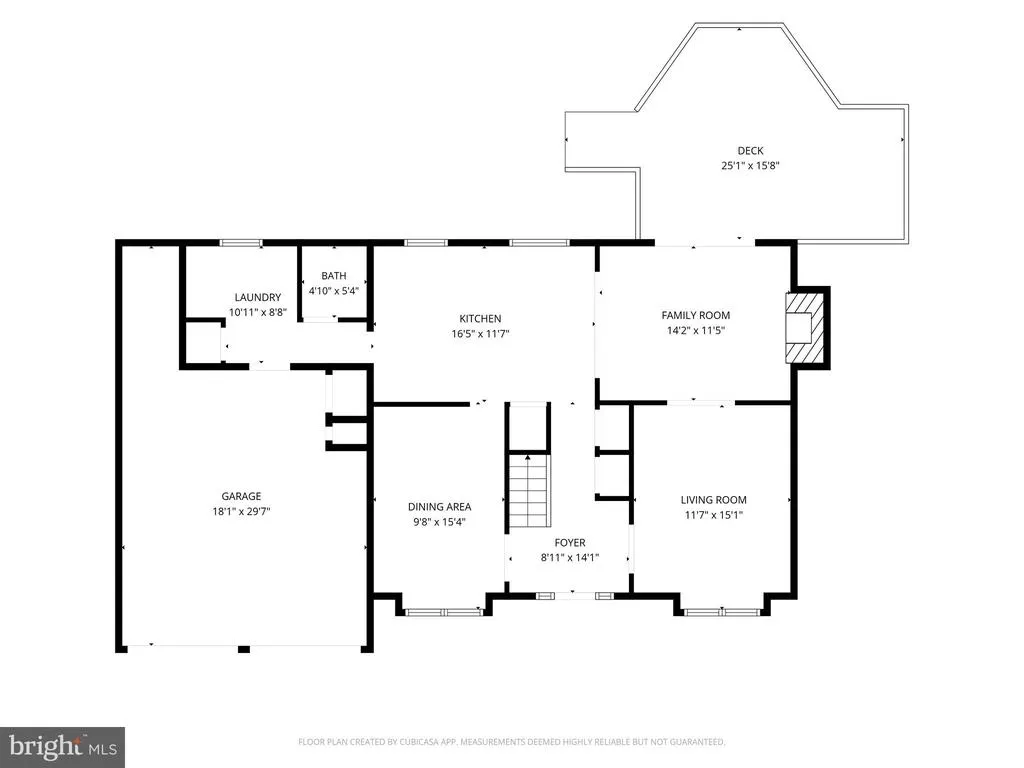
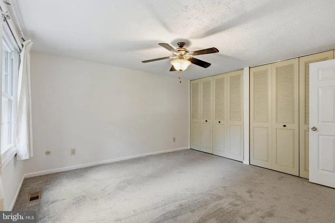
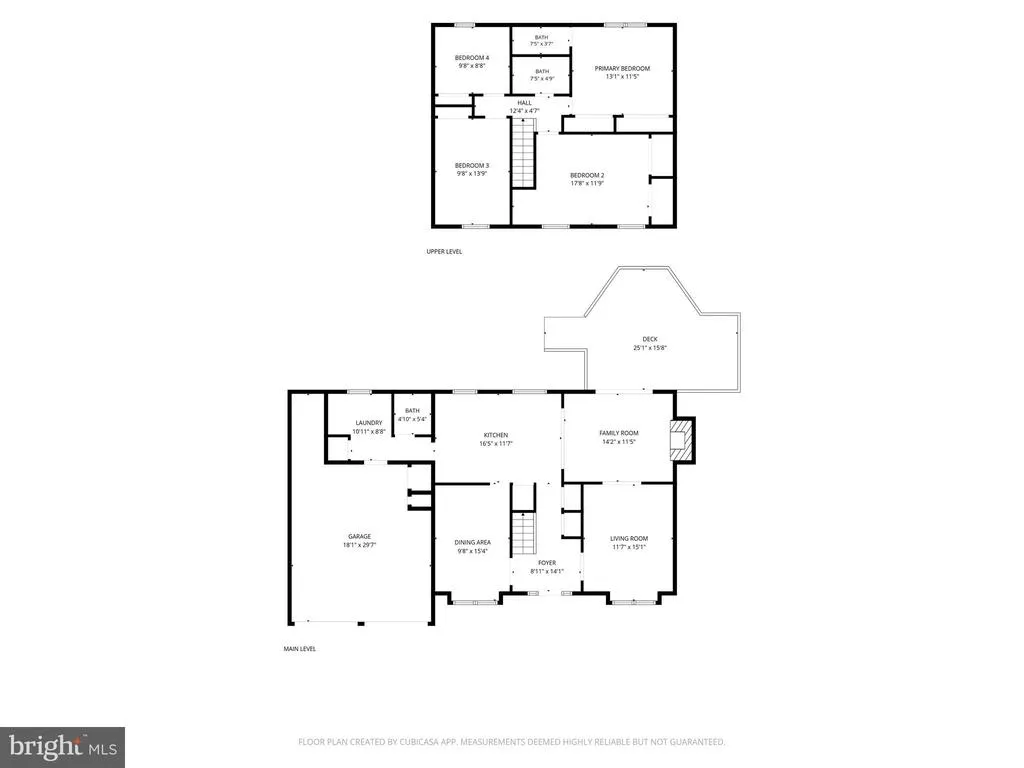
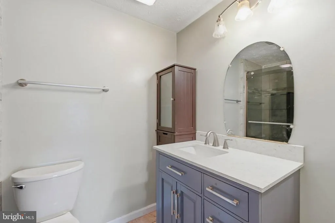
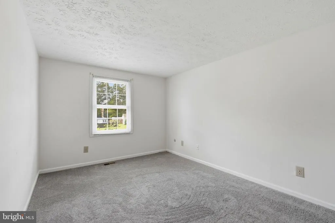
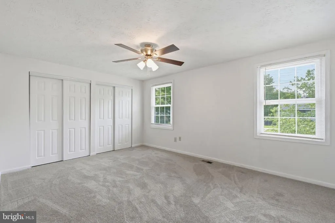
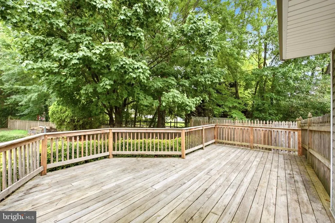
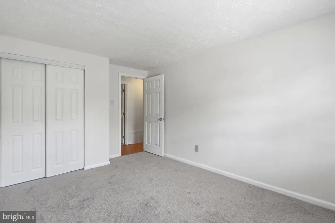
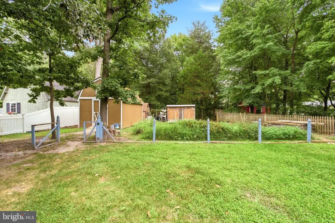
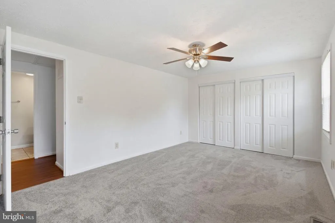
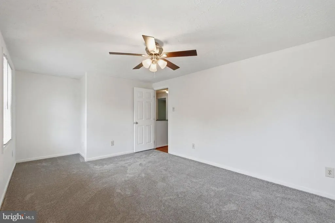
Welcome to 3003 Hickory Valley Drive, offering four generously sized bedrooms, two-and-a-half baths, and a two-car garage in a quiet, established Waldorf community. The main level provides plenty of room to gather and entertain, featuring a spacious eat-in kitchen, formal living and dining rooms, and a comfortable family room that flows directly from the kitchen. A convenient half bath and separate laundry room with a 2021 washer and dryer that convey complete the main level. Upstairs, the spacious primary suite includes a private bath with a shower, while three additional oversized bedrooms share the full hall bath. Both full bathrooms received updated tile in 2024. Fresh interior paint and new carpet give the home a clean, move-in-ready feel. Additional improvements include replacement windows in 2023, HVAC installed in 2021, vinyl siding added in 2021, a new sump pump, and a roof replaced in 2014. The home also features a whole-house fan, pellet stove, brand-new stove, GE microwave, and refrigerator. Outside, enjoy a large, level backyard with a deck completed in 2020, two separately fenced areas, and three storage shedsproviding exceptional space for entertaining, recreation, pets, gardening, and storage. The brick-and-vinyl exterior offers classic curb appeal, while the leased solar panels have approximately 10 years remaining on the lease. Public water and public sewer add everyday convenience, with shopping, dining, schools, and commuter routes nearby.
| Price History | |
|---|---|
| 9/2/2026 | Listed $444,997 |
General Features
| Living Area | 1728 |
|---|---|
| Sewer | Public Sewer |
| Heating | Heat Pump(s) |
| Cooling | Central A/C |
| Utilities | Cable TV,Electric Available,Phone Available,Sewer Available,Water Available |
| Possession | Settlement |
| Roof | Shingle |
| Appliances | Built-In Microwave,Dryer - Front Loading,Exhaust Fan,Stove,Washer - Front Loading,Water Heater,Refrigerator |
| Zoning | RM |
| Garage Spaces | 2.00 |
| Patio/Porch Features | Deck(s) |
| Architectural Style | Colonial |
| Construction Materials | Brick,Combination |
| School District | CHARLES COUNTY PUBLIC SCHOOLS |
| Year Built | 1980 |
| View | Garden/Lawn |
| Levels | 2 |
| Tax Year | 2025 |
| Ownership | Fee Simple |
| Cool Fuel | Electric |
| Section | 3A |
| Accessibility | None |
| County | CHARLES |
| New Construction | No |
| Property Type | Residential |
| HOA | No |
| Subdivision Name | PINEFIELD |
| Garage Y/N | Yes |
| Water Access Y/N | No |
| Other Structures | Above Grade,Below Grade |
| Full Baths | 2 |
| Status | ACTIVE |
| Directions | GPS/WAZE/MAPS |
| City | WALDORF |
| Disclosures | Prop Disclaimer |
| Senior Community Y/N | No |
| Lot Size Units | Square Feet |
| Lot Size Square Feet | 15533.00 |
| Tax Assessed Value | 350400.0 |
| Tax Annual Amount | 4459.0 |
| Property Condition | Very Good |
| Structure Type | Detached |
| Condo/Coop Association fee Y/N | No |
| Bathrooms Count Main Level | 1.00 |
| Price Per Sq Ft Total AG | 257.52 |
| Acceptable Financing | Cash,Conventional,FHA,VA |
| Historic Y/N | No |
| Lease Considered Y/N | No |
| Vacation Rental Y/N | No |
| Virtual Tour | https://wendellandanthony.hd.pics/3003-Hickory-Valley-Dr/idx |
| Total SQFT | 1728 |
| Location Type | Suburban |
| Standard Status | Active |
| Year Built Source | Assessor |
| Legal Subdivision | PINEFIELD SUB |
| Tax Lot | 3A |
| Association Recreation Fee | No |
Interior Features
| Interior Amenities | Bathroom - Stall Shower,Bathroom - Soaking Tub,Breakfast Area,Carpet,Combination Kitchen/Living,Dining Area,Floor Plan - Open,Formal/Separate Dining Room,Kitchen - Country,Primary Bath(s),Stove - Pel |
|---|---|
| Heating Fuel | Wood,Electric |
| Flooring | Carpet,Luxury Vinyl Plank |
| Total Fireplaces | 1 |
| Fireplace Features | Wood |
| Hot Water | 60+ Gallon Tank |
| Basement (Y/N) | No |
| Heating Y/N | Yes |
| Window Features | Double Hung,Sliding |
| Fireplace Y/N | Yes |
| Above Grade Finished Area | 1728 |
| Half Baths | 1 |
| Central Air Y/N | Yes |
| Total Bedrooms | 4 |
| Below Grade Finished Area Unit Type | Square Feet |
| LivingAreaSource | Assessor |
| Laundry Type | Main Floor |
| Below Grade Unfin Area Units | Square Feet |
| Below Grade Unfin SQFT Source | Assessor |
| Below Grade Finished Area Source | Assessor |
| Bedrooms Count All Upper Levels | 4 |
| Bedrooms Count Upper Level 1 | 4 |
| Bathrooms Half Main Level | 1 |
| Bathrooms Full Upper Level 1 | 2 |
| Bathrooms Full All Upper Levels | 2 |
| Bathrooms Count Upper Level 1 | 2.00 |
| Bathrooms Count All Upper Levels | 2 |
| Above Grade Finished Area Source | Assessor |
| Above Grade Finished Area Unit Type | Square Feet |
| Total Baths | 3 |
Exterior Features
| Exterior Amenities | Exterior Lighting,Outbuilding(s),Play Area |
|---|---|
| Pool | No Pool |
| Fencing | Partially |
| Parking Features | Concrete Driveway |
| Lot Features | Front Yard,Rear Yard |
| Water Source | Public |
| Inclusions | Sheds |
| Total Parking Spaces | 6 |
| Garage Features | Garage - Front Entry |
| Type of Parking | Attached Garage,Driveway,On Street |
| Land Use Code | R |
| Foundation Details | Concrete Perimeter |
| Spa | No |
| Water View Y/N | No |
| Lot Size Acres | 0.36 |
| Lot Size Source | Assessor |
| Waterfront Y/N | No |
| Door Features | Sliding Glass |
| Horse Y/N | No |
| Land Assessed Value | 98200.00 |
| Navigable Water Y/N | No |
| Water Oriented Y/N | No |
| # of Attached Garage Spaces | 2 |
Amenities
- Foreclosure
- Views
- Short Sale
- New Construction
- Adult 55+
- Lease To Own
- No HOA Fees
- Furnished
- Primary On Main
- Air Conditioning
- Seller Finance
- Green
- Fixer Upper
- Horse
- Golf
- Fireplace
- Deck
- Garage
- Basement
- Pool
Property vs Single Family Average in 20601
Price
Taxes
Year Built
 © BRIGHT, All Rights Reserved
