
Views
Address
7740 Chapel Point Road, Port Tobacco, MD
Price
$ 645,900
Property Attributes
- MLS#MDCH2058682
- TypeSingle Family
- Listing Status ACTIVE
- CountyCHARLES
- CityPort Tobacco
- NeighborhoodSutton Acres Sub
- Zip20677
- StyleColonial
- Year Built1992
- Taxes$ 6604
- Price$ 645,900
- Bedrooms4
- Full Bathrooms3
- Half Bathrooms0
- Sqr Footage3688
- Lot Size2.99 Acres
Data Source:
Bright MLS
Property Description
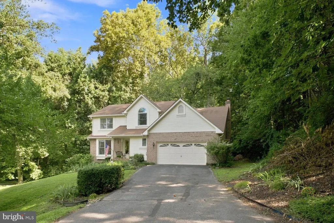
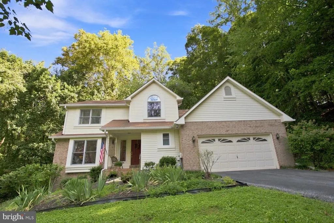
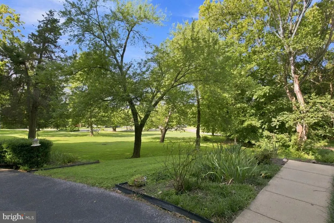
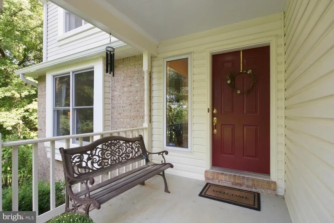
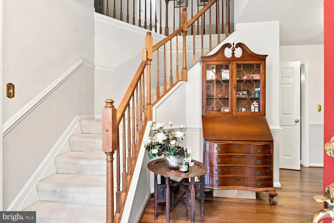
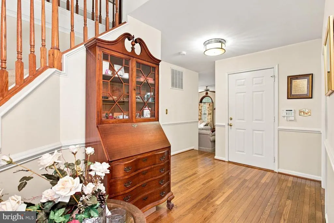
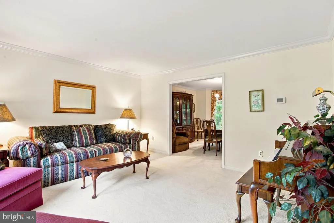
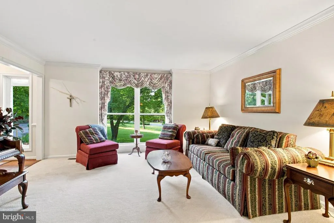
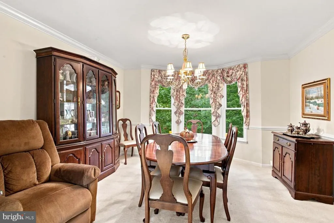
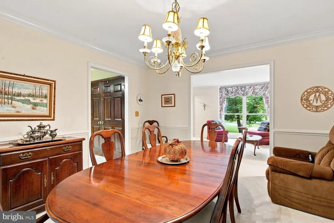
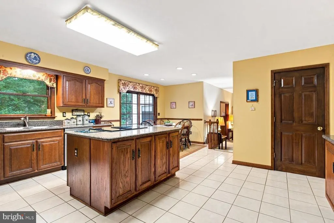
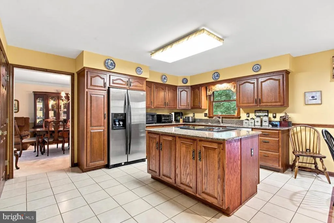
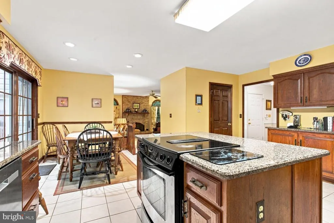
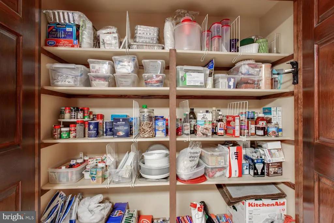
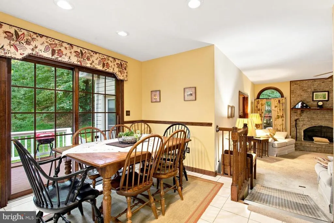
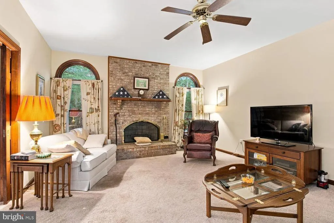
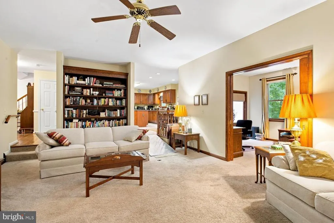
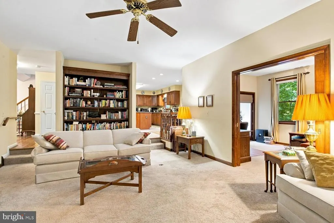
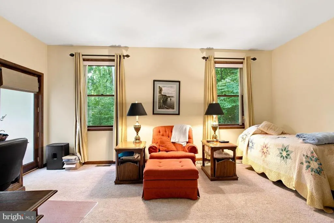
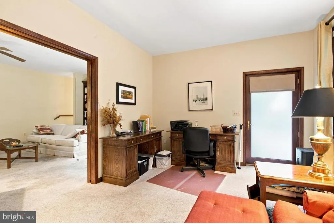
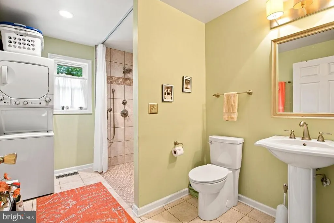
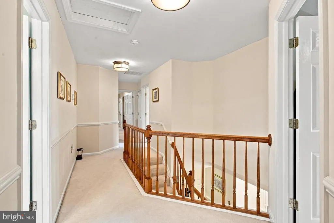
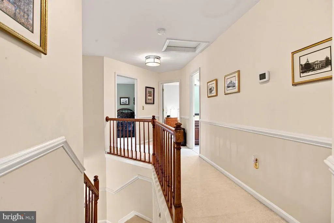
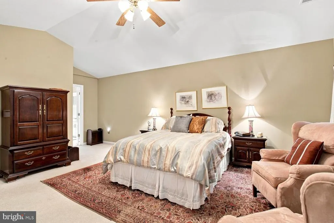
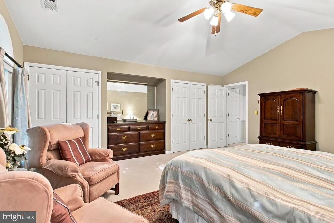
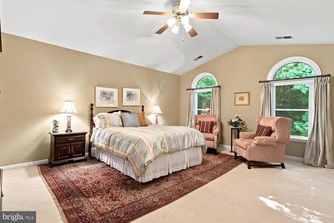
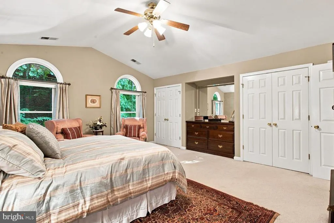
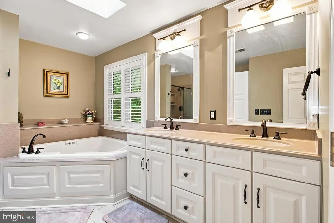
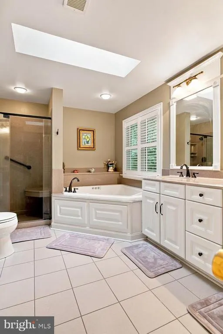
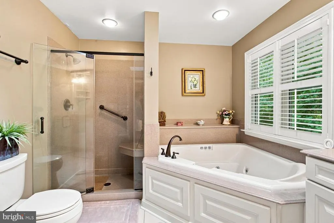
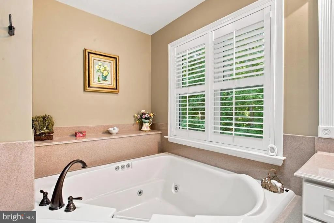
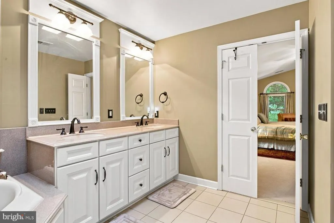
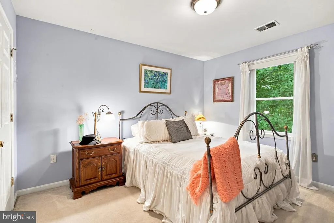
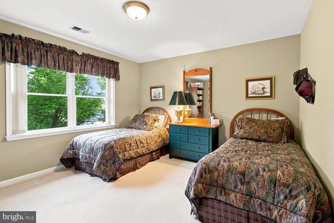
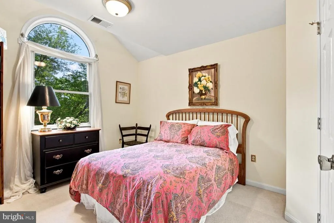
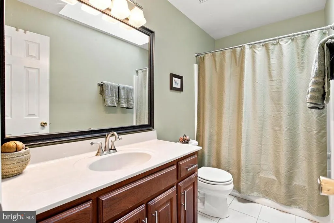
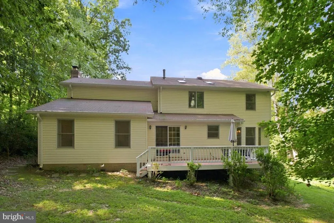
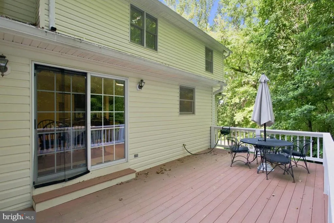
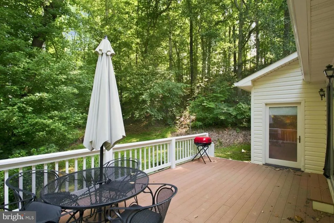
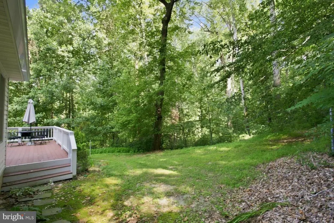
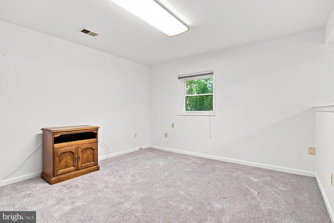
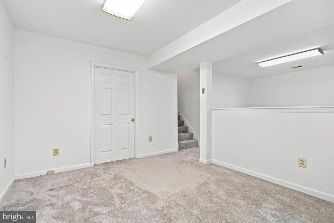
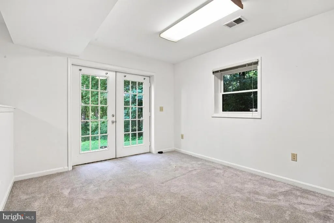
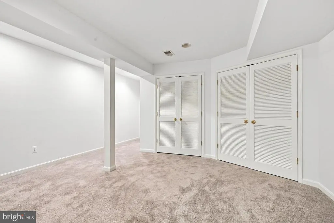
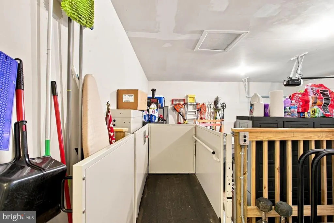
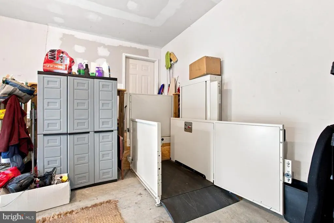
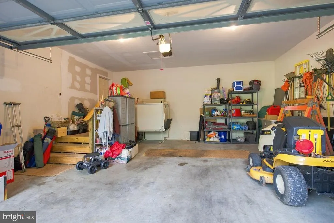
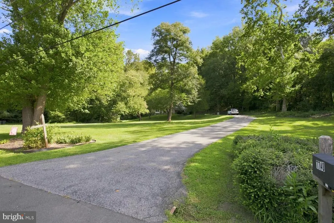
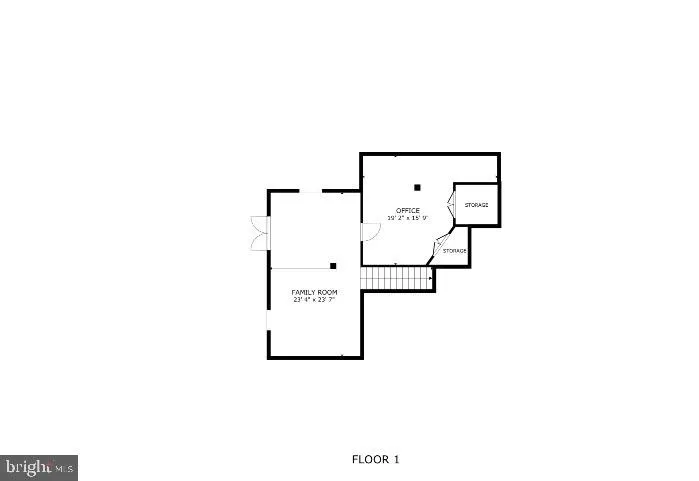
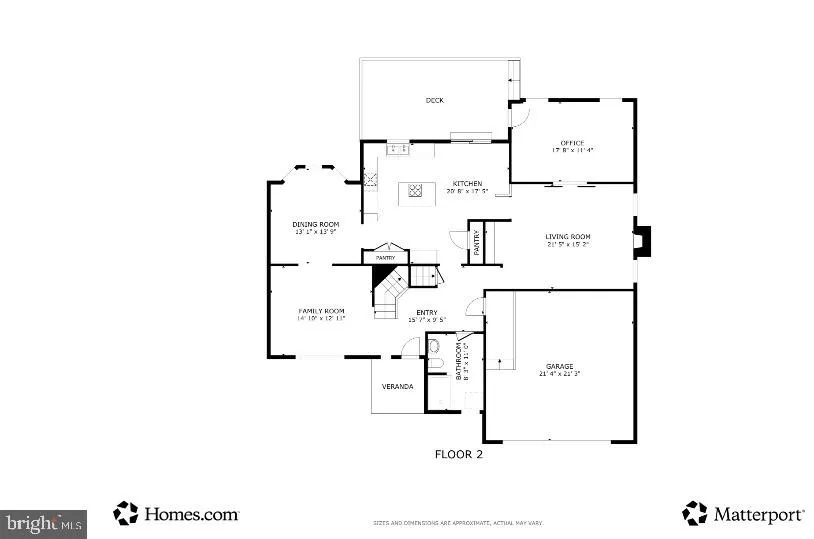
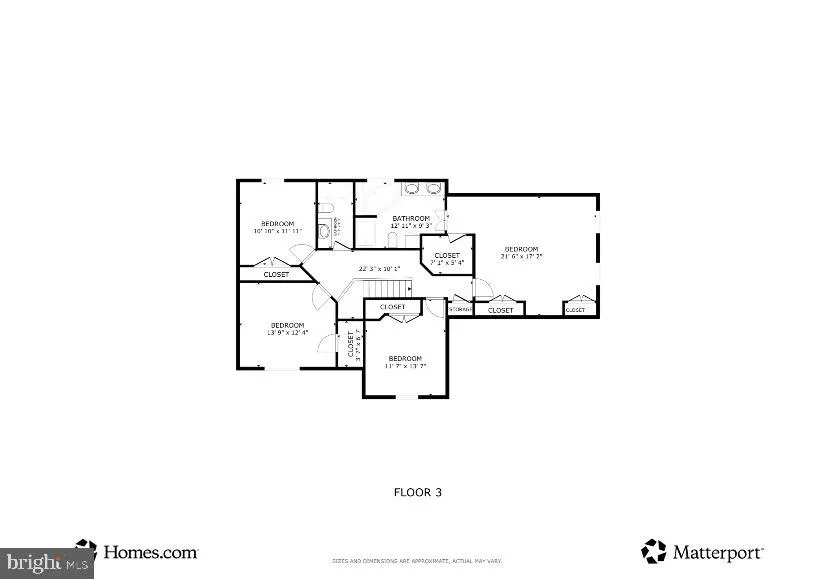
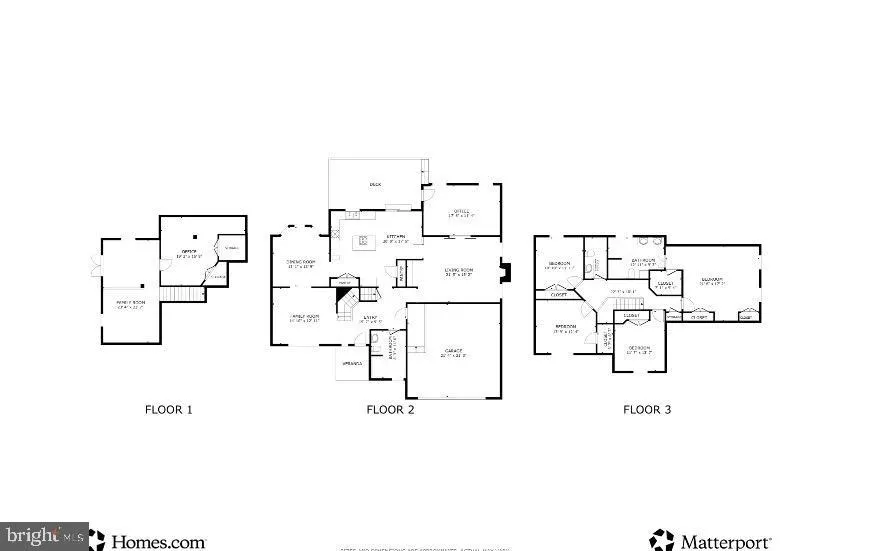
Beautifully maintained and situated on 2.9 acres in Historic Port Tobacco, this spacious home offers nearly 3,700 finished square feet, a versatile floor plan, and thoughtfully designed accessibility features. The main and upper levels provide approximately 3,338 square feet, with an additional 350 square feet of finished living space in the walkout lower level. The main level features hardwood flooring in the foyer, crown molding, a den that could easily serve as an additional bedroom or private home office, and an updated full bath designed for accessibility. A wheelchair lift in the two-car garage provides convenient access into the home. Upstairs you'll find four generously sized bedrooms, including a spacious primary suite with three closets and an updated private bath. Two additional bedrooms feature walk-in closets, providing plenty of storage. In addition, the crawl has been updated with new insulation and vapor barrier. Enjoy the peaceful 2.9-acre setting from the deck, while the finished walkout lower level provides additional space for relaxing, entertaining, hobbies, or recreation. New carpet installed in basement. Two heat pumps provide efficient heating and cooling. Located in Historic Port Tobacco, this home offers a peaceful setting while still providing convenient commuter access to Indian Head Naval Support Facility, Joint Base Andrews, Washington, D.C., and surrounding employment centers. Exceptionally well maintained and move-in ready, this home offers a wonderful combination of space, acreage, accessibility features, abundant storage, and a flexible floor plan.
| High School |
|---|
| Maurice J. Mcdonough High School |
| Price History | |
|---|---|
| 8/27/2026 | Listed $645,900 |
General Features
| Living Area | 3688 |
|---|---|
| Sewer | Septic Exists |
| Heating | Heat Pump(s) |
| Cooling | Central A/C,Ceiling Fan(s),Heat Pump(s) |
| Possession | Settlement |
| Roof | Asphalt |
| Appliances | Dishwasher,Dryer,Exhaust Fan,Icemaker,Oven/Range - Electric,Refrigerator,Washer |
| Zoning | RC |
| Garage Spaces | 2.00 |
| Patio/Porch Features | Deck(s),Porch(es) |
| Architectural Style | Colonial |
| Security Features | Main Entrance Lock,Motion Detectors |
| Construction Materials | Combination,Brick |
| School District | CHARLES COUNTY PUBLIC SCHOOLS |
| Year Built | 1992 |
| View | Garden/Lawn,Trees/Woods |
| Levels | 3 |
| Tax Year | 2026 |
| Ownership | Fee Simple |
| Cool Fuel | Electric |
| Section | 5 |
| Accessibility | Other Bath Mod,Ramp - Main Level,Roll-in Shower,Wheelchair Mod,Chairlift,Flooring Mod,Grab Bars Mod,Level Entry - Main,Mobility Improvements,Vehicle Transfer Area |
| County | CHARLES |
| New Construction | No |
| Property Type | Residential |
| HOA | No |
| Subdivision Name | SUTTON ACRES SUB |
| Garage Y/N | Yes |
| Water Access Y/N | No |
| Other Structures | Above Grade,Below Grade |
| Full Baths | 3 |
| Status | ACTIVE |
| Directions | GPS |
| City | PORT TOBACCO |
| Senior Community Y/N | No |
| Lot Size Units | Square Feet |
| Lot Size Square Feet | 130244.00 |
| Tax Assessed Value | 513000.0 |
| Tax Annual Amount | 6604.0 |
| Structure Type | Detached |
| Condo/Coop Association fee Y/N | No |
| Bathrooms Full Main Level | 1 |
| Bathrooms Count Main Level | 1.00 |
| Price Per Sq Ft Total AG | 193.5 |
| Acceptable Financing | Conventional,FHA,Cash,USDA,VA |
| Historic Y/N | No |
| Vacation Rental Y/N | No |
| Virtual Tour | https://my.matterport.com/show/?m=HcLpsBsRXyy |
| Total SQFT | 4248 |
| Standard Status | Active |
| Year Built Source | Assessor |
| Legal Subdivision | SUTTON ACRES SUB |
| Tax Lot | 5 |
Interior Features
| Interior Amenities | Family Room Off Kitchen,Kitchen - Gourmet,Breakfast Area,Kitchen - Island,Kitchen - Table Space,Kitchen - Eat-In,Primary Bath(s),Entry Level Bedroom,Built-Ins,Chair Railings,Upgraded Countertops,Crow |
|---|---|
| Heating Fuel | Electric,Oil |
| Basement | Fully Finished,Outside Entrance,Rear Entrance,Sump Pump |
| Flooring | Ceramic Tile,Carpet,Hardwood |
| Total Fireplaces | 1 |
| Fireplace Features | Equipment,Mantel(s),Screen |
| Hot Water | Electric |
| Basement (Y/N) | Yes |
| Heating Y/N | Yes |
| Window Features | Insulated,Screens |
| Fireplace Y/N | Yes |
| Above Grade Finished Area | 3338 |
| Central Air Y/N | Yes |
| Total Bedrooms | 4 |
| Below Grade Finished Area | 350 |
| Room Type | Family Room,Den,Study |
| Below Grade Finished Area Unit Type | Square Feet |
| LivingAreaSource | Assessor |
| Below Grade Unfin Area Units | Square Feet |
| Below Grade Unfin SQFT | 560 |
| Below Grade Unfin SQFT Source | Assessor |
| Below Grade Finished Area Source | Assessor |
| Bedrooms Count All Upper Levels | 4 |
| Bedrooms Count Upper Level 1 | 4 |
| Bathrooms Full Upper Level 1 | 2 |
| Bathrooms Full All Upper Levels | 2 |
| Bathrooms Count Upper Level 1 | 2.00 |
| Bathrooms Count Lower Level 1 | 0.00 |
| Bathrooms Count All Upper Levels | 2 |
| Above Grade Finished Area Source | Assessor |
| Above Grade Finished Area Unit Type | Square Feet |
| Total Baths | 3 |
Exterior Features
| Exterior Amenities | Extensive Hardscape |
|---|---|
| Pool | No Pool |
| Parking Features | Asphalt Driveway,Handicap Parking,Paved Driveway,Private |
| Lot Features | Backs to Trees,Private |
| Water Source | Well |
| Total Parking Spaces | 2 |
| Garage Features | Garage Door Opener,Garage - Front Entry |
| Type of Parking | Attached Garage |
| Land Use Code | R |
| Foundation Details | Concrete Perimeter |
| Water View Y/N | No |
| Lot Size Acres | 2.99 |
| Road Surface Type | Black Top |
| Lot Size Source | Assessor |
| Waterfront Y/N | No |
| Navigable Water Y/N | No |
| Water Oriented Y/N | No |
| # of Attached Garage Spaces | 2 |
Room Details
| Room | Dimensions | Level | Flooring | Details |
|---|---|---|---|---|
| Den | Main | Flooring - Carpet | ||
| Family Room | Lower 1 | Flooring - Carpet | ||
| Study | Lower 1 | Flooring - Carpet |
Amenities
- Foreclosure
- Views
- Short Sale
- New Construction
- Adult 55+
- Lease To Own
- No HOA Fees
- Furnished
- Primary On Main
- Air Conditioning
- Seller Finance
- Green
- Fixer Upper
- Horse
- Golf
- Fireplace
- Deck
- Garage
- Basement
- Pool
Property vs Single Family Average in 20677
Price
Taxes
Year Built
Visits
 © BRIGHT, All Rights Reserved
