
Address
6611 Cottontail Court, Waldorf, MD
Price
$ 474,000
Property Attributes
- MLS#MDCH2058452
- TypeSingle Family
- Listing Status ACTIVE
- CountyCHARLES
- CityWaldorf
- NeighborhoodHampshire
- Zip20603
- StyleColonial
- Year Built1990
- Taxes$ 5593
- Price$ 474,000
- Bedrooms4
- Full Bathrooms3
- Half Bathrooms0
- Sqr Footage2140
- Lot Size0.2 Acres
Data Source:
Bright MLS
Property Description
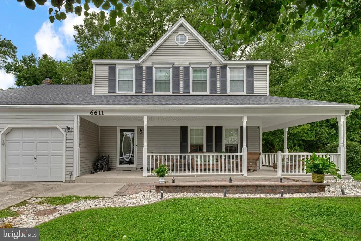
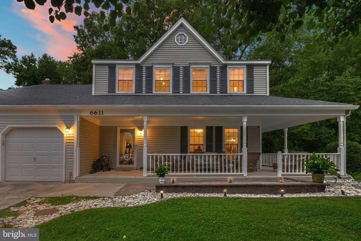
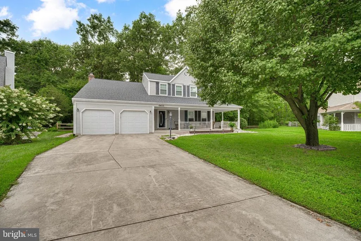
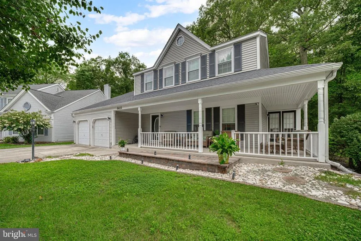
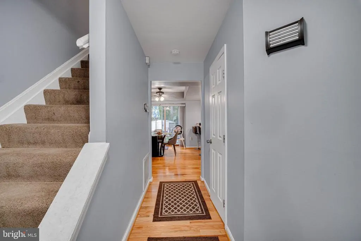
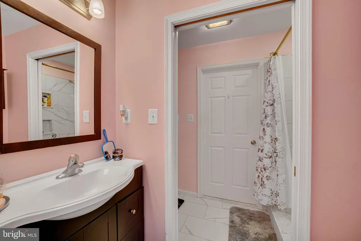
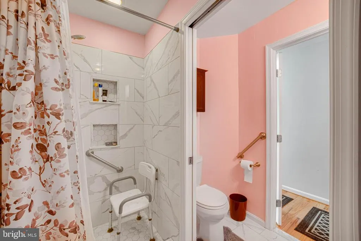
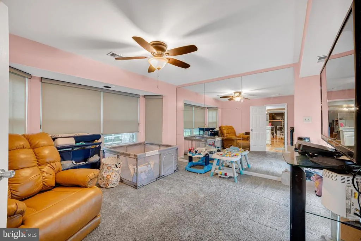
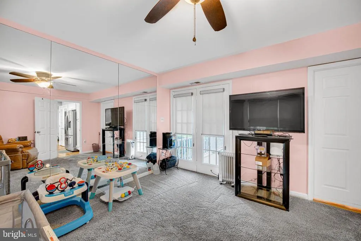
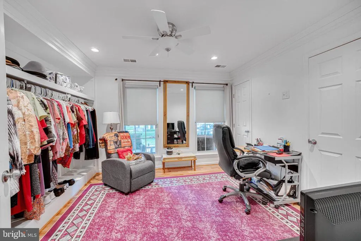
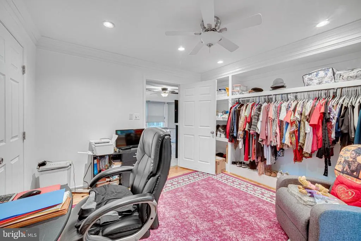
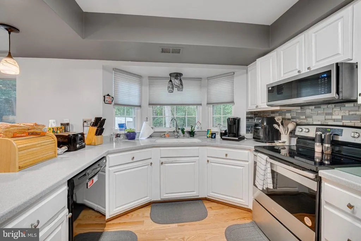
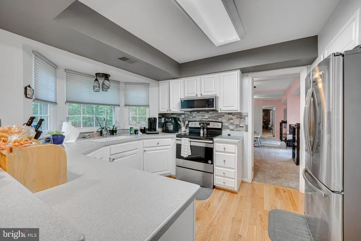
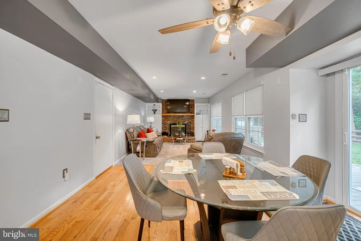
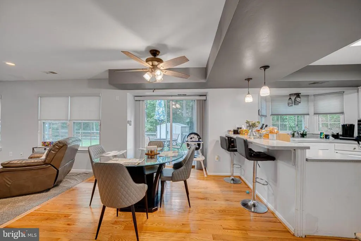
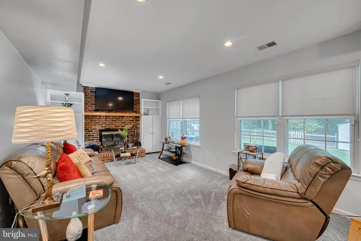
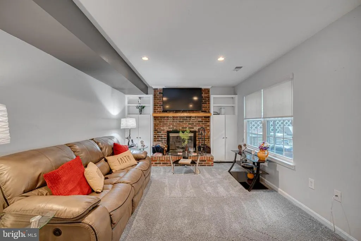
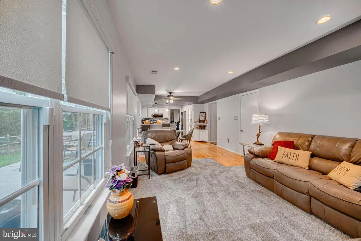
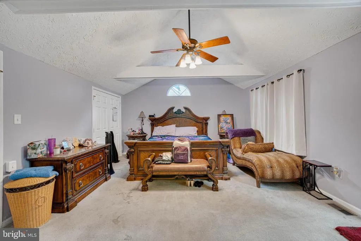
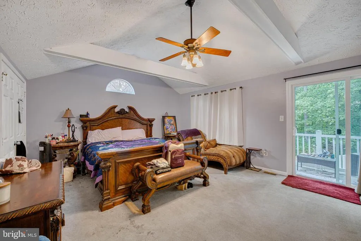
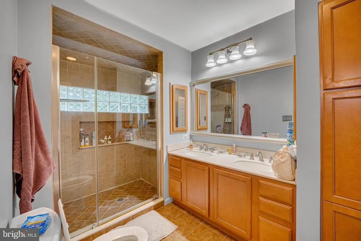
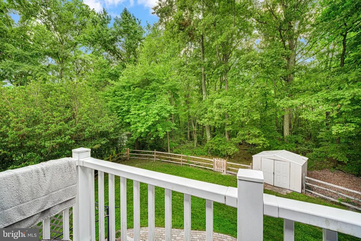
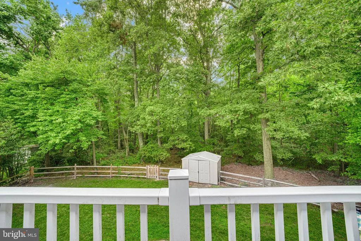
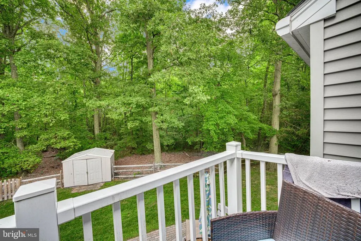
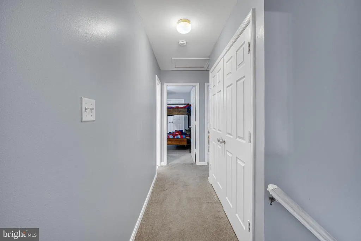
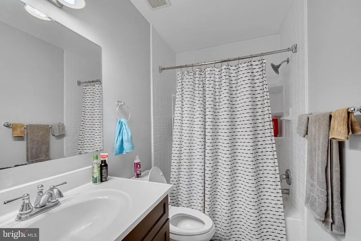
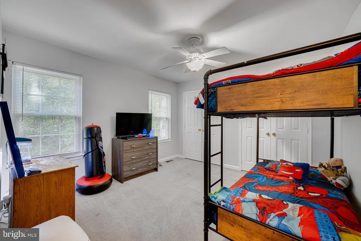
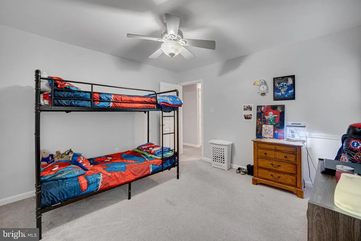
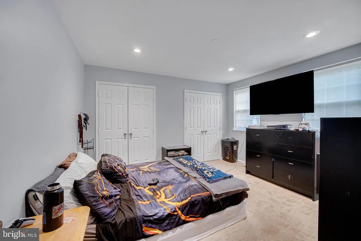
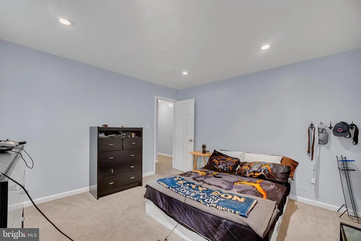
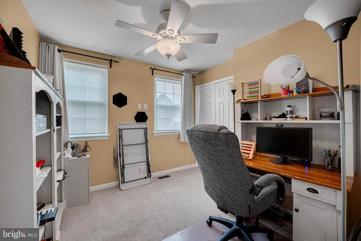
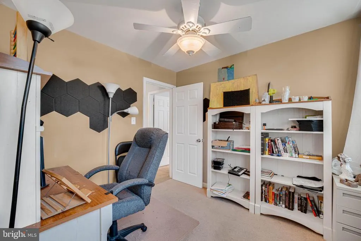
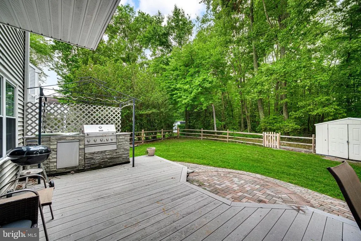
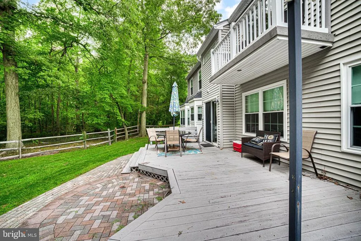
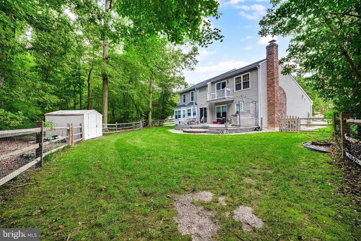
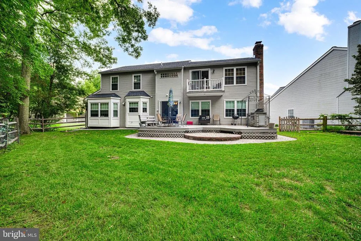
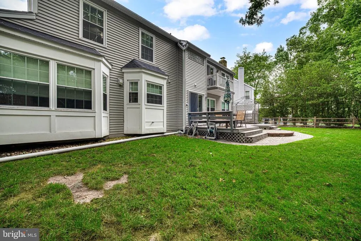
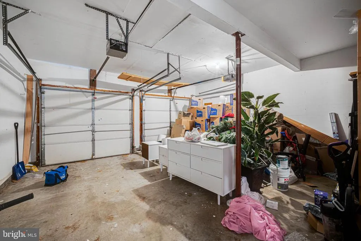
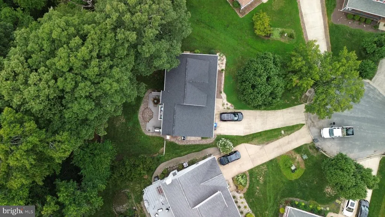
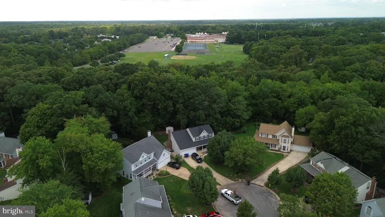
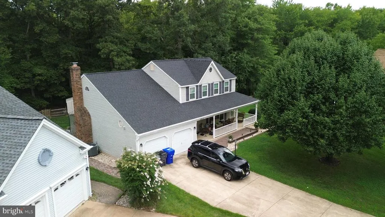
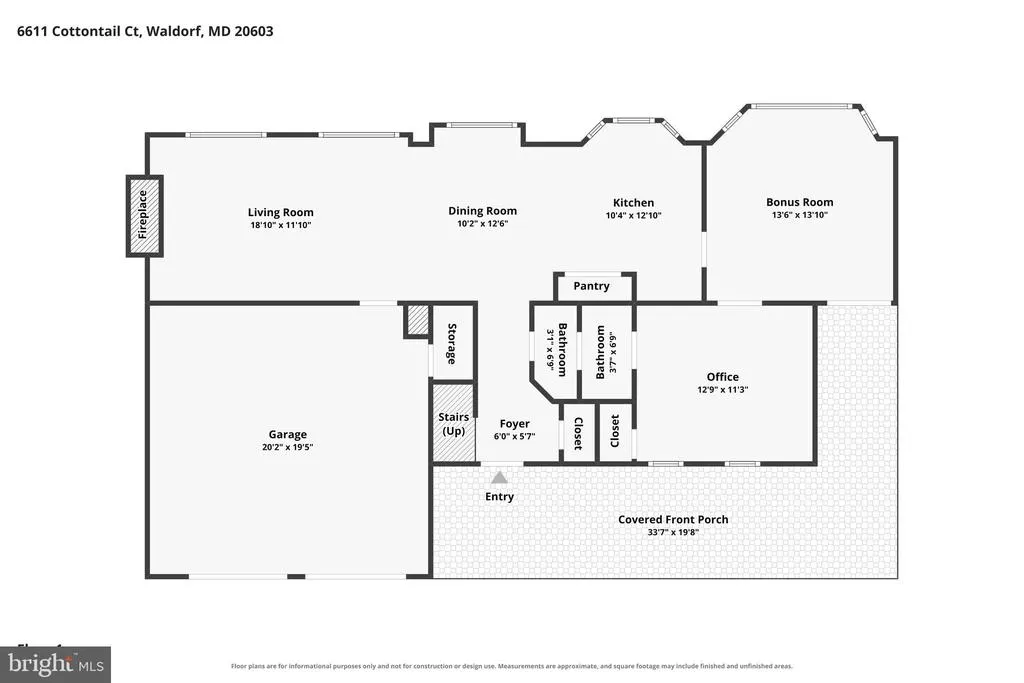
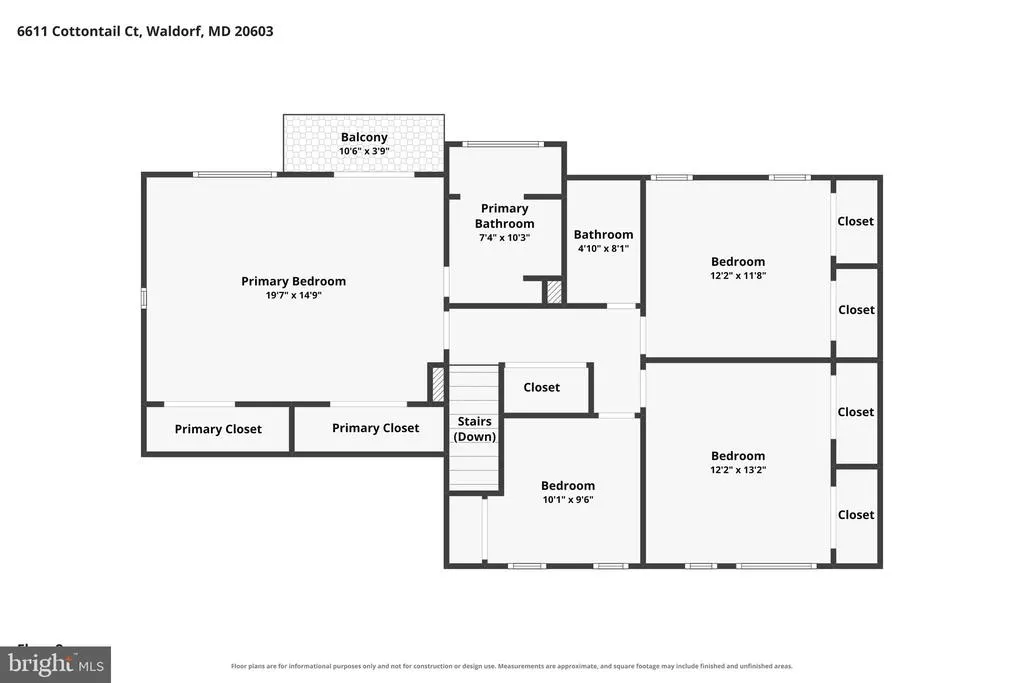
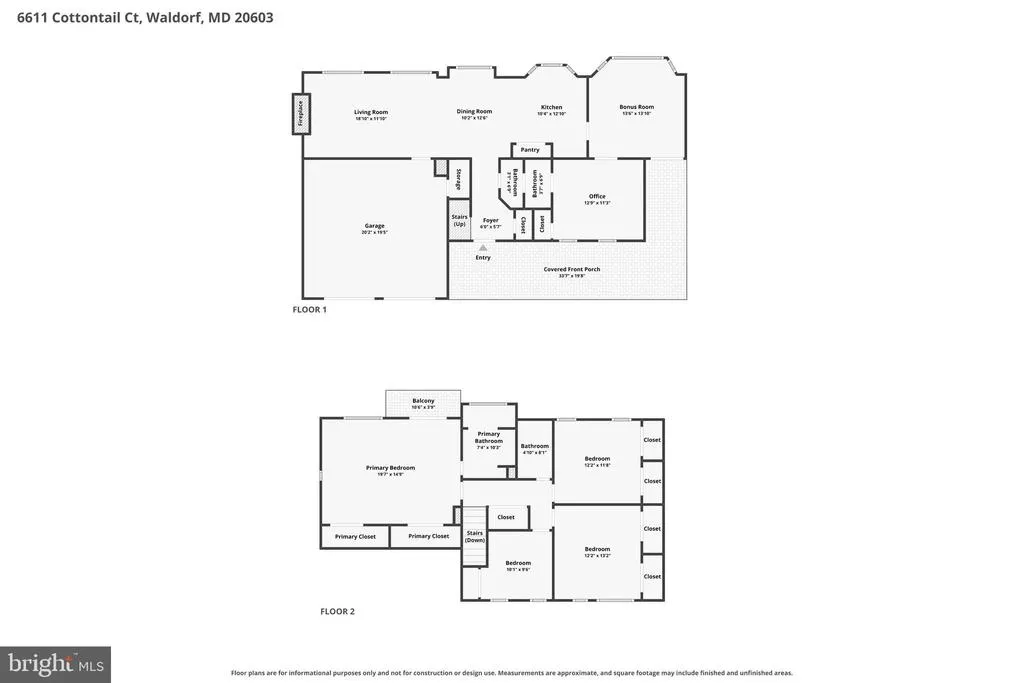
This Colonial-style residence, situated in the desirable Hampshire subdivision, offers a harmonious blend of modern amenities and classic charm. Built in 1990 with 2,140 square feet of thoughtfully designed living space, featuring five spacious bedrooms and three full bathrooms. The interior showcases a family room seamlessly connected to the kitchen with upgraded refrigerator, garbage disposal, lighting, pantry doors, and range hood ideal for both entertaining and everyday living. The main level bedroom provides convenience for guests or multi-generational living. The wood floors, carpet, and Levolor window treatments throughout add a touch of sophistication, complemented by a cozy fireplace, perfect for creating a warm ambiance. The second level provides four spacious bedrooms along with new washer and dryer. The exterior is equally impressive, featuring extensive hardscape and multiple outdoor living spaces, including a wrap-around porch, small owners suite balcony, and stone patio-ideal for relaxation or entertaining. Parking is a breeze with an attached two-car garage that includes an extra refrigerator and ample driveway space. The community amenities, including community pool access and recreational facilities, enhance the lifestyle offered by this remarkable home. This property is a true gem, combining comfort, style, and convenience in a sought-after location. Roof was replaced in 2022, HVAC unit 2025, and other updates include waterproofed crawl space with new sump pump and new storm door with lock.
| High School |
|---|
| Westlake High School |
| Price History | |
|---|---|
| 9/2/2026 | Listed $474,000 |
General Features
| Living Area | 2140 |
|---|---|
| Sewer | Public Sewer |
| Heating | Heat Pump(s) |
| Cooling | Other |
| Utilities | Cable TV Available,Phone,Electric Available |
| Possession | Settlement |
| Appliances | Disposal,Dryer - Front Loading,Exhaust Fan,Microwave,Refrigerator,Stove,Washer/Dryer Hookups Only |
| Zoning | PUD |
| HOA Fee | 658.00 |
| Garage Spaces | 2.00 |
| Association Fee Includes | Common Area Maintenance,Management,Pool(s),Recreation Facility |
| Patio/Porch Features | Deck(s),Wrap Around,Balcony,Patio(s) |
| Architectural Style | Colonial |
| Security Features | Security System |
| Construction Materials | Aluminum Siding |
| School District | CHARLES COUNTY PUBLIC SCHOOLS |
| Year Built | 1990 |
| Levels | 2 |
| Tax Year | 2025 |
| Ownership | Fee Simple |
| Cool Fuel | Electric |
| Accessibility | None |
| Assoc Fee Paid Per | Annually |
| County | CHARLES |
| New Construction | No |
| Property Type | Residential |
| HOA | Yes |
| Subdivision Name | HAMPSHIRE |
| Garage Y/N | Yes |
| Water Access Y/N | No |
| Other Structures | Above Grade,Below Grade |
| Total Rooms | 12 |
| Full Baths | 3 |
| Status | ACTIVE |
| Directions | Ocelot St to Hampshire Cir to Cottontail Ct |
| City | WALDORF |
| Senior Community Y/N | No |
| Lot Size Units | Square Feet |
| Lot Size Square Feet | 8504.00 |
| Tax Assessed Value | 420533.0 |
| Tax Annual Amount | 5593.0 |
| Structure Type | Detached |
| Condo/Coop Association fee Y/N | No |
| Bathrooms Full Main Level | 1 |
| Bathrooms Count Main Level | 1.00 |
| Price Per Sq Ft Total AG | 221.5 |
| Vacation Rental Y/N | No |
| Virtual Tour | https://www.zillow.com/view-imx/d8b300b1-1b26-42c1-a7e8-d74c73030ae8?setAttribution=mls&wl=true&initialViewType=pano&utm_source=dashboard |
| Total SQFT | 2140 |
| Standard Status | Active |
| Year Built Source | Assessor |
| Legal Subdivision | ST CHARLES SUB - HAMPSHIRE |
| Tax Lot | 49 |
| Association Recreation Fee | No |
Interior Features
| Interior Amenities | Family Room Off Kitchen,Breakfast Area,Entry Level Bedroom,Built-Ins,Upgraded Countertops,Primary Bath(s),Window Treatments,Wood Floors,Floor Plan - Traditional,Ceiling Fan(s) |
|---|---|
| Heating Fuel | Central |
| Total Fireplaces | 1 |
| Fireplace Features | Equipment,Mantel(s) |
| Hot Water | Electric |
| Basement (Y/N) | No |
| Heating Y/N | Yes |
| Window Features | Screens |
| Fireplace Y/N | Yes |
| Above Grade Finished Area | 2140 |
| Central Air Y/N | No |
| Total Bedrooms | 4 |
| Room Type | Bedroom 2,Bedroom 3,Bedroom 4,Kitchen,Family Room,Foyer,Bedroom 1,Laundry,Bathroom 1,Bathroom 2 |
| Below Grade Finished Area Unit Type | Square Feet |
| LivingAreaSource | Assessor |
| Below Grade Unfin Area Units | Square Feet |
| Below Grade Unfin SQFT Source | Assessor |
| Below Grade Finished Area Source | Assessor |
| Bedrooms Count All Upper Levels | 4 |
| Bedrooms Count Upper Level 1 | 4 |
| Bathrooms Full Upper Level 1 | 2 |
| Bathrooms Full All Upper Levels | 2 |
| Bathrooms Count Upper Level 1 | 2.00 |
| Bathrooms Count All Upper Levels | 2 |
| Above Grade Finished Area Source | Assessor |
| Above Grade Finished Area Unit Type | Square Feet |
| Total Baths | 3 |
Exterior Features
| Exterior Amenities | Sidewalks,Extensive Hardscape |
|---|---|
| Pool | No Pool |
| Fencing | Rear |
| Water Source | Public |
| Total Parking Spaces | 2 |
| Garage Features | Garage - Front Entry |
| Type of Parking | Attached Garage,Driveway,On Street |
| Land Use Code | R |
| Foundation Details | Crawl Space |
| Water View Y/N | No |
| Lot Size Acres | 0.20 |
| Lot Size Source | Assessor |
| Waterfront Y/N | No |
| Door Features | Six Panel,Storm |
| Land Assessed Value | 125200.00 |
| Navigable Water Y/N | No |
| Water Oriented Y/N | No |
| # of Attached Garage Spaces | 2 |
Room Details
| Room | Dimensions | Level | Flooring | Details |
|---|---|---|---|---|
| Bathroom 1 | Upper 1 | |||
| Bathroom 1 | Main | |||
| Bathroom 2 | Upper 1 | |||
| Bedroom 1 | Main | |||
| Bedroom 1 | Upper 1 | |||
| Bedroom 2 | Upper 1 | |||
| Bedroom 3 | Upper 1 | |||
| Bedroom 4 | Upper 1 | |||
| Family Room | Main | |||
| Foyer | Main | |||
| Kitchen | Main | |||
| Laundry | Upper 1 |
Amenities
- Foreclosure
- Views
- Short Sale
- New Construction
- Adult 55+
- Lease To Own
- No HOA Fees
- Furnished
- Primary On Main
- Air Conditioning
- Seller Finance
- Green
- Fixer Upper
- Horse
- Golf
- Fireplace
- Deck
- Garage
- Basement
- Pool
Property vs Single Family Average in 20603
Price
Taxes
Year Built
 © BRIGHT, All Rights Reserved
