
Views - Primary on Main
Address
312 W Main Street W, Rising Sun, MD
Price
$ 350,000
Property Attributes
- MLS#MDCC2022944
- TypeSingle Family
- Listing Status ACTIVE
- CountyCECIL
- CityRising Sun
- Zip21911
- StyleColonial
- Year Built1900
- Taxes$ 3335
- Price$ 350,000
- Bedrooms3
- Full Bathrooms1
- Half Bathrooms1
- Sqr Footage1618
- Lot Size0.62 Acres
Data Source:
Bright MLS
Property Description
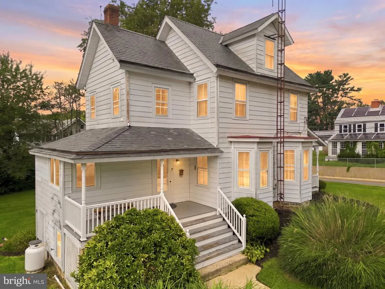
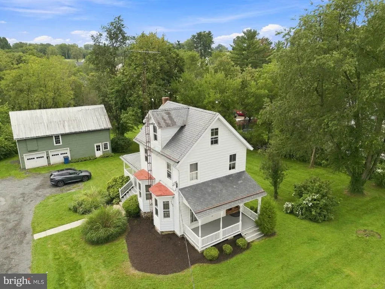
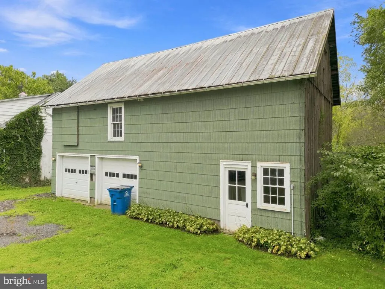
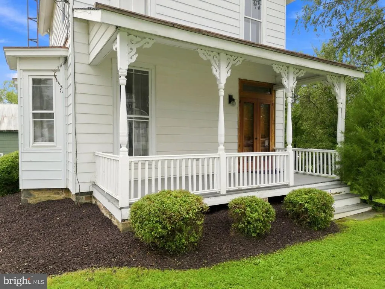
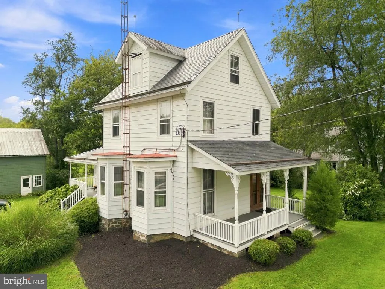
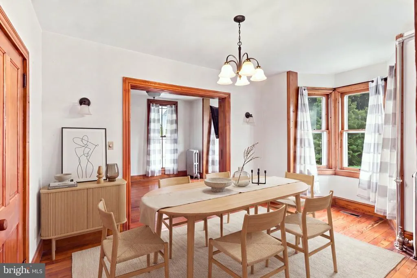
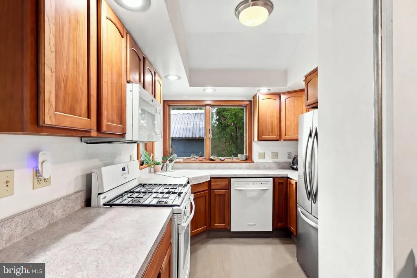
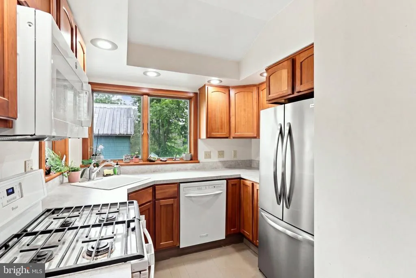
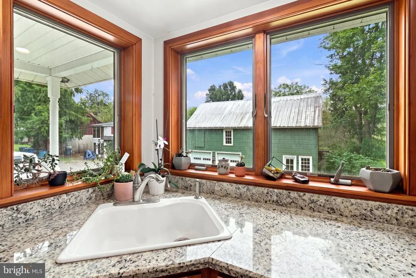
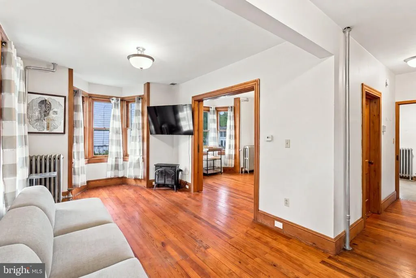
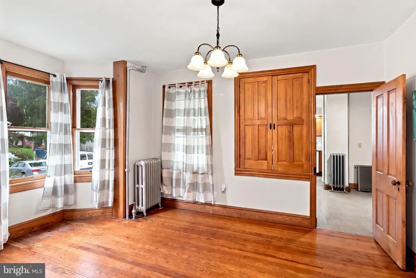
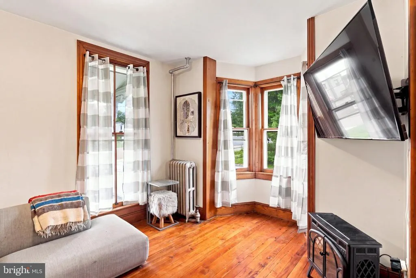
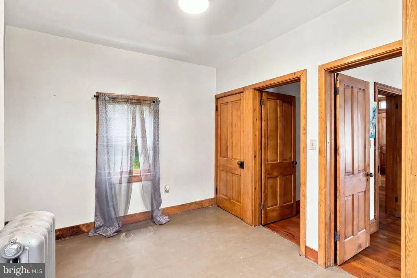
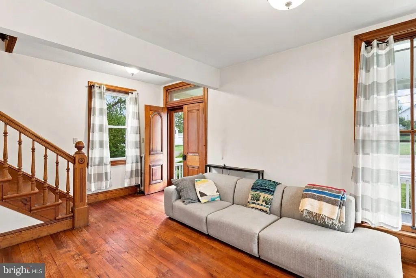
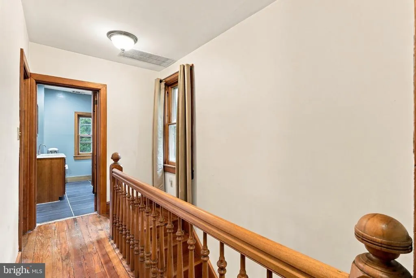
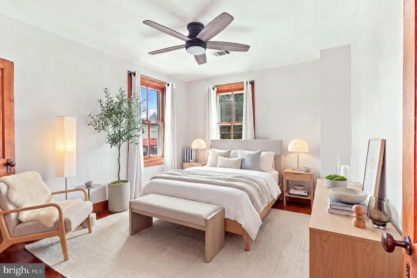
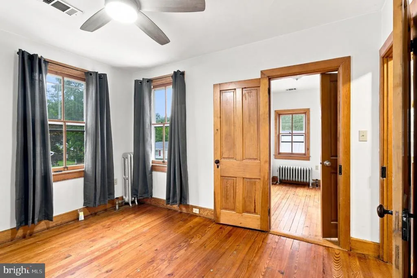
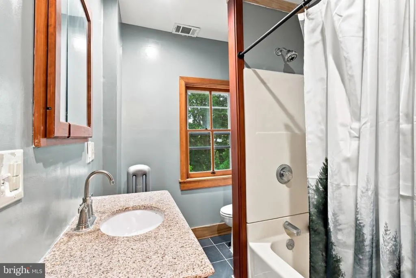
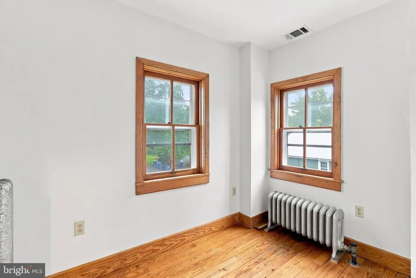
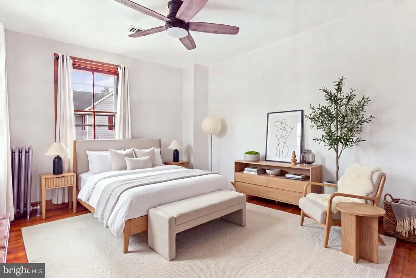
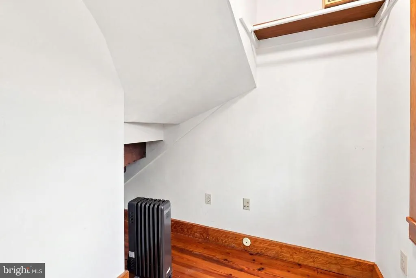
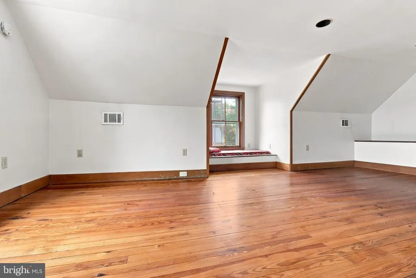
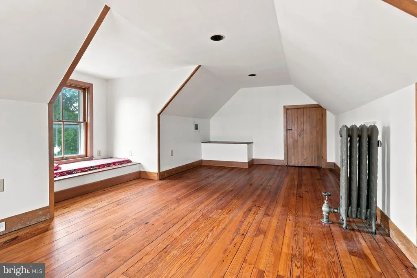
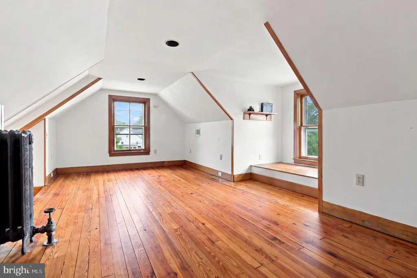
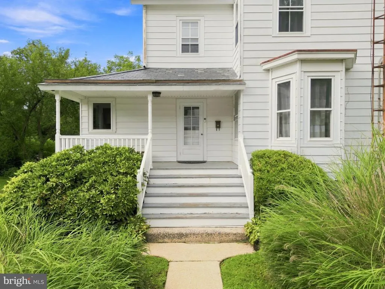
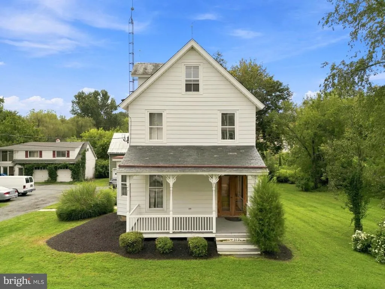
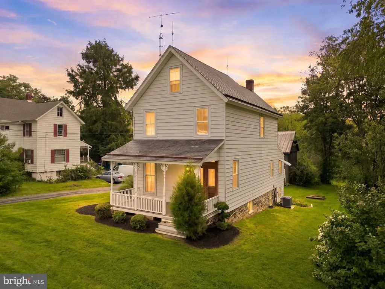
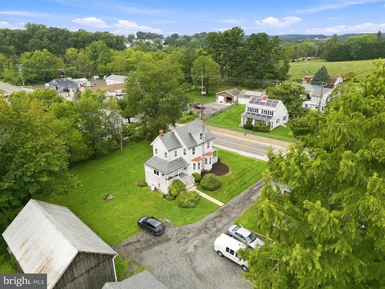
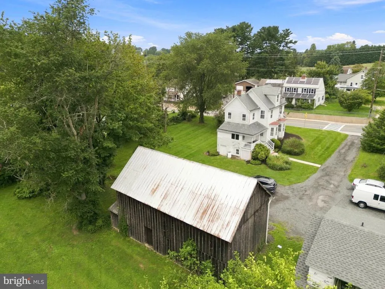
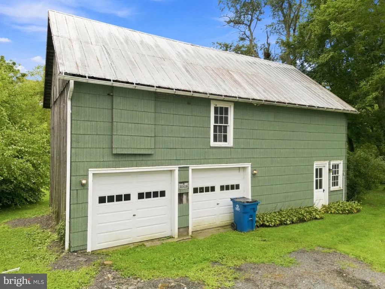
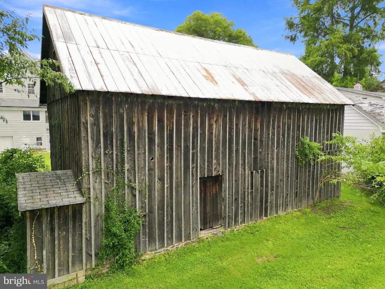
Whoaa..... A house AND a large out building AND on .62 acres AND walking distance to town? Here you go! Check out this charming Colonial home, built in 1900, offers a perfect blend of classic elegance and modern comfort. With 2-3 spacious bedrooms and 1.5 bathrooms, the traditional floor plan invites you to experience a warm and inviting atmosphere. The hardwood floors throughout and a gorgeous wood staircase adds a touch of sophistication, while the recessed lighting and built-ins enhance the home's character. The eat-in kitchen is a delightful space, featuring a pantry and ample table space, perfect for casual dining or entertaining. Equipped with essential appliances, including a gas oven/range, built-in microwave, and dishwasher, this kitchen is both functional and inviting. The dining area flows seamlessly into the living spaces, creating an ideal setting for gatherings. Step outside to enjoy the expansive 0.62-acre lot, which backs to serene trees, offering a peaceful retreat from the hustle and bustle. The HVAC system was replaced in 2025, the roof is slate and electric was updated! The 3rd floor offers an additional finished room. The property features a detached large outbuilding, providing ample storage and workspace. A welcoming porch invites you to relax and enjoy the tranquil surroundings. Located in a quiet neighborhood, this home is conveniently situated in the middle of the block, ensuring a sense of community while maintaining privacy. With a shared driveway and crushed stone parking, accessibility is a breeze. This property is not just a house; it's a place to create lasting memories. Experience the charm and comfort of this delightful home today!
| Elementary School | Middle School | High School |
|---|---|---|
| Rising Sun Elementary School | Rising Sun Middle School | Rising Sun High School |
| Price History | |
|---|---|
| 9/4/2026 | Listed $350,000 |
General Features
| Living Area | 1618 |
|---|---|
| Sewer | Public Sewer |
| Heating | Heat Pump - Electric BackUp,Radiator,Steam |
| Cooling | Central A/C |
| Utilities | Cable TV,Phone,Under Ground |
| Possession | 0-30 Days CD,31-60 Days CD,Immediate,Negotiable |
| Roof | Slate |
| Appliances | Built-In Microwave,Dishwasher,Dryer - Front Loading,Exhaust Fan,Oven/Range - Gas,Water Heater |
| Zoning | R2 |
| Garage Spaces | 2.00 |
| Patio/Porch Features | Porch(es) |
| Architectural Style | Colonial |
| Security Features | Carbon Monoxide Detector(s) |
| Construction Materials | Aluminum Siding |
| School District | CECIL COUNTY PUBLIC SCHOOLS |
| Year Built | 1900 |
| Electric | 200+ Amp Service |
| View | Street |
| Levels | 3 |
| Tax Year | 2026 |
| Ownership | Fee Simple |
| Cool Fuel | Electric |
| Accessibility | None |
| County | CECIL |
| New Construction | No |
| Property Type | Residential |
| HOA | No |
| Subdivision Name | NONE AVAILABLE |
| Garage Y/N | Yes |
| Water Access Y/N | No |
| Other Structures | Above Grade,Below Grade |
| Full Baths | 1 |
| Status | ACTIVE |
| Directions | From South Queen St.,traveling into the town of Rising Sun,turn L onto W Main St. The property will be on the left. |
| City | RISING SUN |
| Disclosures | Prop Disclaimer |
| Senior Community Y/N | No |
| Lot Size Units | Square Feet |
| Lot Size Square Feet | 27181.00 |
| Tax Assessed Value | 227633.0 |
| Tax Annual Amount | 3335.0 |
| Property Condition | Good |
| Structure Type | Detached |
| Condo/Coop Association fee Y/N | No |
| Bathrooms Full Main Level | 1 |
| Bathrooms Count Main Level | 2.00 |
| Price Per Sq Ft Total AG | 216.32 |
| Acceptable Financing | Cash,Conventional,FHA,USDA,VA |
| Vacation Rental Y/N | No |
| Virtual Tour | https://www.zillow.com/homedetails/312-W-Main-St-Rising-Sun-MD-21911/36693876_zpid/?imxlb=t,8 |
| Total SQFT | 1618 |
| Location Type | Middle Of Block |
| Standard Status | Active |
| Year Built Source | Assessor |
| Association Recreation Fee | No |
Interior Features
| Interior Amenities | Attic,Bathroom - Tub Shower,Built-Ins,Dining Area,Floor Plan - Traditional,Kitchen - Eat-In,Kitchen - Table Space,Pantry,Recessed Lighting,Window Treatments,Wood Floors |
|---|---|
| Heating Fuel | Electric |
| Basement | Rear Entrance,Unfinished,Walkout Level |
| Flooring | Hardwood |
| Hot Water | Electric |
| Basement (Y/N) | Yes |
| Heating Y/N | Yes |
| Window Features | Bay/Bow,Screens,Wood Frame |
| Above Grade Finished Area | 1618 |
| Half Baths | 1 |
| Central Air Y/N | Yes |
| Total Bedrooms | 3 |
| Main Level Bedrooms | 3 |
| Below Grade Finished Area Unit Type | Square Feet |
| LivingAreaSource | Assessor |
| Laundry Type | Basement |
| Below Grade Unfin Area Units | Square Feet |
| Below Grade Finished Area Source | Assessor |
| Bathrooms Half Main Level | 1 |
| Above Grade Finished Area Source | Assessor |
| Above Grade Finished Area Unit Type | Square Feet |
| Total Baths | 2 |
Exterior Features
| Exterior Amenities | Outbuilding(s) |
|---|---|
| Pool | No Pool |
| Parking Features | Crushed Stone,Shared Driveway,Stone Driveway |
| Lot Features | Backs to Trees,Rural,SideYard(s) |
| Water Source | Public |
| Total Parking Spaces | 2 |
| Garage Features | Covered Parking,Garage - Front Entry |
| Type of Parking | Detached Garage,Driveway |
| Land Use Code | R |
| Foundation Details | Stone |
| Water View Y/N | No |
| Lot Size Acres | 0.62 |
| Road Surface Type | Paved |
| Lot Size Source | Assessor |
| Waterfront Y/N | No |
| Other Equipment | None |
| Soil Types | Unknown |
| Road Responsibility | City/County |
| Land Assessed Value | 68500.00 |
| Navigable Water Y/N | No |
| Water Oriented Y/N | No |
| # of Detached Garage Spaces | 2 |
Amenities
- Foreclosure
- Views
- Short Sale
- New Construction
- Adult 55+
- Lease To Own
- No HOA Fees
- Furnished
- Primary On Main
- Air Conditioning
- Seller Finance
- Green
- Fixer Upper
- Horse
- Golf
- Fireplace
- Deck
- Garage
- Basement
- Pool
Property vs Single Family Average in 21911
Price
Taxes
Year Built
 © BRIGHT, All Rights Reserved
