
Views
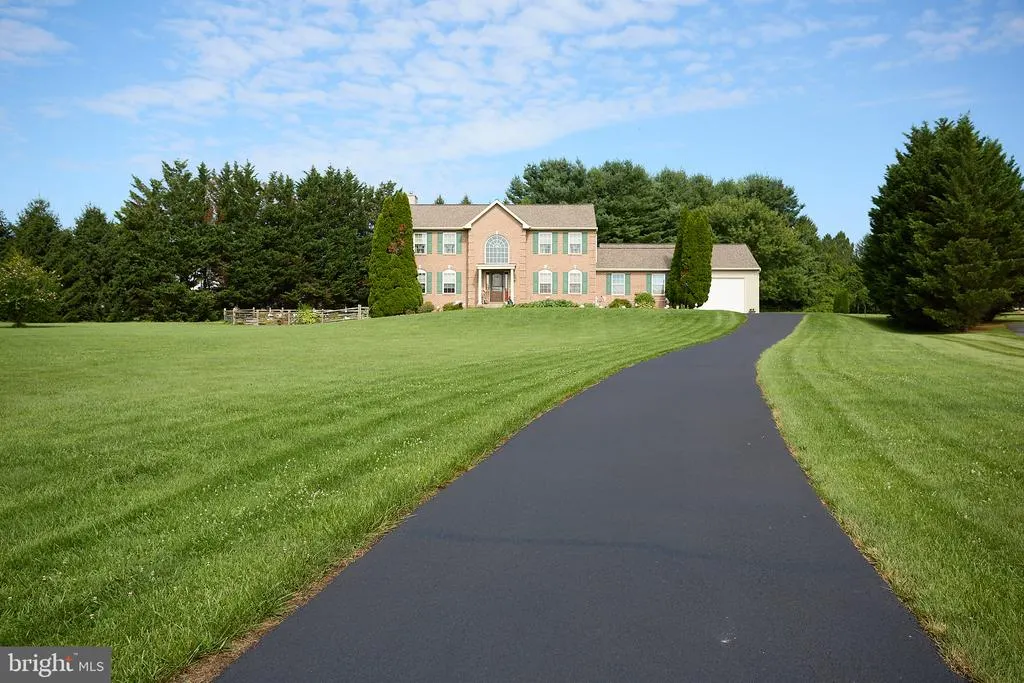
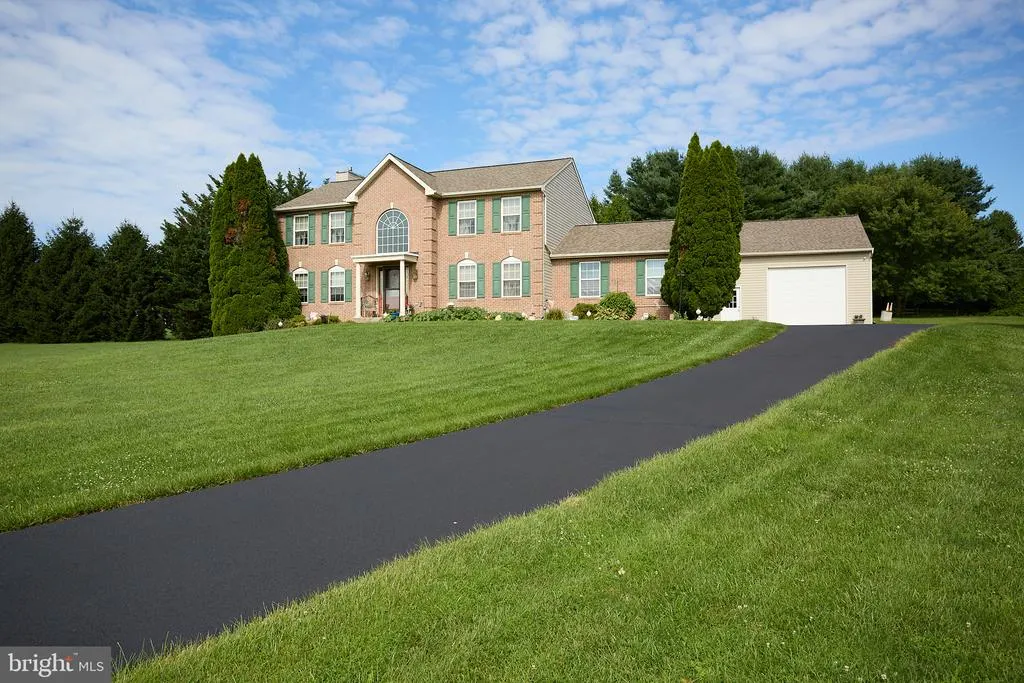
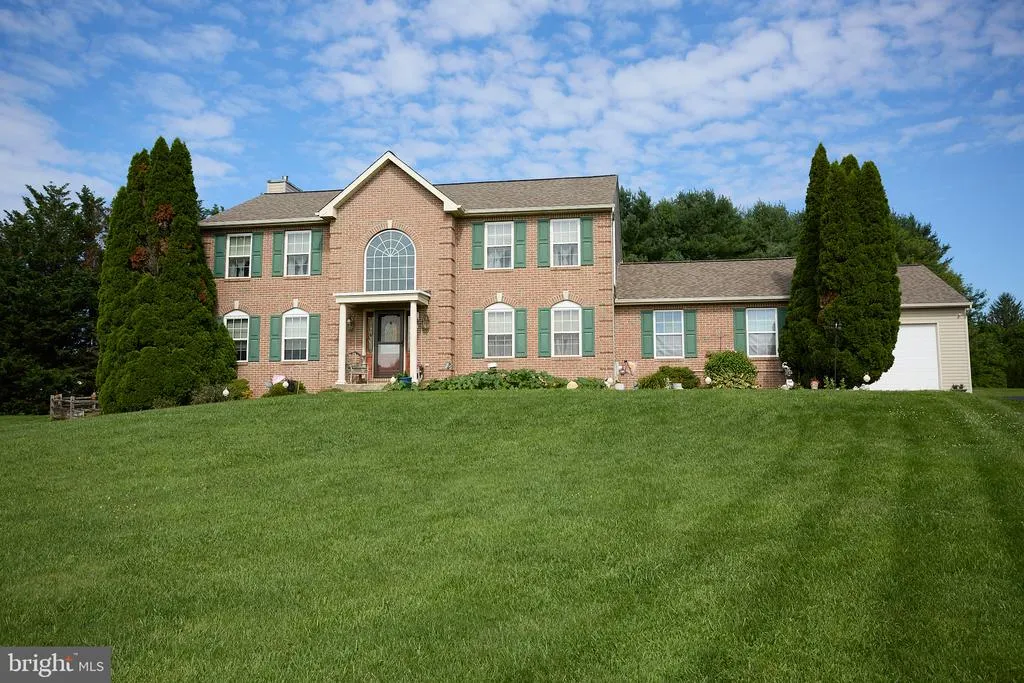
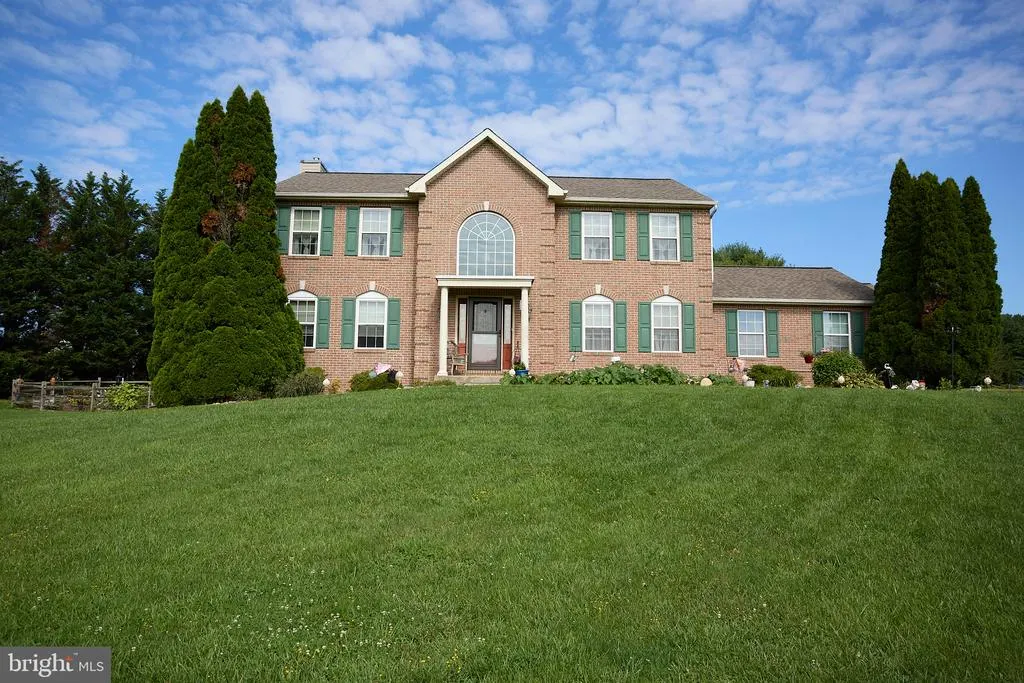
Address
193 Tally Ho Court, Elkton, MD
Price
$ 649,900
Property Attributes
- MLS#MDCC2022832
- TypeSingle Family
- Listing Status ACTIVE
- CountyCECIL
- CityElkton
- NeighborhoodHunters Crossing
- Zip21921
- StyleColonial
- Year Built1997
- Taxes$ 4811
- Price$ 649,900
- Bedrooms4
- Full Bathrooms2
- Half Bathrooms1
- Sqr Footage2662
- Lot Size1.55 Acres
Data Source:
Bright MLS
Property Description
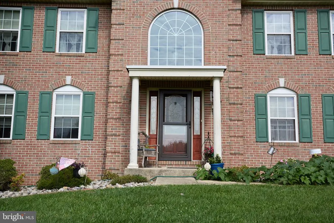
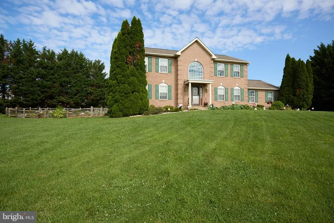
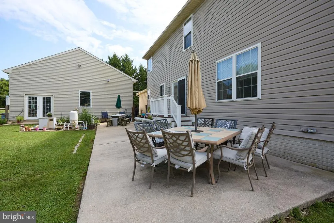
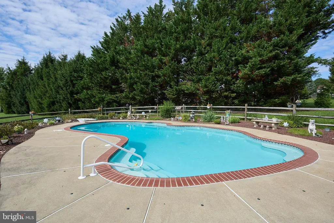
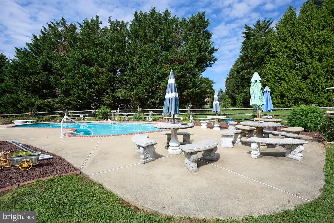
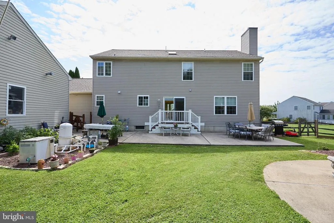
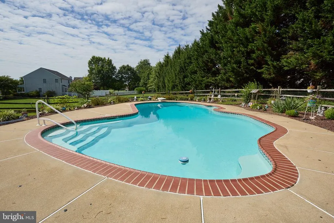
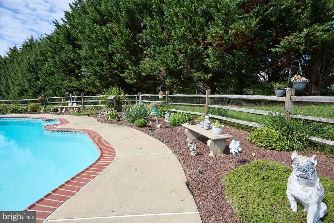
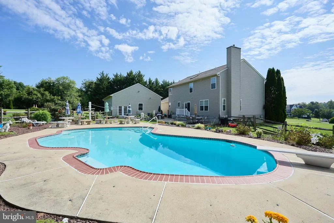
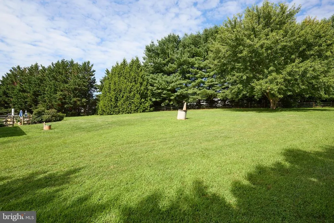
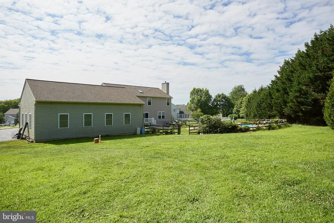
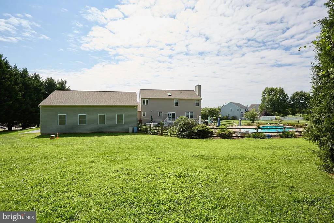
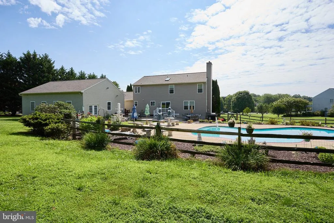
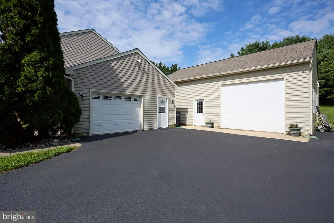
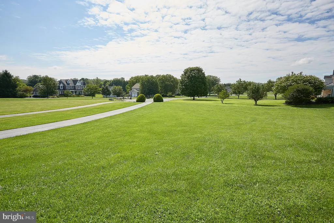
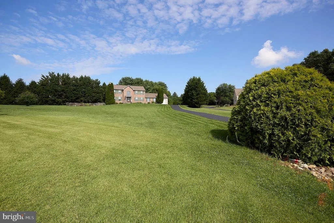
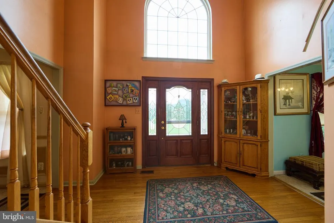
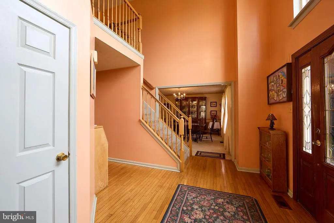
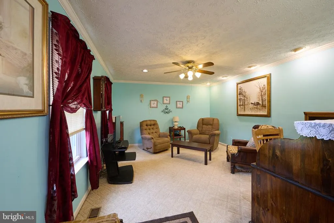
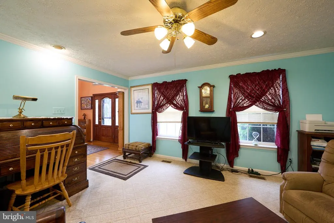
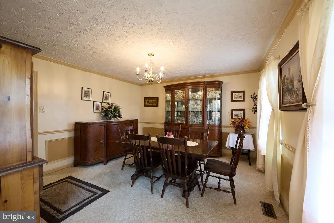
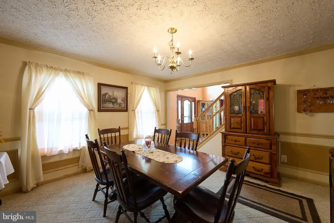
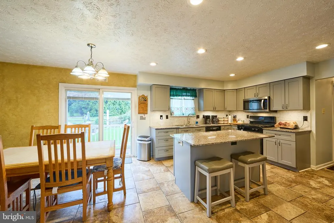
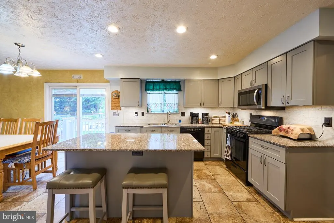
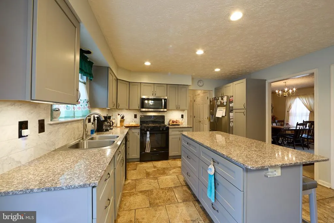
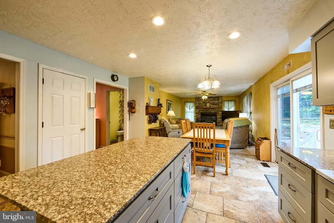
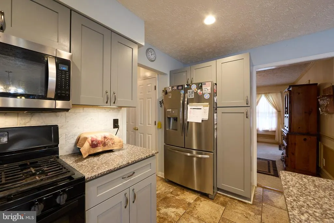
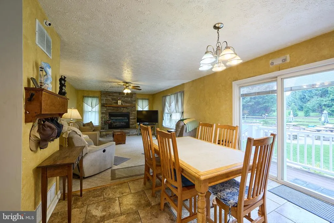
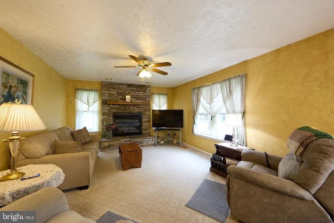
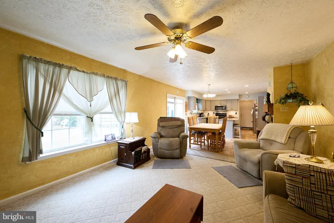
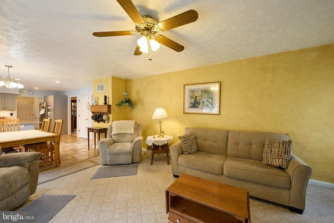
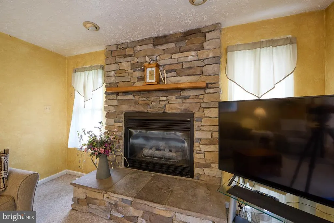
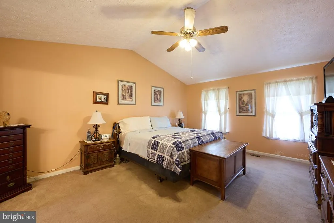
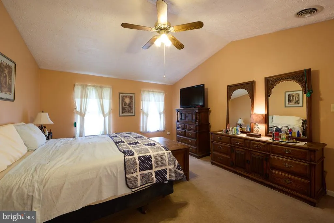
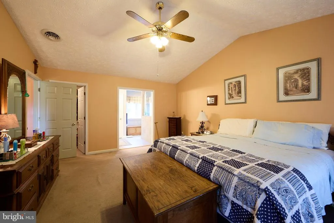
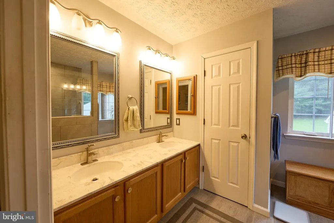
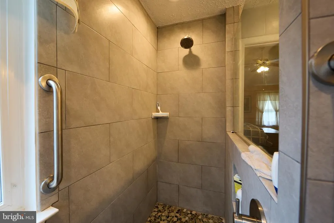
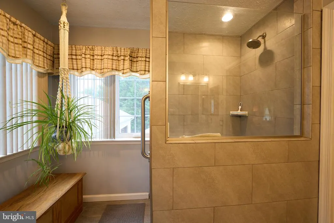
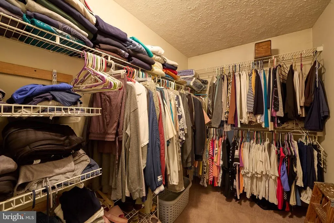
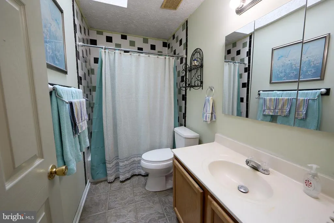
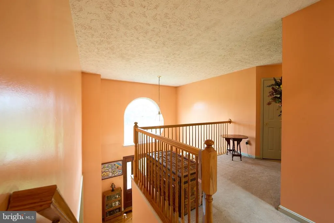
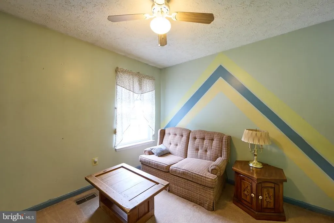
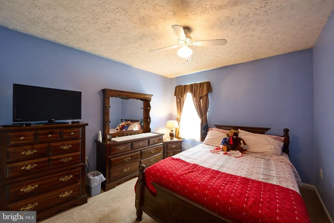
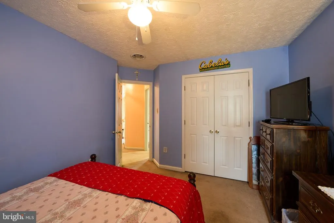
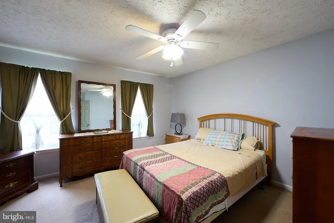
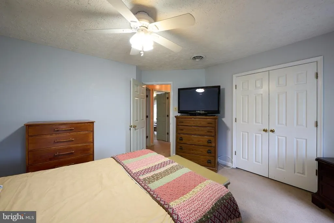
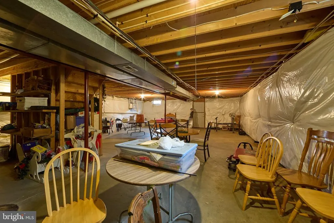
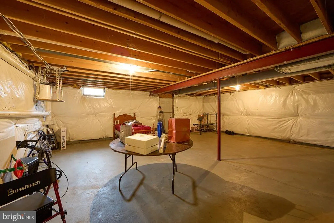
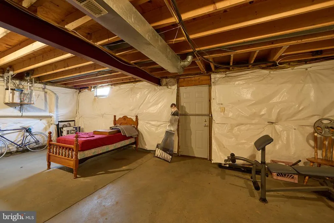
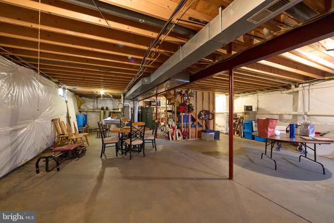
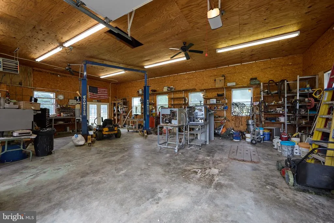
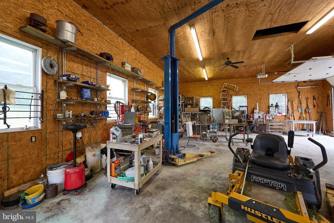
Welcome to this custom-built, brick-front Colonial nestled on a huge, private cul-de-sac lot. Offering 4 bedrooms, 2.5 baths, and an impressive list of updates, this home is designed for comfortable living and entertaining. Step into the grand two-story foyer, with a private dining room to the right and a dedicated office to the left. Straight ahead, the updated eat-in gourmet kitchen features granite countertops, center island, gas cooktop, tile backsplash, and under-cabinet lighting, all updated in 2018. The kitchen opens to the spacious family room, highlighted by an all-brick propane fireplace. Upstairs, the oversized primary suite features a tray ceiling and a beautifully updated en-suite bath, also renovated in 2018 with heated tile flooring. Three additional spacious bedrooms and a full hall bath complete the upper level. The unfinished lower level is ready for your vision, with a full bath rough-in and full poured-concrete walk-up providing excellent potential for additional living space, recreation, or storage. Outdoor living is exceptional, with a beautiful heated gunite in-ground pool and expansive concrete deckperfect for summer gatherings, cookouts, and entertaining family and friends. For the car enthusiast, hobbyist, or business owner, the property offers both a one-plus-car attached garage and an impressive 40' x 30' framed and well-insulated detached garage. The detached garage features an oversized door, 240-amp electrical service, 9,000-pound car lift, bathroom, and propane "hot dog" heater. Additional highlights include a 1,000-gallon owned propane tank and numerous major updates: roof (2022), HVAC (2020), windows (2016), kitchen (2018), and primary bath (2018). With its spacious layout, private setting, pool, extensive garage space, and thoughtful updates, this exceptional property offers the perfect blend of comfort, functionality, and lifestyle.
| Elementary School | Middle School | High School |
|---|---|---|
| Leeds Elementary School | Rising Sun Middle School | Rising Sun High School |
| Price History | |
|---|---|
| 8/25/2026 | Listed $649,900 |
General Features
| Living Area | 2662 |
|---|---|
| Sewer | Septic Exists |
| Heating | Forced Air |
| Cooling | Central A/C |
| Utilities | Cable TV Available |
| Possession | 0-30 Days CD,Settlement |
| Roof | Architectural Shingle |
| Appliances | Built-In Microwave,Dishwasher,Dryer - Electric,Icemaker,Oven/Range - Gas,Refrigerator,Stainless Steel Appliances,Washer,Water Heater |
| Zoning | RR |
| Garage Spaces | 4.00 |
| Patio/Porch Features | Deck(s),Porch(es) |
| Architectural Style | Colonial |
| Pool Features | Concrete,Fenced,Heated,In Ground |
| Construction Materials | Brick,Combination |
| School District | CECIL COUNTY PUBLIC SCHOOLS |
| Exclusions | Personal Property |
| Year Built | 1997 |
| View | Pasture |
| Levels | 2 |
| Tax Year | 2026 |
| Ownership | Fee Simple |
| Cool Fuel | Electric |
| Section | 3 |
| Accessibility | None |
| County | CECIL |
| New Construction | No |
| Property Type | Residential |
| HOA | No |
| Subdivision Name | HUNTERS CROSSING |
| Garage Y/N | Yes |
| Water Access Y/N | No |
| Other Structures | Above Grade,Below Grade |
| Full Baths | 2 |
| Status | ACTIVE |
| Directions | From MD-272 (Telegraph Road),turn onto Fairview Rd. Continue on Fairview Rd,then turn onto Tally Ho Dr. Continue on Tally Ho Drive and turn right at the stop sign to Jump Gate Loop. Continue on Jump |
| City | ELKTON |
| Disclosures | Lead Based Paint - Federal,Prop Disclaimer |
| Senior Community Y/N | No |
| Lot Size Units | Square Feet |
| Lot Size Square Feet | 67518.00 |
| Tax Assessed Value | 466300.0 |
| Tax Annual Amount | 4811.0 |
| Home Warranty Y/N | Yes |
| Property Condition | Very Good |
| Structure Type | Detached |
| Condo/Coop Association fee Y/N | No |
| Bathrooms Count Main Level | 1.00 |
| Price Per Sq Ft Total AG | 244.14 |
| Acceptable Financing | Cash,Conventional,FHA,VA |
| Lease Considered Y/N | No |
| Vacation Rental Y/N | No |
| Total SQFT | 3967 |
| Builder Name | GEMCRAFT HOMES |
| Standard Status | Active |
| Year Built Source | Assessor |
| Tax Lot | 45A |
| Association Recreation Fee | No |
Interior Features
| Interior Amenities | Floor Plan - Traditional,Formal/Separate Dining Room,Kitchen - Eat-In,Kitchen - Gourmet,Upgraded Countertops,Walk-in Closet(s),Wood Floors,Kitchen - Island,Combination Kitchen/Living,Ceiling Fan(s),C |
|---|---|
| Heating Fuel | Propane - Owned |
| Basement | Full,Outside Entrance,Sump Pump |
| Total Fireplaces | 1 |
| Fireplace Features | Brick,Gas/Propane |
| Hot Water | Bottled Gas |
| Basement (Y/N) | Yes |
| Heating Y/N | Yes |
| Window Features | Double Pane,Screens,Skylights |
| Fireplace Y/N | Yes |
| Above Grade Finished Area | 2662 |
| Half Baths | 1 |
| Central Air Y/N | Yes |
| Total Bedrooms | 4 |
| Room Type | Dining Room,Kitchen,Family Room,Office |
| Below Grade Finished Area Unit Type | Square Feet |
| LivingAreaSource | Assessor |
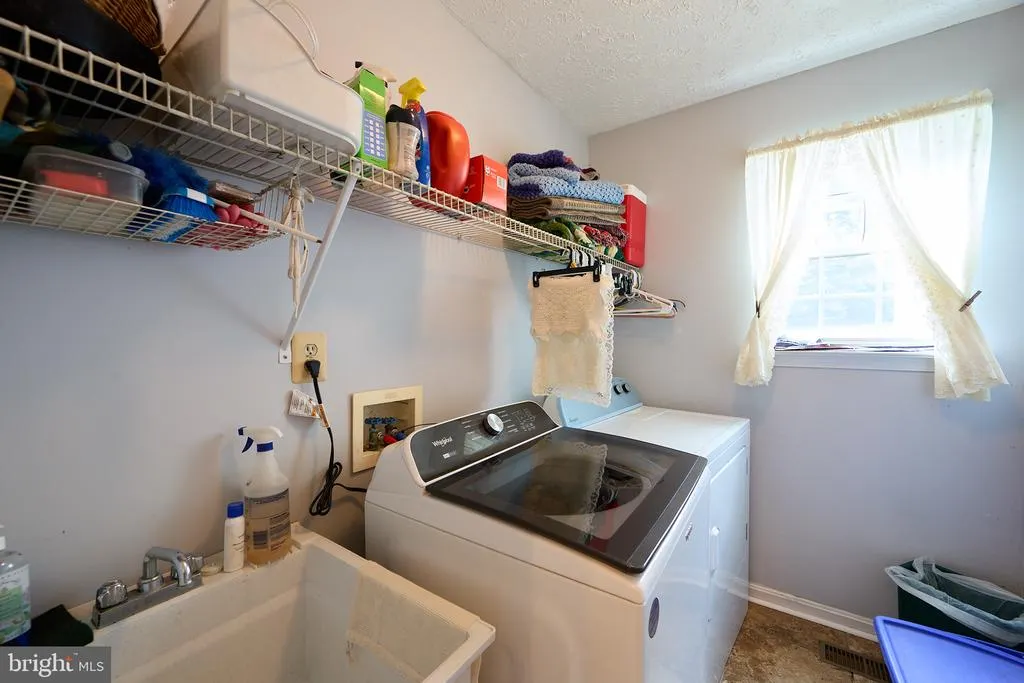
| Laundry Type | Main Floor |
| Below Grade Unfin Area Units | Square Feet |
| Below Grade Unfin SQFT | 1305 |
| Below Grade Unfin SQFT Source | Assessor |
| Below Grade Finished Area Source | Assessor |
| Bedrooms Count All Upper Levels | 4 |
| Bedrooms Count Upper Level 1 | 4 |
| Bathrooms Half Main Level | 1 |
| Bathrooms Full Upper Level 1 | 2 |
| Bathrooms Full All Upper Levels | 2 |
| Bathrooms Count Upper Level 1 | 2.00 |
| Bathrooms Count All Upper Levels | 2 |
| Above Grade Finished Area Source | Assessor |
| Above Grade Finished Area Unit Type | Square Feet |
| Total Baths | 3 |
Exterior Features
| Exterior Amenities | Sidewalks,Secure Storage |
|---|---|
| Pool | Yes - Personal |
| Parking Features | Paved Driveway,Paved Parking,Private |
| Lot Features | Cul-de-sac,Premium |
| Water Source | Well |
| Inclusions | Some Pool Items,Some Items in Pole Barn Garage. |
| Total Parking Spaces | 36 |
| Garage Features | Inside Access,Additional Storage Area,Garage - Side Entry,Garage - Front Entry,Oversized |
| Type of Parking | Attached Garage,Detached Garage,Driveway,Off Site |
| Foundation Details | Concrete Perimeter |
| Spa | No |
| Water View Y/N | No |
| Lot Size Acres | 1.55 |
| Lot Size Source | Assessor |
| Waterfront Y/N | No |
| Door Features | Insulated,Six Panel,Sliding Glass |
| Builder Model | AUSTIN |
| Horse Y/N | No |
| Land Assessed Value | 135500.00 |
| Navigable Water Y/N | No |
| Water Oriented Y/N | No |
| # of Attached Garage Spaces | 1 |
| # of Detached Garage Spaces | 3 |
| Off Site - # of Spaces | 20 |
Room Details
| Room | Dimensions | Level | Flooring | Details |
|---|---|---|---|---|
| Dining Room | Main | |||
| Family Room | Main | |||
| Kitchen | Main | |||
| Office | Main |
Amenities
- Foreclosure
- Views
- Short Sale
- New Construction
- Adult 55+
- Lease To Own
- No HOA Fees
- Furnished
- Primary On Main
- Air Conditioning
- Seller Finance
- Green
- Fixer Upper
- Horse
- Golf
- Fireplace
- Deck
- Garage
- Basement
- Pool
Property vs Single Family Average in 21921
Price
Taxes
Year Built
Visits
 © BRIGHT, All Rights Reserved
