
New Construction
Address
955 Bounty Place, Owings, MD
Price
$ 1,749,990
Property Attributes
- MLS#MDCA2030384
- TypeSingle Family
- Listing Status ACTIVE
- CountyCALVERT
- CityOwings
- NeighborhoodMount Harmony Farm
- Zip20736
- StyleColonial
- Taxes$ 2352
- Price$ 1,749,990
- Bedrooms5
- Full Bathrooms5
- Half Bathrooms0
- Sqr Footage7842
- Lot Size46 Acres
Data Source:
Bright MLS
Property Description
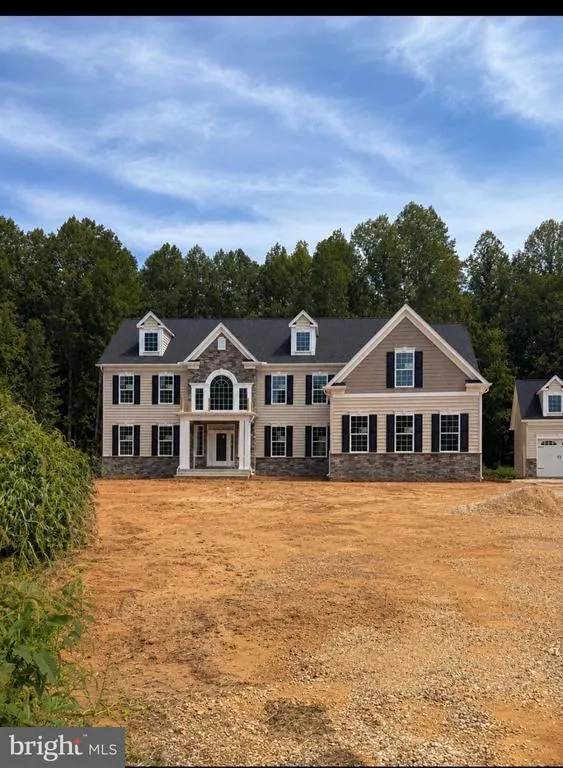
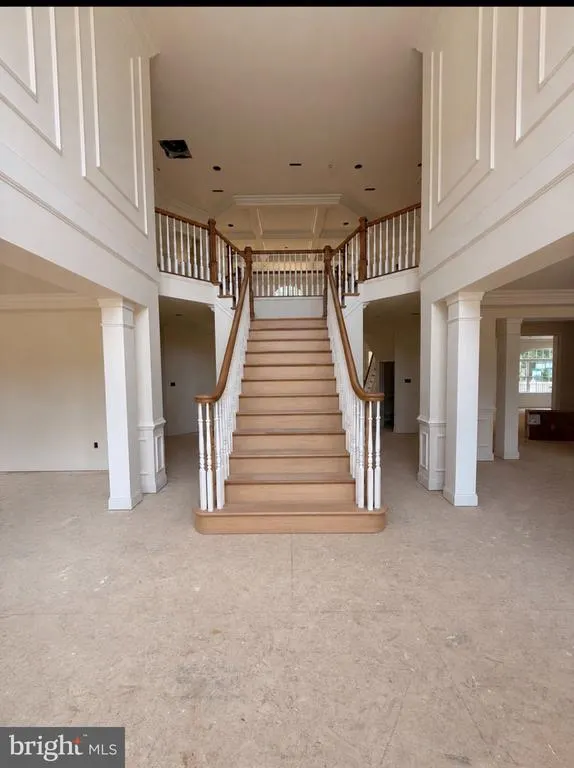
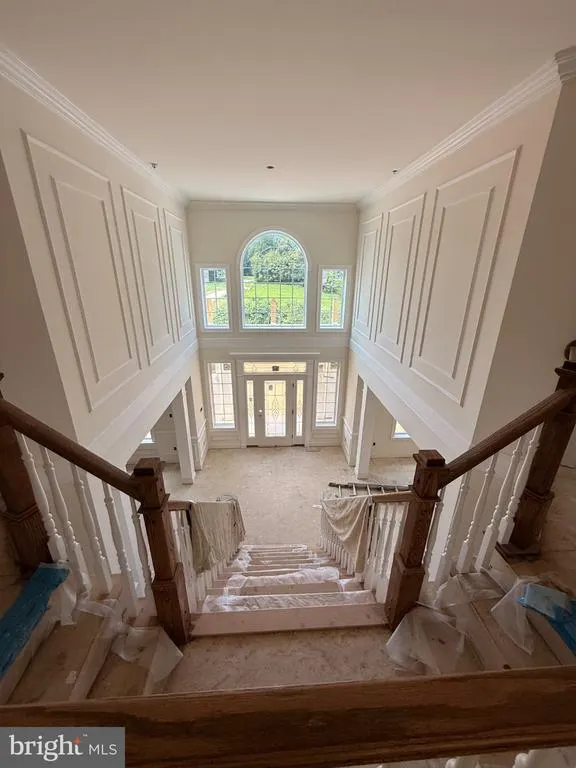
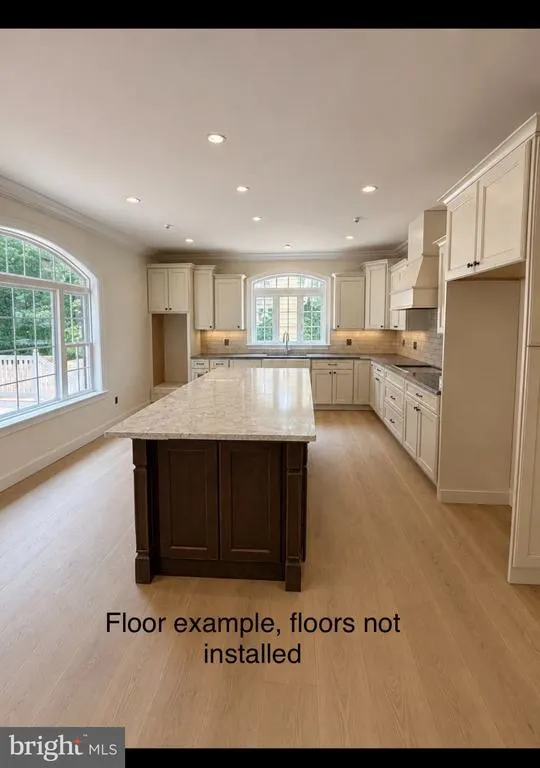
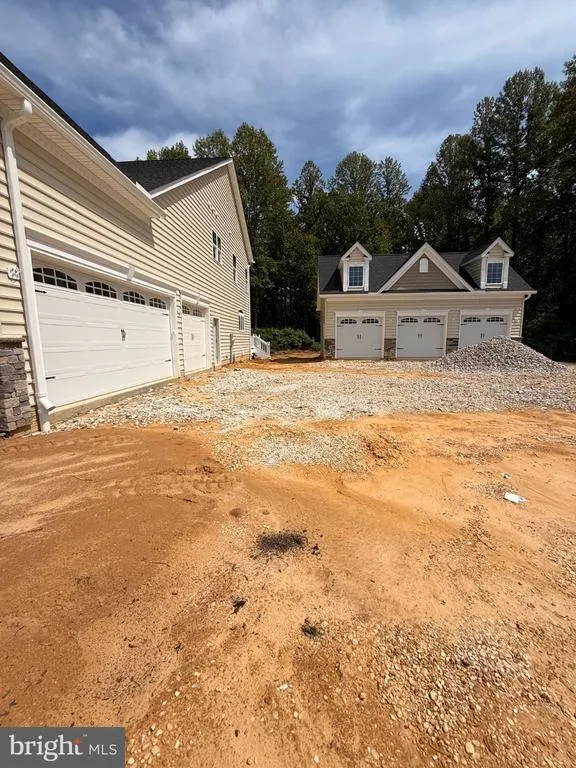
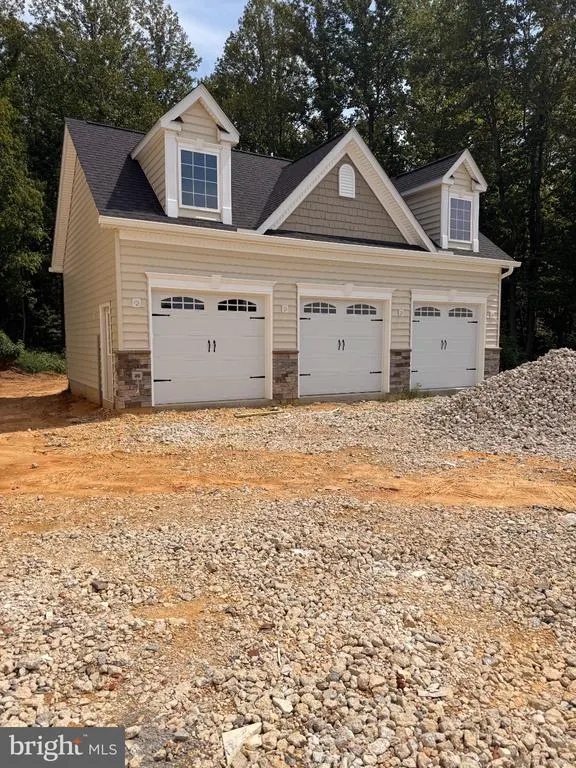
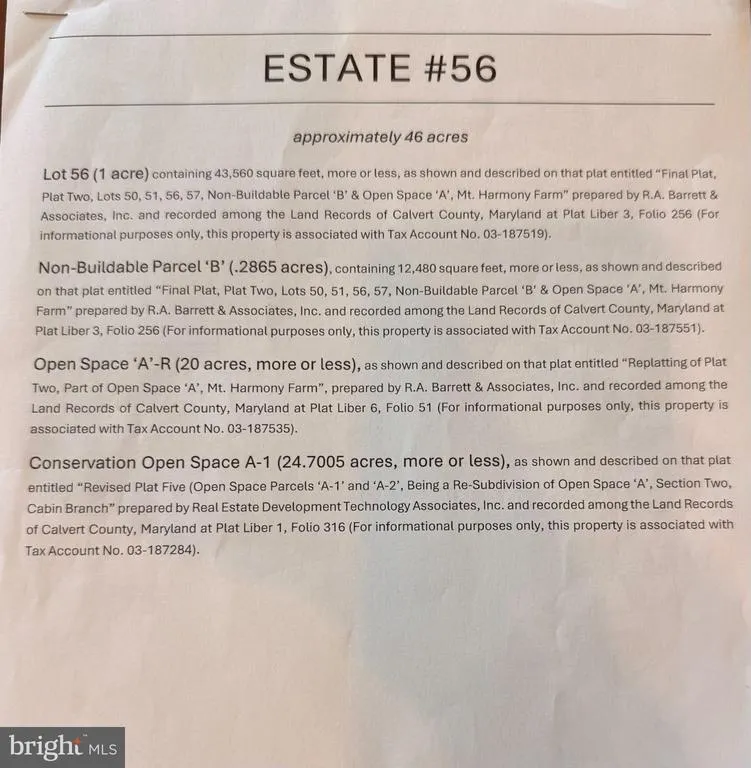
Estate lot with Approximate 46 acres in total! Lot 56 has the Gorgeous customized QBHI Westminster with so many upgrades, you will fall in love with it! Stunning hard wood floors throughout the main level with a Grand staircase when you enter the front door, plus an additional back staircase. This amazing kitchen features Cafe' appliances with a double oven, dishwasher, built in microwave in the Island, and refrigerator, plus Granite, chimney hood, disposal, HUGE Island and picture window, plus a large walk in pantry off of the mudroom. The main level has a separate living room, dining room with butlers pantry, study, full bath, 2 story family room with gas fireplace, and a Sunroom with a deck off of it. Plenty of rooms and space for everyone! The upper level has a large primary suite with sitting room, on-suite bath with a soak in tub, deluxe walk - in shower, double vanities with built in cabinetry and a large walk in closet with built in clothes organizers. Bedroom 2 has it's own private bath and walk in closet and bedroom 3 and 4 share a large bathroom with another deluxe shower and double vanities. The lower level has a large recreation room with a media room and wet bar, which makes entertaining easy OR stay in and relax yourself with everything you need at home. Plus a bedroom and bathroom and just a couple steps leading outside to your backyard. This lot says just 1 acres, which is what the home sits on, but additional lots convey that make the total acreage at about 46 acres! There is no HOA, but a road maintenance agreement with a few covenants. The builder is offering $25,000 closing help with the preferred lender and title company!
| Price History | |
|---|---|
| 9/3/2026 | Listed $1,749,990 |
General Features
| Living Area | 7842 |
|---|---|
| Sewer | Perc Approved Septic |
| Heating | Energy Star Heating System |
| Cooling | Energy Star Cooling System |
| Utilities | Cable TV Available,Electric Available,Propane,Water Available |
| Possession | Settlement |
| Appliances | Built-In Microwave,Cooktop,Dishwasher,Disposal,Energy Efficient Appliances,Icemaker,Oven - Double,Oven - Wall,Washer/Dryer Hookups Only,Water Heater - Tankless |
| Zoning | RUR |
| Garage Spaces | 6.00 |
| Architectural Style | Colonial |
| Construction Materials | Stone,Vinyl Siding |
| School District | CALVERT COUNTY PUBLIC SCHOOLS |
| Levels | 3 |
| Tax Year | 2026 |
| Ownership | Fee Simple |
| Cool Fuel | Electric |
| Accessibility | None |
| Additional Parcels Description | 45 acres in additional lots,Parcel B,Open Space A-R,Conservation Open space A-1 |
| County | CALVERT |
| New Construction | Yes |
| Property Type | Residential |
| HOA | No |
| Subdivision Name | MOUNT HARMONY FARM |
| Garage Y/N | Yes |
| Water Access Y/N | No |
| Other Structures | Above Grade,Below Grade |
| Full Baths | 5 |
| Status | ACTIVE |
| Directions | Follow Bounty place back to 955 on the left. |
| City | OWINGS |
| Senior Community Y/N | No |
| Lot Size Units | Square Feet |
| Lot Size Square Feet | 2003760.00 |
| Tax Assessed Value | 180000.0 |
| Tax Annual Amount | 2352.0 |
| Home Warranty Y/N | Yes |
| Property Condition | Excellent |
| Structure Type | Detached |
| Condo/Coop Association fee Y/N | No |
| Bathrooms Full Main Level | 1 |
| Bathrooms Count Main Level | 1.00 |
| Above Grade Unfin SQFT | 650 |
| Price Per Sq Ft Total AG | 328.08 |
| Additional Parcels Y/N | Yes |
| Construction Completed Y/N | No |
| Lease Considered Y/N | No |
| Vacation Rental Y/N | No |
| Total SQFT | 8912 |
| Builder Name | Quality Built Homes |
| Standard Status | Active |
| Year Built Source | Assessor |
| Legal Subdivision | MT HARMONY FARMS |
| Tax Lot | 56 |
Interior Features
| Interior Amenities | Bar,Bathroom - Soaking Tub,Bathroom - Walk-In Shower,Butlers Pantry,Carpet,Chair Railings,Crown Moldings,Dining Area,Double/Dual Staircase,Floor Plan - Traditional,Kitchen - Island,Kitchen - Table Sp |
|---|---|
| Heating Fuel | Electric,Propane - Leased |
| Basement | Interior Access,Outside Entrance,Rear Entrance,Sump Pump,Walkout Stairs,Fully Finished |
| Total Fireplaces | 1 |
| Hot Water | Tankless |
| Basement (Y/N) | Yes |
| Heating Y/N | Yes |
| Fireplace Y/N | Yes |
| Above Grade Finished Area | 5334 |
| Central Air Y/N | No |
| Total Bedrooms | 5 |
| Below Grade Finished Area | 2508 |
| Room Type | Living Room,Dining Room,Kitchen,Basement,Foyer,Breakfast Room,2nd Stry Fam Rm,Study,Sun/Florida Room,Laundry,Recreation Room,Media Room |
| Below Grade Finished Area Unit Type | Square Feet |
| LivingAreaSource | Estimated |
| Below Grade Unfin Area Units | Square Feet |
| Below Grade Unfin SQFT | 420 |
| Below Grade Unfin SQFT Source | Estimated |
| Below Grade Finished Area Source | Estimated |
| Bedrooms Count All Lower Levels | 1 |
| Bedrooms Count All Upper Levels | 4 |
| Bedrooms Count Lower Level 1 | 1 |
| Bedrooms Count Upper Level 1 | 4 |
| Bathrooms Full Upper Level 1 | 3 |
| Bathrooms Full Lower Level 1 | 1 |
| Bathrooms Full All Upper Levels | 3 |
| Bathrooms Full All Lower Levels | 1 |
| Bathrooms Count Upper Level 1 | 3.00 |
| Bathrooms Count Lower Level 1 | 1.00 |
| Bathrooms Count All Upper Levels | 3 |
| Bathrooms Count All Lower Levels | 1 |
| Above Grade Unfin Area Units | Square Feet |
| Above Grade Unfin SQFT Source | Estimated |
| Above Grade Finished Area Source | Estimated |
| Above Grade Finished Area Unit Type | Square Feet |
| Total Baths | 5 |
Exterior Features
| Pool | No Pool |
|---|---|
| Water Source | Well |
| Total Parking Spaces | 6 |
| Garage Features | Garage - Side Entry,Garage - Front Entry |
| Type of Parking | Attached Garage,Detached Garage,Driveway |
| Foundation Details | Passive Radon Mitigation |
| Water View Y/N | No |
| Lot Size Acres | 46.00 |
| Lot Size Source | Estimated |
| Waterfront Y/N | No |
| Builder Model | Westminster on lot 56 |
| Land Assessed Value | 180000.00 |
| Navigable Water Y/N | No |
| Water Oriented Y/N | No |
| # of Attached Garage Spaces | 3 |
| # of Detached Garage Spaces | 3 |
Room Details
| Room | Dimensions | Level | Flooring | Details |
|---|---|---|---|---|
| 2nd Stry Fam Rm | Main | |||
| Basement | Lower 1 | |||
| Breakfast Room | Main | |||
| Dining Room | Main | |||
| Foyer | Main | |||
| Kitchen | Main | |||
| Laundry | Upper 1 | |||
| Living Room | Main | |||
| Living Room | Main | |||
| Media Room | Lower 1 | |||
| Recreation Room | Lower 1 | |||
| Study | Main | |||
| Sun/Florida Room | Main |
Amenities
- Foreclosure
- Views
- Short Sale
- New Construction
- Adult 55+
- Lease To Own
- No HOA Fees
- Furnished
- Primary On Main
- Air Conditioning
- Seller Finance
- Green
- Fixer Upper
- Horse
- Golf
- Fireplace
- Deck
- Garage
- Basement
- Pool
Property vs Single Family Average in 20736
Price
Taxes
 © BRIGHT, All Rights Reserved
