
Open House Sun, Sep 13th 11:00 AM - 2:00 PM - Waterfront - Primary on Main
Address
12468 El Dorado Lane, Lusby, MD
Price
$ 499,900
Property Attributes
- MLS#MDCA2030340
- TypeSingle Family
- Listing Status ACTIVE
- CountyCALVERT
- CityLusby
- NeighborhoodChesapeake Ranch Estates
- Zip20657
- StyleCoastal
- Year Built2014
- Taxes$ 4356
- Price$ 499,900
- Bedrooms3
- Full Bathrooms2
- Half Bathrooms1
- Sqr Footage1632
- Lot Size0.7 Acres
Data Source:
Bright MLS
Property Description
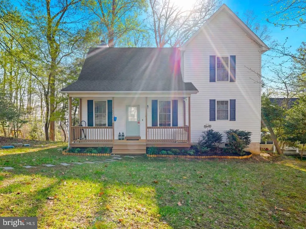
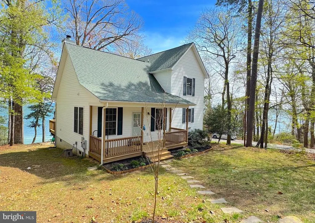
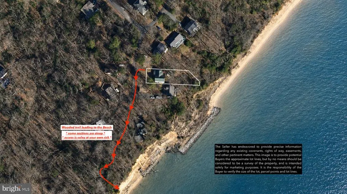
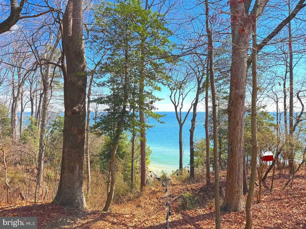
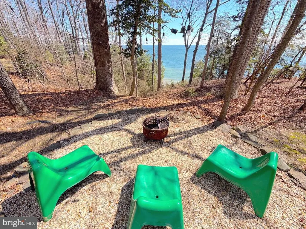
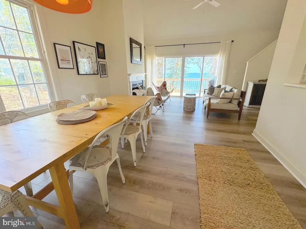
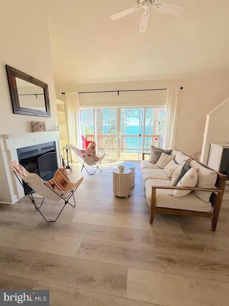
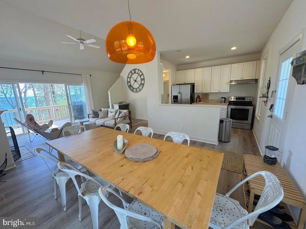
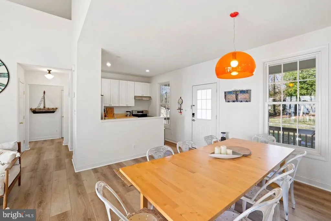
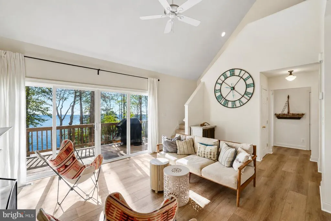
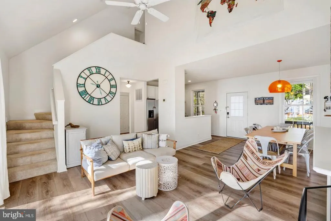
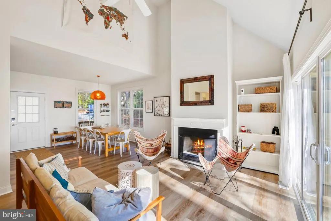
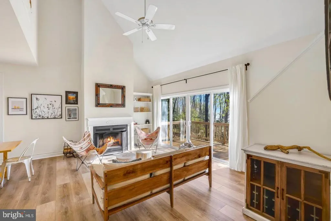
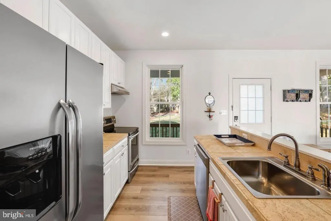
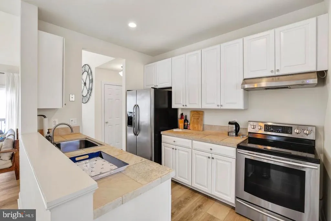
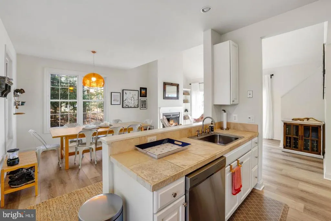
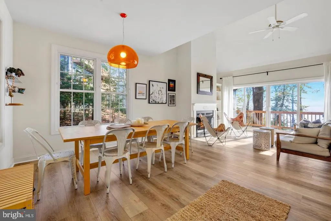
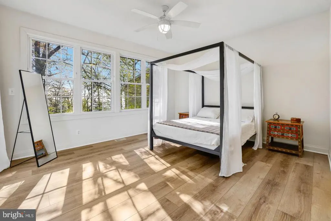
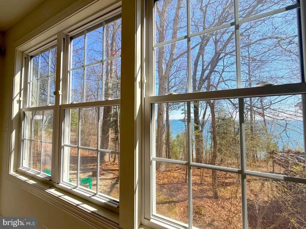
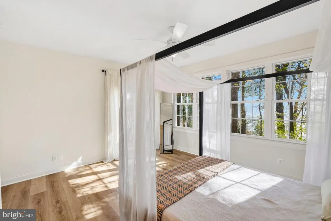
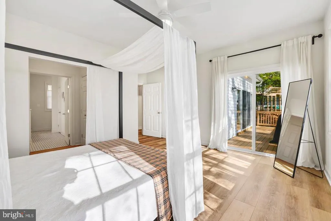
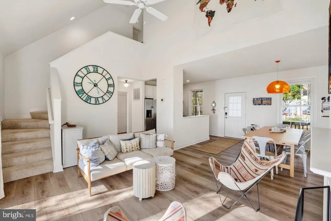
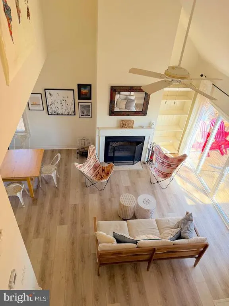
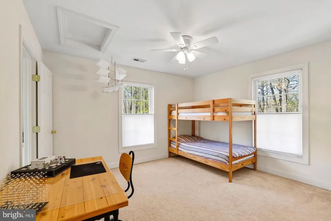
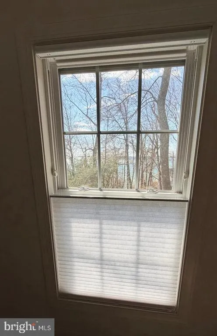
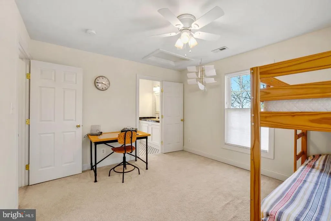
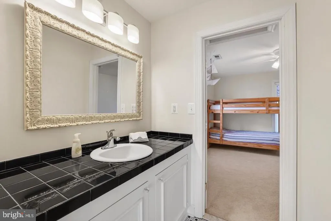
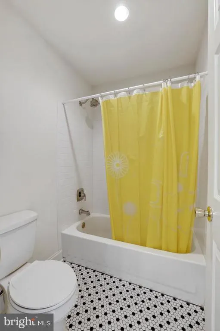
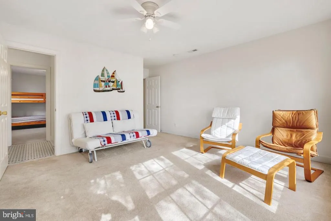
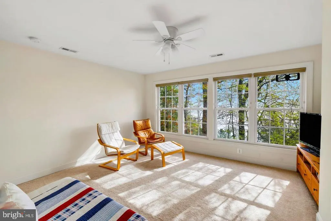
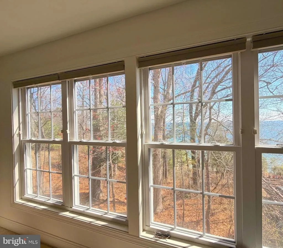
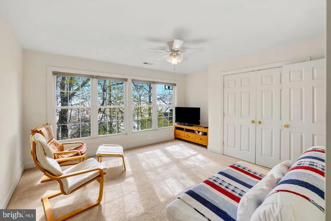
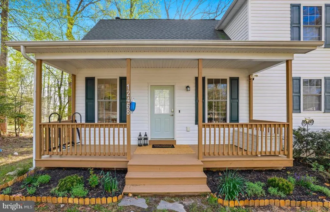
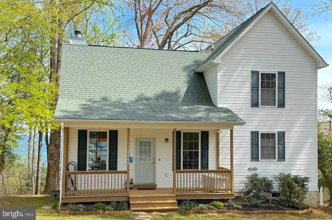
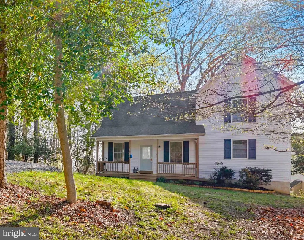
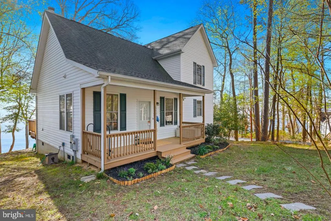
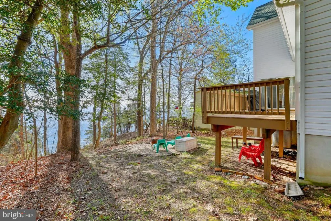
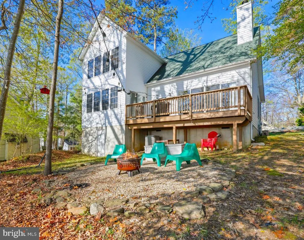
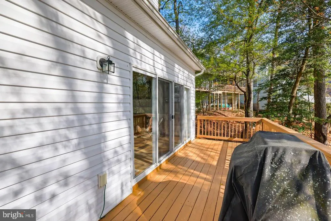
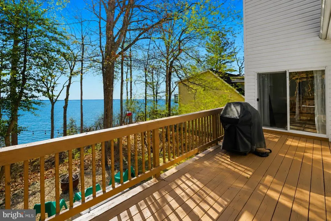
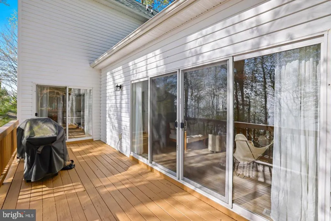
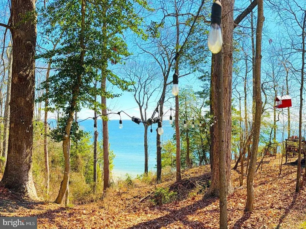
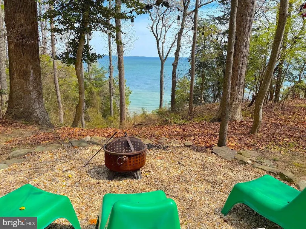
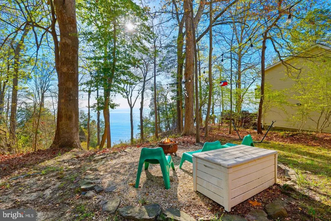
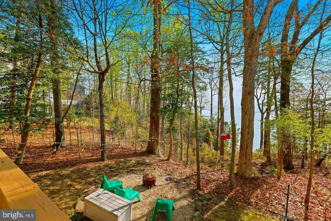
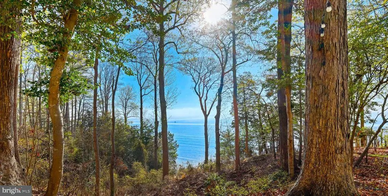
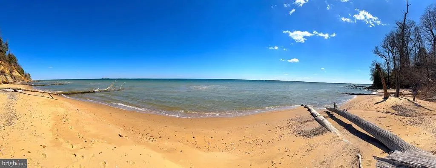
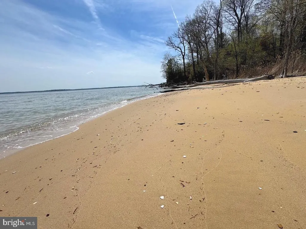
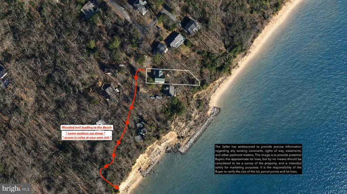
Back on the market after an amazing summer break - now offered at an exceptional new price. You are absolutely going to fall in Love with this adorable cottage that is just steps from a trail that will lead you to a secluded beach along the shoreline of the Chesapeake Bay. Located on a quiet street in the amenity rich community of Chesapeake Ranch Estates. This community offers so much: -> Airport -> Campgrounds -> Clubhouse -> 2 Amazing Beaches on the Chesapeake -> Community Gardens -> Horseshoe Pit -> Lake Lariat + Beach -> Walking Trails and more! This well designed cottage was built in 2014, and offers a light filled primary suite on the waterside of the main level along with an open floorpan where the kitchen, dining and family rooms flow seamlessly together. The 2nd level is well appointed with two nicely sized guest bedrooms that are divided by a Jack & Jill full bath. The views of the Chesapeake can be enjoyed from most rooms within the house, as well as the rear deck, or the bayside fire pit area a perfect spot for watching the boats and ships pass while enjoying quality time with friends and family. Let the sounds of the Chesapeake sooth your heart, mind and soul in a home that offers just what you need without all the complications.
| Middle School | High School |
|---|---|
| Mill Creek Middle School | Patuxent High School |
| Price History | |
|---|---|
| 9/3/2026 | Listed $499,900 |
General Features
| Living Area | 1632 |
|---|---|
| Sewer | Septic Exists |
| Heating | Heat Pump(s) |
| Cooling | Ceiling Fan(s),Central A/C,Heat Pump(s) |
| Possession | Settlement |
| Roof | Architectural Shingle |
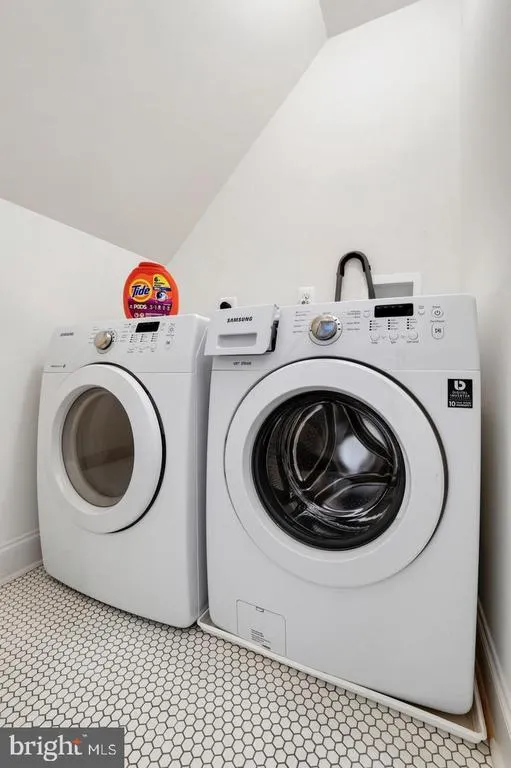
| Appliances | Dishwasher,Dryer,Exhaust Fan,Oven/Range - Electric,Range Hood,Refrigerator,Stainless Steel Appliances,Washer |
| Zoning | R |
| HOA Fee | 580.00 |
| Patio/Porch Features | Deck(s),Porch(es) |
| Architectural Style | Coastal |
| Construction Materials | Vinyl Siding |
| School District | CALVERT COUNTY PUBLIC SCHOOLS |
| Year Built | 2014 |
| View | Bay,Water |
| Levels | 2 |
| Tax Year | 2025 |
| Ownership | Fee Simple |
| Cool Fuel | Electric |
| Section | 5R |
| Waterfront Features | Sandy Beach,Shared |
| Accessibility | Level Entry - Main |
| Assoc Fee Paid Per | Annually |
| County | CALVERT |
| New Construction | No |
| Property Type | Residential |
| Association Amenities | Basketball Courts,Beach,Boat Ramp,Club House,Common Grounds,Community Center,Jog/Walk Path,Lake,Picnic Area,Tot Lots/Playground |
| HOA | Yes |
| Subdivision Name | CHESAPEAKE RANCH ESTATES |
| Garage Y/N | No |
| Water Access Y/N | Yes |
| Other Structures | Above Grade,Below Grade |
| Total Rooms | 9 |
| Full Baths | 2 |
| Status | ACTIVE |
| Directions | Left onto Gunsmoke. R on Tomohawk,Left at next stop,R at bottom of the hill. R onto Big Sandy Run,L onto Catalina,R on Algonquin,L on El Dorado. |
| City | LUSBY |
| Body of Water | Chesapeake |
| Association Name | PROCARE |
| Senior Community Y/N | No |
| Lot Size Units | Square Feet |
| Lot Size Square Feet | 30492.00 |
| Tax Assessed Value | 397100.0 |
| Tax Annual Amount | 4356.0 |
| Home Warranty Y/N | No |
| Property Condition | Very Good |
| Structure Type | Detached |
| Condo/Coop Association fee Y/N | No |
| Bathrooms Full Main Level | 1 |
| Bathrooms Count Main Level | 2.00 |
| Price Per Sq Ft Total AG | 306.31 |
| Additional Parcels Y/N | No |
| Historic Y/N | No |
| Lease Considered Y/N | No |
| Vacation Rental Y/N | No |
| Total SQFT | 1632 |
| Location Type | Bayfront |
| Standard Status | Active |
| Year Built Source | Estimated |
| Legal Subdivision | CHES RANCH ESTS |
| Tax Lot | 143 |
Interior Features
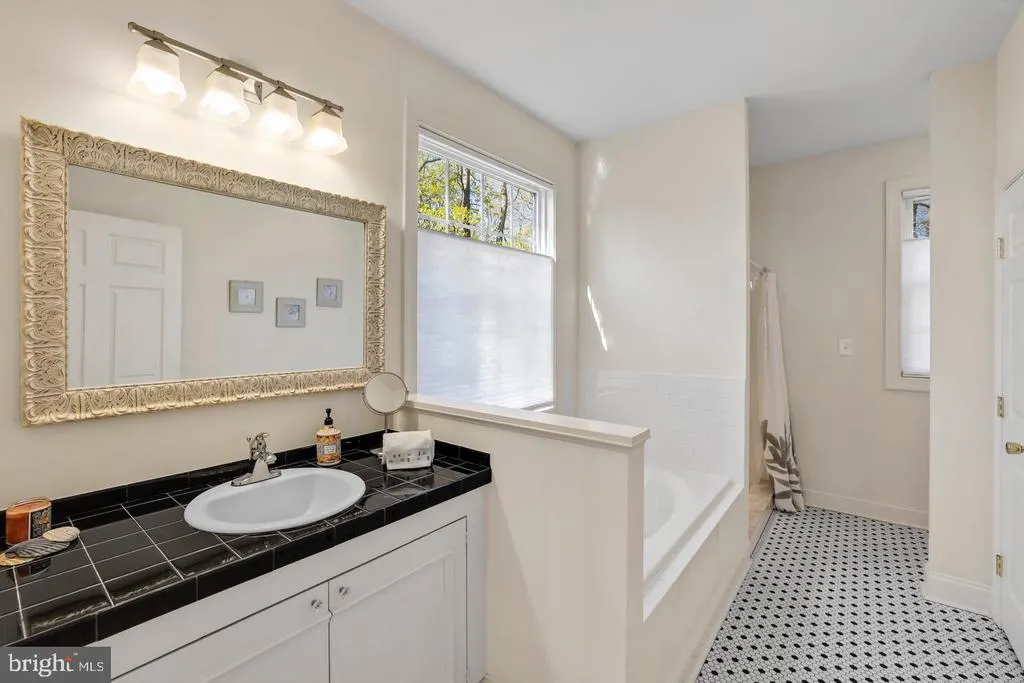
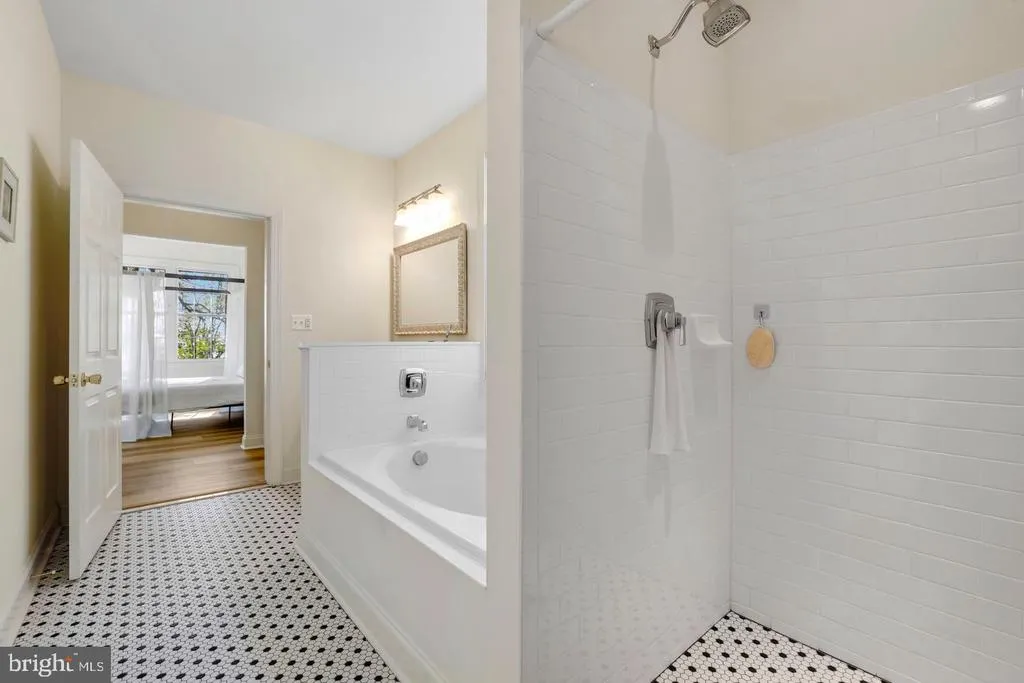
| Interior Amenities | Bathroom - Soaking Tub,Bathroom - Tub Shower,Bathroom - Walk-In Shower,Carpet,Ceiling Fan(s),Combination Kitchen/Dining,Family Room Off Kitchen,Floor Plan - Open,Primary Bedroom - Bay Front |
|---|---|
| Heating Fuel | Electric |
| Flooring | Laminate Plank,Carpet,Ceramic Tile |
| Total Fireplaces | 1 |
| Fireplace Features | Wood |
| Hot Water | Electric |
| Basement (Y/N) | No |
| Heating Y/N | Yes |
| Window Features | Double Hung,Double Pane |
| Fireplace Y/N | Yes |
| Above Grade Finished Area | 1632 |
| Half Baths | 1 |
| Central Air Y/N | Yes |
| Total Bedrooms | 3 |
| Room Type | Dining Room,Primary Bedroom,Kitchen,Family Room,Bedroom 1,Bathroom 1,Bathroom 2,Primary Bathroom,Half Bath |
| Main Level Bedrooms | 1 |
| Below Grade Finished Area Unit Type | Square Feet |
| LivingAreaSource | Estimated |
| Laundry Type | Has Laundry,Upper Floor |
| Below Grade Unfin Area Units | Square Feet |
| Bedrooms Count All Upper Levels | 2 |
| Bedrooms Count Upper Level 1 | 2 |
| Bathrooms Half Main Level | 1 |
| Bathrooms Full Upper Level 1 | 1 |
| Bathrooms Full All Upper Levels | 1 |
| Bathrooms Count Upper Level 1 | 1.00 |
| Bathrooms Count All Upper Levels | 1 |
| Above Grade Finished Area Source | Estimated |
| Above Grade Finished Area Unit Type | Square Feet |
| Total Baths | 3 |
Exterior Features
| Pool | No Pool |
|---|---|
| Parking Features | Gravel Driveway |
| Lot Features | Premium |
| Water Source | Public |
| Type of Parking | On Street,Driveway |
| Land Use Code | R |
| Foundation Details | Block,Crawl Space |
| Water View Y/N | Yes |
| Lot Size Acres | 0.70 |
| Water Body Type | Bay |
| Lot Size Source | Estimated |
| Waterfront Y/N | Yes |
| Water Access Features | Canoe/Kayak,Fishing Allowed,Boat - Powered,Personal Watercraft (PWC),Public Access,Public Beach,Sail,Swimming Allowed,Waterski/Wakeboard |
| Land Assessed Value | 114700.00 |
| Navigable Water Y/N | Yes |
| Water Oriented Y/N | Yes |
Room Details
| Room | Dimensions | Level | Flooring | Details |
|---|---|---|---|---|
| Bathroom 1 | Upper 1 | Flooring - Ceramic Tile,Jack and Jill Bathroom | ||
| Bathroom 2 | Upper 1 | Flooring - Carpet | ||
| Bedroom 1 | Upper 1 | Flooring - Carpet | ||
| Dining Room | Main | Flooring - Luxury Vinyl Plank | ||
| Family Room | Main | Cathedral/Vaulted Ceiling,Ceiling Fan(s),Fireplace - Wood Burning,Flooring - Luxury Vinyl Plank | ||
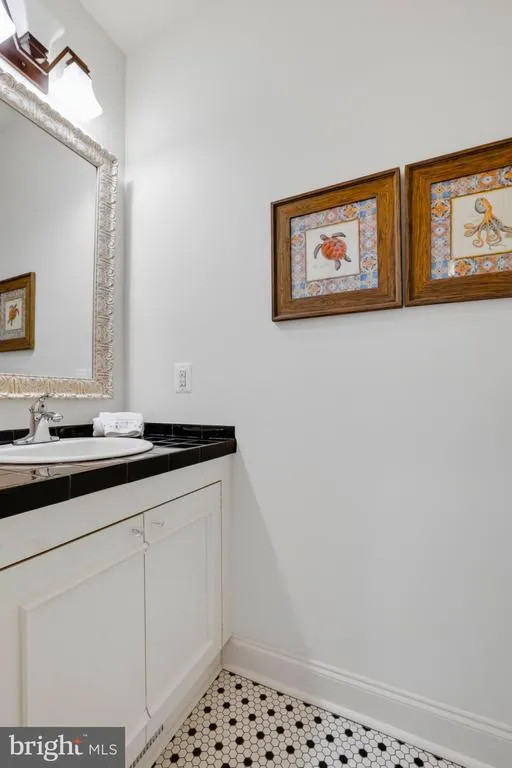
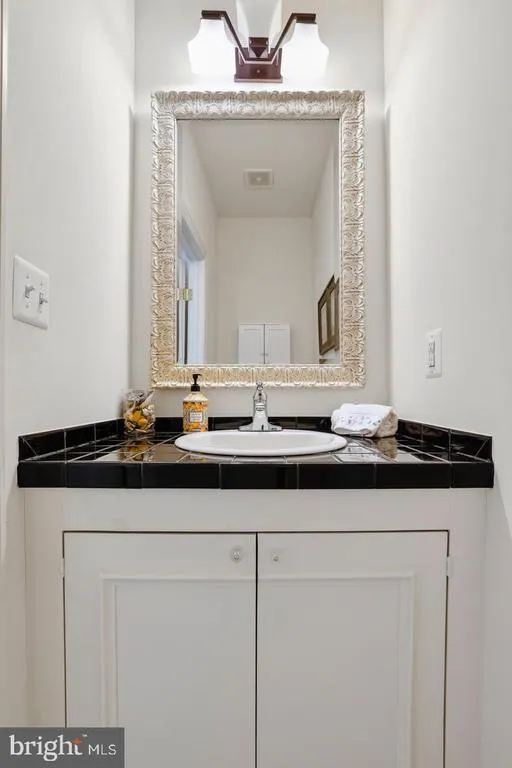
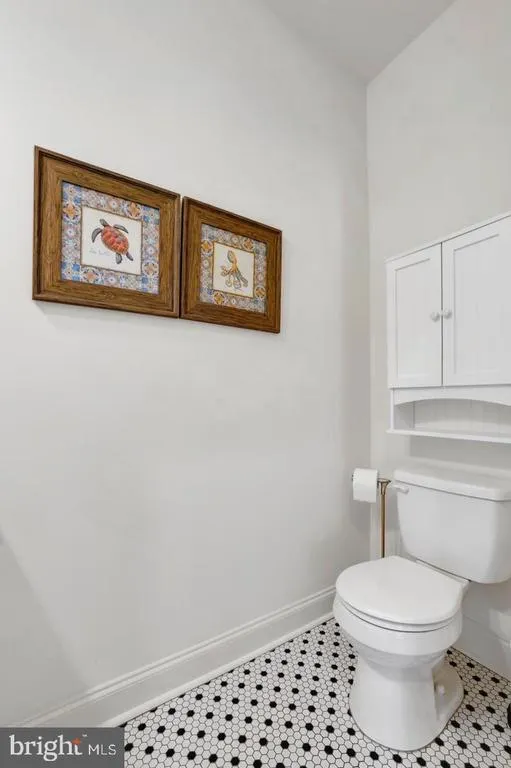
| Half Bath | Main | Flooring - Ceramic Tile | ||
| Kitchen | Main | Countertop(s) - Ceramic,Kitchen - Electric Cooking,Lighting - Recessed,Flooring - Luxury Vinyl Plank | ||
| Primary Bathroom | Main | Flooring - Ceramic Tile,Bathroom - Walk-In Shower,Bathroom - Soaking Tub | ||
| Primary Bedroom | Main | Ceiling Fan(s),Flooring - Luxury Vinyl Plank |
Amenities
- Foreclosure
- Views
- Short Sale
- New Construction
- Adult 55+
- Lease To Own
- No HOA Fees
- Furnished
- Primary On Main
- Air Conditioning
- Seller Finance
- Green
- Fixer Upper
- Horse
- Golf
- Fireplace
- Deck
- Garage
- Basement
- Pool
Property vs Single Family Average in 20657
Price
Taxes
Year Built
 © BRIGHT, All Rights Reserved
