
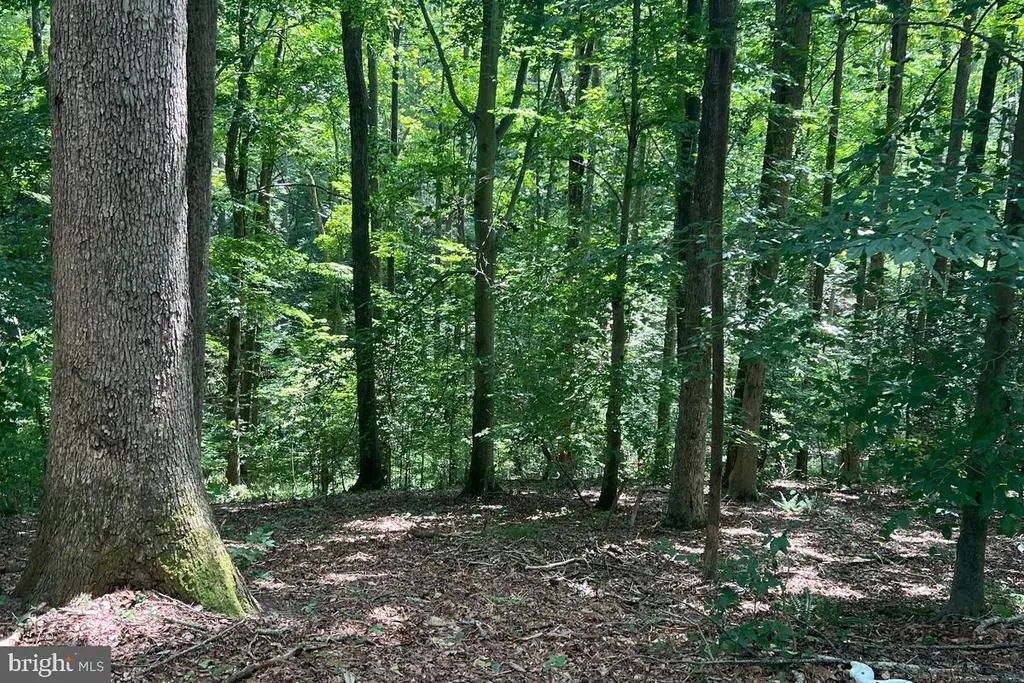
Views - Primary on Main
Address
6230 Nicole Drive, St Leonard, MD
Price
$ 705,000
Property Attributes
- MLS#MDCA2030296
- TypeSingle Family
- Listing Status ACTIVE
- CountyCALVERT
- CitySt Leonard
- NeighborhoodWilliams Wharf Plantation
- Zip20685
- StyleColonial
- Year Built2001
- Taxes$ 7116
- Price$ 705,000
- Bedrooms4
- Full Bathrooms3
- Half Bathrooms0
- Sqr Footage2802
- Lot Size6.38 Acres
Data Source:
Bright MLS
Property Description
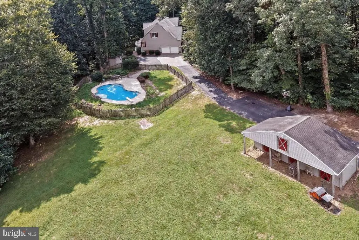
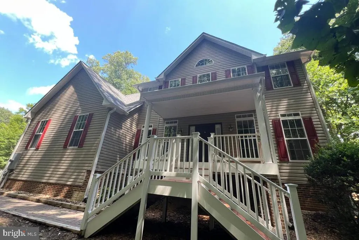
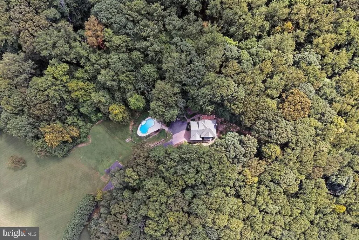
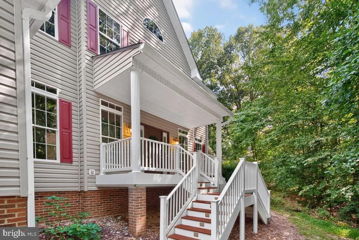
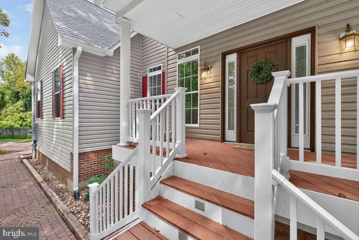
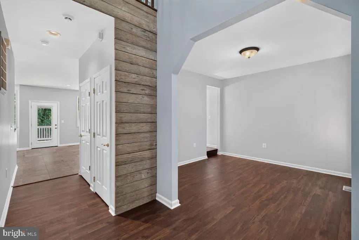
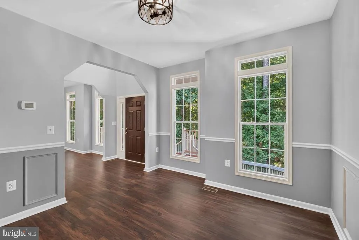
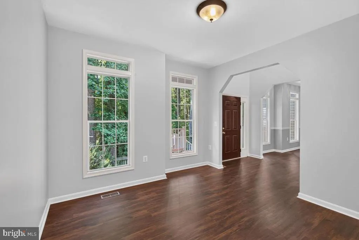
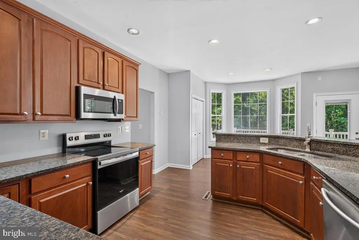
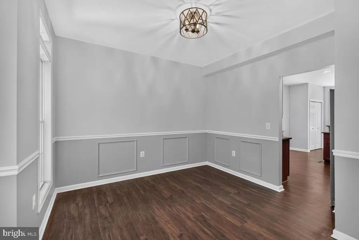
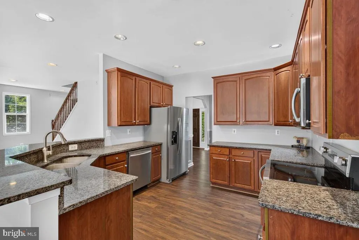
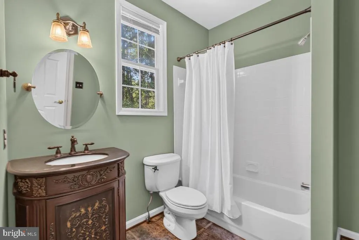
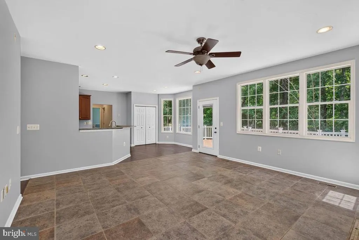
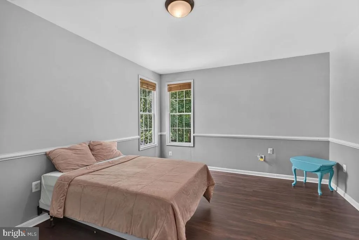
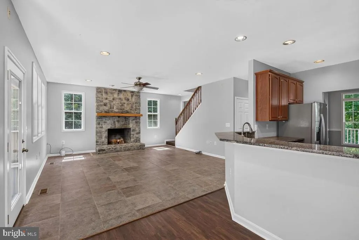
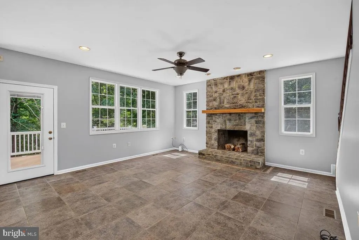
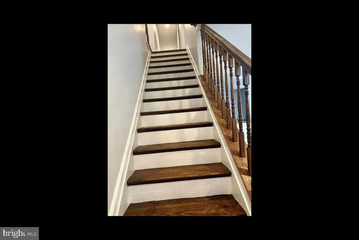
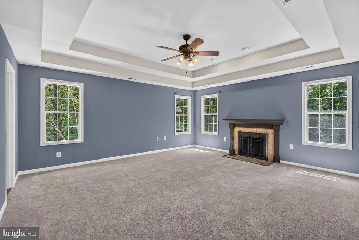
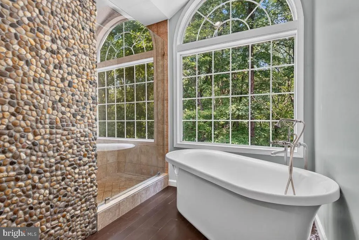
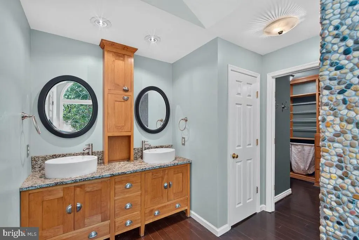
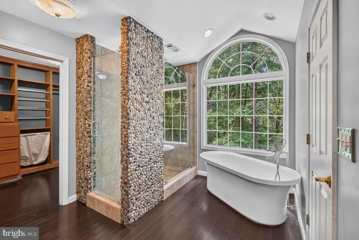
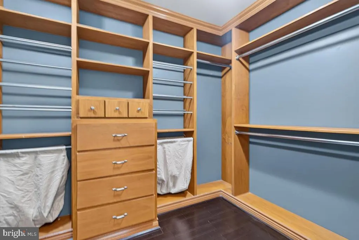
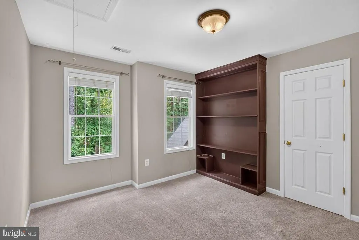
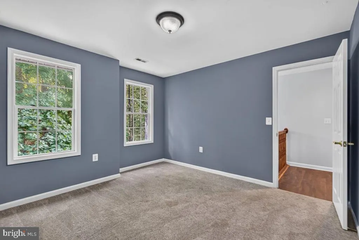
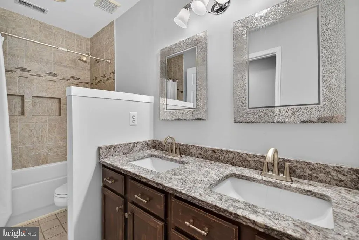
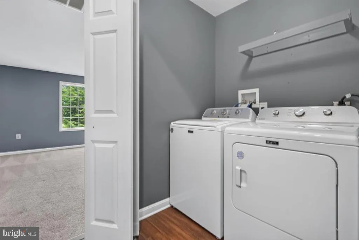
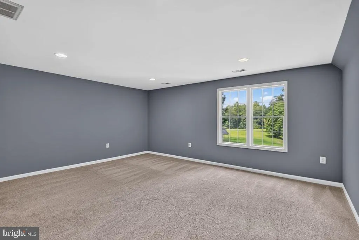
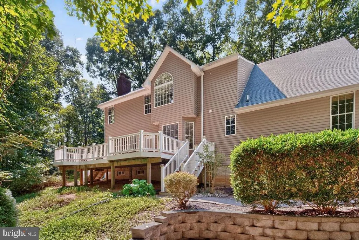
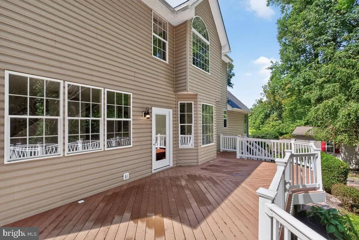
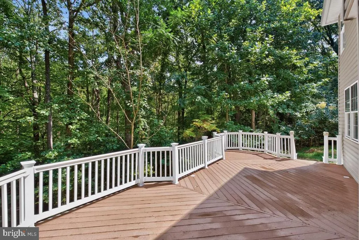
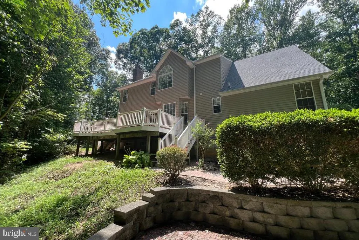
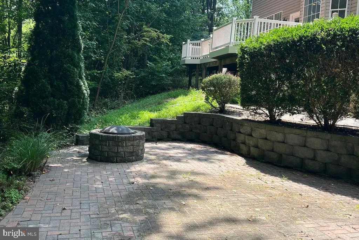
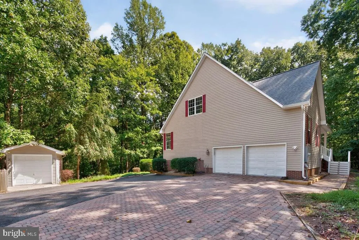
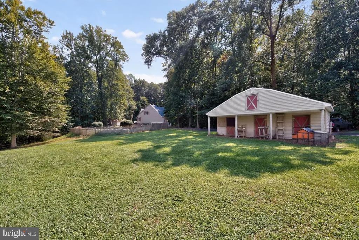
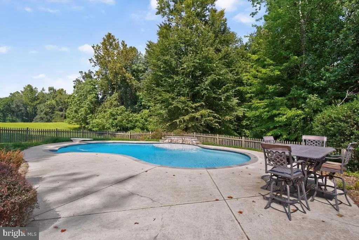
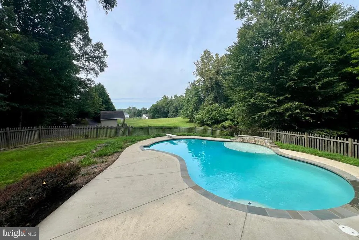
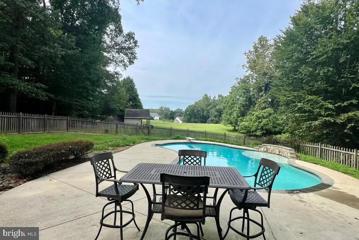
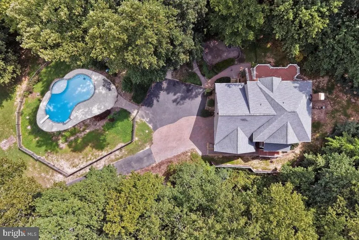
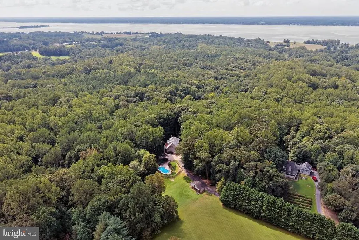
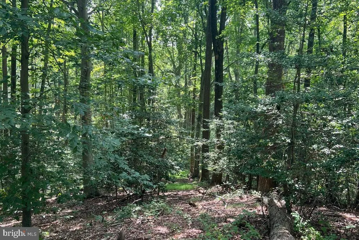
Welcome home to 6230 Nicole Drive in the private, established community of Williams Wharf in St. Leonard! Situated on more than 6 private acres with both wooded trails and farmette fields, this custom colonial offers the space, privacy, and outdoor lifestyle that are increasingly hard to find. Set at the end of a long, tree-lined driveway and backing to a conservation area, the property provides a peaceful retreat with over 2,800 square feet of finished living space, plus a 1,400-square-foot unfinished basement ready for your vision. The home includes four generously sized bedrooms and three full baths, including both a first-floor and second-floor primary suiteideal for multigenerational living or convenient one-level living. A spacious second-floor bonus room can easily be converted into a fifth bedroom. The kitchen and all three bathrooms feature granite countertops. The primary bath offers maple cabinetry, a soaking tub, walk-in shower, and an oversized custom walk-in closet. Two wood burning fireplaces - one in the family room and one in the primary suite offer additional warmth and ambiance to this lovely home. Designed for enjoying the outdoors, the expansive property features woodland trails, a fire pit, a huge deck, and an in-ground pool overlooking the open field. A two-stall stable, currently used for storage and as a poultry house, is being sold as-is but offers the potential to be converted back for equestrian or other farmette uses. Whether entertaining, relaxing poolside, exploring the trails, or simply enjoying the privacy and natural surroundings, this property offers exceptional space both inside and out. Recent updates include new paint (2026), new flooring throughout except tile (2025), new washer and dryer (2025), second-level HVAC (2023), pool pump and filter (2023), roof (2021), and stainless steel stove, microwave, and dishwasher (2019).
| Elementary School | Middle School | High School |
|---|---|---|
| Mutual Elementary School | Calvert Middle School | Calvert High School |
| Price History | |
|---|---|
| 9/4/2026 | Listed $705,000 |
General Features
| Living Area | 2802 |
|---|---|
| Sewer | Private Septic Tank |
| Heating | Heat Pump(s) |
| Cooling | Central A/C |
| Utilities | Cable TV Available,Electric Available,Phone Available |
| Possession | Settlement,0-30 Days CD |
| Roof | Architectural Shingle |
| Appliances | Built-In Microwave,Dishwasher,Dryer - Electric,Freezer,Oven - Single,Oven/Range - Electric,Refrigerator,Stainless Steel Appliances,Washer,Water Heater |
| Zoning | RUR |
| Garage Spaces | 2.00 |
| Patio/Porch Features | Deck(s),Porch(es) |
| Architectural Style | Colonial |
| Pool Features | Concrete,Fenced,In Ground |
| Security Features | Security System |
| Construction Materials | Vinyl Siding |
| School District | CALVERT COUNTY PUBLIC SCHOOLS |
| Year Built | 2001 |
| View | Pasture,Trees/Woods |
| Levels | 3 |
| Tax Year | 2026 |
| Ownership | Fee Simple |
| Cool Fuel | Electric |
| Accessibility | None |
| County | CALVERT |
| New Construction | No |
| Property Type | Residential |
| HOA | No |
| Subdivision Name | WILLIAMS WHARF PLANTATION |
| Garage Y/N | Yes |
| Water Access Y/N | No |
| Other Structures | Above Grade,Below Grade |
| Full Baths | 3 |
| Status | ACTIVE |
| Directions | Rt 2/4 to Broomes Island Rd. Right onto Williams Wharf. Left onto Nicole. GPS is accurate. |
| City | ST LEONARD |
| Disclosures | Prop Disclaimer |
| Senior Community Y/N | No |
| Lot Size Units | Square Feet |
| Lot Size Square Feet | 277913.00 |
| Tax Assessed Value | 661000.0 |
| Tax Annual Amount | 7116.0 |
| Property Condition | Very Good |
| Structure Type | Detached |
| Condo/Coop Association fee Y/N | No |
| Bathrooms Full Main Level | 1 |
| Bathrooms Count Main Level | 1.00 |
| Price Per Sq Ft Total AG | 251.61 |
| Acceptable Financing | Cash,Conventional,USDA,VA |
| Lease Considered Y/N | No |
| Vacation Rental Y/N | No |
| Virtual Tour | https://homevisit.view.property/public/vtour/display/2401547#!/ |
| Total SQFT | 4171 |
| Standard Status | Active |
| Year Built Source | Assessor |
| Legal Subdivision | WILLIAMS WHF PLANTATION |
| Tax Lot | 17 |
Interior Features
| Interior Amenities | Bathroom - Soaking Tub,Bathroom - Tub Shower,Bathroom - Walk-In Shower,Breakfast Area,Built-Ins,Carpet,Ceiling Fan(s),Chair Railings,Combination Kitchen/Living,Dining Area,Entry Level Bedroom,Family |
|---|---|
| Heating Fuel | Electric |
| Basement | Other,Walkout Stairs |
| Flooring | Carpet,Ceramic Tile,Luxury Vinyl Plank |
| Total Fireplaces | 2 |
| Hot Water | Electric |
| Basement (Y/N) | Yes |
| Heating Y/N | Yes |
| Fireplace Y/N | Yes |
| Above Grade Finished Area | 2802 |
| Central Air Y/N | Yes |
| Total Bedrooms | 4 |
| Room Type | Living Room,Dining Room,Primary Bedroom,Bedroom 3,Bedroom 4,Kitchen,Family Room,Breakfast Room,Bedroom 1,Laundry,Bathroom 1,Bathroom 3,Bonus Room,Primary Bathroom |
| Main Level Bedrooms | 1 |
| Below Grade Finished Area Unit Type | Square Feet |
| LivingAreaSource | Assessor |
| Laundry Type | Upper Floor |
| Below Grade Unfin Area Units | Square Feet |
| Below Grade Unfin SQFT | 1369 |
| Below Grade Unfin SQFT Source | Assessor |
| Below Grade Finished Area Source | Assessor |
| Bedrooms Count All Upper Levels | 3 |
| Bedrooms Count Upper Level 1 | 3 |
| Bathrooms Full Upper Level 1 | 2 |
| Bathrooms Full All Upper Levels | 2 |
| Bathrooms Count Upper Level 1 | 2.00 |
| Bathrooms Count All Upper Levels | 2 |
| Above Grade Finished Area Source | Assessor |
| Above Grade Finished Area Unit Type | Square Feet |
| Total Baths | 3 |
Exterior Features
| Exterior Amenities | Outbuilding(s),Stone Retaining Walls |
|---|---|
| Pool | Yes - Personal |
| Parking Features | Paved Driveway |
| Lot Features | Backs to Trees,Flag,Landscaping,Level,Private,Secluded,Trees/Wooded |
| Water Source | Well |
| Inclusions | Fridge in utility closet,freezer in basement,most items in shed,pool furniture |
| Total Parking Spaces | 2 |
| Garage Features | Garage - Side Entry |
| Type of Parking | Attached Garage,Driveway |
| Land Use Code | 010 |
| Foundation Details | Concrete Perimeter |
| Spa | No |
| Water View Y/N | No |
| Lot Size Acres | 6.38 |
| Lot Size Source | Assessor |
| Waterfront Y/N | No |
| Other Equipment | Negotiable |
| Horse Y/N | Yes |
| Horse Amenities | Stable(s) |
| Land Assessed Value | 188500.00 |
| Navigable Water Y/N | No |
| Water Oriented Y/N | No |
| # of Attached Garage Spaces | 2 |
Room Details
| Room | Dimensions | Level | Flooring | Details |
|---|---|---|---|---|
| Bathroom 1 | Main | |||
| Bathroom 3 | Upper 1 | |||
| Bedroom 1 | Main | |||
| Bedroom 3 | Upper 1 | |||
| Bedroom 4 | Upper 1 | |||
| Bonus Room | Upper 1 | |||
| Breakfast Room | Main | |||
| Dining Room | Main | |||
| Family Room | Main | |||
| Kitchen | Main | |||
| Laundry | Upper 1 | |||
| Living Room | Main | |||
| Primary Bathroom | Upper 1 | |||
| Primary Bedroom | Upper 1 |
Amenities
- Foreclosure
- Views
- Short Sale
- New Construction
- Adult 55+
- Lease To Own
- No HOA Fees
- Furnished
- Primary On Main
- Air Conditioning
- Seller Finance
- Green
- Fixer Upper
- Horse
- Golf
- Fireplace
- Deck
- Garage
- Basement
- Pool
Property vs Single Family Average in 20685
Price
Taxes
Year Built
 © BRIGHT, All Rights Reserved
