
Primary on Main
Address
630 Carson Road, Huntingtown, MD
Price
$ 599,900
Property Attributes
- MLS#MDCA2030244
- TypeSingle Family
- Listing Status ACTIVE
- CountyCALVERT
- CityHuntingtown
- NeighborhoodKings Purchase
- Zip20639
- StyleCape Cod
- Year Built1996
- Taxes$ 5343
- Price$ 599,900
- Bedrooms4
- Full Bathrooms4
- Half Bathrooms0
- Sqr Footage3048
- Lot Size0.58 Acres
Data Source:
Bright MLS
Property Description
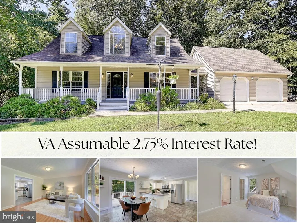
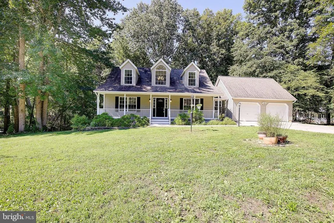
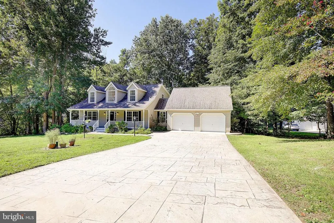
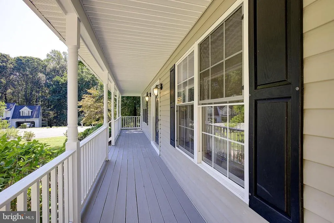
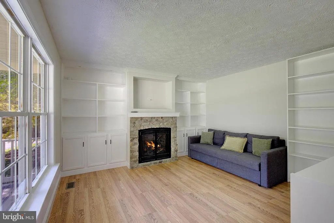
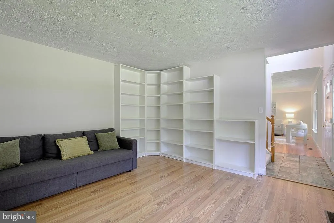
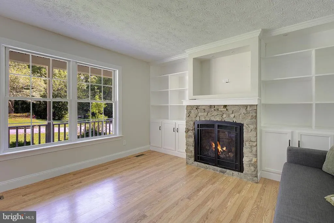
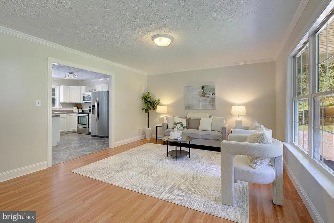
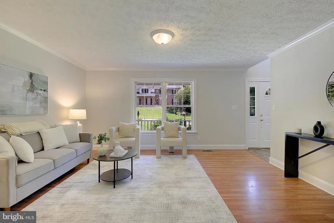
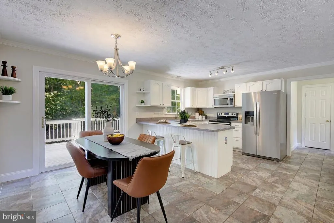
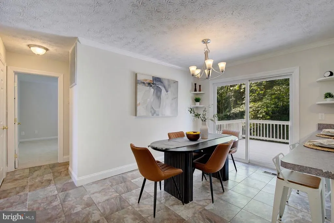
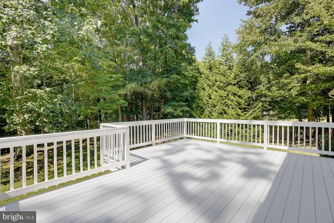
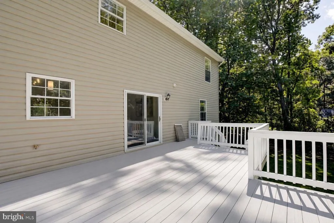
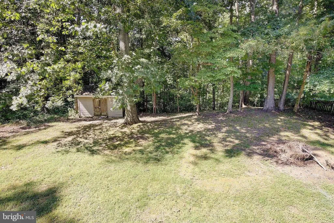
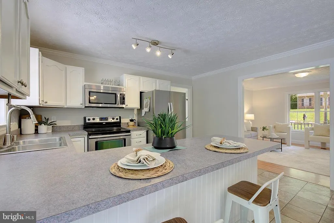
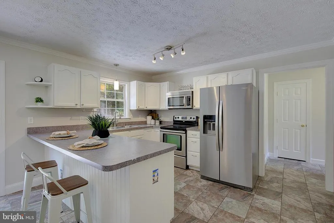
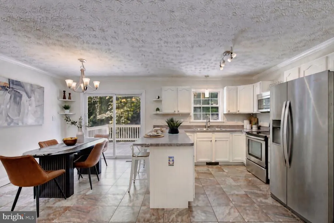
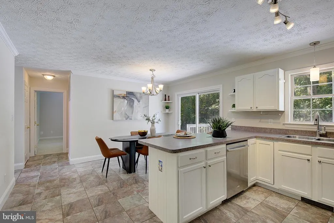
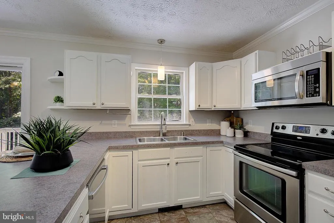
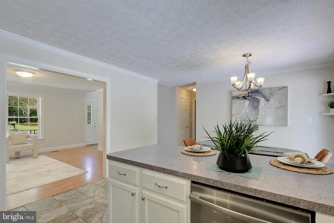
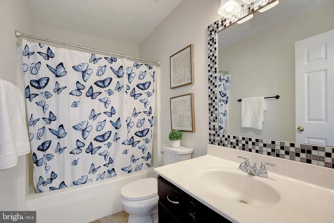
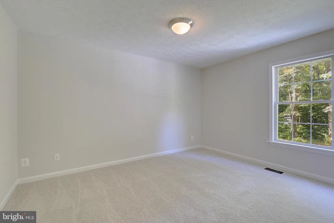
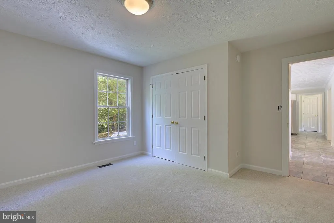
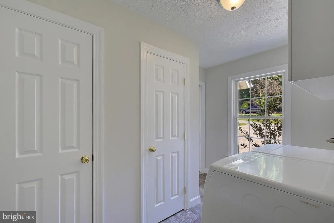
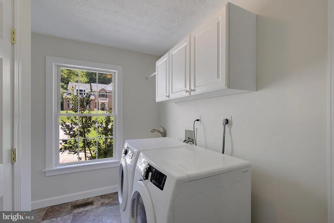
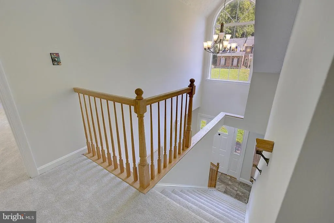
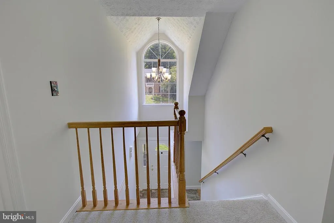
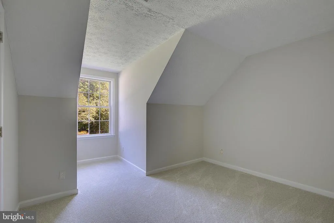
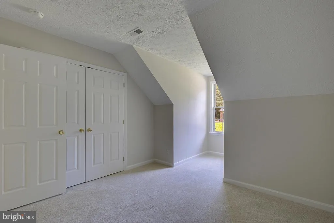
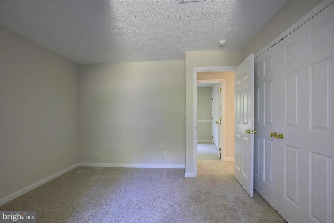
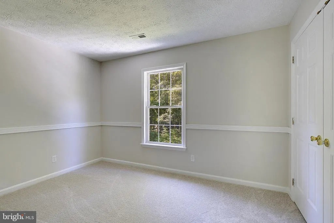
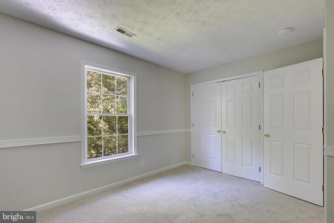
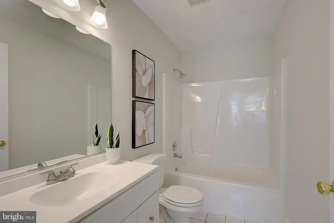
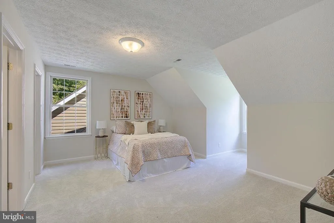
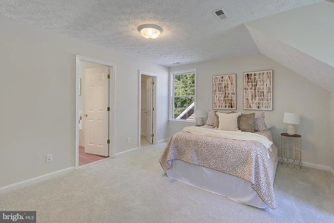
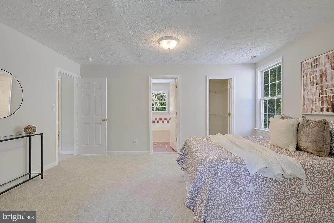
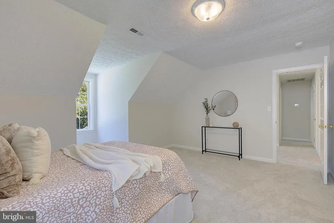
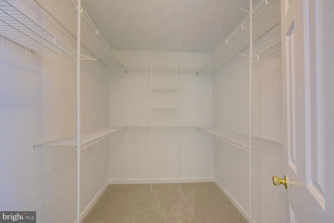
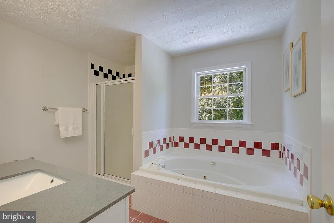
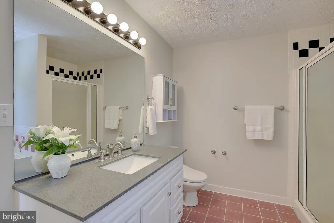
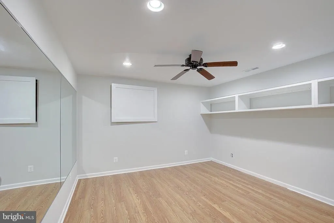
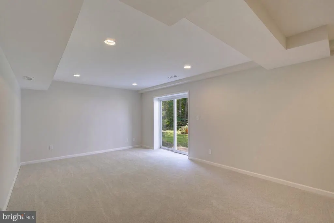
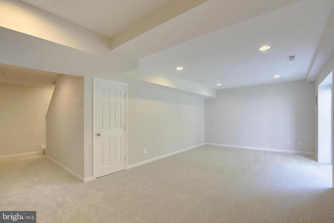
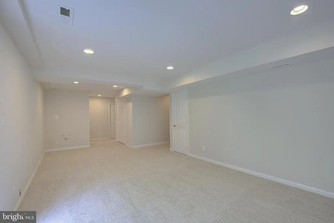
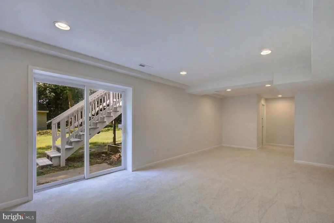
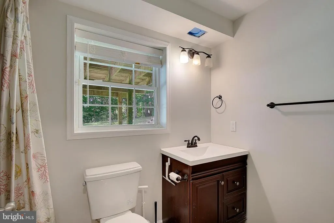
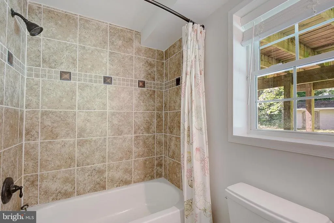
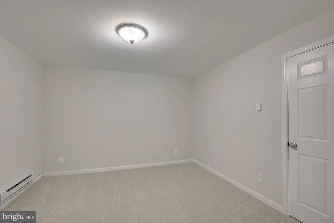
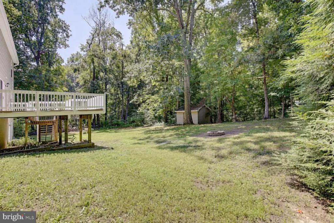
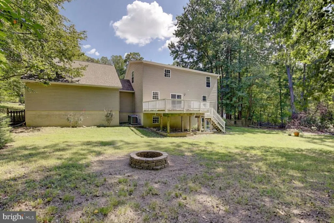
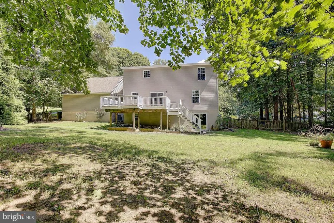
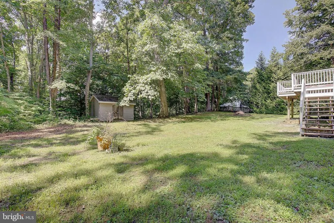
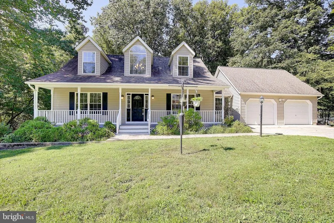
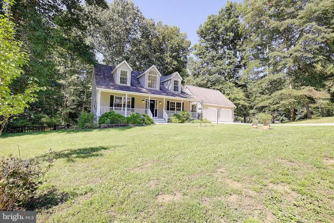
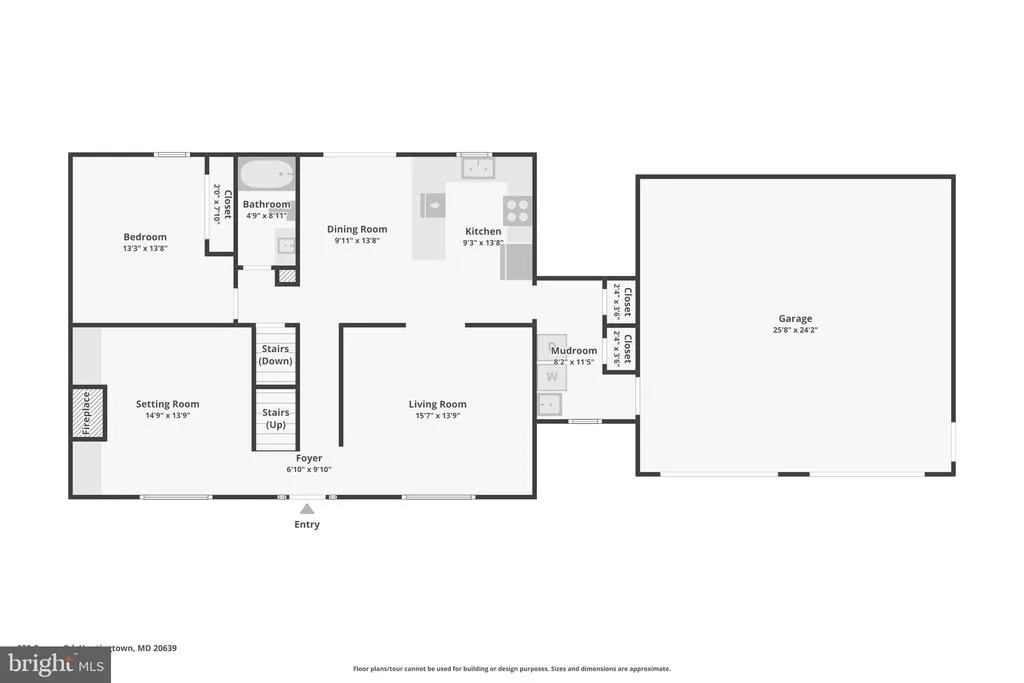
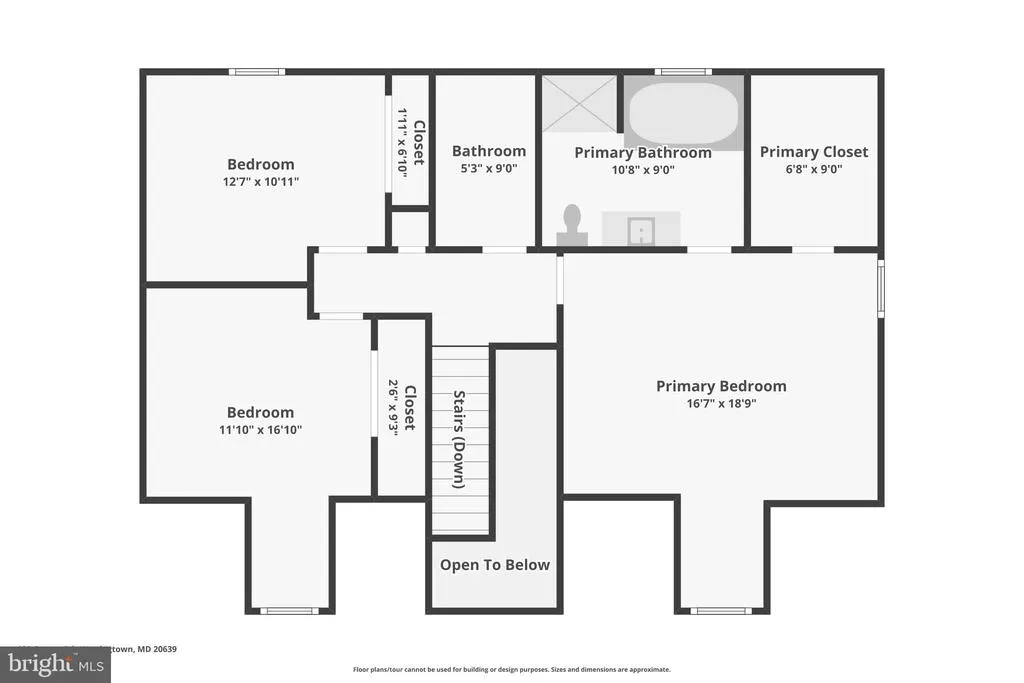
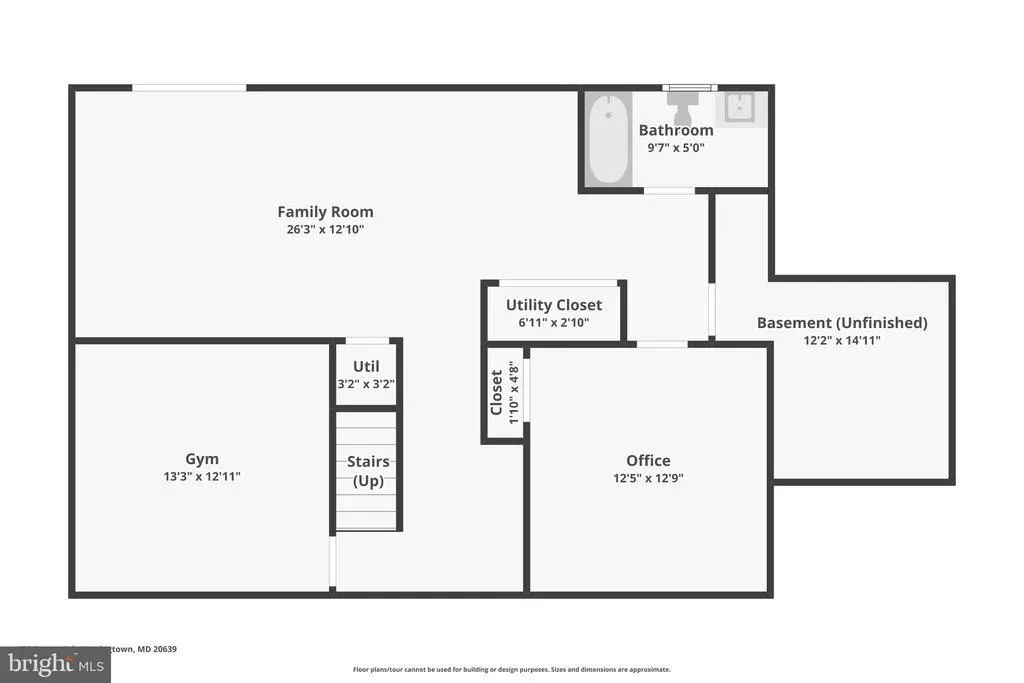
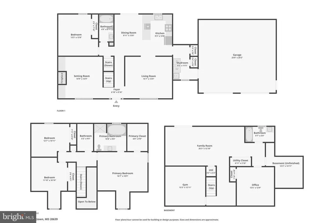
Welcome to this beautiful Cape Cod in northern Huntingtown, tucked at the end of a quiet cul-de-sac and backing to trees. Highly regarded Calvert County schools, a peaceful setting, and a easy commute toward Washington, D.C., Joint Base Andrews, and other Southern Maryland employment centers make this an easy home to love. Great curb appeal starts at the covered front porch and continues inside, where the home has been freshly painted and updated with new carpet and pad. The living room opens off the foyer and flows to a bright, functional U-shaped kitchen with white cabinets, stainless steel appliances, a breakfast bar, and ceramic tile flooring. The adjoining dining area is filled with natural light thanks to the sliding door that leads to a large deck overlooking the relatively flat, fenced backyard. A main-level bedroom and full bath, plus an office with built-in shelving and a gas fireplace, give this floor plan real flexibility for work-from-home, guests, or multi-generational living. Upstairs are three bedrooms and two full baths, including a primary suite with a large walk-in closet, soaking tub, and separate shower. The extra-deep two-car attached garage sits right off the mudroom/laundry for everyday convenience. The walkout basement adds even more living space: a bright rec room with recessed lighting and sliding-glass walkout, a fourth full bath with tiled tub/shower, built-in storage, and two flexible rooms that can serve as offices, hobby space, or additional sleeping areas (note: no windows). VA Assumable Mortgage with a 2.75% interest rate! Move-in ready, versatile, and set in a quiet neighborhood. No HOA! HVAC's are 2018 and 2020. Roof replaced in 2018. Gutter guards installed in 2020. Come see why this Huntingtown Cape Cod checks so many boxes!
| Price History | |
|---|---|
| 8/27/2026 | Listed $599,900 |
General Features
| Living Area | 3048 |
|---|---|
| Sewer | Private Septic Tank |
| Heating | Heat Pump(s) |
| Cooling | Central A/C |
| Possession | Settlement |
| Appliances | Microwave,Dryer,Washer,Dishwasher,Freezer,Refrigerator,Stove |
| Zoning | RUR |
| Garage Spaces | 2.00 |
| Architectural Style | Cape Cod |
| Construction Materials | Vinyl Siding |
| School District | CALVERT COUNTY PUBLIC SCHOOLS |
| Year Built | 1996 |
| Levels | 3 |
| Tax Year | 2025 |
| Ownership | Fee Simple |
| Cool Fuel | Electric |
| Accessibility | Other |
| County | CALVERT |
| New Construction | No |
| Property Type | Residential |
| HOA | No |
| Subdivision Name | KINGS PURCHASE |
| Garage Y/N | Yes |
| Water Access Y/N | No |
| Other Structures | Above Grade,Below Grade |
| Full Baths | 4 |
| Status | ACTIVE |
| Directions | Use GPS |
| City | HUNTINGTOWN |
| Senior Community Y/N | No |
| Lot Size Units | Square Feet |
| Lot Size Square Feet | 25351.00 |
| Tax Assessed Value | 480800.0 |
| Tax Annual Amount | 5343.0 |
| Structure Type | Detached |
| Condo/Coop Association fee Y/N | No |
| Bathrooms Full Main Level | 1 |
| Bathrooms Count Main Level | 1.00 |
| Price Per Sq Ft Total AG | 354.55 |
| Vacation Rental Y/N | No |
| Virtual Tour | https://www.zillow.com/view-imx/f5550418-bf47-403c-844e-eb35a68b7b24?wl=true&setAttribution=mls&initialViewType=pano |
| Total SQFT | 3048 |
| Standard Status | Active |
| Year Built Source | Assessor |
| Legal Subdivision | KING'S PURCHASE |
| Tax Lot | 7 |
Interior Features
| Interior Amenities | Kitchen - Country |
|---|---|
| Heating Fuel | Electric |
| Basement | Fully Finished,Walkout Level |
| Hot Water | Electric |
| Basement (Y/N) | Yes |
| Heating Y/N | Yes |
| Window Features | Screens |
| Fireplace Y/N | No |
| Above Grade Finished Area | 1692 |
| Central Air Y/N | Yes |
| Total Bedrooms | 4 |
| Below Grade Finished Area | 1356 |
| Main Level Bedrooms | 1 |
| Below Grade Finished Area Unit Type | Square Feet |
| LivingAreaSource | Assessor |
| Below Grade Unfin Area Units | Square Feet |
| Below Grade Unfin SQFT Source | Assessor |
| Below Grade Finished Area Source | Assessor |
| Bedrooms Count All Upper Levels | 3 |
| Bedrooms Count Upper Level 1 | 3 |
| Bathrooms Full Upper Level 1 | 2 |
| Bathrooms Full Lower Level 1 | 1 |
| Bathrooms Full All Upper Levels | 2 |
| Bathrooms Full All Lower Levels | 1 |
| Bathrooms Count Upper Level 1 | 2.00 |
| Bathrooms Count Lower Level 1 | 1.00 |
| Bathrooms Count All Upper Levels | 2 |
| Bathrooms Count All Lower Levels | 1 |
| Above Grade Finished Area Source | Assessor |
| Above Grade Finished Area Unit Type | Square Feet |
| Total Baths | 4 |
Exterior Features
| Pool | No Pool |
|---|---|
| Water Source | Well |
| Total Parking Spaces | 2 |
| Garage Features | Garage Door Opener |
| Type of Parking | Attached Garage |
| Land Use Code | R |
| Foundation Details | Permanent |
| Water View Y/N | No |
| Lot Size Acres | 0.58 |
| Lot Size Source | Assessor |
| Waterfront Y/N | No |
| Land Assessed Value | 139400.00 |
| Navigable Water Y/N | No |
| Water Oriented Y/N | No |
| # of Attached Garage Spaces | 2 |
Amenities
- Foreclosure
- Views
- Short Sale
- New Construction
- Adult 55+
- Lease To Own
- No HOA Fees
- Furnished
- Primary On Main
- Air Conditioning
- Seller Finance
- Green
- Fixer Upper
- Horse
- Golf
- Fireplace
- Deck
- Garage
- Basement
- Pool
Property vs Single Family Average in 20639
Price
Taxes
Year Built
Visits
 © BRIGHT, All Rights Reserved
