
Price Reduction - Views - Primary on Main
Address
9290 Baker Street, Owings, MD
Price
$ 650,000
Property Attributes
- MLS#MDCA2030106
- TypeSingle Family
- Listing Status ACTIVE
- CountyCALVERT
- CityOwings
- NeighborhoodWards Meadows
- Zip20736
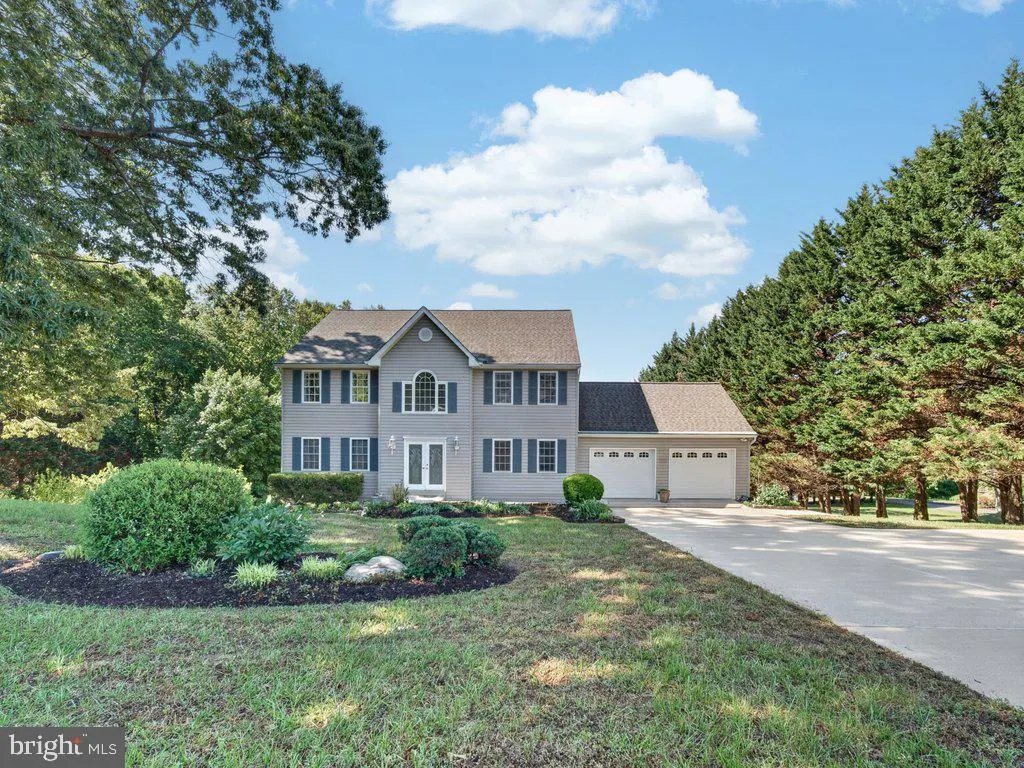
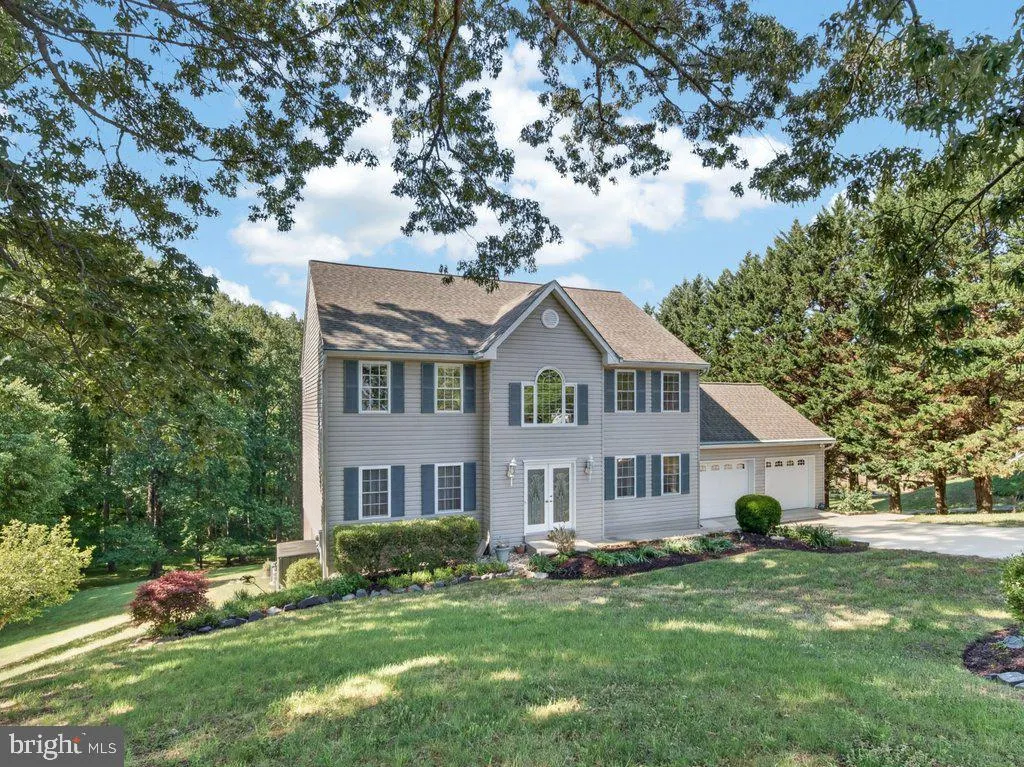
- StyleColonial
- Year Built1999
- Taxes$ 5815
- Price$ 650,000
- Bedrooms6
- Full Bathrooms3
- Half Bathrooms1
- Sqr Footage2608
- Lot Size1.5 Acres
Data Source:
Bright MLS
Property Description
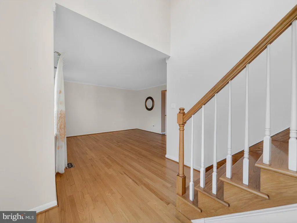
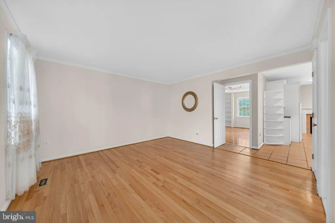
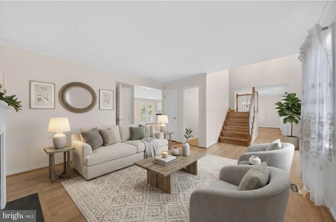
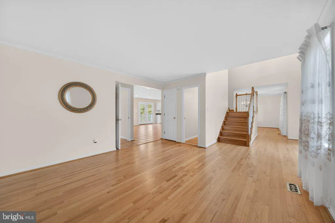
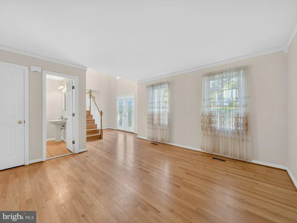
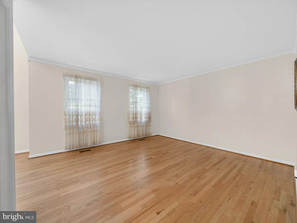
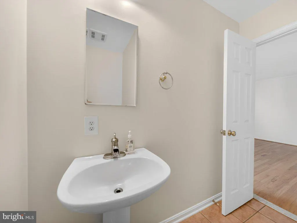
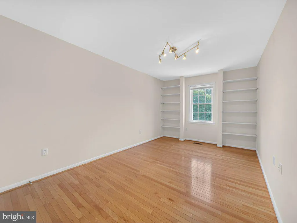
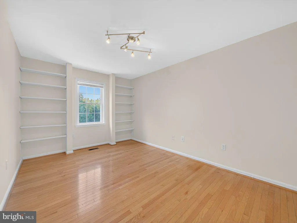
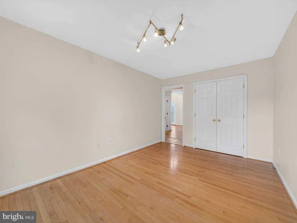
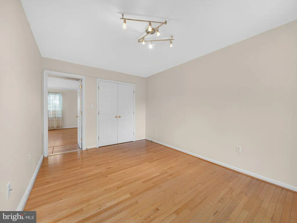
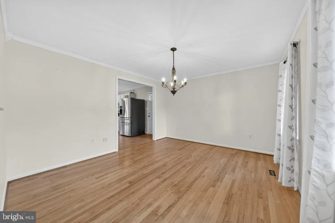
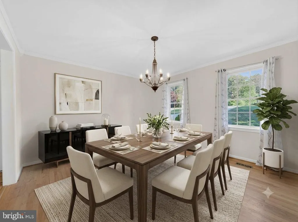
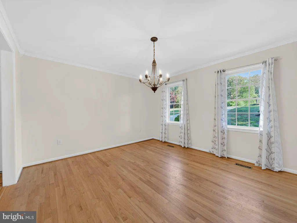
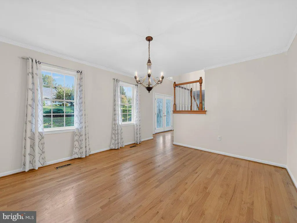
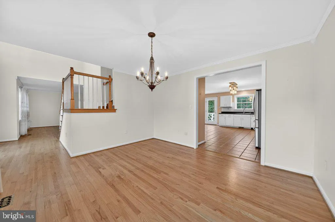
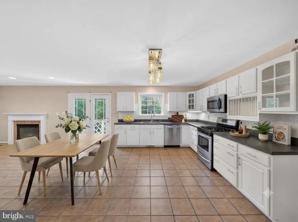
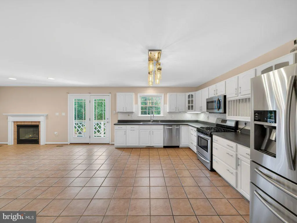
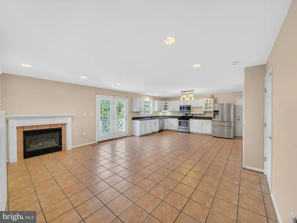
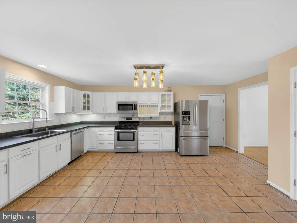
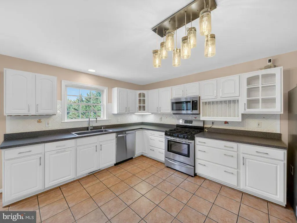
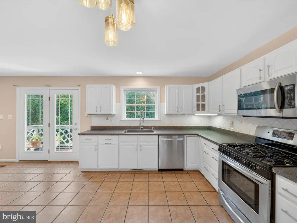
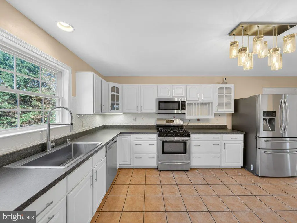
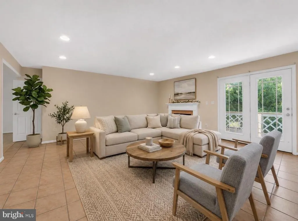
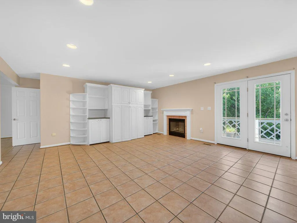
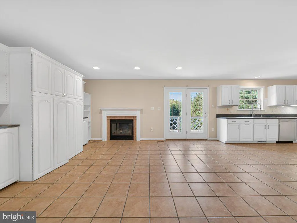
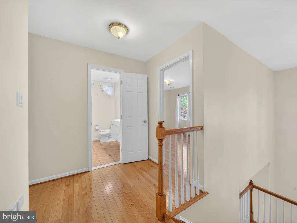
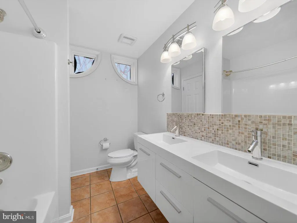
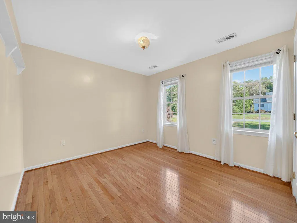
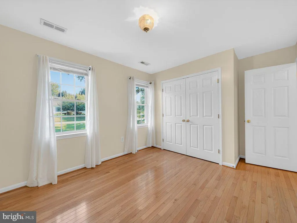
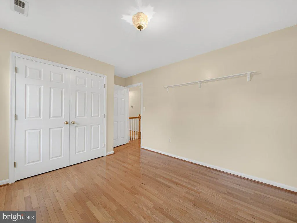
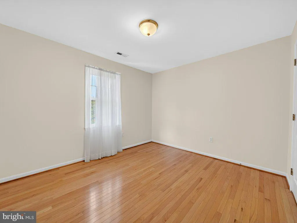
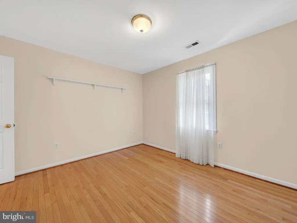
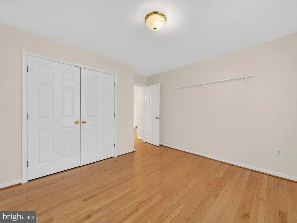
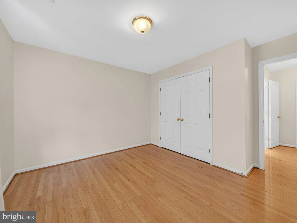
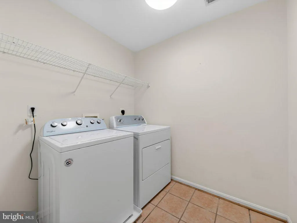
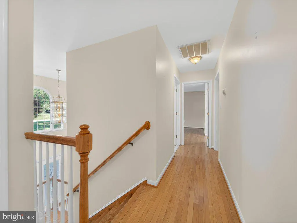
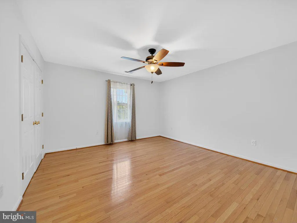
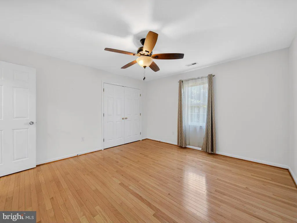
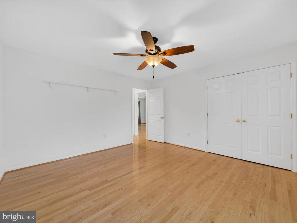
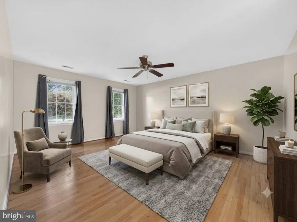
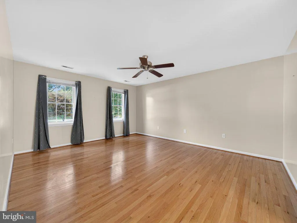
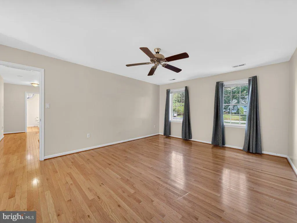
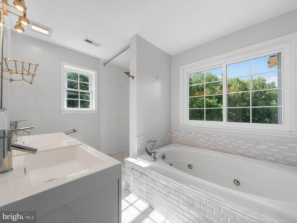
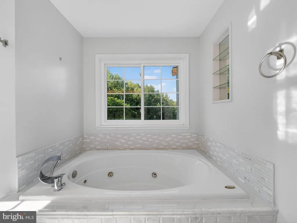
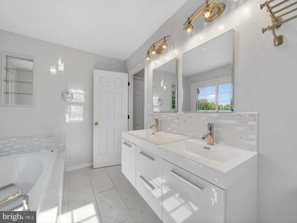
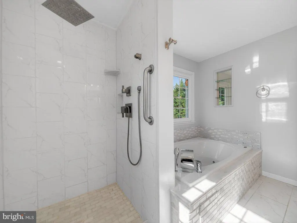
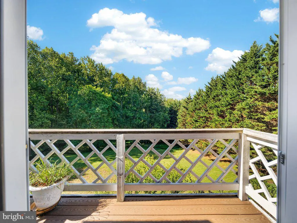
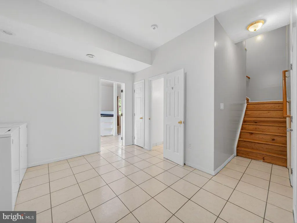
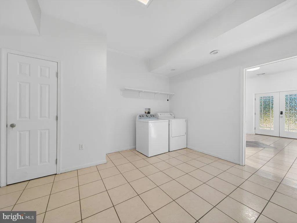
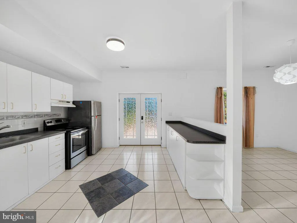
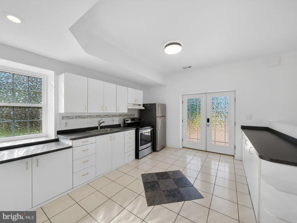
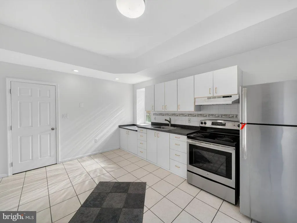
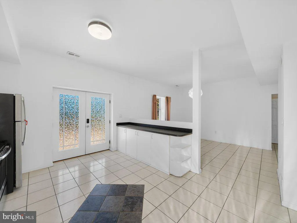
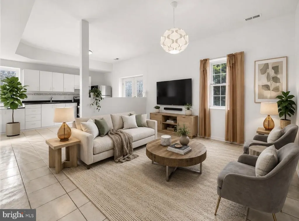
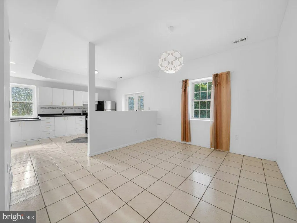
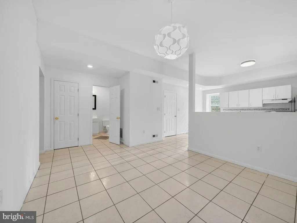
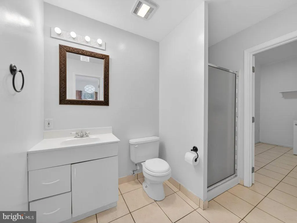
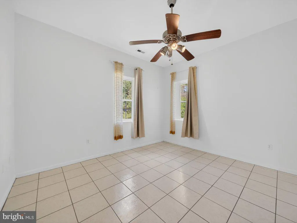
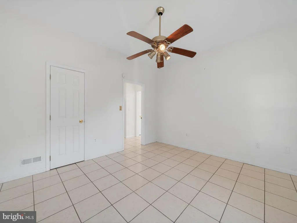
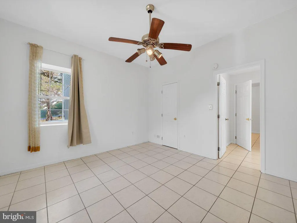
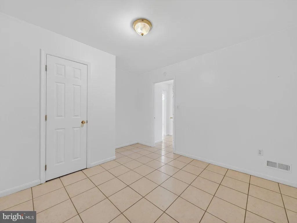
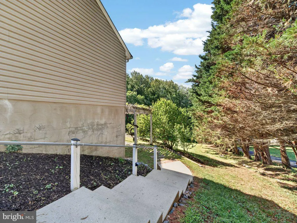
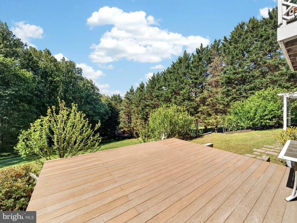
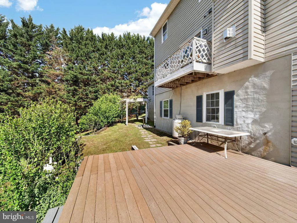
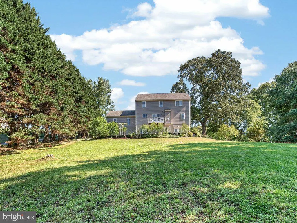
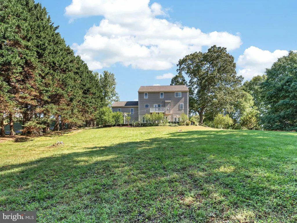
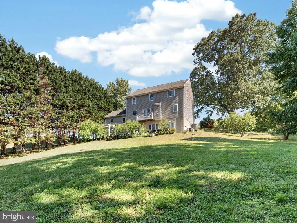
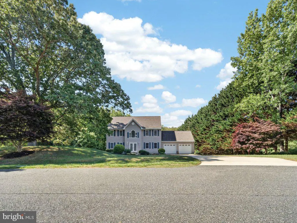
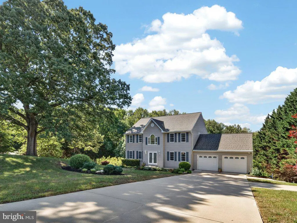
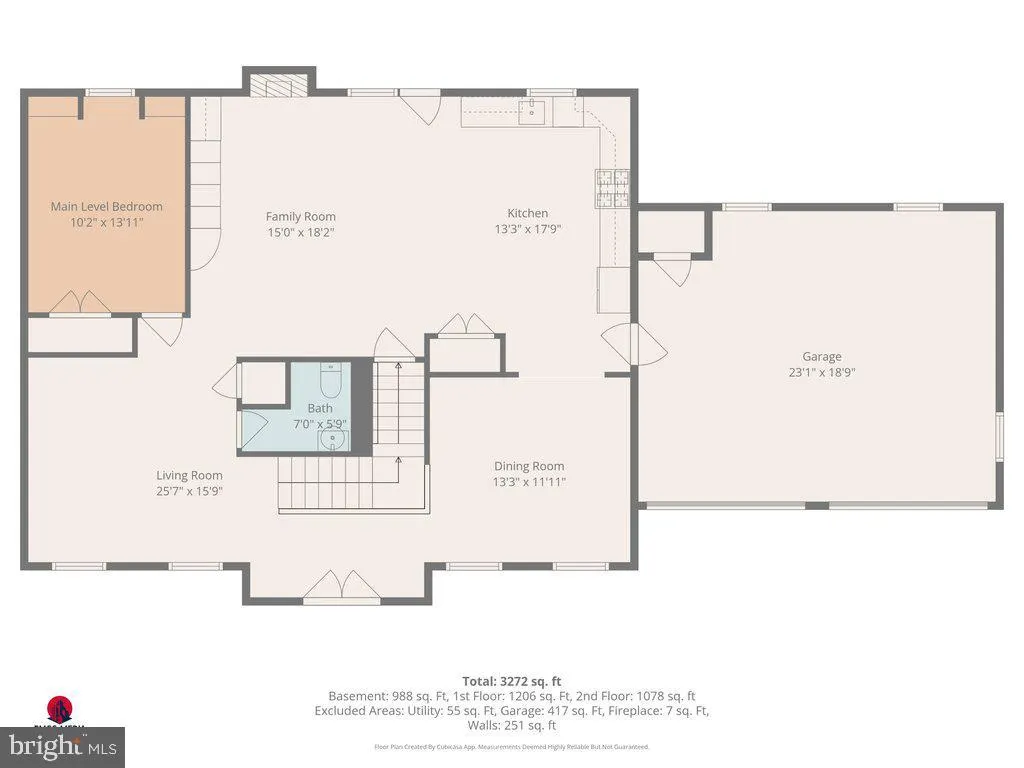
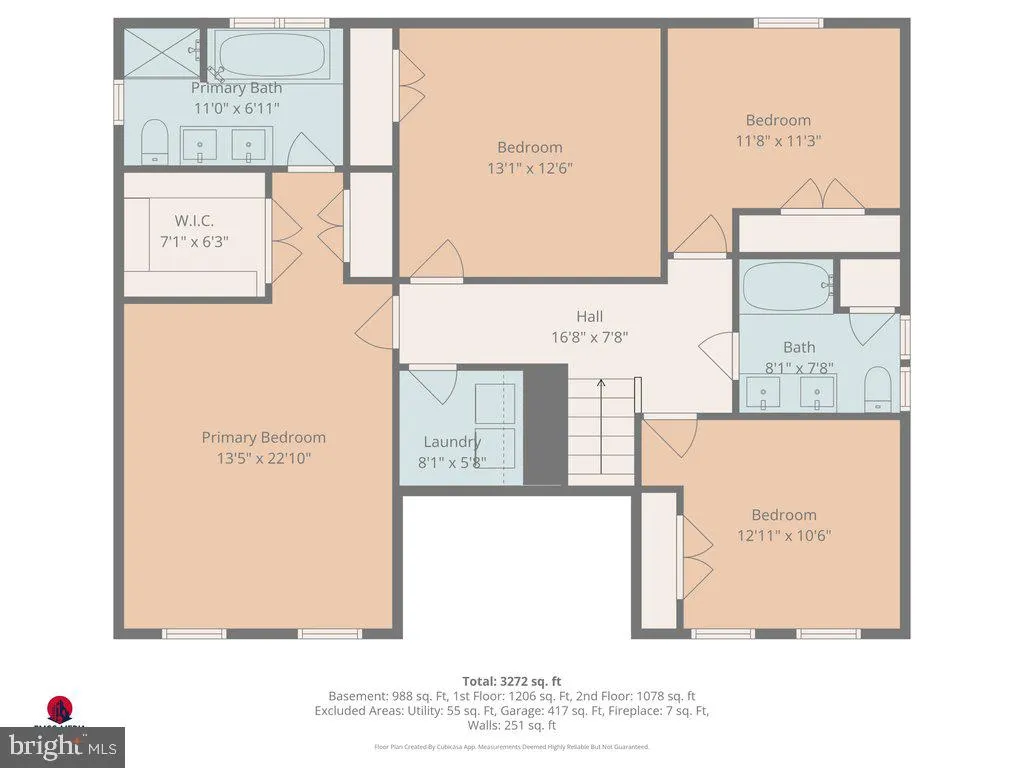
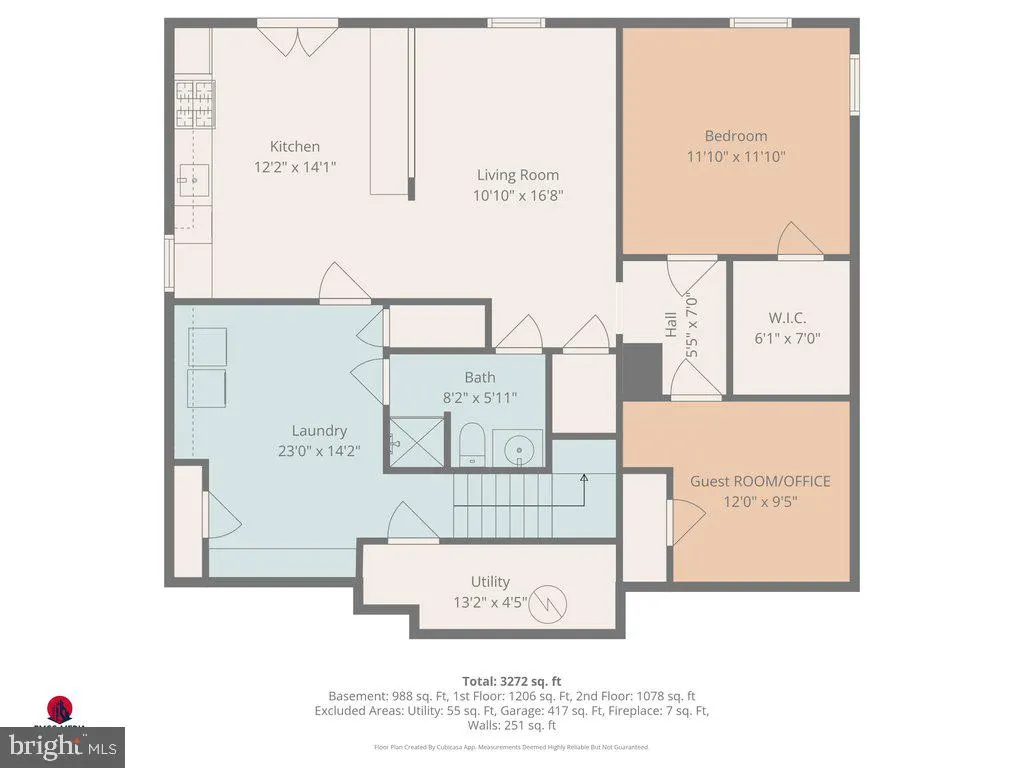
SIGNIFICANT PRICE REDUCTION! BRING YOUR VISION & MAKE THIS HOME YOUR OWN! Welcome to 9290 Baker St, a spacious Colonial tucked away in the desirable Ward Meadows community and set on a private 1.5-acre wooded lot. With generous square footage, a flexible floor plan, a fantastic private in-law suite, and 1.5 acres of privacy, this home offers tremendous potential. The sellers are highly motivated, and the price has been adjusted to reflect the home's condition, giving the next owner the opportunity to update, customize, and create equity while making the home their own.The main level offers a comfortable, open flow between the family room, kitchen, and living spaces, along with an additional bedroom and hardwood floors throughout. The fully finished walk-out lower level features a completely renovated private in-law suite with its own full kitchen, bedroom, living room, full bath, and private laundry. This versatile space is perfect for multigenerational living, extended family, guests, a home office, or potential rental income. Upstairs, youll find four spacious bedrooms, including a generous primary suite featuring a jacuzzi tub, separate shower, and walk-in closets. The upper level also includes a convenient laundry room and additional bathrooms. Step outside onto the rear deck and enjoy the peaceful, private setting overlooking mature trees and your own wooded acreage. A two-car garage and extended driveway provide plenty of parking and storage. NO HOA. Bring your vision, bring your ideas, and come see the possibilities! Easy to show, schedule your private tour today.
| Elementary School | Middle School | High School |
|---|---|---|
| Mount Harmony Elementary School | Northern Middle School | Northern High School |
| Price History | |
|---|---|
| 8/20/2026 | Listed $669,000 |
| 9/4/2026 | 3$650,000 |
General Features
| Living Area | 2608 |
|---|---|
| Sewer | Private Septic Tank |
| Heating | Heat Pump(s) |
| Cooling | Central A/C |
| Possession | Settlement |
| Appliances | Dishwasher,Dryer,Built-In Microwave,Central Vacuum,Refrigerator,Stainless Steel Appliances,Washer,Water Heater,Stove |
| Zoning | RESIDENTIAL |
| Garage Spaces | 2.00 |
| Patio/Porch Features | Deck(s) |
| Architectural Style | Colonial |
| Construction Materials | Aluminum Siding |
| School District | CALVERT COUNTY PUBLIC SCHOOLS |
| Year Built | 1999 |
| View | Scenic Vista,Trees/Woods |
| Levels | 3 |
| Tax Year | 2025 |
| Ownership | Fee Simple |
| Cool Fuel | Electric |
| Accessibility | None |
| County | CALVERT |
| New Construction | No |
| Property Type | Residential |
| HOA | No |
| Subdivision Name | WARDS MEADOWS |
| Garage Y/N | Yes |
| Water Access Y/N | No |
| Other Structures | Above Grade,Below Grade |
| Full Baths | 3 |
| Status | ACTIVE |
| Directions | RT4 to Kerry Ann Lane to Baker Street |
| City | OWINGS |
| Senior Community Y/N | No |
| Lot Size Units | Square Feet |
| Lot Size Square Feet | 65340.00 |
| Tax Assessed Value | 510833.0 |
| Tax Annual Amount | 5815.0 |
| Property Condition | Excellent |
| Structure Type | Detached |
| Condo/Coop Association fee Y/N | No |
| Bathrooms Count Main Level | 1.00 |
| Price Per Sq Ft Total AG | 249.23 |
| Vacation Rental Y/N | No |
| Total SQFT | 3912 |
| Standard Status | Active |
| Year Built Source | Assessor |
| Legal Subdivision | WARDS MEADOWS |
Interior Features
| Interior Amenities | 2nd Kitchen,Attic,Bathroom - Jetted Tub,Bathroom - Stall Shower,Bathroom - Tub Shower,Breakfast Area,Built-Ins,Ceiling Fan(s),Central Vacuum,Dining Area,Crown Moldings,Entry Level Bedroom,Family Room |
|---|---|
| Heating Fuel | Electric |
| Basement | Daylight,Full,Connecting Stairway,Fully Finished,Heated,Improved,Interior Access,Outside Entrance,Walkout Level |
| Flooring | Hardwood,Luxury Vinyl Plank,Ceramic Tile |
| Total Fireplaces | 1 |
| Fireplace Features | Gas/Propane |
| Hot Water | Electric |
| Basement (Y/N) | Yes |
| Heating Y/N | Yes |
| Fireplace Y/N | Yes |
| Above Grade Finished Area | 2608 |
| Half Baths | 1 |
| Central Air Y/N | Yes |
| Total Bedrooms | 6 |
| Room Type | Living Room,Dining Room,Kitchen,Family Room,Storage Room |
| Main Level Bedrooms | 1 |
| Below Grade Finished Area Unit Type | Square Feet |
| LivingAreaSource | Assessor |
| Laundry Type | Upper Floor,Basement |
| Below Grade Unfin Area Units | Square Feet |
| Below Grade Unfin SQFT | 1304 |
| Below Grade Unfin SQFT Source | Assessor |
| Below Grade Finished Area Source | Assessor |
| Bedrooms Count All Lower Levels | 1 |
| Bedrooms Count All Upper Levels | 4 |
| Bedrooms Count Lower Level 1 | 1 |
| Bedrooms Count Upper Level 1 | 4 |
| Bathrooms Half Main Level | 1 |
| Bathrooms Full Upper Level 1 | 2 |
| Bathrooms Full Lower Level 1 | 1 |
| Bathrooms Full All Upper Levels | 2 |
| Bathrooms Full All Lower Levels | 1 |
| Bathrooms Count Upper Level 1 | 2.00 |
| Bathrooms Count Lower Level 1 | 1.00 |
| Bathrooms Count All Upper Levels | 2 |
| Bathrooms Count All Lower Levels | 1 |
| Above Grade Finished Area Source | Assessor |
| Above Grade Finished Area Unit Type | Square Feet |
| Total Baths | 4 |
Exterior Features
| Exterior Amenities | Play Area |
|---|---|
| Pool | No Pool |
| Parking Features | Asphalt Driveway |
| Water Source | Well |
| Total Parking Spaces | 6 |
| Garage Features | Garage - Front Entry |
| Type of Parking | Attached Garage,Driveway |
| Foundation Details | Slab |
| Water View Y/N | No |
| Lot Size Acres | 1.50 |
| Lot Size Source | Assessor |
| Waterfront Y/N | No |
| Door Features | Sliding Glass |
| Navigable Water Y/N | No |
| Water Oriented Y/N | No |
| # of Attached Garage Spaces | 2 |
Room Details
| Room | Dimensions | Level | Flooring | Details |
|---|---|---|---|---|
| Dining Room | Main | |||
| Family Room | Main | |||
| Kitchen | Lower 1 | |||
| Kitchen | Main | |||
| Living Room | Main | |||
| Living Room | Lower 1 | |||
| Storage Room | Lower 1 |
Amenities
- Foreclosure
- Views
- Short Sale
- New Construction
- Adult 55+
- Lease To Own
- No HOA Fees
- Furnished
- Primary On Main
- Air Conditioning
- Seller Finance
- Green
- Fixer Upper
- Horse
- Golf
- Fireplace
- Deck
- Garage
- Basement
- Pool
Property vs Single Family Average in 20736
Price
Taxes
Year Built
Visits
 © BRIGHT, All Rights Reserved
