
Primary on Main
Address
1710 Wycliffe Avenue, Baltimore, MD
Price
$ 329,900
Property Attributes
- MLS#MDBC2175164
- TypeSingle Family
- Listing Status ACTIVE
- CountyBALTIMORE
- CityBaltimore
- NeighborhoodHillendale Park
- Zip21234
- StyleCape Cod
- Year Built1951
- Taxes$ 2898
- Price$ 329,900
- Bedrooms5
- Full Bathrooms2
- Half Bathrooms0
- Sqr Footage1994
- Lot Size0.17 Acres
Data Source:
Bright MLS
Property Description
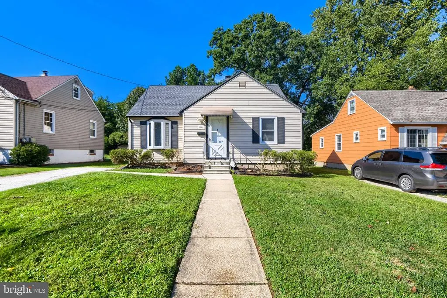
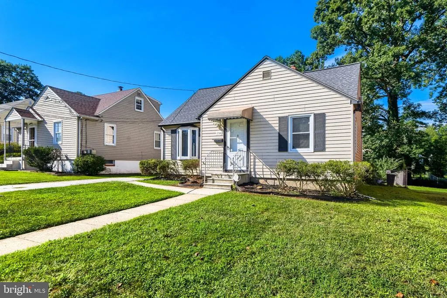
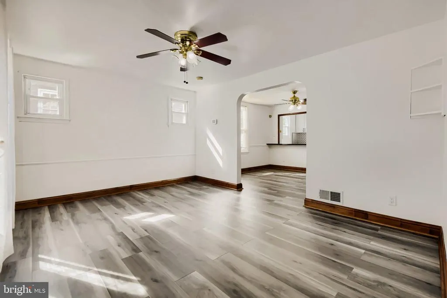
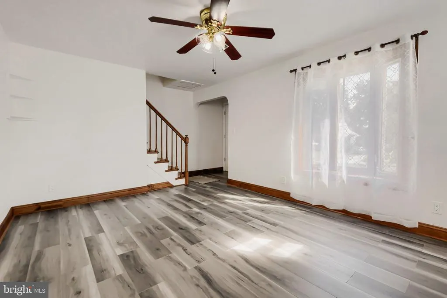
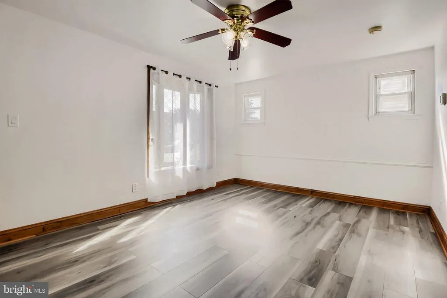
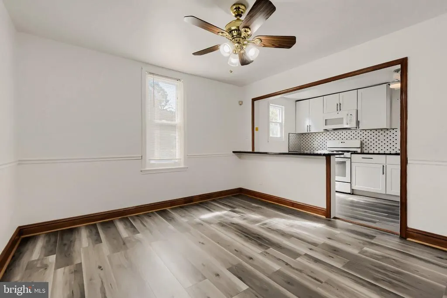
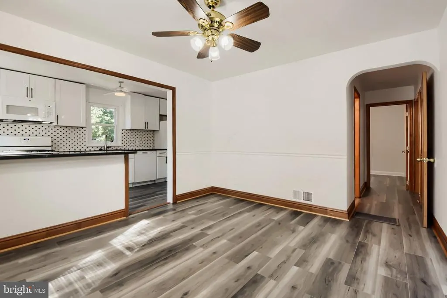
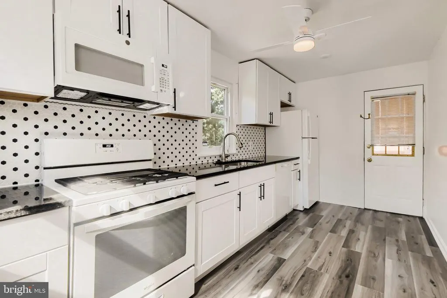
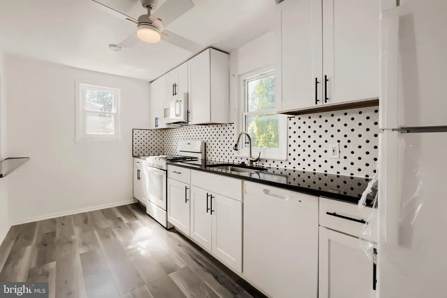
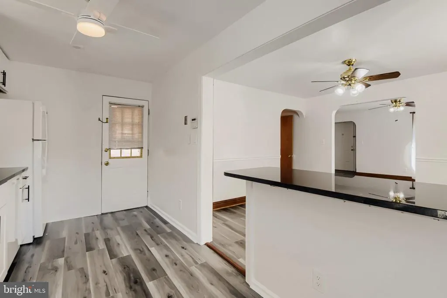
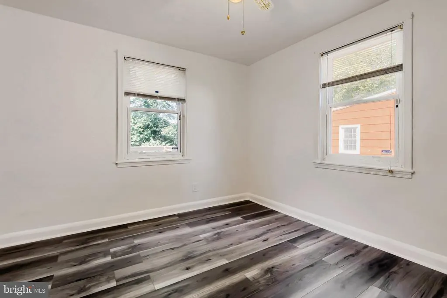
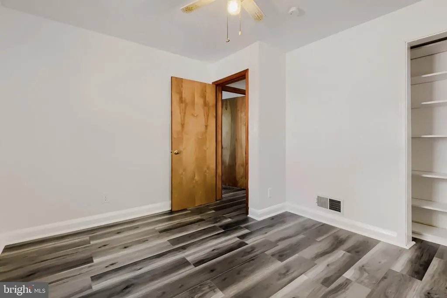
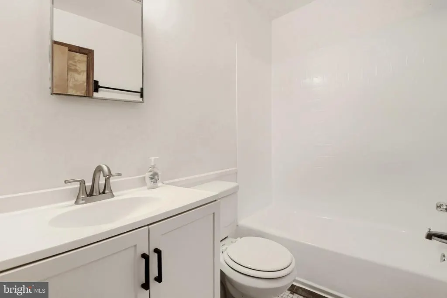
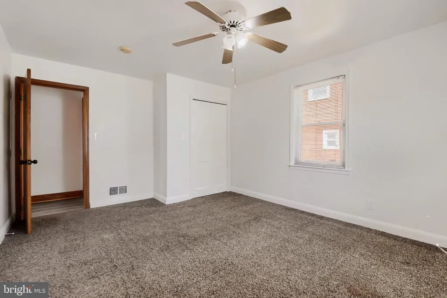
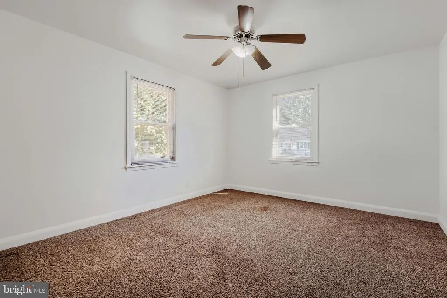
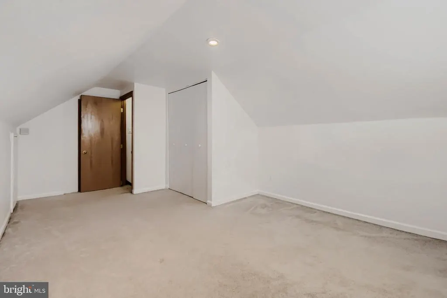
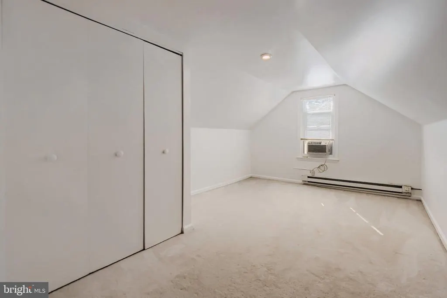
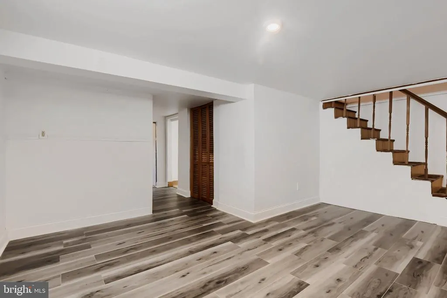
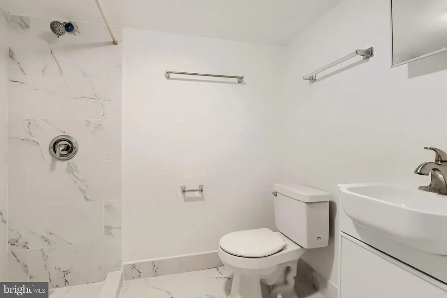
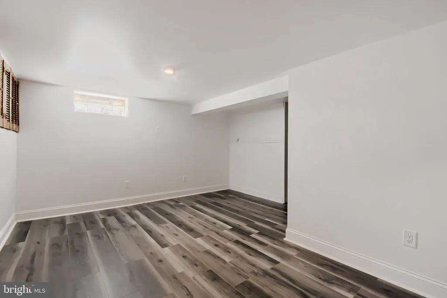
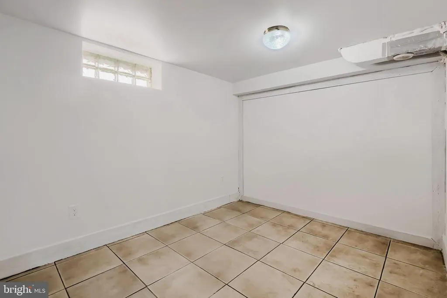
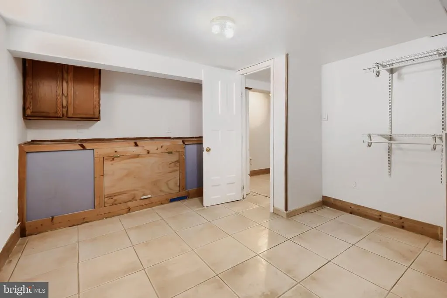
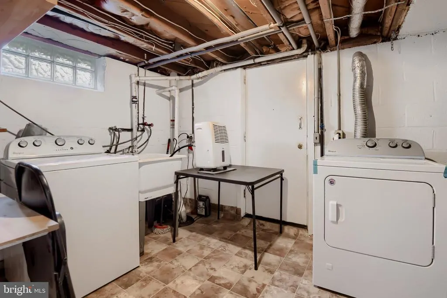
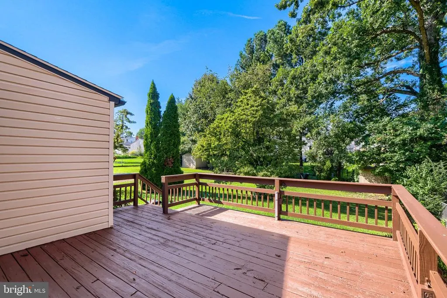
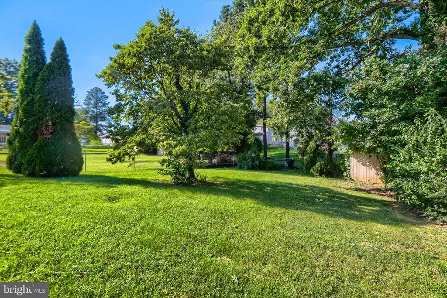
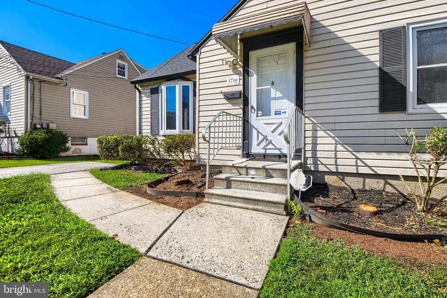
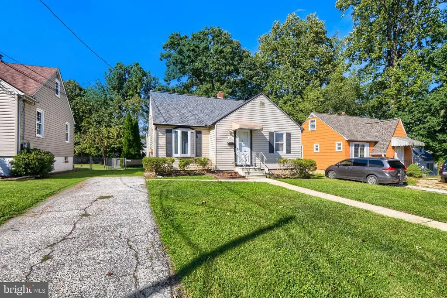
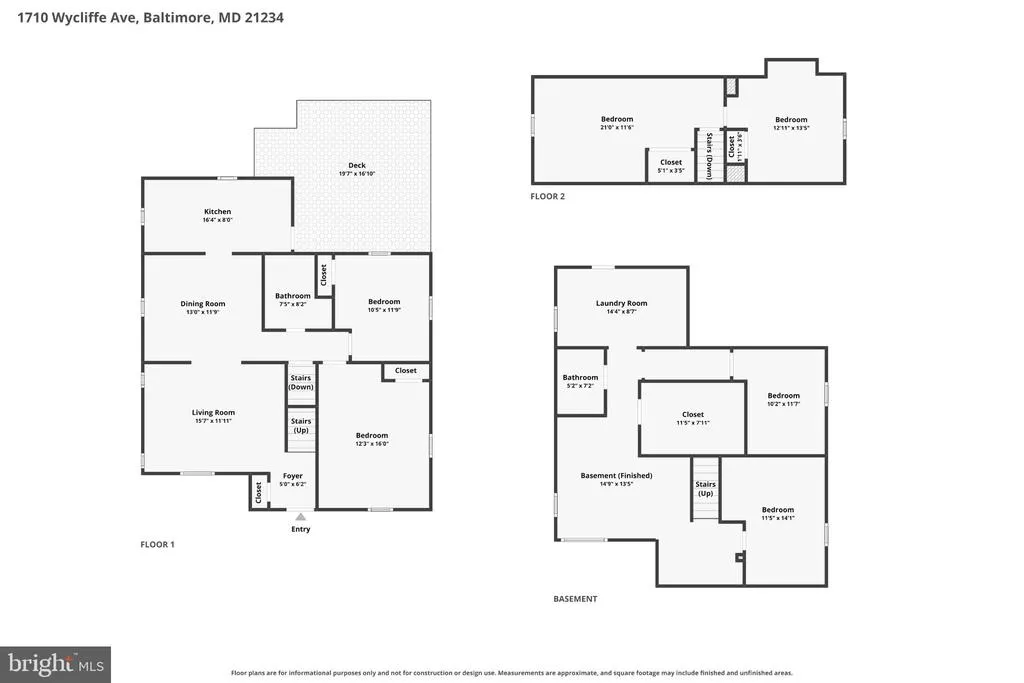
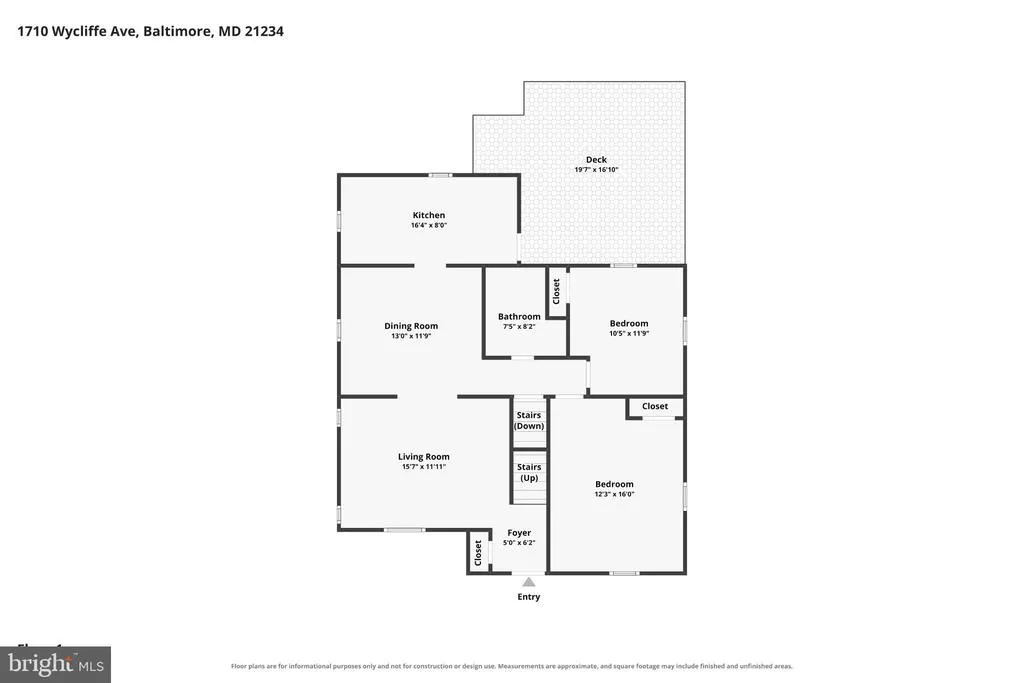
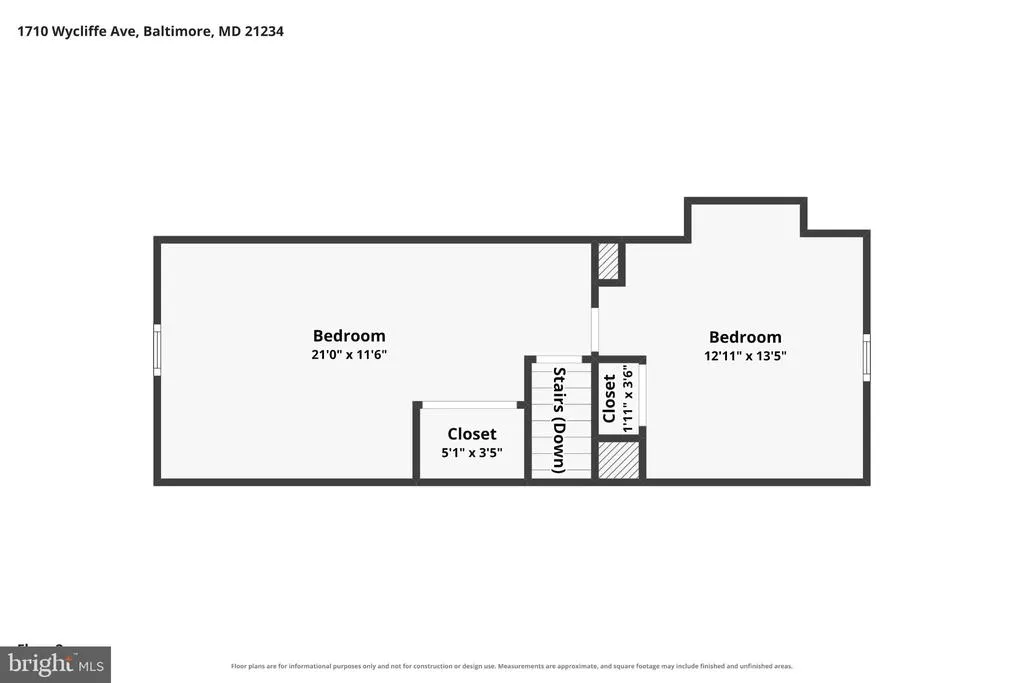
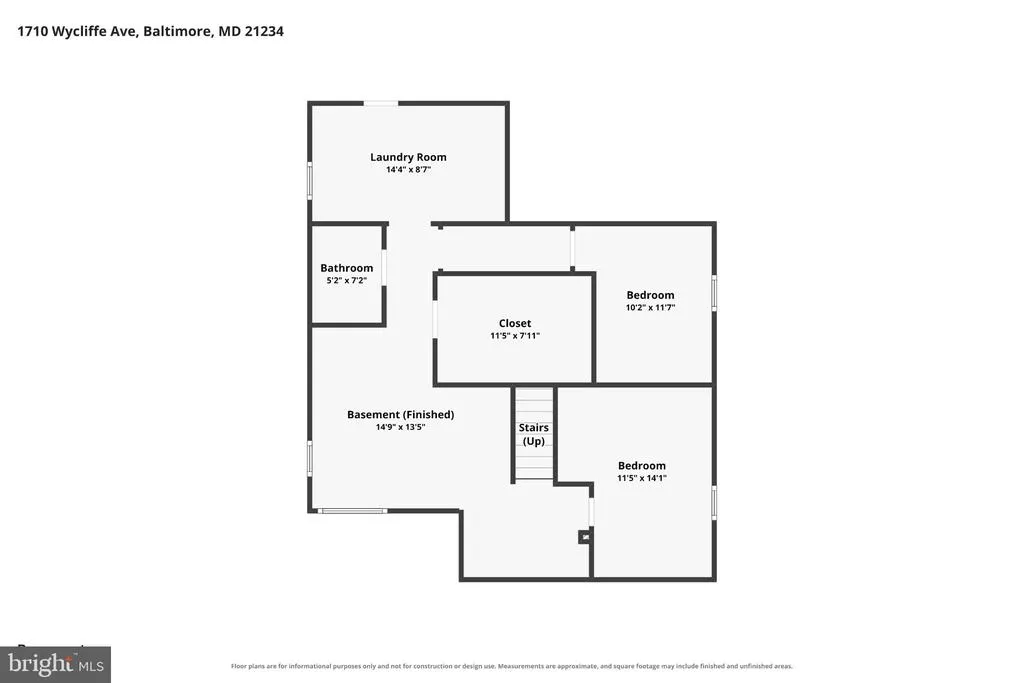
Welcome to this beautifully renovated 5-bedroom, 2-bathroom Cape Cod gem ideally situated on a spacious, flat, tree-lined lot in sought-after Parkville. Refinished from top to bottom, this move-in-ready home offers the perfect balance of modern updates, charm, and incredible functional flexibility. The main level boasts a light-filled open floor plan featuring a beautiful new kitchen equipped with granite countertops, new sleek shaker cabinets, a custom tiled backsplash, an island with seating, and new appliances. Two main-floor bedrooms and a full bath provide convenient one-level livingideal for multi-generational living or rental potential. Upstairs, you will find two additional bedrooms. The fully finished lower level expands your living options with a comfortable family room, a second brand-new full bathroom, and two additional rooms- these flexible spaces are perfect for a home office, personal gym, or guest quarters. Step outside to host or unwind on the large rear deck overlooking a private, fully fenced, tree-lined backyard. The private driveway offers convenient off-street parking. Brand New Roof! Conveniently located on a quiet street near I-695, local parks, top schools, shopping centers, and popular dining.
| Price History | |
|---|---|
| 9/5/2026 | Listed $329,900 |
General Features
| Living Area | 1994 |
|---|---|
| Sewer | Public Sewer |
| Heating | Forced Air |
| Cooling | Ceiling Fan(s),Whole House Fan,Window Unit(s) |
| Possession | Settlement |
| Appliances | Washer,Dryer,Built-In Microwave,Dishwasher,Refrigerator,Oven/Range - Gas |
| Zoning | DR5.5 |
| Patio/Porch Features | Deck(s) |
| Architectural Style | Cape Cod |
| Construction Materials | Vinyl Siding |
| School District | BALTIMORE COUNTY PUBLIC SCHOOLS |
| Year Built | 1951 |
| Levels | 3 |
| Tax Year | 2026 |
| Ownership | Fee Simple |
| Cool Fuel | Electric |
| Accessibility | 32 + wide Doors |
| County | BALTIMORE |
| New Construction | No |
| Property Type | Residential |
| HOA | No |
| Subdivision Name | HILLENDALE PARK |
| Garage Y/N | No |
| Water Access Y/N | No |
| Other Structures | Above Grade,Below Grade |
| Full Baths | 2 |
| Status | ACTIVE |
| Directions | From I 695 travel south on Perring Parkway to Oakliegh rd go right. Make a left on Wycliffe |
| City | BALTIMORE |
| Disclosures | Lead Based Paint - Federal,Prop Disclaimer |
| Senior Community Y/N | No |
| Lot Size Units | Square Feet |
| Lot Size Square Feet | 7500.00 |
| Tax Assessed Value | 242567.0 |
| Tax Annual Amount | 2898.0 |
| Property Condition | Very Good |
| Structure Type | Detached |
| Condo/Coop Association fee Y/N | No |
| Bathrooms Full Main Level | 1 |
| Bathrooms Count Main Level | 1.00 |
| Price Per Sq Ft Total AG | 249.17 |
| Vacation Rental Y/N | No |
| Virtual Tour | https://www.zillow.com/view-imx/d4d59cd3-bee6-41c8-9b00-d0549b74a586?setAttribution=mls&wl=true&initialViewType=pano&utm_source=dashboard |
| Total SQFT | 2276 |
| Standard Status | Active |
| Year Built Source | Assessor |
| Legal Subdivision | HILLENDALE PARK |
| Tax Lot | 90 |
Interior Features
| Interior Amenities | Attic/House Fan,Entry Level Bedroom |
|---|---|
| Heating Fuel | Oil |
| Basement | Connecting Stairway,Daylight,Partial,Fully Finished,Heated,Outside Entrance,Rear Entrance |
| Hot Water | Natural Gas |
| Basement (Y/N) | Yes |
| Heating Y/N | Yes |
| Above Grade Finished Area | 1324 |
| Central Air Y/N | No |
| Total Bedrooms | 5 |
| Below Grade Finished Area | 670 |
| Room Type | Living Room,Dining Room,Bedroom 2,Bedroom 3,Bedroom 4,Bedroom 5,Kitchen,Foyer,Bedroom 1,Recreation Room,Bathroom 2,Bonus Room |
| Main Level Bedrooms | 2 |
| Below Grade Finished Area Unit Type | Square Feet |
| LivingAreaSource | Assessor |
| Below Grade Unfin Area Units | Square Feet |
| Below Grade Unfin SQFT | 282 |
| Below Grade Unfin SQFT Source | Assessor |
| Below Grade Finished Area Source | Assessor |
| Bedrooms Count All Lower Levels | 1 |
| Bedrooms Count All Upper Levels | 2 |
| Bedrooms Count Lower Level 1 | 1 |
| Bedrooms Count Upper Level 1 | 2 |
| Bathrooms Full Lower Level 1 | 1 |
| Bathrooms Full All Lower Levels | 1 |
| Bathrooms Count Lower Level 1 | 1.00 |
| Bathrooms Count All Lower Levels | 1 |
| Above Grade Finished Area Source | Assessor |
| Above Grade Finished Area Unit Type | Square Feet |
| Total Baths | 2 |
Exterior Features
| Pool | No Pool |
|---|---|
| Fencing | Chain Link |
| Parking Features | Paved Driveway |
| Lot Features | Backs to Trees,Front Yard,Rear Yard |
| Water Source | Public |
| Inclusions | Parking Included In ListPrice |
| Type of Parking | Driveway,Off Street |
| Foundation Details | Permanent,Block |
| Water View Y/N | No |
| Lot Size Acres | 0.17 |
| Lot Size Source | Assessor |
| Waterfront Y/N | No |
| Land Assessed Value | 70000.00 |
| Navigable Water Y/N | No |
| Water Oriented Y/N | No |
Room Details
| Room | Dimensions | Level | Flooring | Details |
|---|---|---|---|---|
| Bathroom 2 | Lower 1 | Bathroom - Walk-In Shower,Flooring - Ceramic Tile | ||
| Bedroom 1 | Main | |||
| Bedroom 2 | Main | |||
| Bedroom 3 | Upper 1 | |||
| Bedroom 4 | Upper 1 | |||
| Bedroom 5 | Lower 1 | |||
| Bonus Room | Lower 1 | |||
| Dining Room | Main | |||
| Foyer | Main | |||
| Kitchen | Main | Breakfast Bar,Countertop(s) - Granite | ||
| Living Room | Main | |||
| Recreation Room | Lower 1 |
Amenities
- Foreclosure
- Views
- Short Sale
- New Construction
- Adult 55+
- Lease To Own
- No HOA Fees
- Furnished
- Primary On Main
- Air Conditioning
- Seller Finance
- Green
- Fixer Upper
- Horse
- Golf
- Fireplace
- Deck
- Garage
- Basement
- Pool
Property vs Single Family Average in 21234
Price
Taxes
Year Built
Visits
 © BRIGHT, All Rights Reserved
