
Address
11 High Side Court, Owings Mills, MD
Price
$ 564,997
Property Attributes
- MLS#MDBC2175032
- TypeSingle Family
- Listing Status ACTIVE
- CountyBALTIMORE
- CityOwings Mills
- NeighborhoodWorthington Glen
- Zip21117
- StyleColonial
- Year Built1991
- Taxes$ 5268
- Price$ 564,997
- Bedrooms4
- Full Bathrooms2
- Half Bathrooms1
- Sqr Footage2920
- Lot Size0.21 Acres
Data Source:
Bright MLS
Property Description
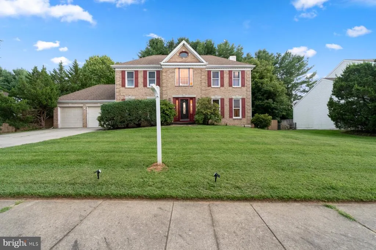
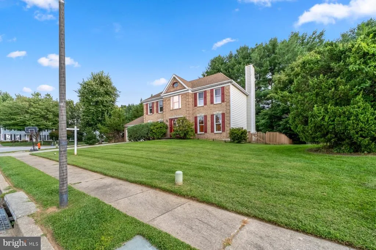
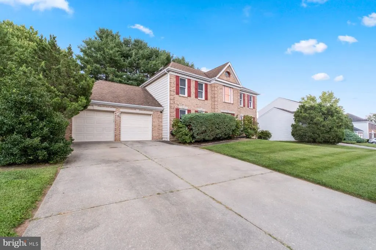
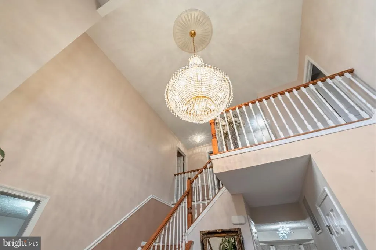
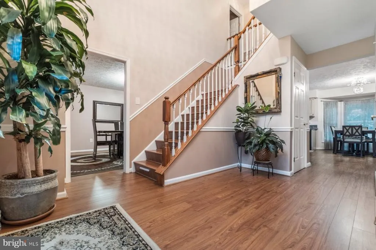
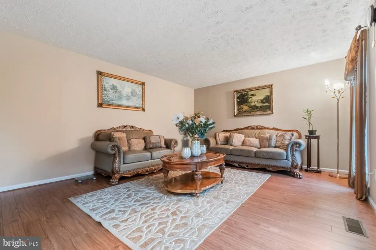
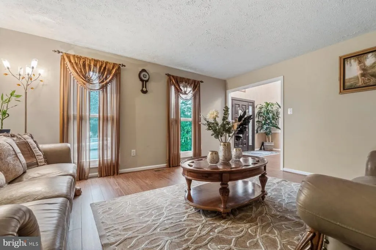
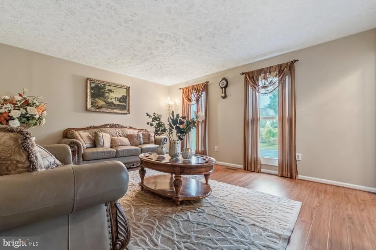
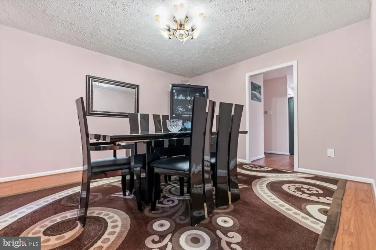
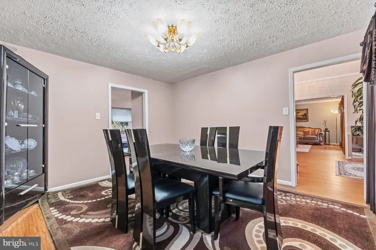
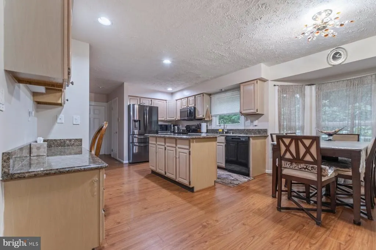
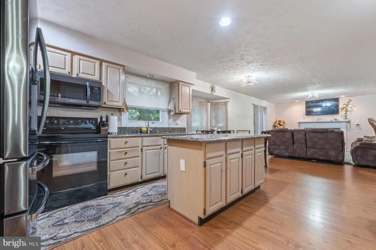
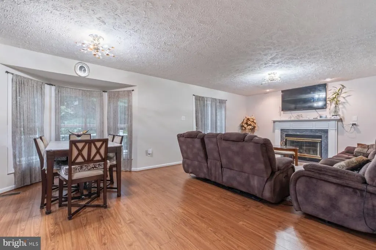
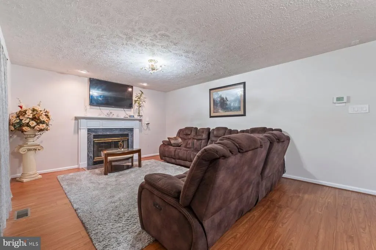
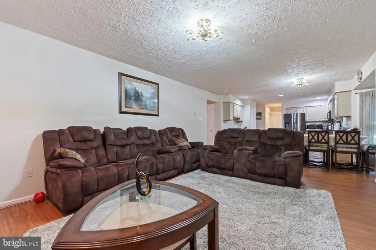
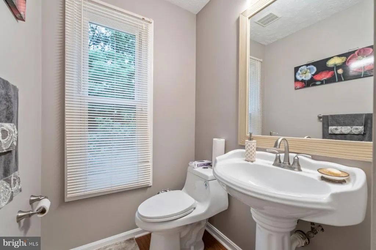
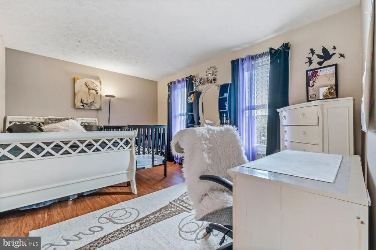
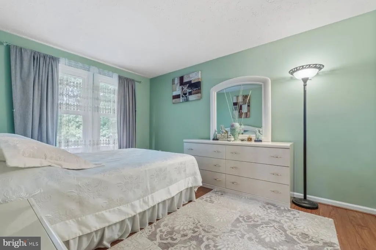
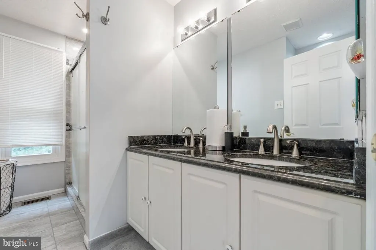
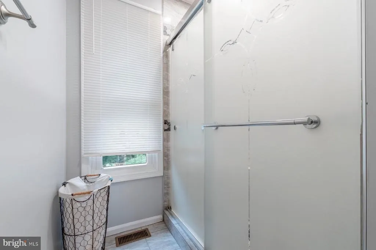
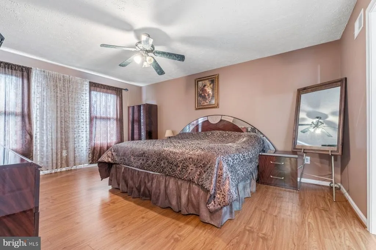
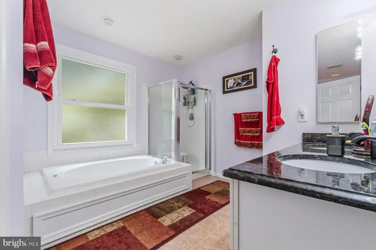
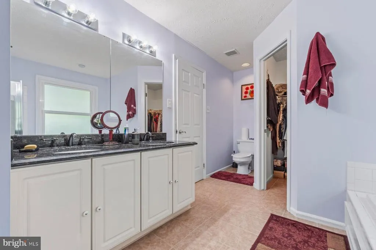
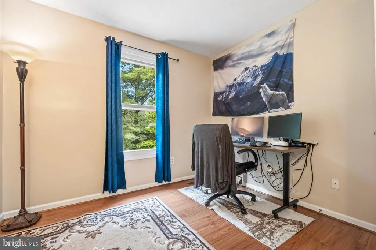
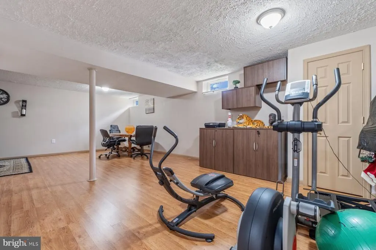
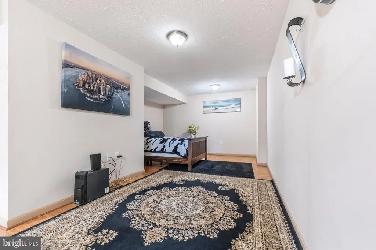
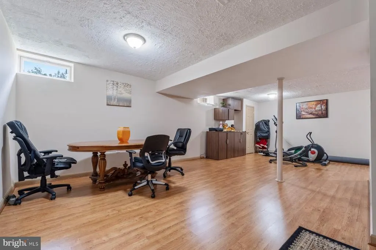
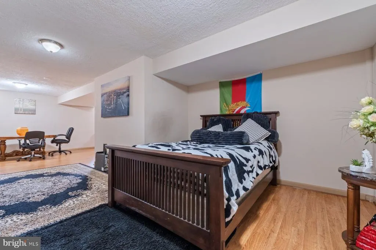
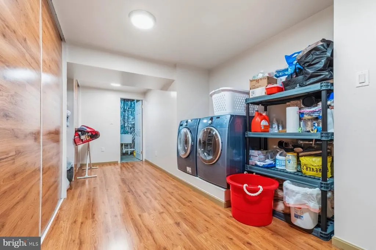
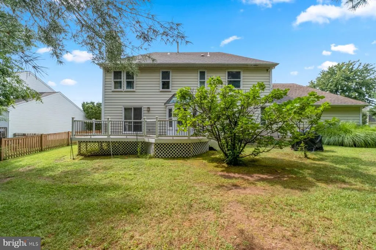
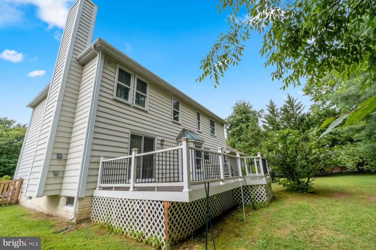
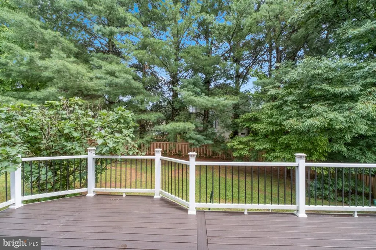
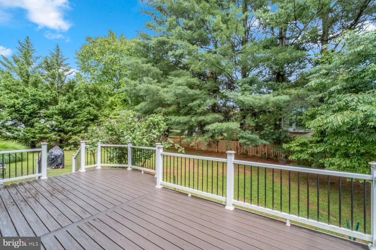
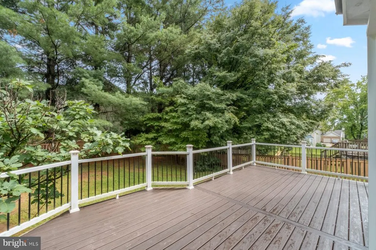
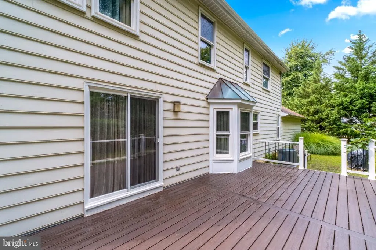
Welcome to 11 High Side Court, a spacious 4-bedroom, 2.5-bath Colonial offering a thoughtful layout and plenty of room to live, relax, and entertain. Step into the foyer, where high ceilings and an impressive chandelier create a welcoming first impression. To the left, a formal dining room provides an elegant setting for gatherings, while the formal living room is positioned to the right. Continue into the heart of the home, where the large kitchen features an abundance of counter space, a center island, upgraded countertops and appliances, and a breakfast area. Just off the kitchen, the family room offers a cozy fireplace and a comfortable space to unwind. A convenient half bath completes the main level. Upstairs, all four bedrooms are thoughtfully situated, including a spacious primary bedroom with an attached bath. The fully finished lower level adds valuable living space with a recreation room and windows that bring in natural light. Outside is one of the home's standout features: a secluded, fully fenced, flat backyard that backs to trees and offers an exceptional amount of privacy. The expansive deck provides the perfect setting for entertaining, relaxing, grilling, or simply enjoying the peaceful surroundings. Additional highlights include a 2-car garage with interior access and a driveway that can easily accommodate four vehicles. Ideally located in Owings Mills, the home offers convenient access to shopping, dining, parks, and major commuter routes, including I-795 and nearby Baltimore Metro SubwayLink access. The popular Quarry at Reisterstown is also just minutes away, offering additional shopping, dining, fitness, and everyday conveniences. Enjoy the combination of generous living space, a private backyard setting, and convenient access to everything the Owings Mills and Reisterstown area has to offer. Don't miss the opportunity to make this Colonial your own!
| Price History | |
|---|---|
| 9/4/2026 | Listed $564,997 |
General Features
| Living Area | 2920 |
|---|---|
| Sewer | Public Sewer |
| Heating | Central |
| Cooling | Ceiling Fan(s) |
| Possession | Settlement |
| Appliances | Refrigerator,Oven/Range - Electric,Built-In Microwave,Dishwasher,Washer,Dryer |
| Zoning | RESIDENTIAL |
| Garage Spaces | 2.00 |
| Patio/Porch Features | Deck(s) |
| Architectural Style | Colonial |
| Construction Materials | Aluminum Siding,Brick |
| School District | BALTIMORE COUNTY PUBLIC SCHOOLS |
| Year Built | 1991 |
| Levels | 3 |
| Tax Year | 2026 |
| Ownership | Fee Simple |
| Cool Fuel | Natural Gas |
| Section | 1 |
| Accessibility | None |
| County | BALTIMORE |
| New Construction | No |
| Property Type | Residential |
| HOA | No |
| Subdivision Name | WORTHINGTON GLEN |
| Garage Y/N | Yes |
| Water Access Y/N | No |
| Other Structures | Above Grade,Below Grade |
| Full Baths | 2 |
| Status | ACTIVE |
| Directions | GPS |
| City | OWINGS MILLS |
| Senior Community Y/N | No |
| Lot Size Units | Square Feet |
| Lot Size Square Feet | 9351.00 |
| Tax Assessed Value | 465333.0 |
| Tax Annual Amount | 5268.0 |
| Property Condition | Excellent |
| Structure Type | Detached |
| Condo/Coop Association fee Y/N | No |
| Bathrooms Count Main Level | 1.00 |
| Price Per Sq Ft Total AG | 233.47 |
| Vacation Rental Y/N | No |
| Total SQFT | 3622 |
| Standard Status | Active |
| Year Built Source | Assessor |
| Legal Subdivision | WORTHINGTON GLEN |
| Tax Lot | 17 |
Interior Features
| Interior Amenities | Breakfast Area,Floor Plan - Traditional,Kitchen - Eat-In,Kitchen - Island,Pantry,Bathroom - Soaking Tub,Bathroom - Stall Shower,Ceiling Fan(s),Combination Kitchen/Living,Formal/Separate Dining Room,P |
|---|---|
| Heating Fuel | Natural Gas |
| Basement | Fully Finished |
| Flooring | Laminate Plank,Ceramic Tile |
| Total Fireplaces | 1 |
| Hot Water | Natural Gas |
| Basement (Y/N) | Yes |
| Heating Y/N | Yes |
| Fireplace Y/N | Yes |
| Above Grade Finished Area | 2420 |
| Half Baths | 1 |
| Central Air Y/N | No |
| Total Bedrooms | 4 |
| Below Grade Finished Area | 500 |
| Below Grade Finished Area Unit Type | Square Feet |
| LivingAreaSource | Assessor |
| Below Grade Unfin Area Units | Square Feet |
| Below Grade Unfin SQFT | 702 |
| Below Grade Unfin SQFT Source | Assessor |
| Below Grade Finished Area Source | Assessor |
| Bedrooms Count All Upper Levels | 4 |
| Bedrooms Count Upper Level 1 | 4 |
| Bathrooms Half Main Level | 1 |
| Bathrooms Full Upper Level 1 | 2 |
| Bathrooms Full All Upper Levels | 2 |
| Bathrooms Count Upper Level 1 | 2.00 |
| Bathrooms Count All Upper Levels | 2 |
| Above Grade Finished Area Source | Assessor |
| Above Grade Finished Area Unit Type | Square Feet |
| Total Baths | 3 |
Exterior Features
| Pool | No Pool |
|---|---|
| Fencing | Fully |
| Water Source | Public |
| Total Parking Spaces | 6 |
| Garage Features | Garage - Front Entry,Oversized |
| Type of Parking | Attached Garage,Driveway |
| Foundation Details | Block |
| Water View Y/N | No |
| Lot Size Acres | 0.21 |
| Lot Size Source | Assessor |
| Waterfront Y/N | No |
| Land Assessed Value | 129500.00 |
| Navigable Water Y/N | No |
| Water Oriented Y/N | No |
| # of Attached Garage Spaces | 2 |
Amenities
- Foreclosure
- Views
- Short Sale
- New Construction
- Adult 55+
- Lease To Own
- No HOA Fees
- Furnished
- Primary On Main
- Air Conditioning
- Seller Finance
- Green
- Fixer Upper
- Horse
- Golf
- Fireplace
- Deck
- Garage
- Basement
- Pool
Property vs Single Family Average in 21117
Price
Taxes
Year Built
 © BRIGHT, All Rights Reserved
