
Address
6608 Chelwood Road, Baltimore, MD
Price
$ 570,000
Property Attributes
- MLS#MDBC2174966
- TypeSingle Family
- Listing Status ACTIVE
- CountyBALTIMORE
- CityBaltimore
- NeighborhoodRanchleigh
- Zip21209
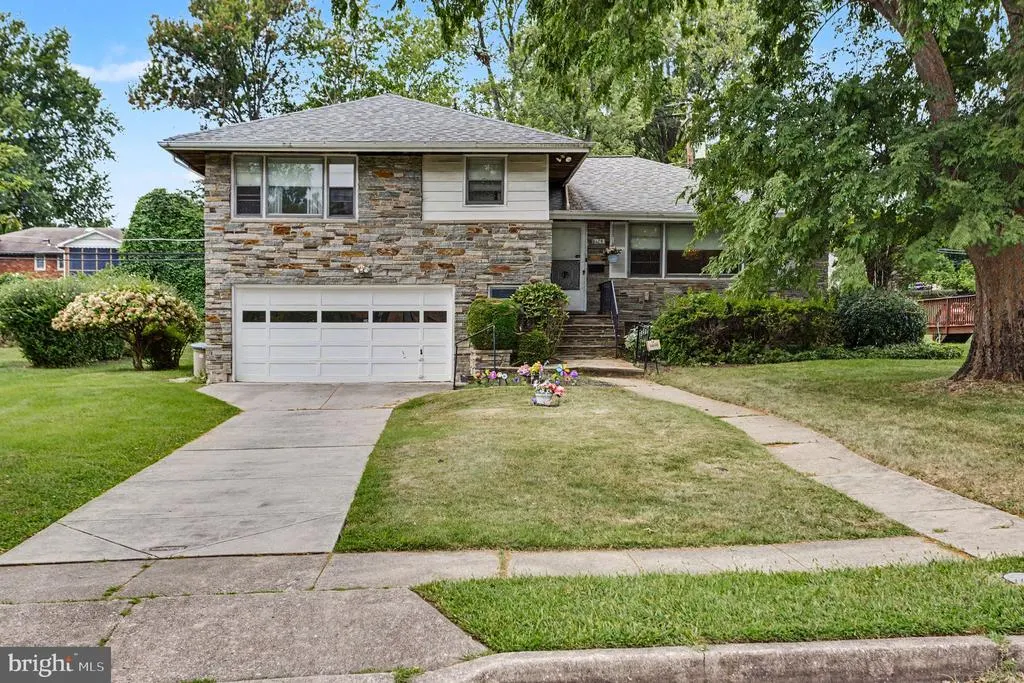
- StyleSplit Level
- Year Built1955
- Taxes$ 4901
- Price$ 570,000
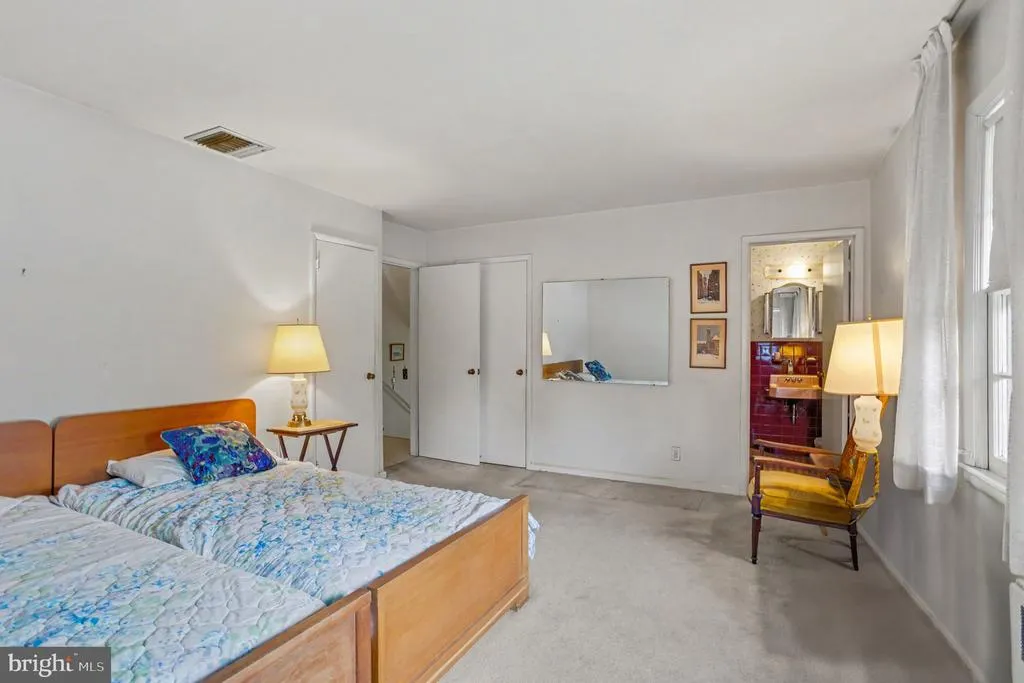
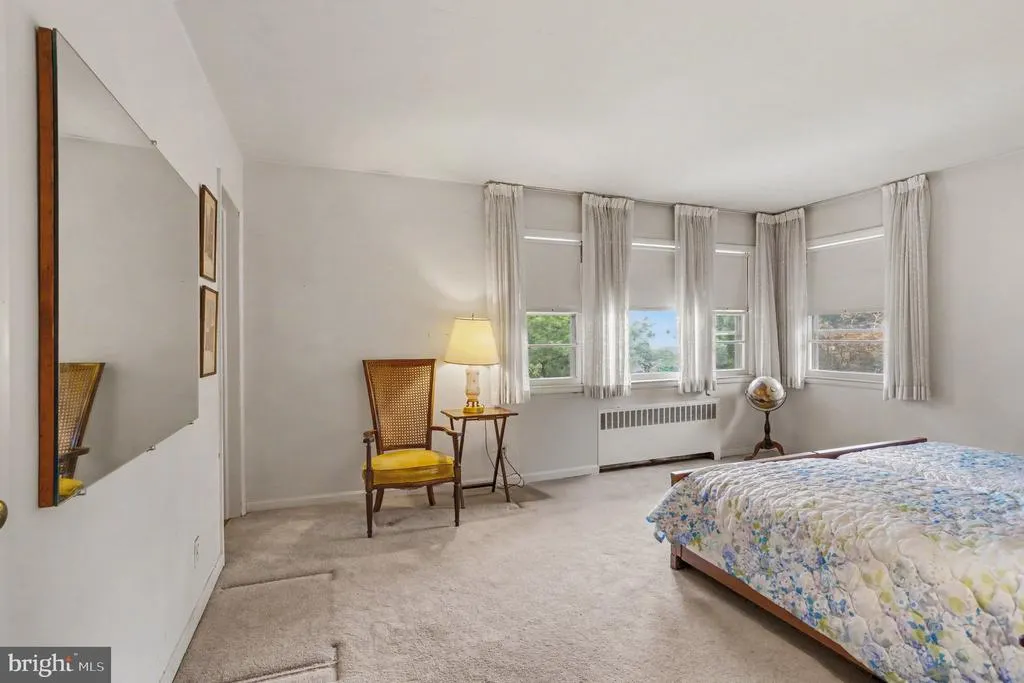
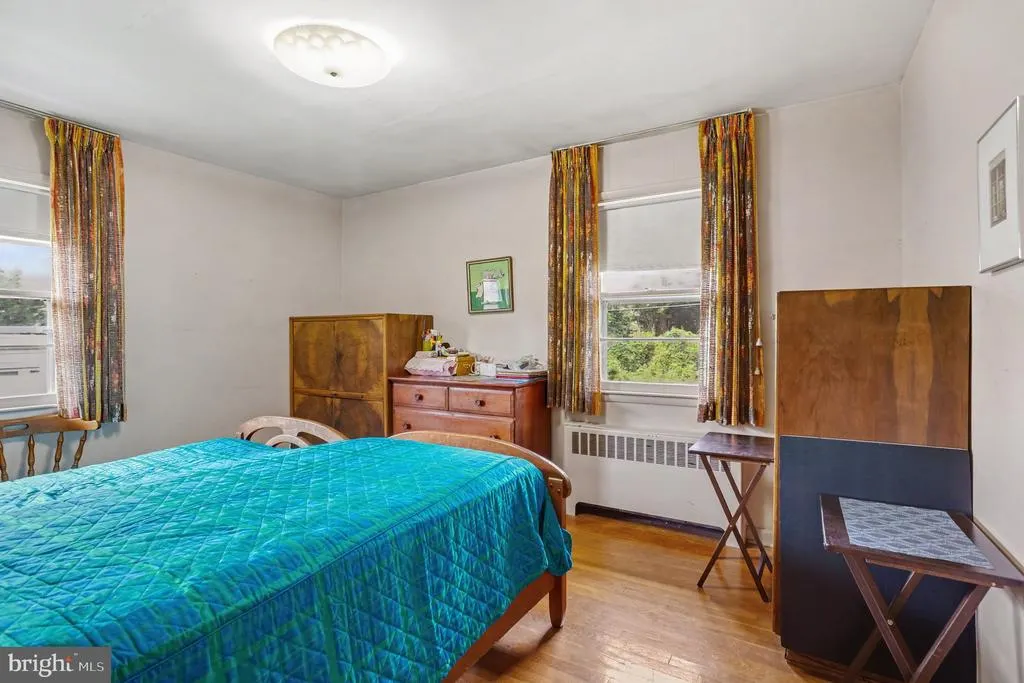
- Bedrooms3
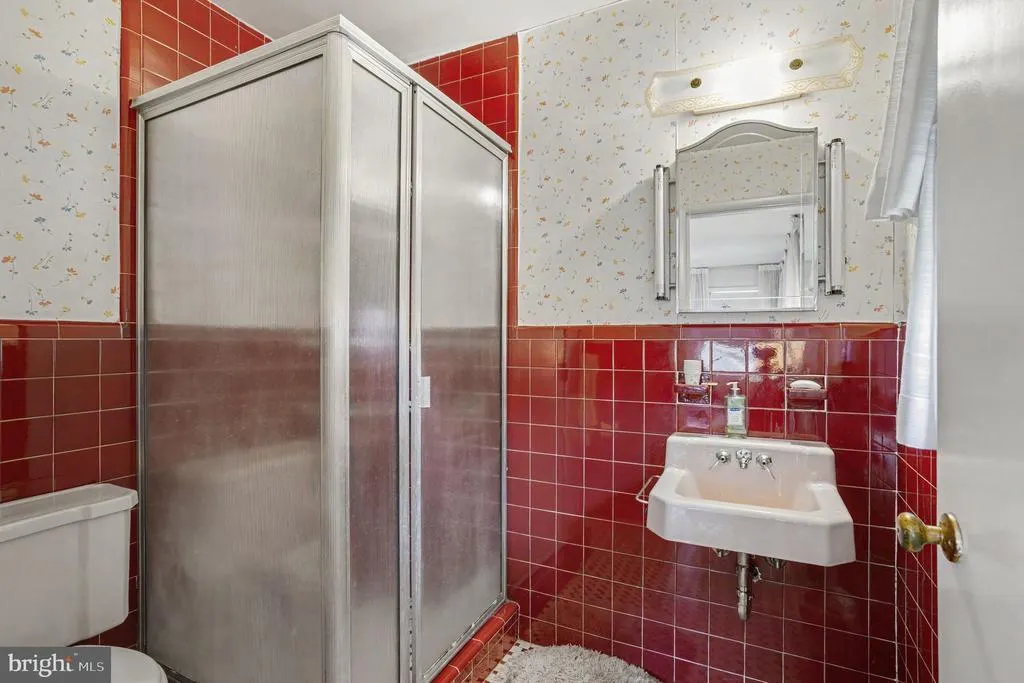
- Full Bathrooms2
- Half Bathrooms0
- Sqr Footage1970
- Lot Size0.28 Acres
Data Source:
Bright MLS
Property Description
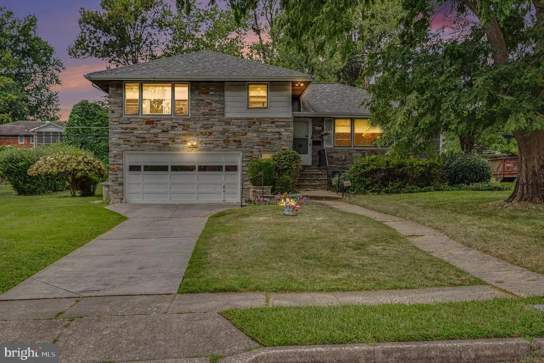
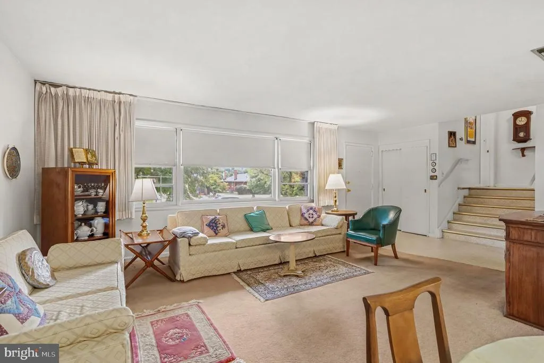
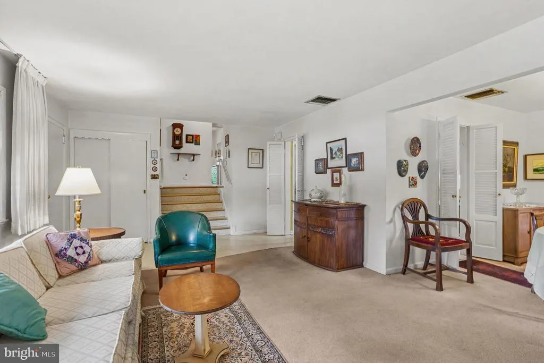
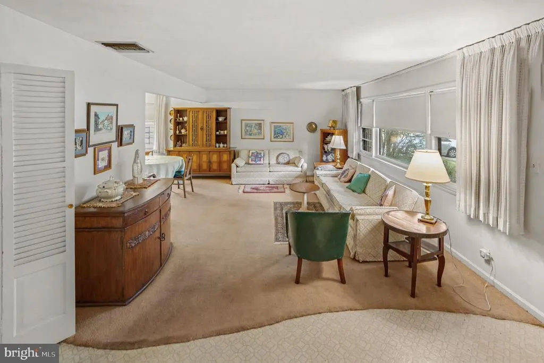
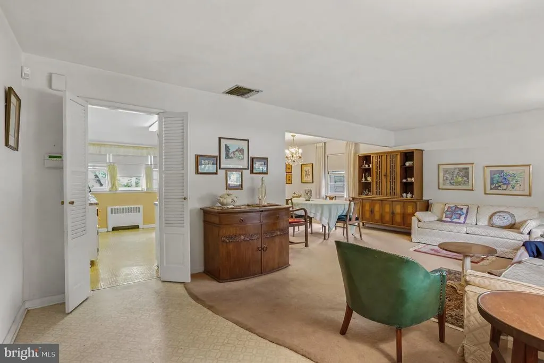
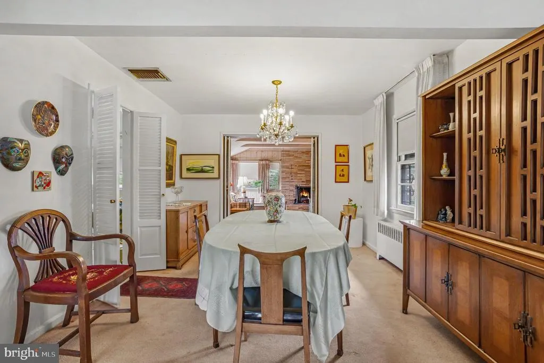
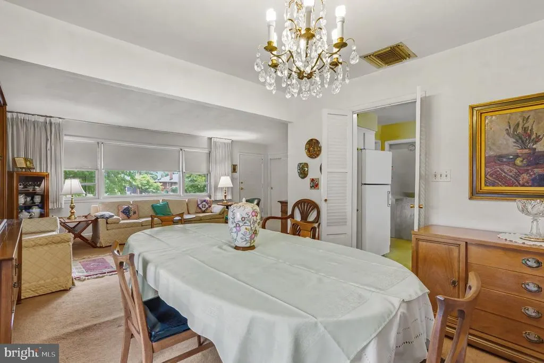
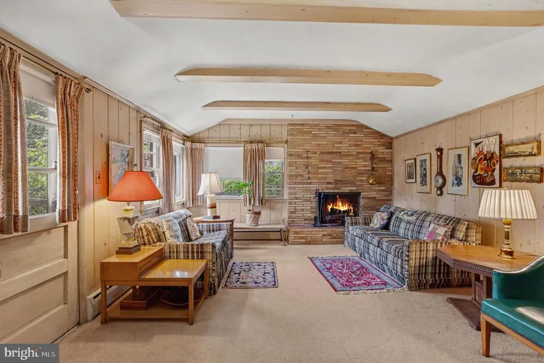
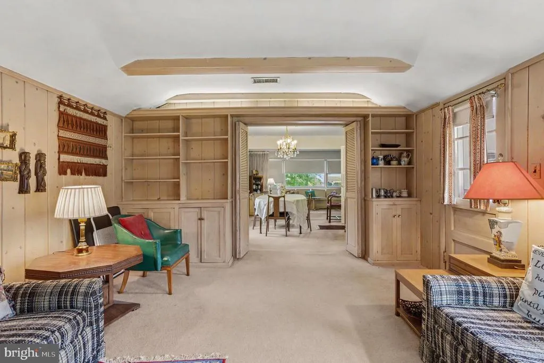
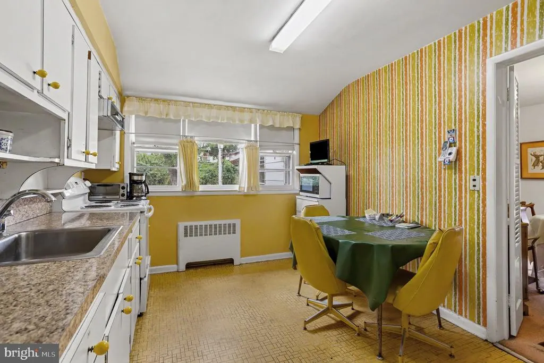
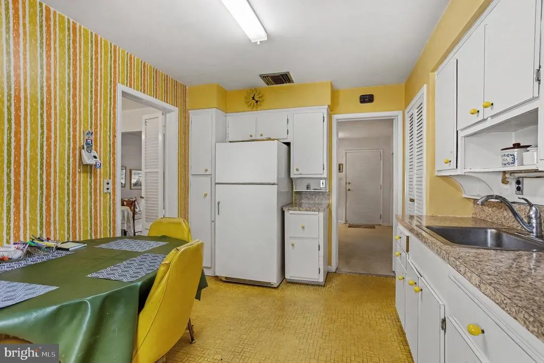
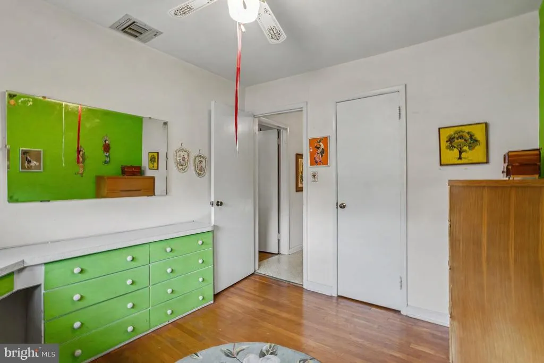
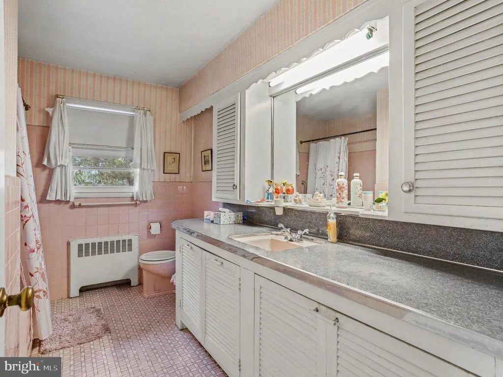
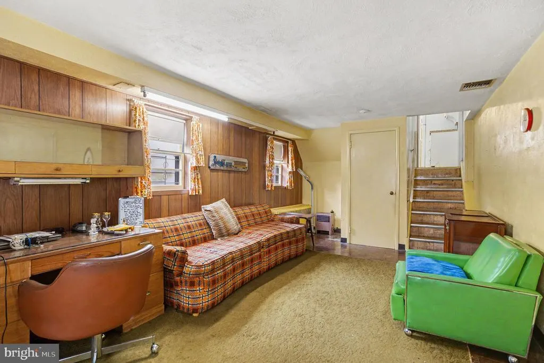
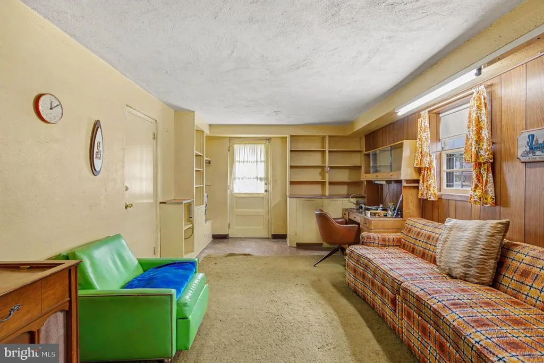
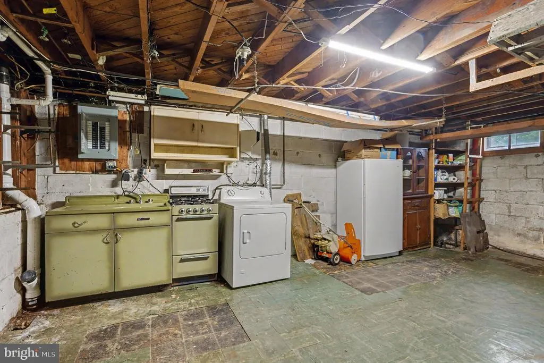
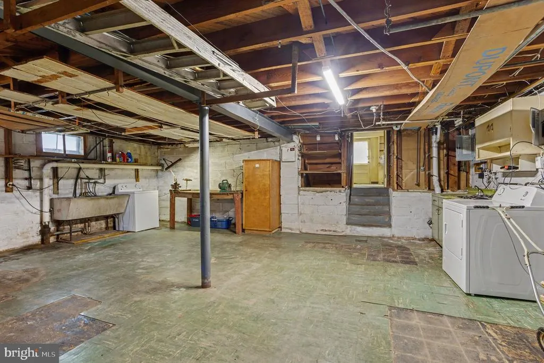
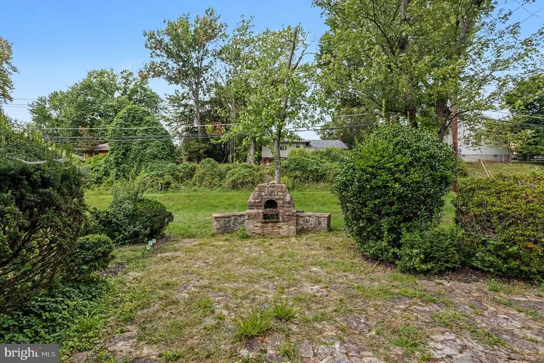
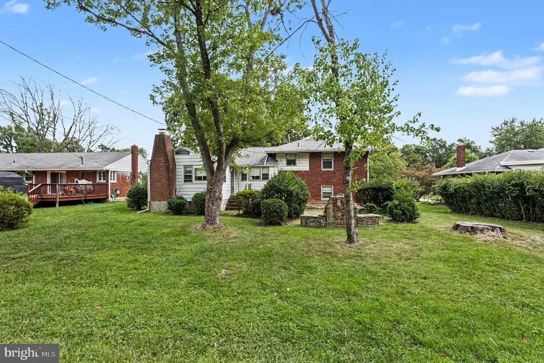
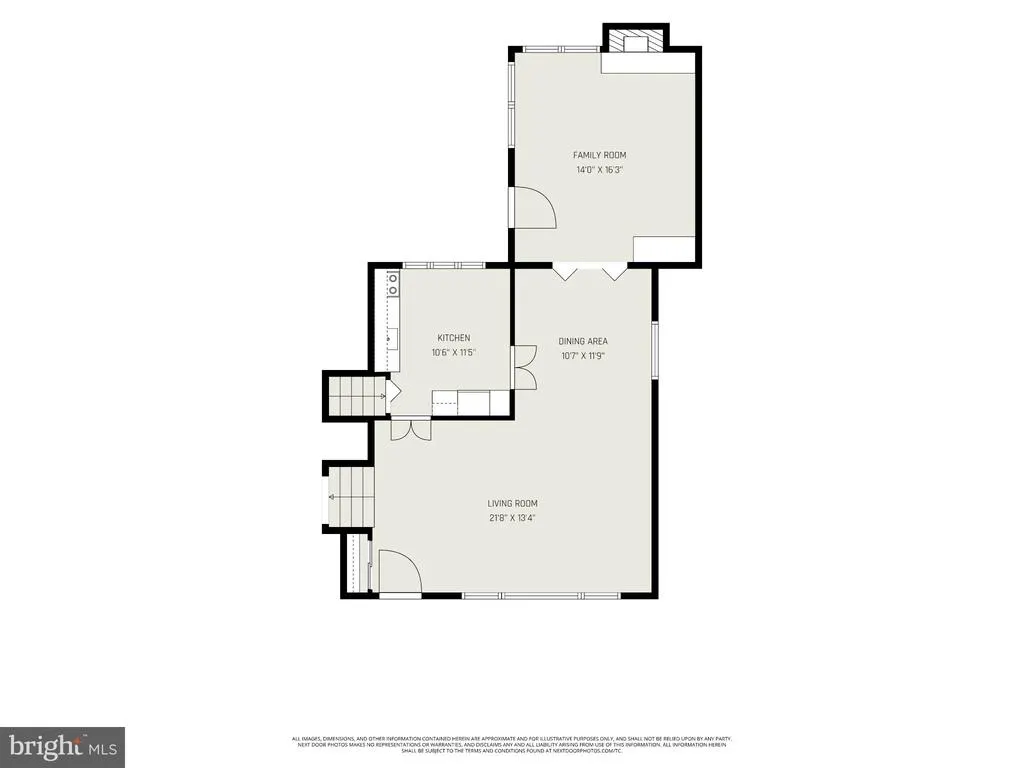
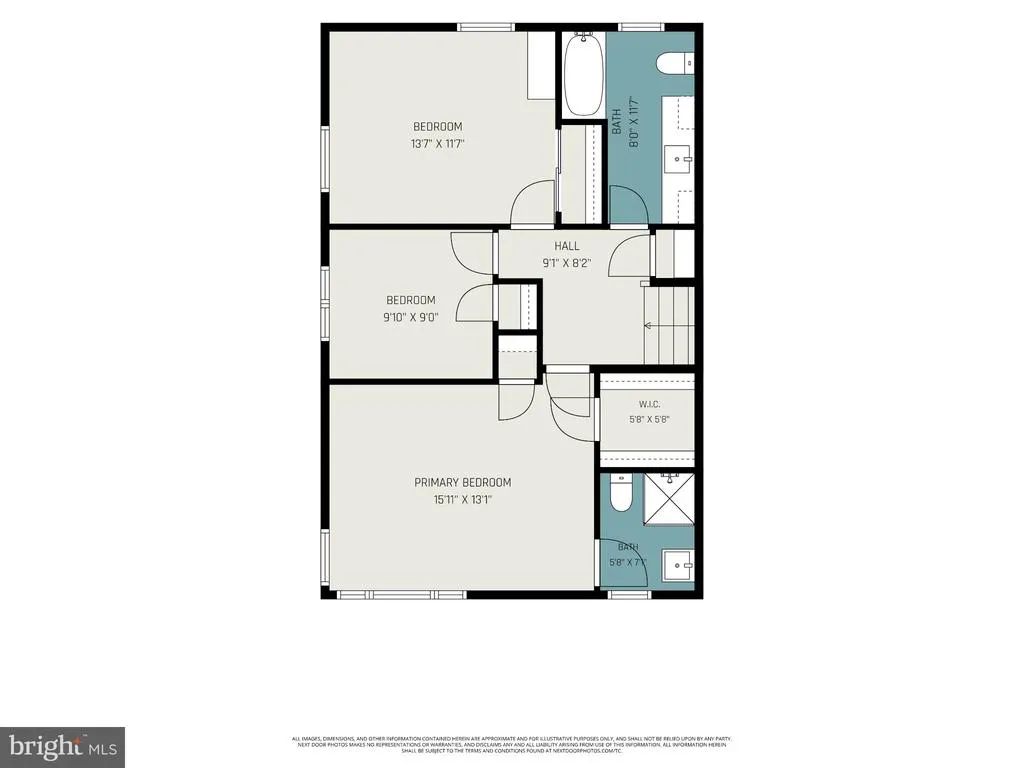
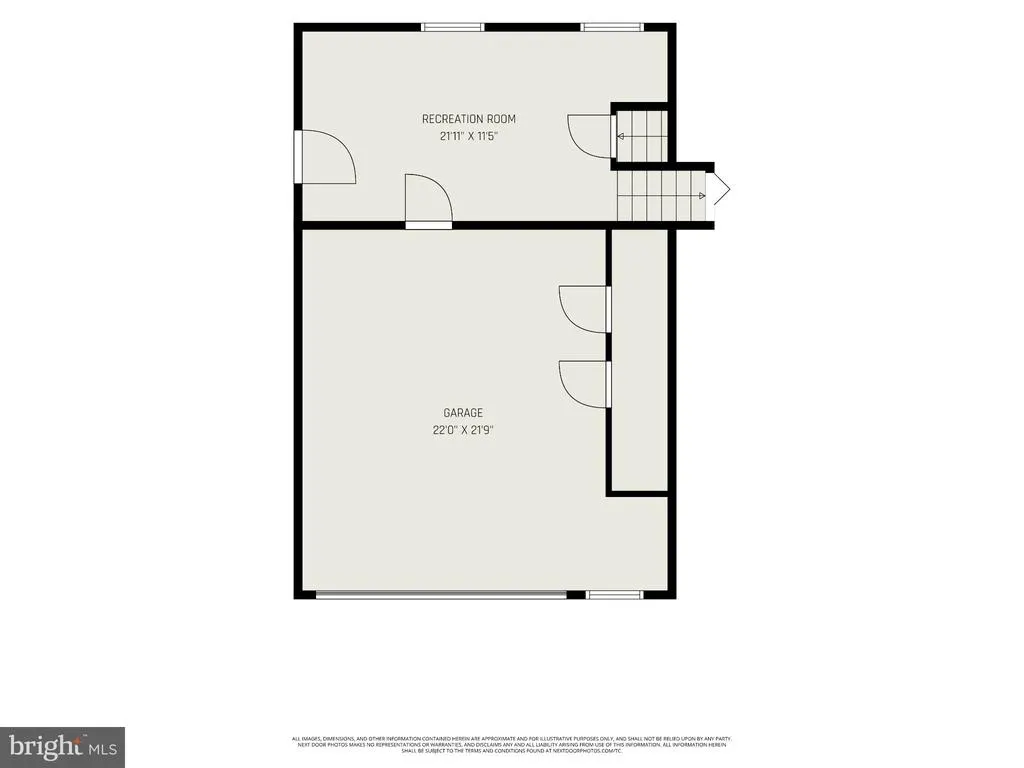
4 level brick/stone County home in the heart of Ranchleigh neighborhood. Pride of ownership since 1961! Entrance foyer, bright living room, eat in kitchen, dining room leading to 1st floor den addition with fireplace, 3 bedrooms 2 baths on upper level, Garage and subbasement. Spacious quiet yard.
| Price History | |
|---|---|
| 9/4/2026 | Listed $570,000 |
General Features
| Living Area | 1970 |
|---|---|
| Sewer | Public Sewer |
| Heating | Radiator |
| Cooling | Central A/C |
| Possession | Immediate |
| Roof | Asphalt,Shingle |
| Appliances | Refrigerator,Stove,Washer,Dryer |
| Zoning | R |
| Architectural Style | Split Level |
| Construction Materials | Brick |
| School District | BALTIMORE COUNTY PUBLIC SCHOOLS |
| Year Built | 1955 |
| Levels | 4 |
| Tax Year | 2026 |
| Ownership | Ground Rent |
| Cool Fuel | Electric |
| Accessibility | None |
| County | BALTIMORE |
| New Construction | No |
| Property Type | Residential |
| HOA | No |
| Subdivision Name | RANCHLEIGH |
| Garage Y/N | No |
| Water Access Y/N | No |
| Other Structures | Above Grade,Below Grade |
| Full Baths | 2 |
| Status | ACTIVE |
| Directions | Chelwood between Smith Ave and Farringdon Rd |
| City | BALTIMORE |
| Senior Community Y/N | No |
| Lot Size Units | Square Feet |
| Lot Size Square Feet | 12240.00 |
| Tax Assessed Value | 418000.0 |
| Tax Annual Amount | 4901.0 |
| Home Warranty Y/N | No |
| Structure Type | Detached |
| Condo/Coop Association fee Y/N | No |
| Bathrooms Count Main Level | 0.00 |
| Price Per Sq Ft Total AG | 289.34 |
| Lease Considered Y/N | No |
| Vacation Rental Y/N | No |
| Total SQFT | 2788 |
| Standard Status | Active |
| Year Built Source | Assessor |
| Legal Subdivision | RANCHLEIGH |
| Tax Lot | 14 |
| Association Recreation Fee | No |
Interior Features
| Interior Amenities | Floor Plan - Traditional,Formal/Separate Dining Room,Kitchen - Eat-In,Primary Bath(s),Wood Floors |
|---|---|
| Heating Fuel | Natural Gas |
| Basement | Partially Finished |
| Total Fireplaces | 1 |
| Hot Water | Natural Gas |
| Basement (Y/N) | Yes |
| Heating Y/N | Yes |
| Fireplace Y/N | Yes |
| Above Grade Finished Area | 1970 |
| Central Air Y/N | Yes |
| Total Bedrooms | 3 |
| Below Grade Finished Area Unit Type | Square Feet |
| LivingAreaSource | Assessor |
| Laundry Type | Basement |
| Below Grade Unfin Area Units | Square Feet |
| Below Grade Unfin SQFT | 818 |
| Below Grade Unfin SQFT Source | Assessor |
| Below Grade Finished Area Source | Assessor |
| Bedrooms Count All Upper Levels | 3 |
| Bedrooms Count Upper Level 1 | 3 |
| Bathrooms Full Upper Level 1 | 2 |
| Bathrooms Full All Upper Levels | 2 |
| Bathrooms Count Upper Level 1 | 2.00 |
| Bathrooms Count All Upper Levels | 2 |
| Above Grade Finished Area Source | Assessor |
| Above Grade Finished Area Unit Type | Square Feet |
| Total Baths | 2 |
Exterior Features
| Pool | No Pool |
|---|---|
| Water Source | Public |
| Type of Parking | Driveway |
| Foundation Details | Block |
| Water View Y/N | No |
| Lot Size Acres | 0.28 |
| Lot Size Source | Assessor |
| Waterfront Y/N | No |
| Land Assessed Value | 188200.00 |
| Navigable Water Y/N | No |
| Water Oriented Y/N | No |
Amenities
- Foreclosure
- Views
- Short Sale
- New Construction
- Adult 55+
- Lease To Own
- No HOA Fees
- Furnished
- Primary On Main
- Air Conditioning
- Seller Finance
- Green
- Fixer Upper
- Horse
- Golf
- Fireplace
- Deck
- Garage
- Basement
- Pool
Property vs Single Family Average in 21209
Price
Taxes
Year Built
 © BRIGHT, All Rights Reserved
