
Address
8 Glenwood Avenue, Baltimore, MD
Price
$ 385,000
Property Attributes
- MLS#MDBC2174794
- TypeSingle Family
- Listing Status ACTIVE
- CountyBALTIMORE
- CityBaltimore
- NeighborhoodEast Catonsville
- Zip21228
- StyleTraditional
- Year Built2006
- Taxes$ 3557
- Price$ 385,000
- Bedrooms3
- Full Bathrooms2
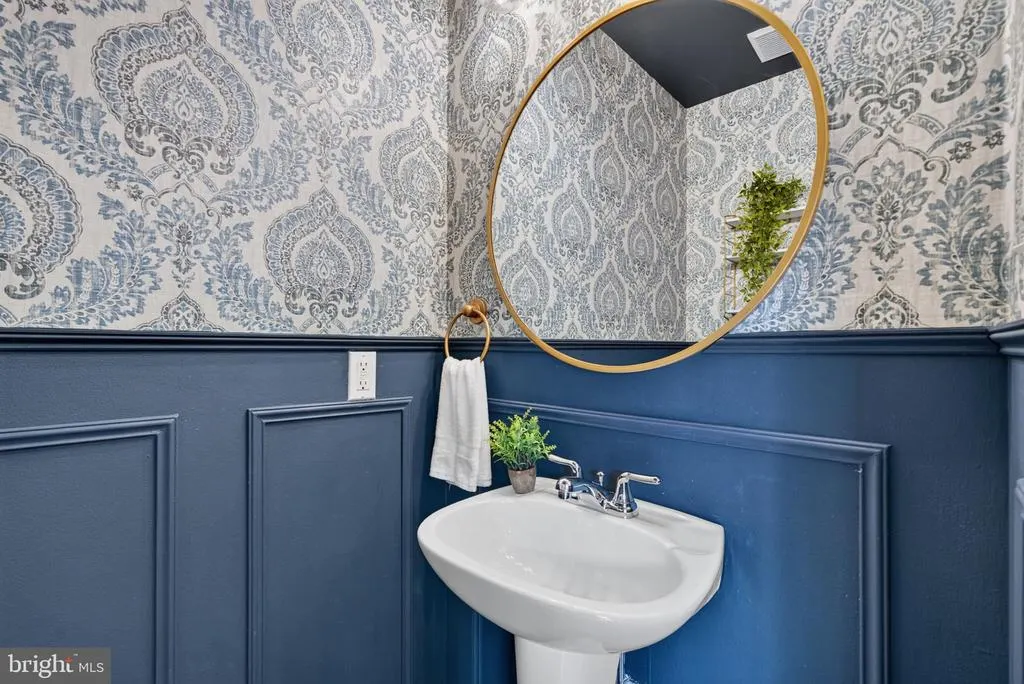
- Half Bathrooms1
- Sqr Footage1106
- Lot Size0.09 Acres
Data Source:
Bright MLS
Property Description
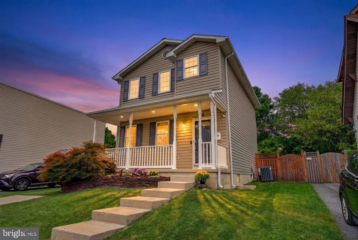
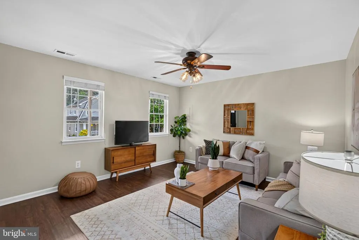
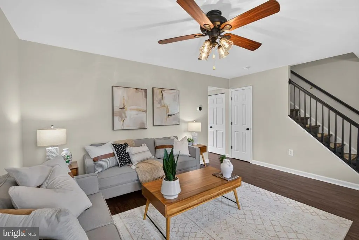
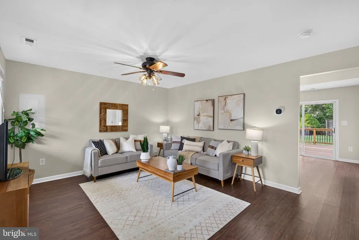
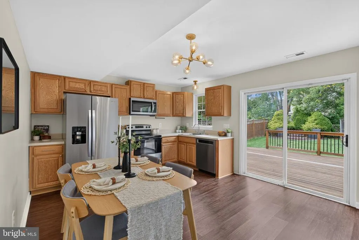
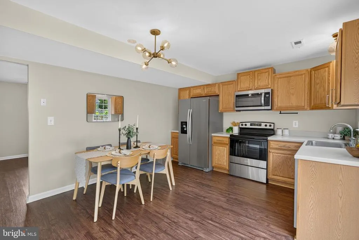
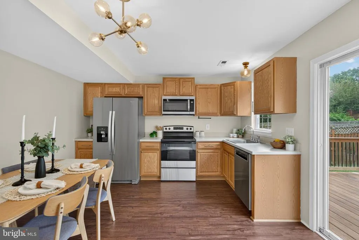
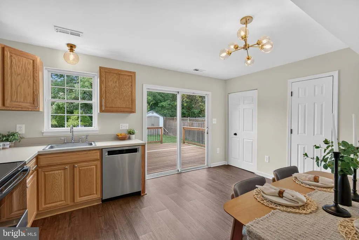
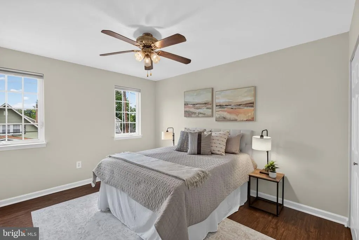
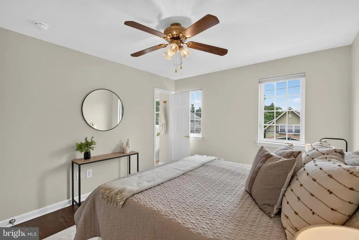
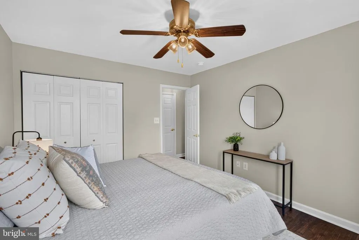
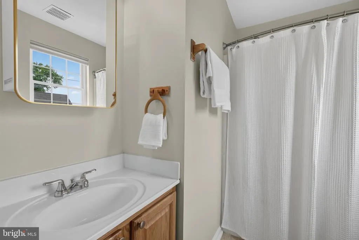
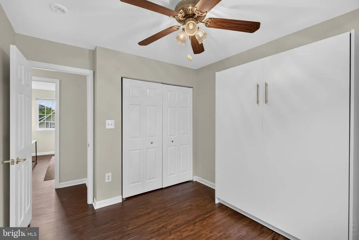
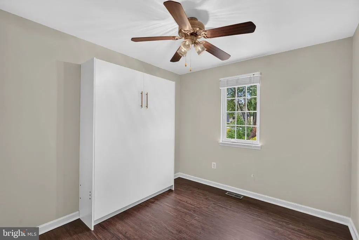
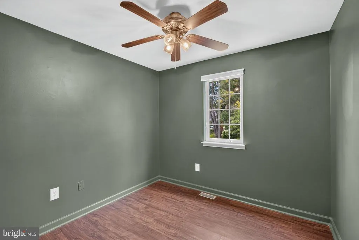
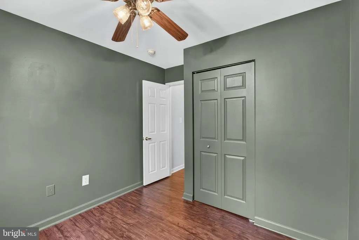
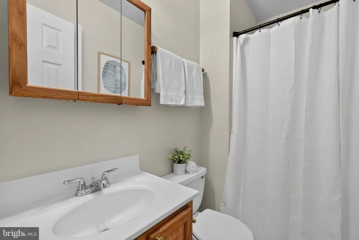
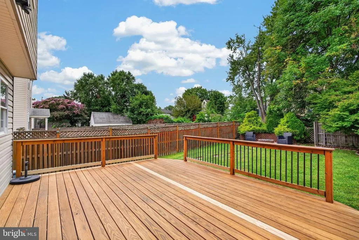
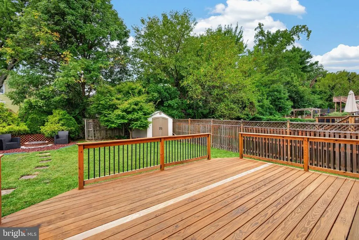
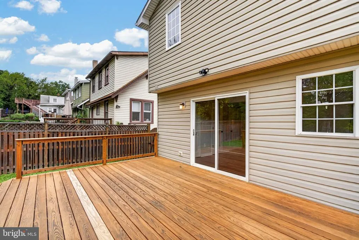
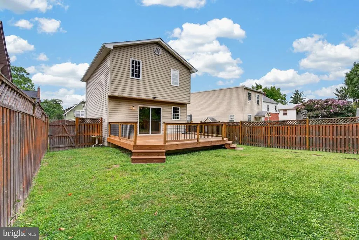
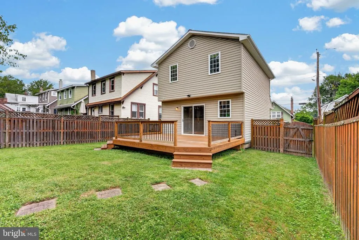
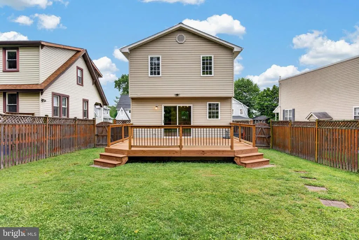
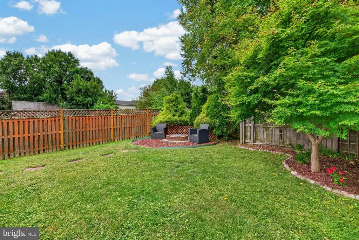
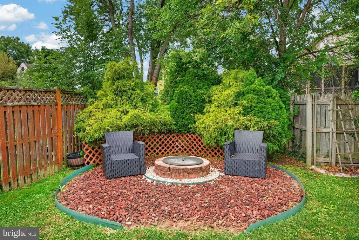
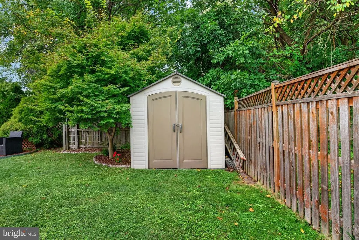
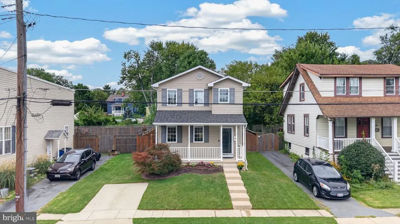
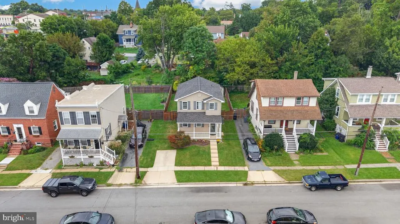
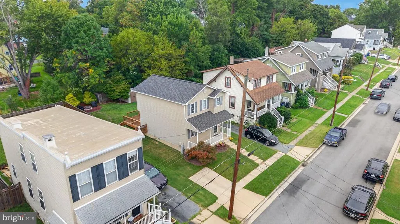
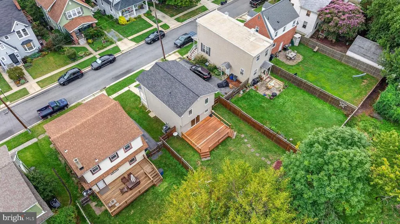
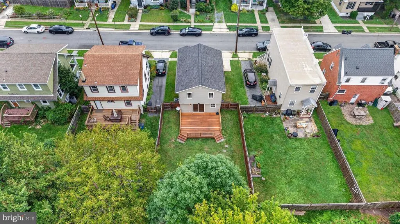
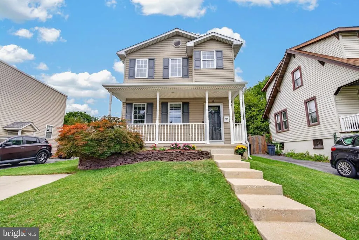
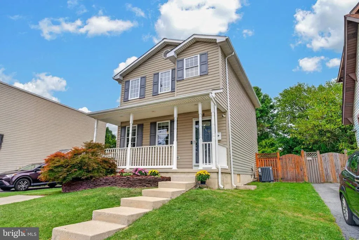
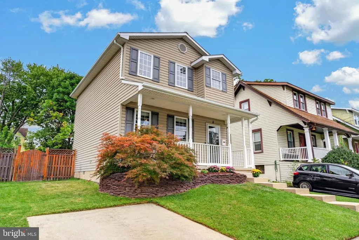
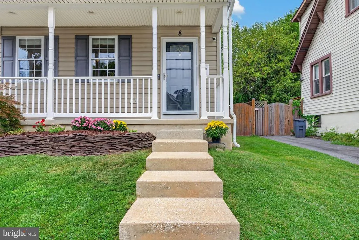
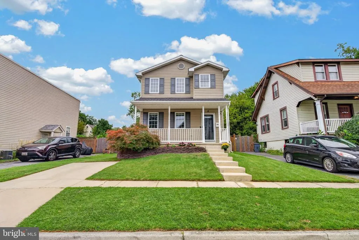
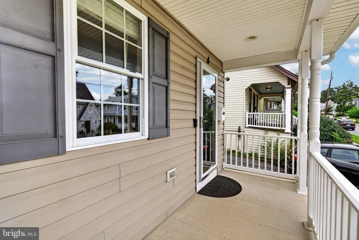
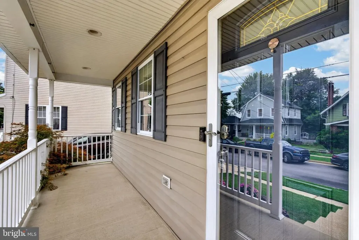
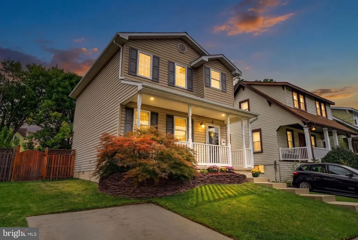
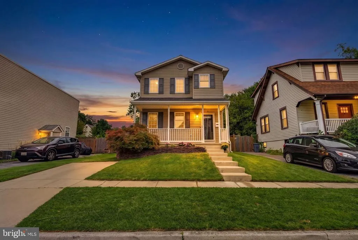
Welcome home! This move-in-ready detached home offers 3 bedrooms, 2.5 bathrooms, off-street parking, and plenty of space to enjoy both inside and out. Step inside to a freshly painted interior featuring attractive LVP flooring and a bright, comfortable living space. The kitchen offers stainless steel appliances, plenty of cabinet space, and easy access to the backyardperfect for everyday living and entertaining. Out back, enjoy a spacious deck overlooking the fully fenced yard, with plenty of room for pets, play, gardening, or summer get-togethers. The backyard also features a separate fire pit area, giving you another great spot to relax and unwind. With a covered front porch, private backyard, off-street car pad, fresh paint, and a clean, well-maintained interior, this home is ready for its next owner. Move right in and make it your own!
| Elementary School | Middle School | High School |
|---|---|---|
| Catonsville Elementary School | Arbutus Middle School | Catonsville High School |
| Price History | |
|---|---|
| 9/2/2026 | Listed $385,000 |
General Features
| Living Area | 1106 |
|---|---|
| Sewer | Public Sewer |
| Heating | Heat Pump(s) |
| Cooling | Central A/C |
| Possession | Negotiable,Immediate |
| Roof | Shingle |
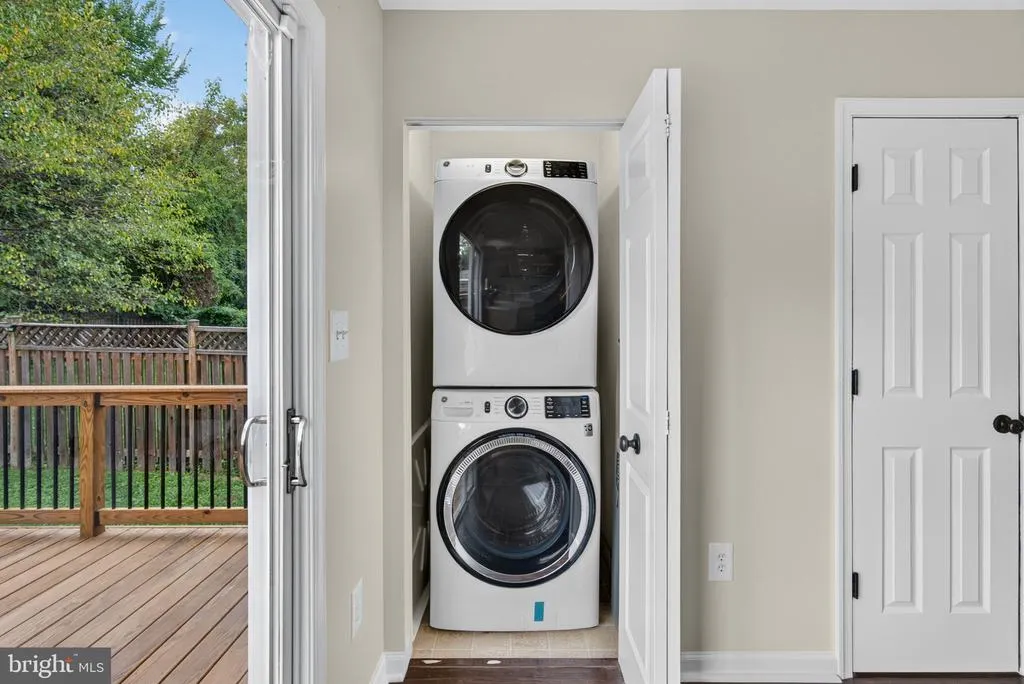
| Appliances | Built-In Microwave,Dishwasher,Dryer,Oven/Range - Electric,Refrigerator,Washer |
| Zoning | DR 5.5 |
| Patio/Porch Features | Deck(s),Porch(es) |
| Architectural Style | Traditional |
| Construction Materials | Vinyl Siding |
| School District | BALTIMORE COUNTY PUBLIC SCHOOLS |
| Year Built | 2006 |
| Levels | 2 |
| Tax Year | 2019 |
| Ownership | Fee Simple |
| Cool Fuel | Electric |
| Accessibility | Level Entry - Main |
| County | BALTIMORE |
| New Construction | No |
| Property Type | Residential |
| HOA | No |
| Subdivision Name | EAST CATONSVILLE |
| Garage Y/N | No |
| Water Access Y/N | No |
| Other Structures | Above Grade,Below Grade |
| Full Baths | 2 |
| Status | ACTIVE |
| Directions | Route 144 to Glenwood Ave |
| City | BALTIMORE |
| Disclosures | Prop Disclaimer |
| Senior Community Y/N | No |
| Lot Size Units | Square Feet |
| Lot Size Square Feet | 3800.00 |
| Tax Assessed Value | 253600.0 |
| Tax Annual Amount | 3557.0 |
| Property Condition | Very Good |
| Structure Type | Detached |
| Condo/Coop Association fee Y/N | No |
| Bathrooms Count Main Level | 1.00 |
| Price Per Sq Ft Total AG | 348.1 |
| Acceptable Financing | Cash,Conventional,FHA,VA |
| Lease Considered Y/N | No |
| Vacation Rental Y/N | No |
| Total SQFT | 1106 |
| Standard Status | Active |
| Year Built Source | Estimated |
| Legal Subdivision | EAST CATONSVILLE |
| Tax Lot | 112 |
| Association Recreation Fee | No |
Interior Features
| Interior Amenities | Floor Plan - Traditional,Kitchen - Eat-In,Kitchen - Table Space,Primary Bath(s) |
|---|---|
| Heating Fuel | Electric |
| Hot Water | Electric |
| Basement (Y/N) | No |
| Heating Y/N | Yes |
| Fireplace Y/N | No |
| Above Grade Finished Area | 1106 |
| Half Baths | 1 |
| Central Air Y/N | Yes |
| Total Bedrooms | 3 |
| Room Type | Bedroom 2,Bedroom 3,Kitchen,Family Room,Bedroom 1,Bathroom 1,Bathroom 2,Bathroom 3 |
| Below Grade Finished Area Unit Type | Square Feet |
| LivingAreaSource | Assessor |
| Laundry Type | Has Laundry,Main Floor |
| Below Grade Unfin Area Units | Square Feet |
| Bedrooms Count All Upper Levels | 3 |
| Bedrooms Count Upper Level 1 | 3 |
| Bathrooms Half Main Level | 1 |
| Bathrooms Full Upper Level 1 | 2 |
| Bathrooms Full All Upper Levels | 2 |
| Bathrooms Count Upper Level 1 | 2.00 |
| Bathrooms Count All Upper Levels | 2 |
| Above Grade Finished Area Unit Type | Square Feet |
| Total Baths | 3 |
Exterior Features
| Pool | No Pool |
|---|---|
| Fencing | Rear |
| Parking Features | Paved Parking |
| Water Source | Public |
| Type of Parking | Driveway,On Street |
| Land Use Code | 010 |
| Foundation Details | Slab |
| Water View Y/N | No |
| Lot Size Acres | 0.09 |
| Lot Size Source | Estimated |
| Waterfront Y/N | No |
| Horse Y/N | No |
| Land Assessed Value | 89500.00 |
| Navigable Water Y/N | No |
| Water Oriented Y/N | No |
Room Details
| Room | Dimensions | Level | Flooring | Details |
|---|---|---|---|---|
| Bathroom 1 | Upper 1 | |||
| Bathroom 2 | Upper 1 | |||
| Bathroom 3 | Main | |||
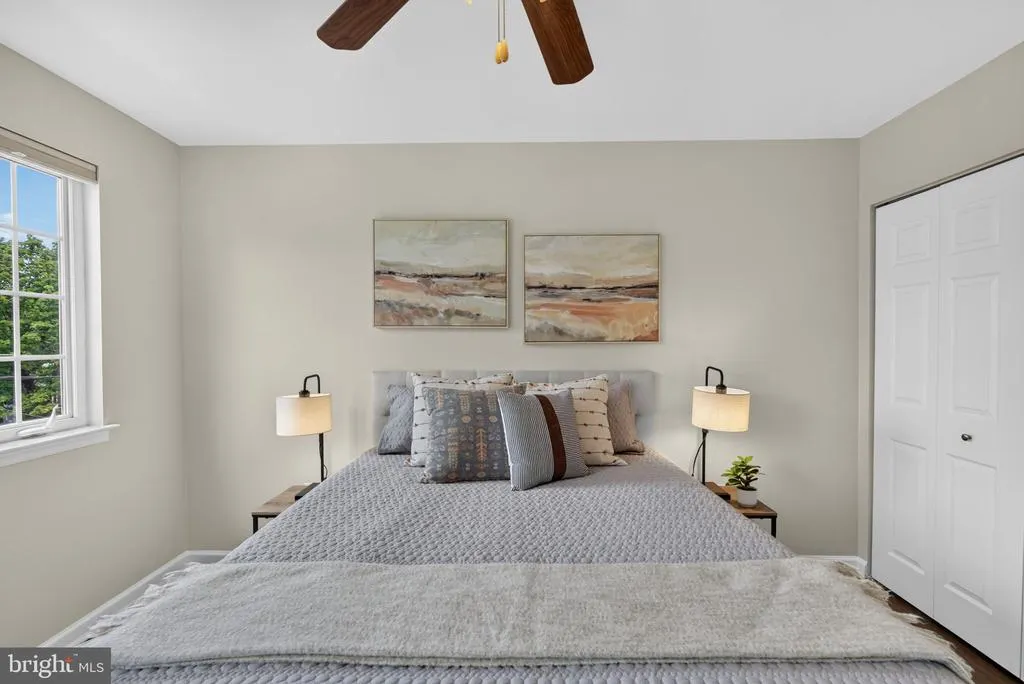
| Bedroom 1 | Upper 1 | Flooring - Luxury Vinyl Plank,Ceiling Fan(s) | ||
| Bedroom 2 | Upper 1 | Ceiling Fan(s),Flooring - Luxury Vinyl Plank | ||
| Bedroom 3 | Upper 1 | Ceiling Fan(s),Flooring - Luxury Vinyl Plank | ||
| Family Room | Main | Flooring - Luxury Vinyl Plank,Ceiling Fan(s) | ||
| Kitchen | Main | Flooring - Luxury Vinyl Plank,Kitchen - Eat-in |
Amenities
- Foreclosure
- Views
- Short Sale
- New Construction
- Adult 55+
- Lease To Own
- No HOA Fees
- Furnished
- Primary On Main
- Air Conditioning
- Seller Finance
- Green
- Fixer Upper
- Horse
- Golf
- Fireplace
- Deck
- Garage
- Basement
- Pool
Property vs Single Family Average in 21228
Price
Taxes
Year Built
Visits
 © BRIGHT, All Rights Reserved
