
Primary on Main - Eco Friendly
Address
6909 Digby Road, Gwynn Oak, MD
Price
$ 375,000
Property Attributes
- MLS#MDBC2174756
- TypeSingle Family
- Listing Status ACTIVE
- CountyBALTIMORE
- CityGwynn Oak
- NeighborhoodTen Acres
- Zip21207
- StyleRanch/Rambler,Raised Ranch/Rambler
- Year Built1962
- Taxes$ 2401
- Price$ 375,000
- Bedrooms4
- Full Bathrooms2
- Half Bathrooms0
- Sqr Footage2040
- Lot Size0.22 Acres
Data Source:
Bright MLS
Property Description
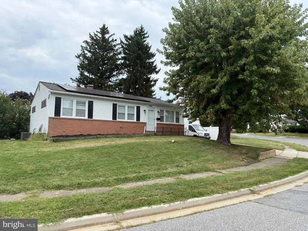
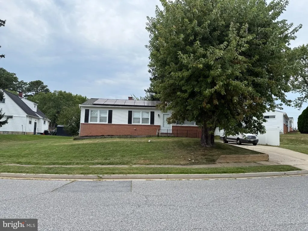
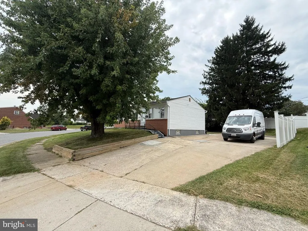
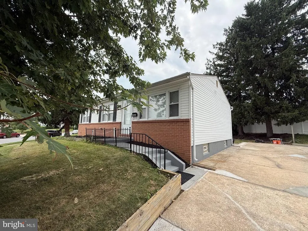
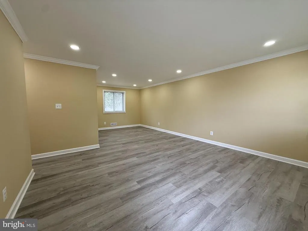
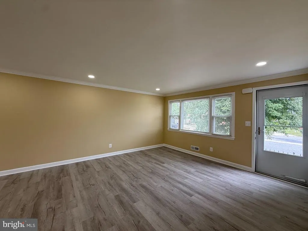
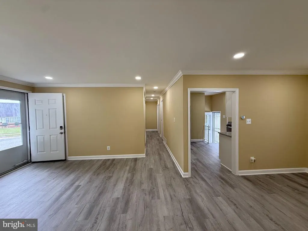
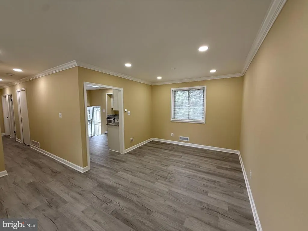
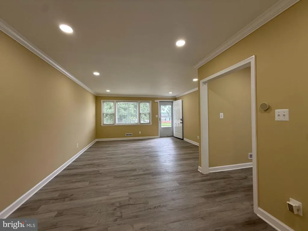
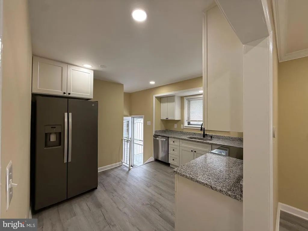
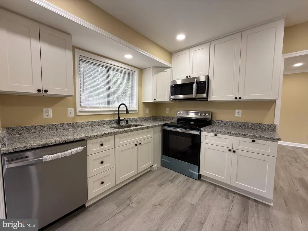
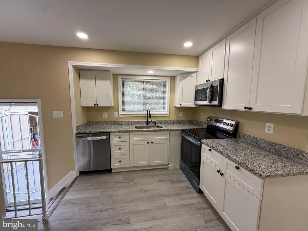
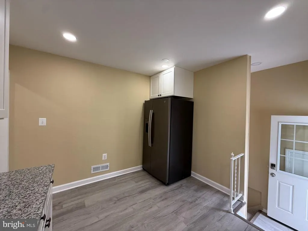
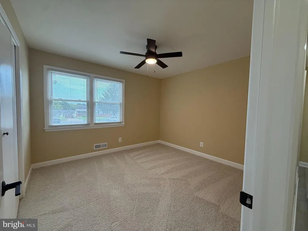
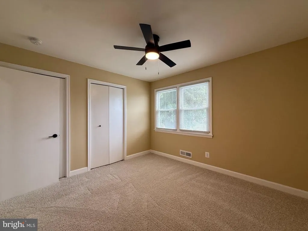
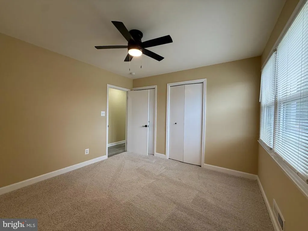
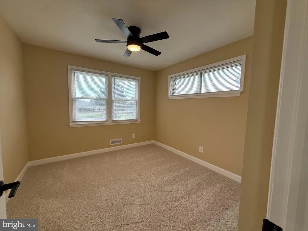
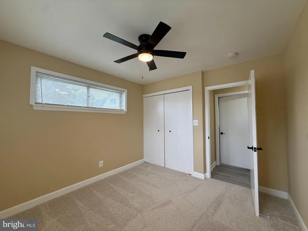
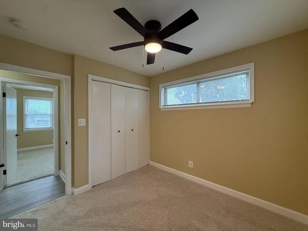
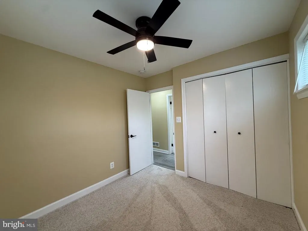
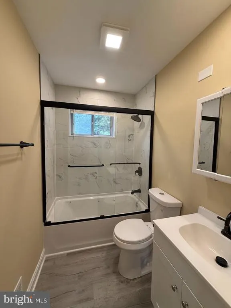
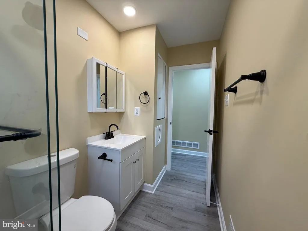
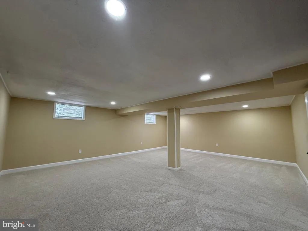
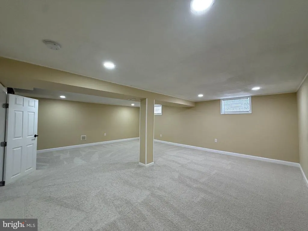
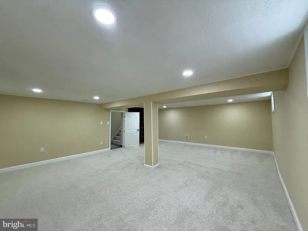
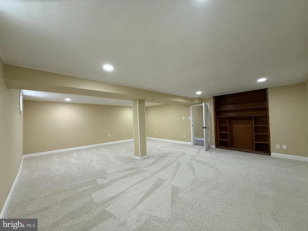
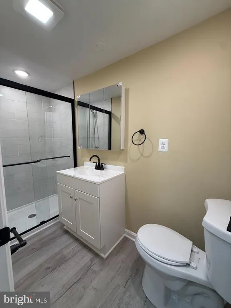
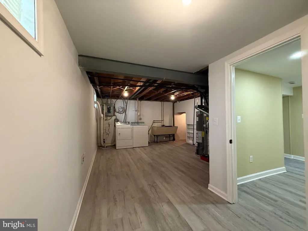
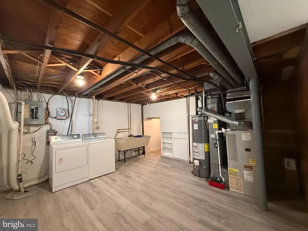
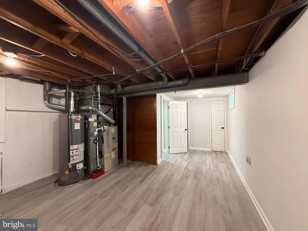
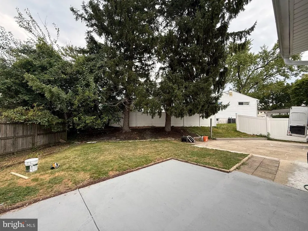
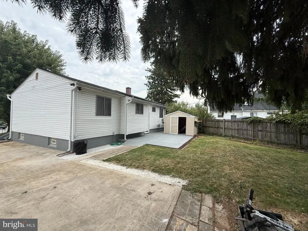
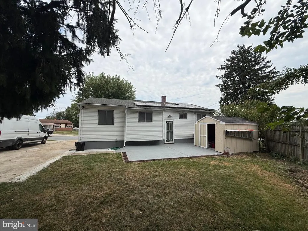
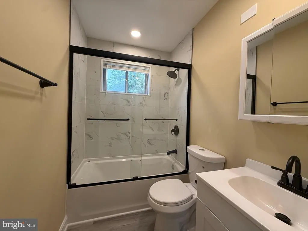
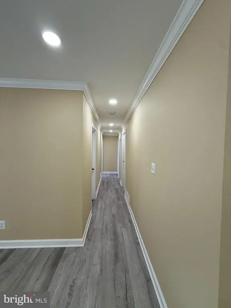
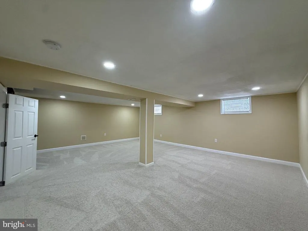
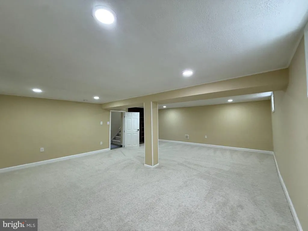
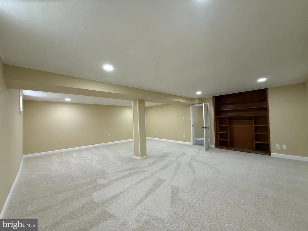
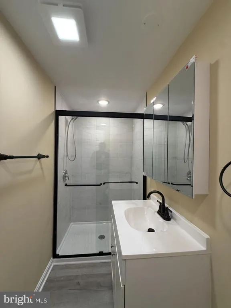
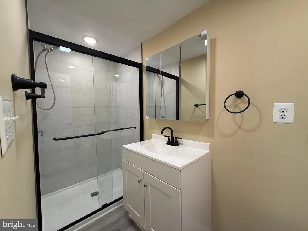
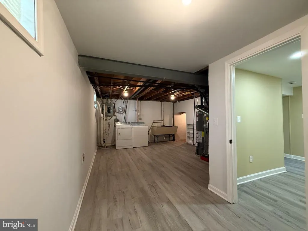
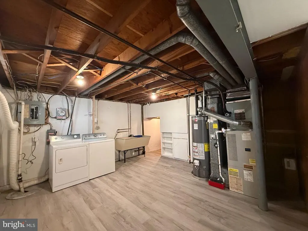
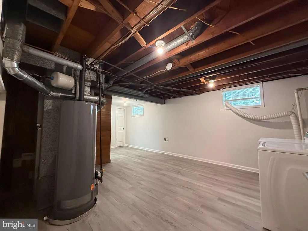
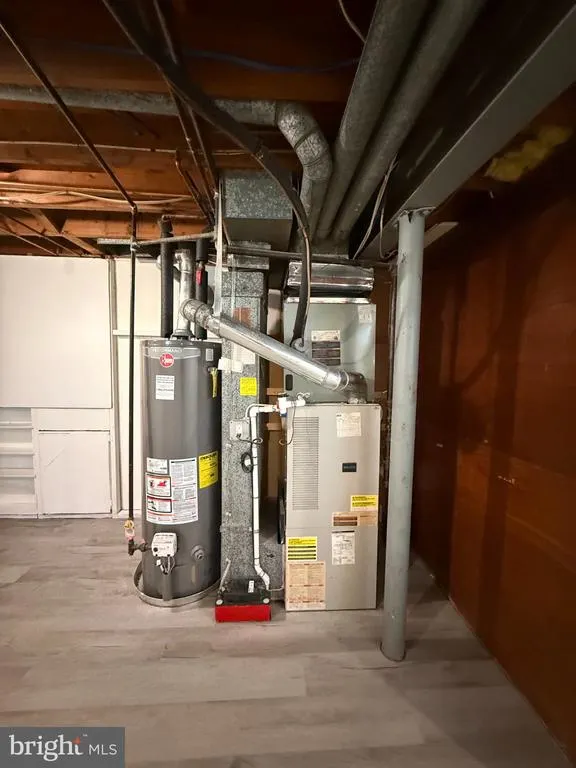
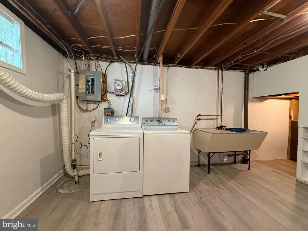
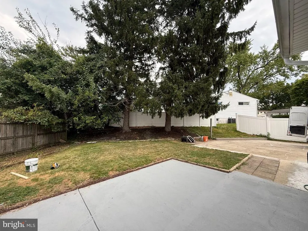
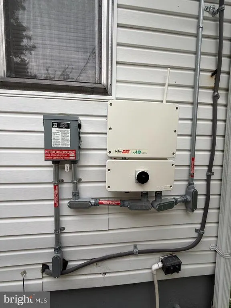
Welcome to 6909 Digby Road! This beautifully fully renovated 4-bedroom, 2-bathroom home offers modern updates, spacious living areas, and exceptional convenience. The main level features a bright and inviting living space, new carpeting in the bedrooms, beautifully updated bathrooms, new countertops, and brand-new appliances. The finished basement provides an abundance of additional living space, including a large open area that can be used as a recreation room, office, or potential additional bedroom, along with a full bathroom. Outside, enjoy a brand-new patio, a fenced backyard, a huge driveway, and a corner-lot setting with plenty of additional street parking. The home also features solar panels for added energy efficiency. Conveniently located just off Liberty Road and only minutes from I-695, this home provides easy access to shopping, dining, major commuter routes, and surrounding areas. Move-in ready and offering plenty of space both inside and out, this home is a must-see!
| Price History | |
|---|---|
| 9/1/2026 | Listed $375,000 |
General Features
| Living Area | 2040 |
|---|---|
| Sewer | Public Sewer |
| Heating | Forced Air |
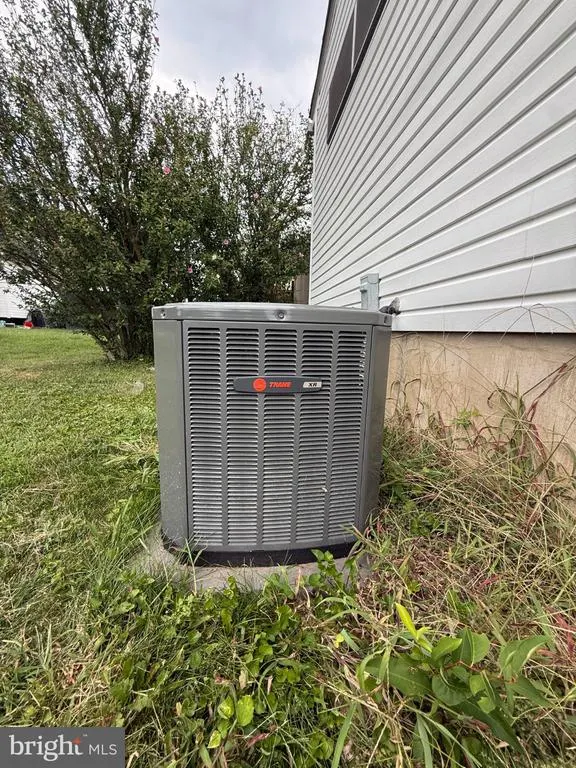
| Cooling | Central A/C |
| Utilities | Electric Available,Natural Gas Available,Sewer Available,Water Available |
| Possession | 0-30 Days CD,Immediate,Settlement |
| Appliances | Built-In Microwave,Dishwasher,Disposal,Dryer,Microwave,Oven/Range - Electric,Washer,Water Heater |
| Zoning | RESIDENTIAL |
| Patio/Porch Features | Patio(s) |
| Architectural Style | Ranch/Rambler,Raised Ranch/Rambler |
| Construction Materials | Brick,Vinyl Siding |
| School District | BALTIMORE COUNTY PUBLIC SCHOOLS |
| Year Built | 1962 |
| Levels | 2 |
| Tax Year | 2026 |
| Ownership | Fee Simple |
| Cool Fuel | Natural Gas |
| Accessibility | Level Entry - Main |
| County | BALTIMORE |
| New Construction | No |
| Property Type | Residential |
| HOA | No |
| Subdivision Name | TEN ACRES |
| Garage Y/N | No |
| Water Access Y/N | No |
| Green Energy Generation | PV Solar Array(s) Leased |
| Other Structures | Above Grade,Below Grade |
| Total Rooms | 4 |
| Full Baths | 2 |
| Status | ACTIVE |
| Directions | Please Use GPS |
| City | GWYNN OAK |
| Senior Community Y/N | No |
| Lot Size Units | Square Feet |
| Lot Size Square Feet | 9428.00 |
| Tax Assessed Value | 209800.0 |
| Tax Annual Amount | 2401.0 |
| Structure Type | Detached |
| Condo/Coop Association fee Y/N | No |
| Bathrooms Full Main Level | 1 |
| Bathrooms Count Main Level | 1.00 |
| Price Per Sq Ft Total AG | 367.65 |
| Acceptable Financing | Cash,FHA,Conventional,Negotiable,Private,VA |
| Vacation Rental Y/N | No |
| Total SQFT | 2040 |
| Location Type | Corner Lot/Unit |
| Standard Status | Active |
| Year Built Source | Estimated |
| Legal Subdivision | TENACRES |
| Tax Lot | 16 |
| Association Recreation Fee | No |
Interior Features
| Interior Amenities | Ceiling Fan(s),Combination Dining/Living,Dining Area,Entry Level Bedroom,Primary Bath(s),Upgraded Countertops |
|---|---|
| Heating Fuel | Natural Gas |
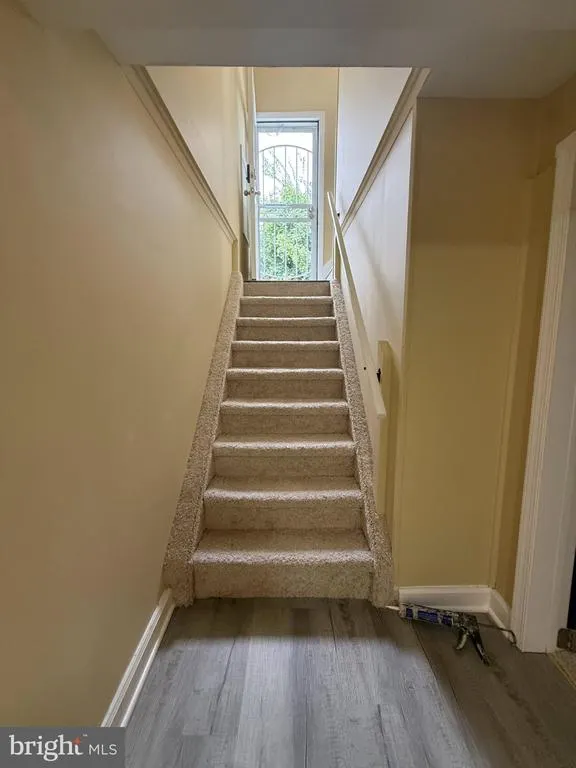
| Basement | Connecting Stairway,Fully Finished,Outside Entrance,Rear Entrance |
| Hot Water | Natural Gas |
| Basement (Y/N) | Yes |
| Heating Y/N | Yes |
| Fireplace Y/N | No |
| Above Grade Finished Area | 1020 |
| Central Air Y/N | Yes |
| Total Bedrooms | 4 |
| Below Grade Finished Area | 1020 |
| Entry Level | 1 |
| Main Level Bedrooms | 3 |
| Below Grade Finished Area Unit Type | Square Feet |
| LivingAreaSource | Estimated |
| Below Grade Unfin Area Units | Square Feet |
| Below Grade Finished Area Source | Estimated |
| Bedrooms Count All Lower Levels | 1 |
| Bedrooms Count Lower Level 1 | 1 |
| Bathrooms Full Lower Level 1 | 1 |
| Bathrooms Full All Lower Levels | 1 |
| Bathrooms Count Lower Level 1 | 1.00 |
| Bathrooms Count All Lower Levels | 1 |
| Above Grade Finished Area Source | Estimated |
| Above Grade Finished Area Unit Type | Square Feet |
| Total Baths | 2 |
Exterior Features
| Pool | No Pool |
|---|---|
| Fencing | Partially |
| Parking Features | Concrete Driveway,Paved Driveway |
| Lot Features | Backs to Trees,Front Yard,Rear Yard |
| Water Source | Public |
| Total Parking Spaces | 8 |
| Type of Parking | Driveway,On Street |
| Foundation Details | Brick/Mortar |
| Water View Y/N | No |
| Lot Size Acres | 0.22 |
| Lot Size Source | Estimated |
| Waterfront Y/N | No |
| Land Assessed Value | 77700.00 |
| Navigable Water Y/N | No |
| Water Oriented Y/N | No |
Amenities
- Foreclosure
- Views
- Short Sale
- New Construction
- Adult 55+
- Lease To Own
- No HOA Fees
- Furnished
- Primary On Main
- Air Conditioning
- Seller Finance
- Green
- Fixer Upper
- Horse
- Golf
- Fireplace
- Deck
- Garage
- Basement
- Pool
Property vs Single Family Average in 21207
Price
Taxes
Year Built
Visits
 © BRIGHT, All Rights Reserved
